Row / Townhouse

Year Built: 1978

Area: 914 sqft

Bedrooms: 2

Bathrooms: 1

Fireplaces: 1

Car Parking: 1
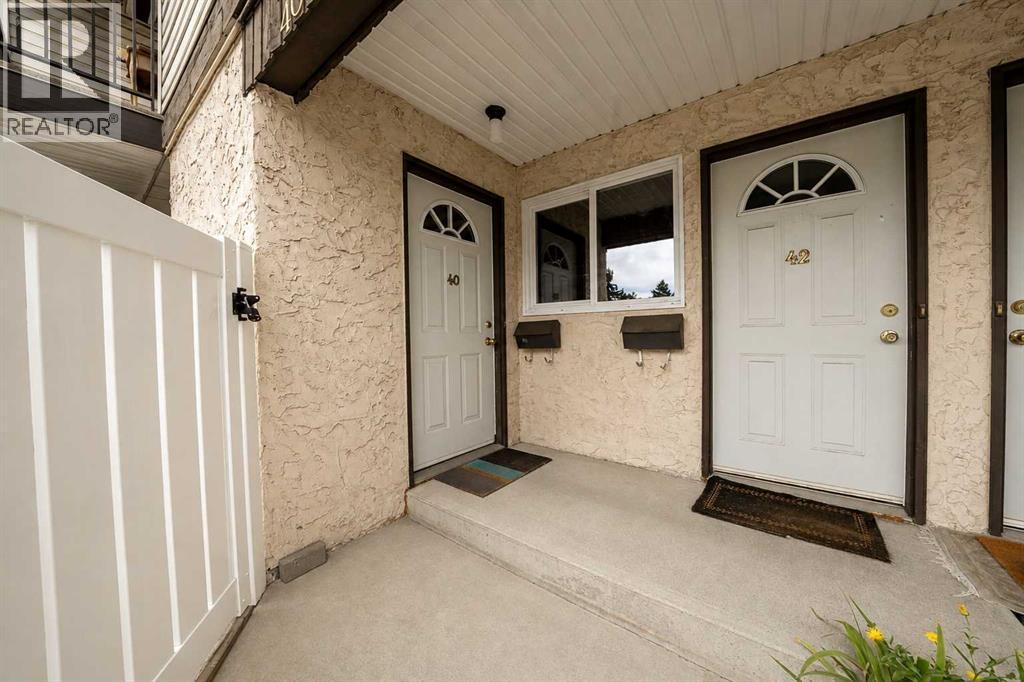
40, 3745 Fonda Way Se Calgary, Alberta T2A 5W7 New
$234,900
Description
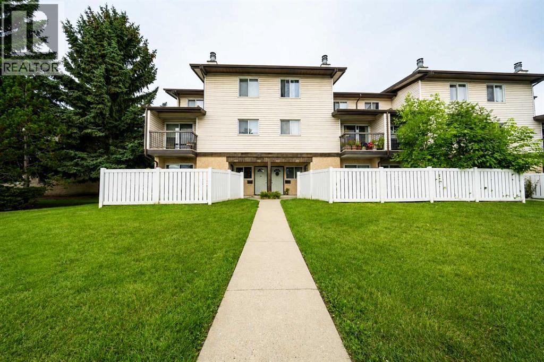
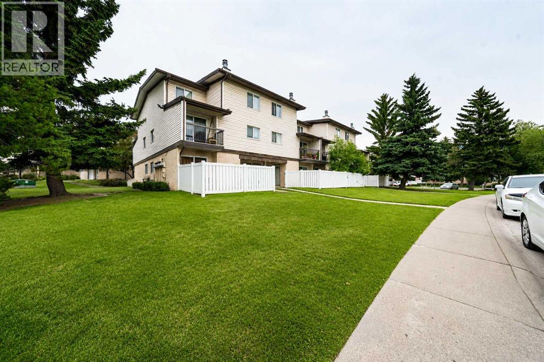
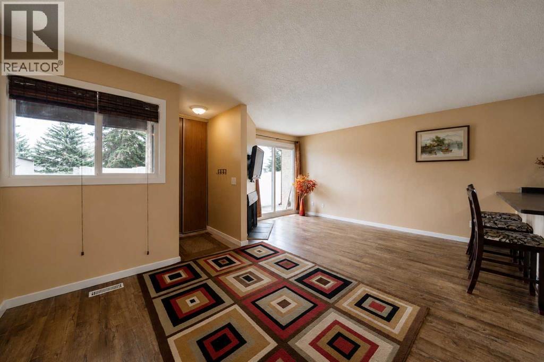
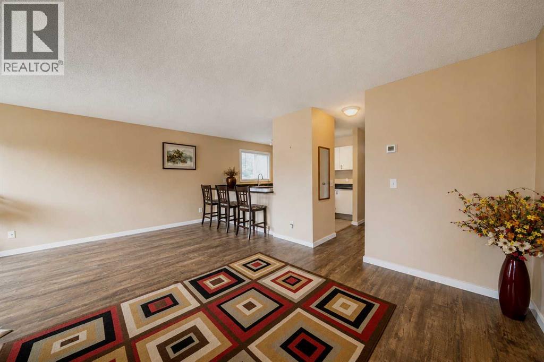
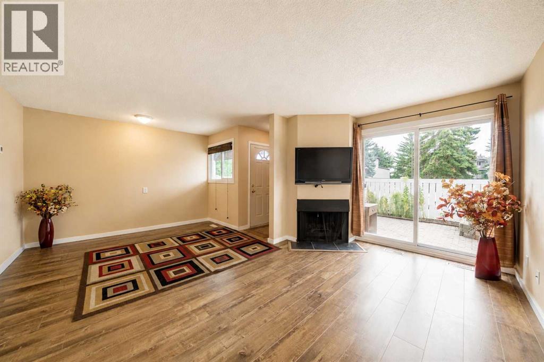
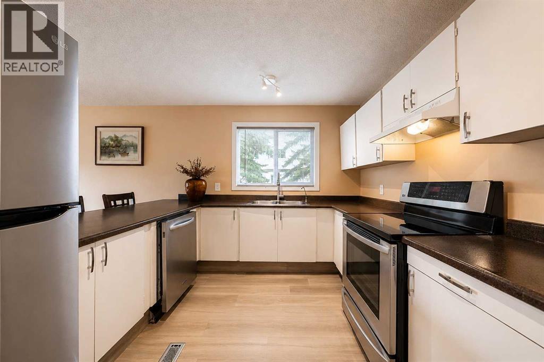
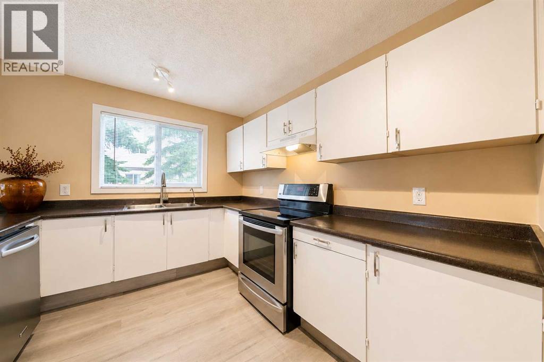
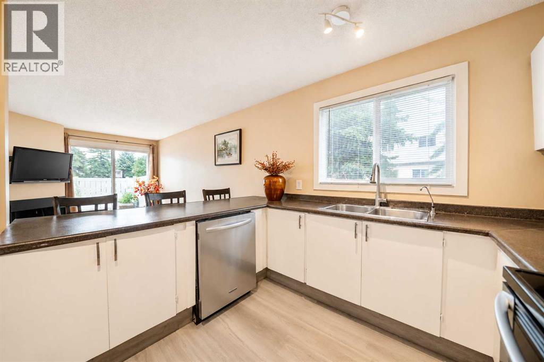
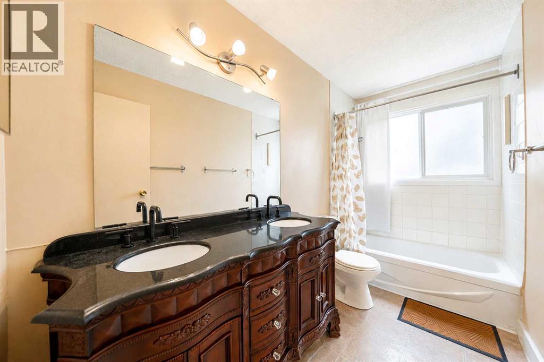
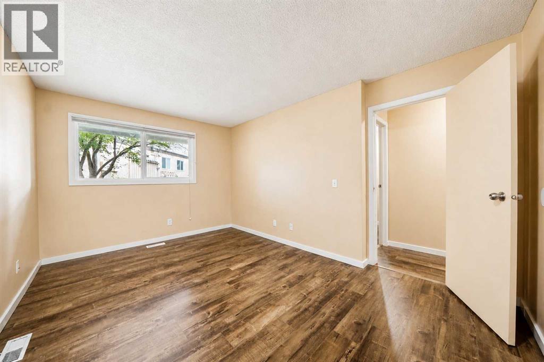
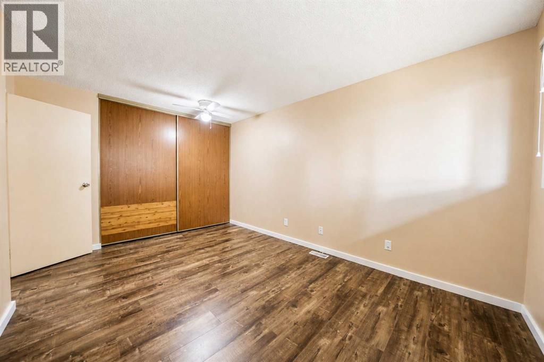
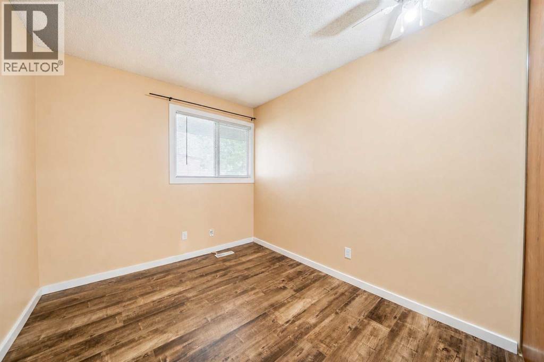
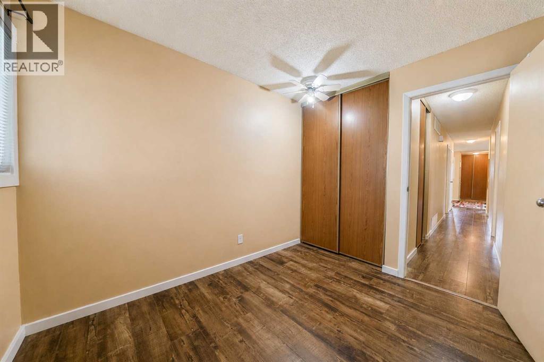
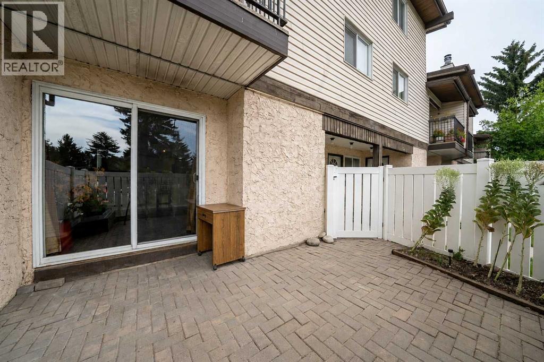
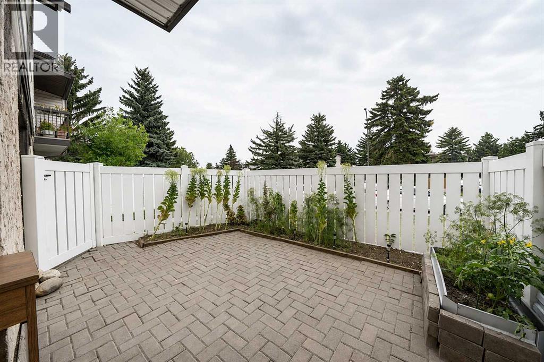
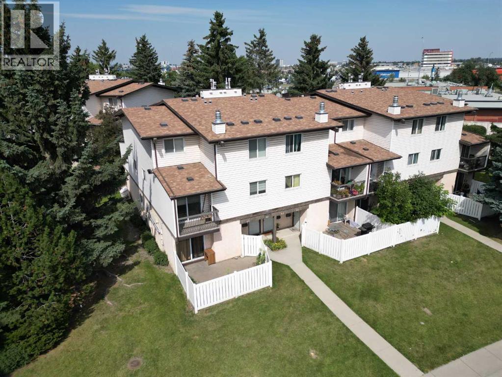
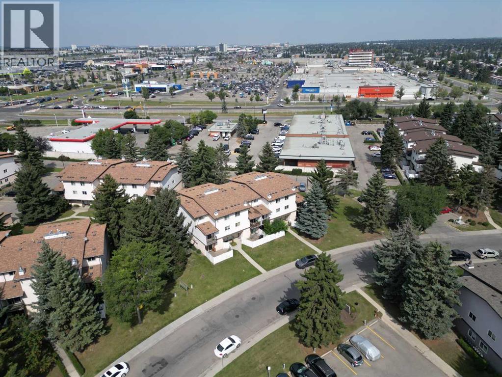
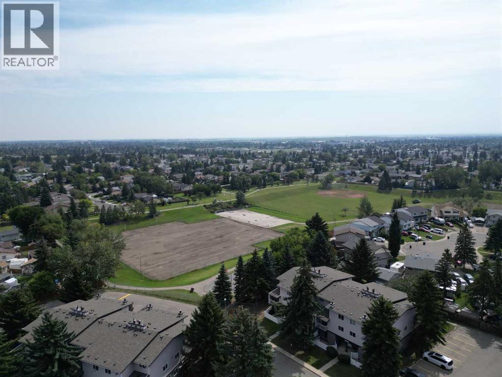
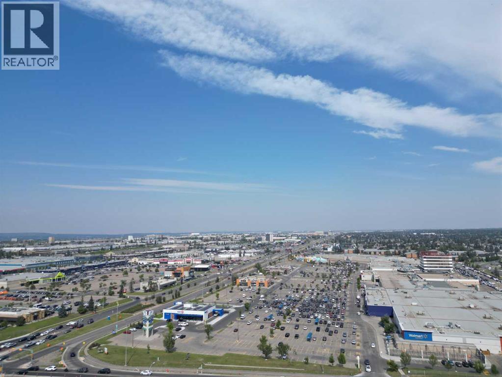
Getting into the Calgary real estate market doesn’t have to mean stretching your budget.Welcome to #40, 3745 Fonda Way SE. A 2-bedroom, 1-bathroom bungalow-style end unit townhouse offering 913 sq. ft. of single-level living, making it an approachable option for first-time buyers, down sizers and investors alike.Inside, the layout is simple, functional and surprisingly spacious. The living and dining area features a wood-burning fireplace and opens directly onto your private fenced patio, giving you your own outdoor space without the price tag or maintenance of a detached home. The kitchen offers plenty of cabinet and counter space, while two well sized bedrooms and a full 4-piece bathroom complete the home.The location keeps everyday life convenient, with shopping, schools, parks, restaurants and transit nearby, along with quick access to 17 Avenue SE and Memorial Drive to connect you with the rest of Calgary.For a first-time buyer, this is an opportunity to stop renting and start building equity of your own. For an investor, it’s an approachable way to add a 2-bedroom property in an established Calgary community to your portfolio.Affordable. Functional. Single-level. Well connected. And an opportunity to get into Calgary real estate at a price point that’s getting harder to find. (id:51913)
Property Details
| Amenities Near By : Playground, Schools, Shopping |
| Community Features : Pets Allowed, Pets Allowed With Restrictions |
| Features : No Smoking Home, Parking |
| Parking Space Total : 1 |
| Plan : 7811206 |
| MLS® Number : A2341359 |
| Property Type : Single Family |
| Community Name : Forest Heights |
Building
| Bathroom Total : 1 |
| Bedrooms Above Ground : 2 |
| Bedrooms Total : 2 |
| Appliances : Washer, Refrigerator, Dishwasher, Stove, Dryer, Window Coverings |
| Architectural Style : Bungalow |
| Basement Type : Crawl Space |
| Constructed Date : 1978 |
| Construction Material : Wood Frame |
| Construction Style Attachment : Attached |
| Cooling Type : None |
| Exterior Finish : Stucco, Vinyl Siding |
| Fireplace Present : Yes |
| Fireplace Total : 1 |
| Flooring Type : Laminate, Vinyl Plank |
| Foundation Type : Poured Concrete |
| Heating Fuel : Natural Gas |
| Heating Type : Central Heating |
| Stories Total : 1 |
| Size Interior : 914 Sqft |
| Total Finished Area : 913.77 Sqft |
| Type : Row / Townhouse |
Land
| Size Total Text : Unknown |
| Acreage : No |
| Land Amenities : Playground, Schools, Shopping |
| Fence Type : Not Fenced |
| Landscape Features : Landscaped |
| Zoning Description : (m-c1) |
Rooms
| Level | Type | Dimensions |
|---|---|---|
| Main Level | 5pc Bathroom | 1.55 M x 3.20 M |
| Main Level | Primary Bedroom | 4.45 M x 3.20 M |
| Main Level | Bedroom | 3.00 M x 2.54 M |
| Main Level | Kitchen | 2.87 M x 3.25 M |
| Main Level | Living Room/dining Room | 5.33 M x 5.66 M |
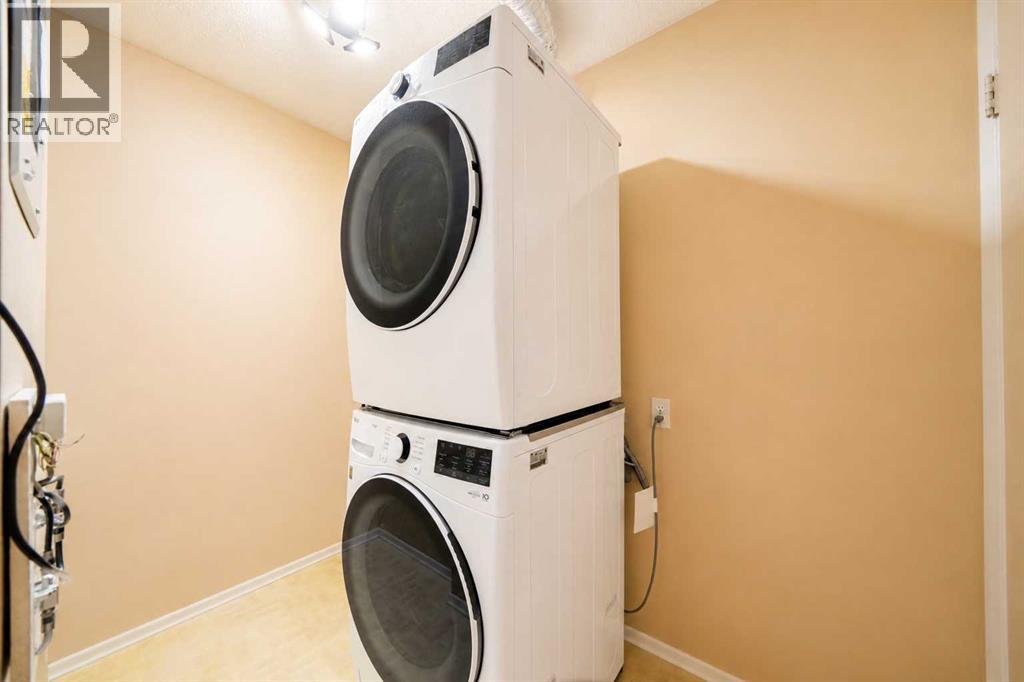
| Main Level | Laundry Room | 1.57 M x 2.49 M |
| Main Level | Furnace | 1.98 M x 2.49 M |
| Main Level | Storage | 1.00 M x 1.30 M |
Map
Agents and Offices
- Dawson Alexander
- Office: Real Broker