


Duplex

Year Built: 2019

Area: 1429 sqft

Bedrooms: 4

Bathrooms: 4

Car Parking: 2
40 Cornerbrook Gate Ne Calgary, Alberta T3N 1L6 New
$534,900
Description
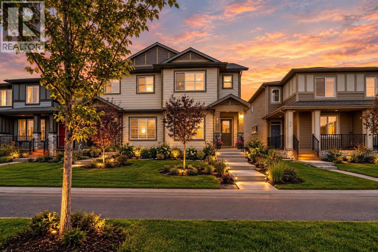
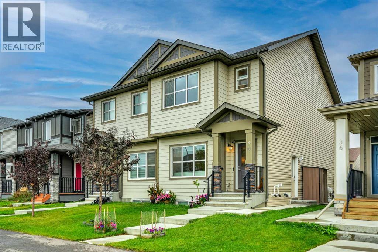
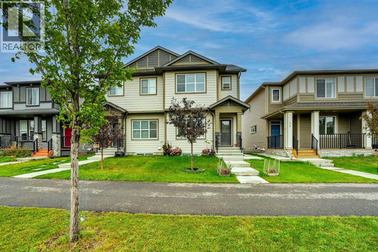
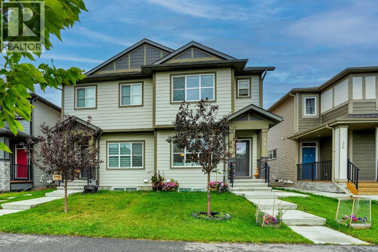
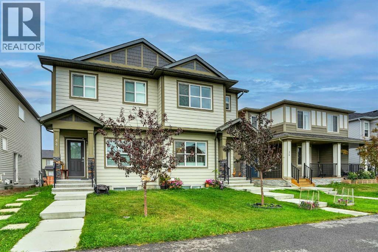
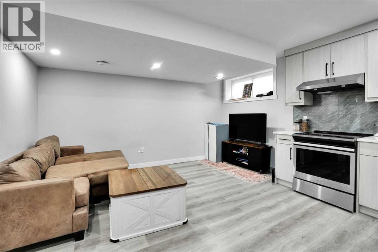
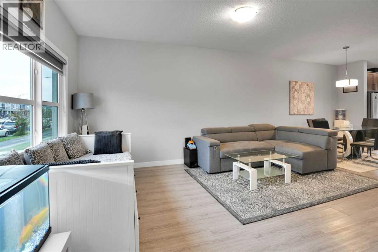
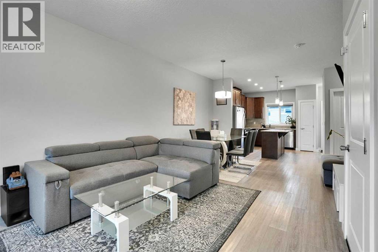
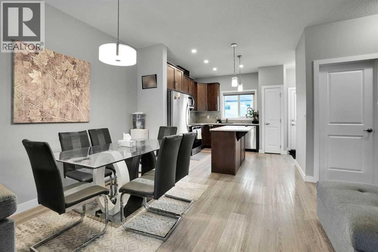
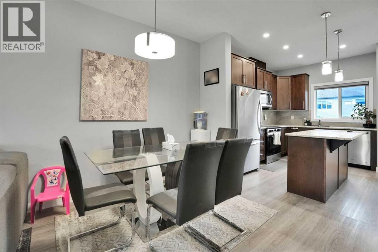
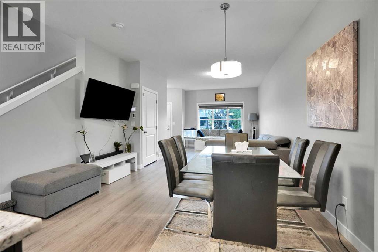
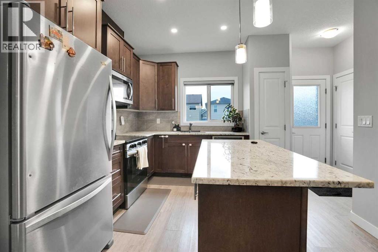
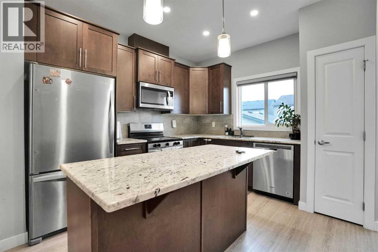
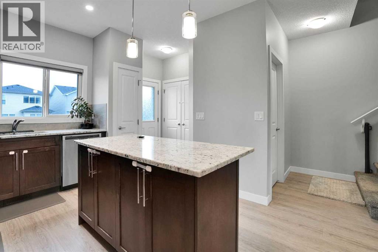
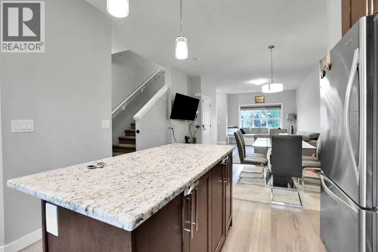
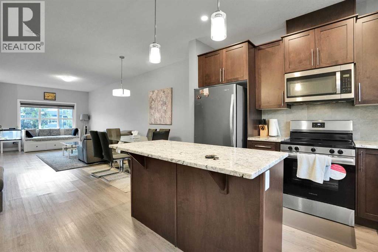
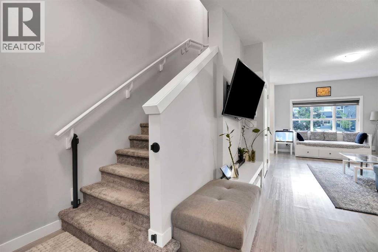
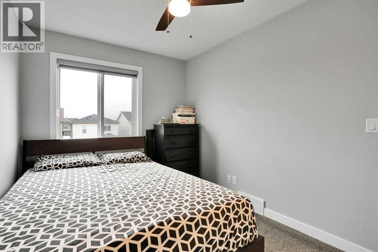
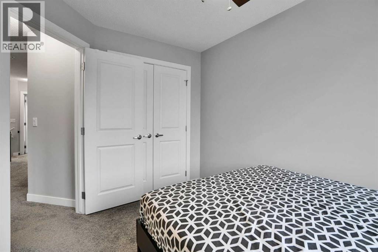
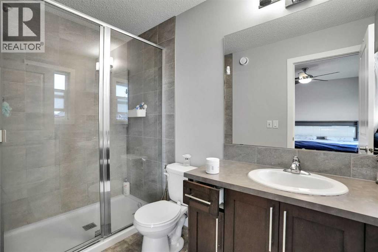
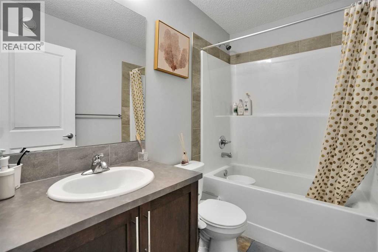
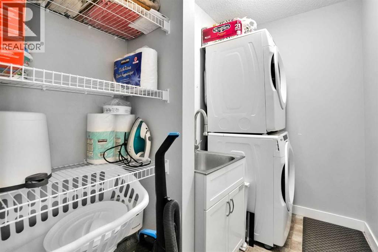
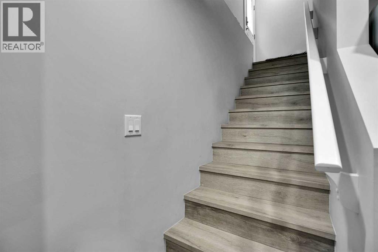
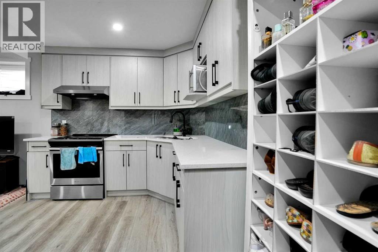
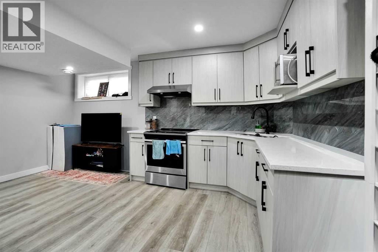
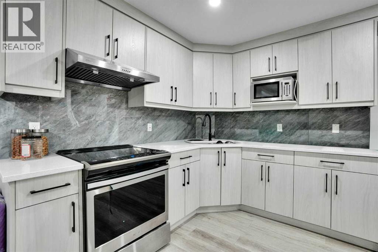
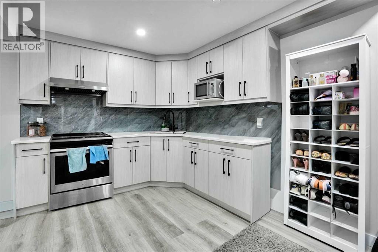
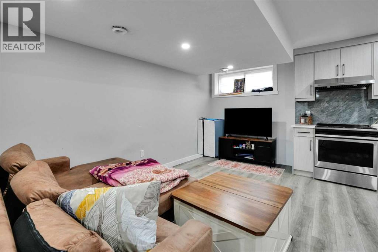
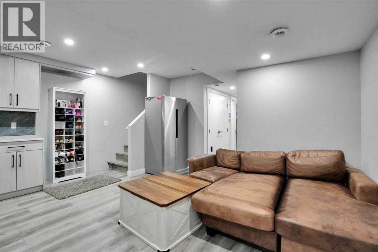
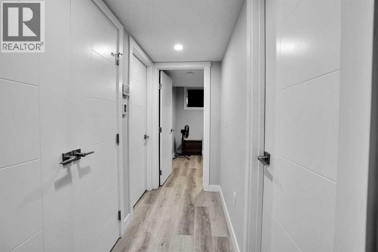
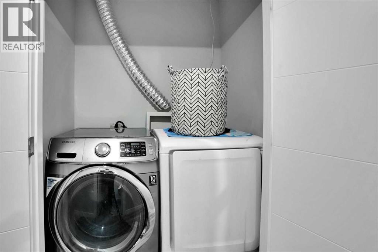
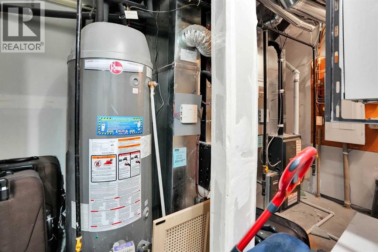
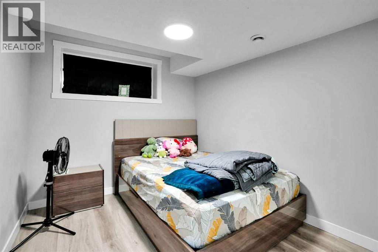
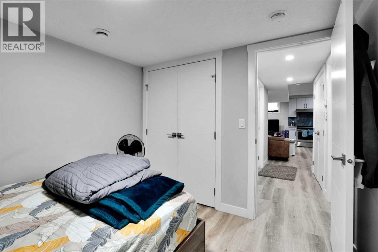
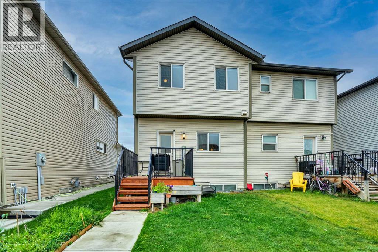
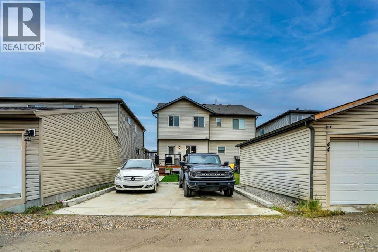
Discover exceptional living in this beautifully designed semi-detached home in Cornerstone, NE Calgary. Meticulously maintained in pristine, show-home condition, it showcases premium finishes, three spacious bedrooms and 2.5 bathrooms. The fully finished basement adds incredible versatility with a separate entrance, private laundry, separate furnace, a large bedroom, full bathroom, kitchen and generous recreation room. Complete with a parking pad and ideally located near shopping, transit, parks and playgrounds, with quick and easy access to Country Hills Boulevard and Stoney Trail—this move-in-ready home truly stands out. (id:51913)
Property Details
| Amenities Near By : Park, Playground, Shopping |
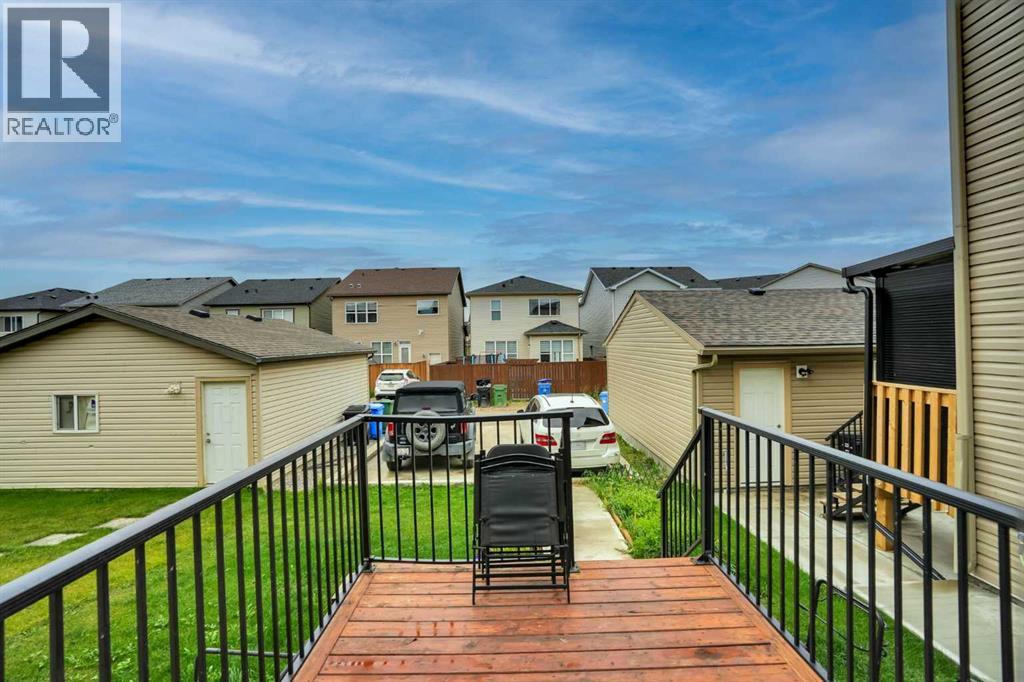
| Features : Other, Back Lane |
| Parking Space Total : 2 |
| Plan : 1811258 |
| Structure : Deck |
| MLS® Number : A2344511 |
| Property Type : Single Family |
| Community Name : Cornerstone |
Building
| Bathroom Total : 4 |
| Bedrooms Above Ground : 3 |
| Bedrooms Below Ground : 1 |
| Bedrooms Total : 4 |
| Amenities : Other |
| Appliances : Refrigerator, Dishwasher, Stove, Microwave, Microwave Range Hood Combo, Hood Fan, Window Coverings, Washer/dryer Stack-up |
| Basement Development : Finished |
| Basement Features : Separate Entrance |
| Basement Type : Full (finished) |
| Constructed Date : 2019 |
| Construction Material : Wood Frame |
| Construction Style Attachment : Semi-detached |
| Cooling Type : None |
| Exterior Finish : Vinyl Siding |
| Flooring Type : Carpeted, Laminate, Vinyl |
| Foundation Type : Poured Concrete |
| Half Bath Total : 1 |
| Heating Type : Forced Air |
| Stories Total : 2 |
| Size Interior : 1429 Sqft |
| Total Finished Area : 1428.75 Sqft |
| Type : Duplex |
Land
| Size Total : 253 M2|0-4,050 Sqft |
| Size Total Text : 253 M2|0-4,050 Sqft |
| Size Frontage : 7.38 M |
| Acreage : No |
| Land Amenities : Park, Playground, Shopping |
| Fence Type : Not Fenced |
| Size Irregular : 253.00 |
| Zoning Description : R-g |
Rooms
| Level | Type | Dimensions |
|---|---|---|
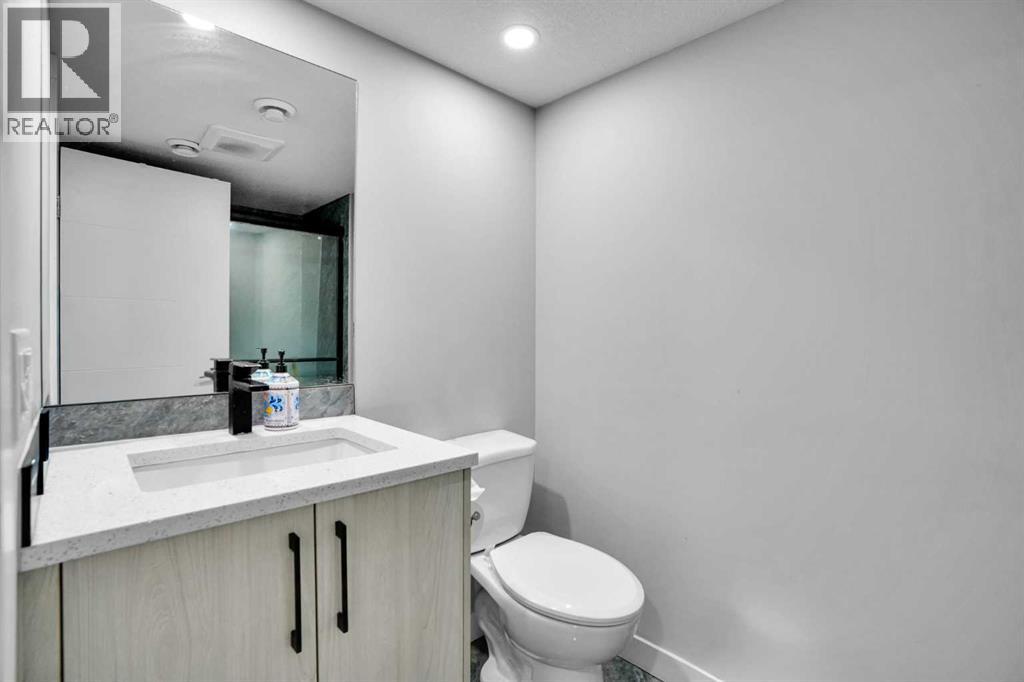
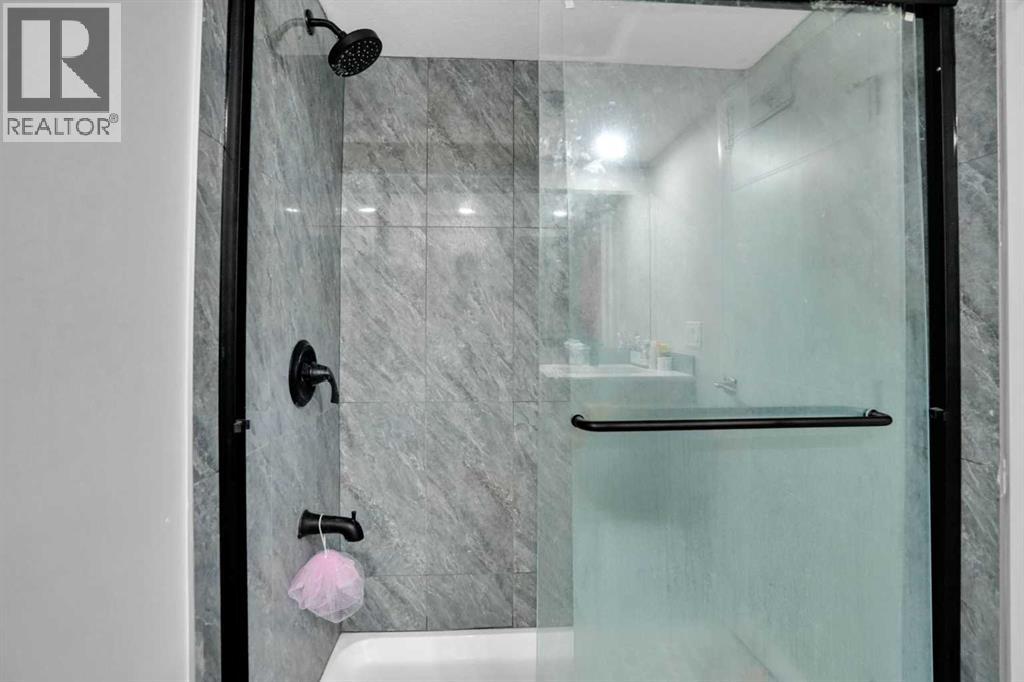
| Basement | 3pc Bathroom | 4.92 Ft x 8.50 Ft |
| Basement | Bedroom | 9.00 Ft x 10.00 Ft |
| Basement | Kitchen | 9.17 Ft x 7.58 Ft |
| Basement | Laundry Room | 3.00 Ft x 5.08 Ft |
| Basement | Recreational, Games Room | 16.08 Ft x 16.58 Ft |
| Basement | Storage | 3.25 Ft x 7.08 Ft |
| Basement | Storage | 6.75 Ft x 11.58 Ft |
| Main Level | Living Room | 14.50 Ft x 11.17 Ft |
| Main Level | Dining Room | 11.42 Ft x 8.67 Ft |
| Main Level | Kitchen | 11.08 Ft x 12.67 Ft |
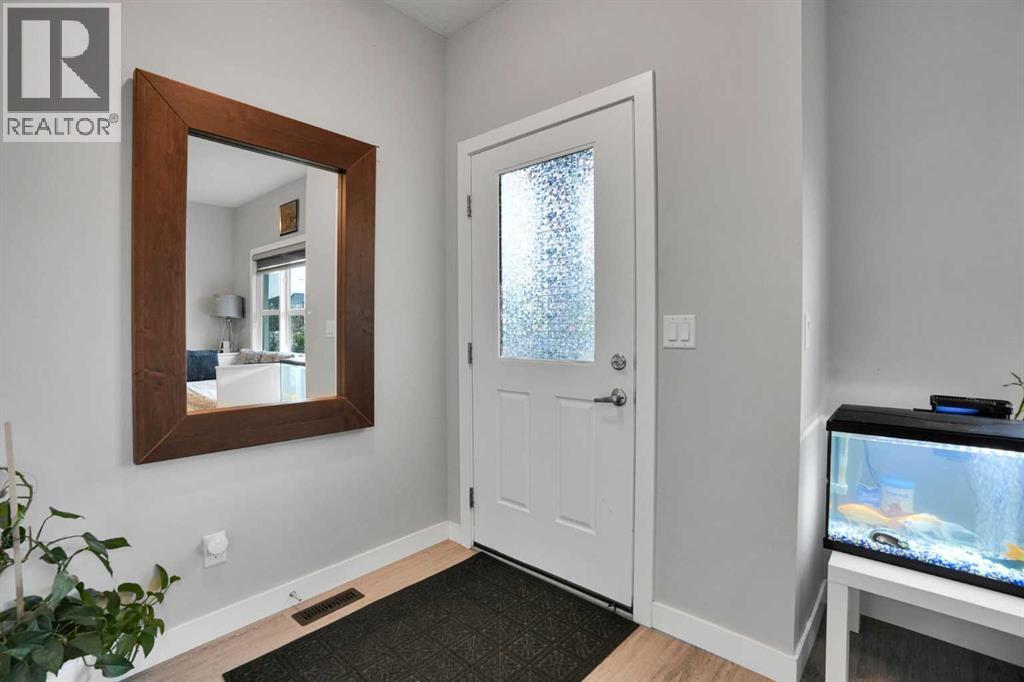
| Main Level | Foyer | 6.17 Ft x 5.50 Ft |
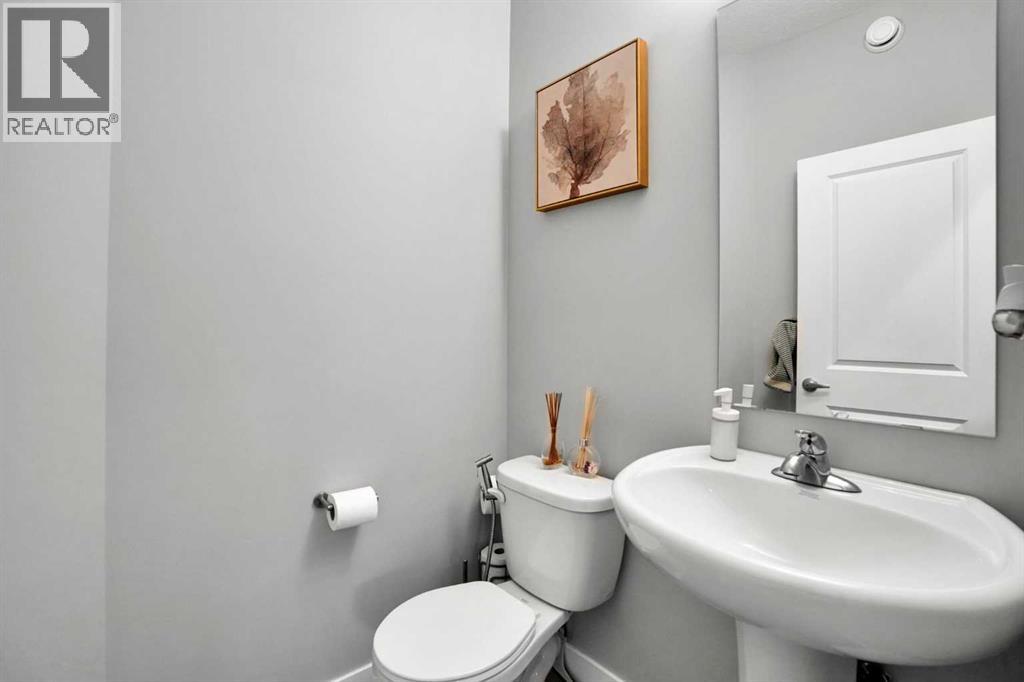
| Main Level | 2pc Bathroom | 4.67 Ft x 5.17 Ft |
| Main Level | Other | 4.58 Ft x 3.83 Ft |
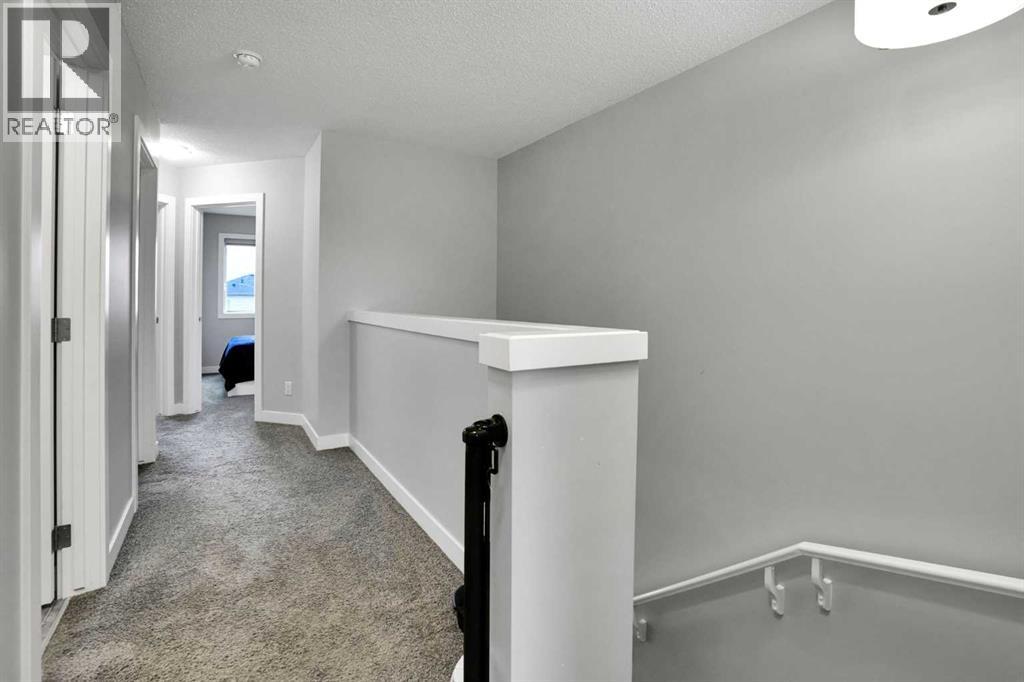
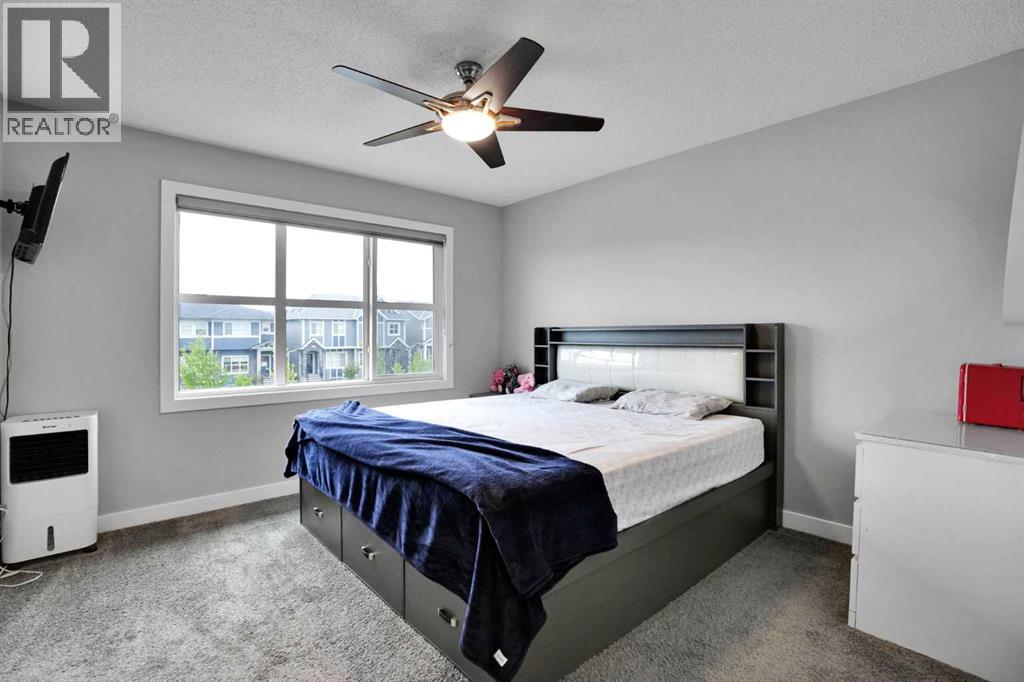
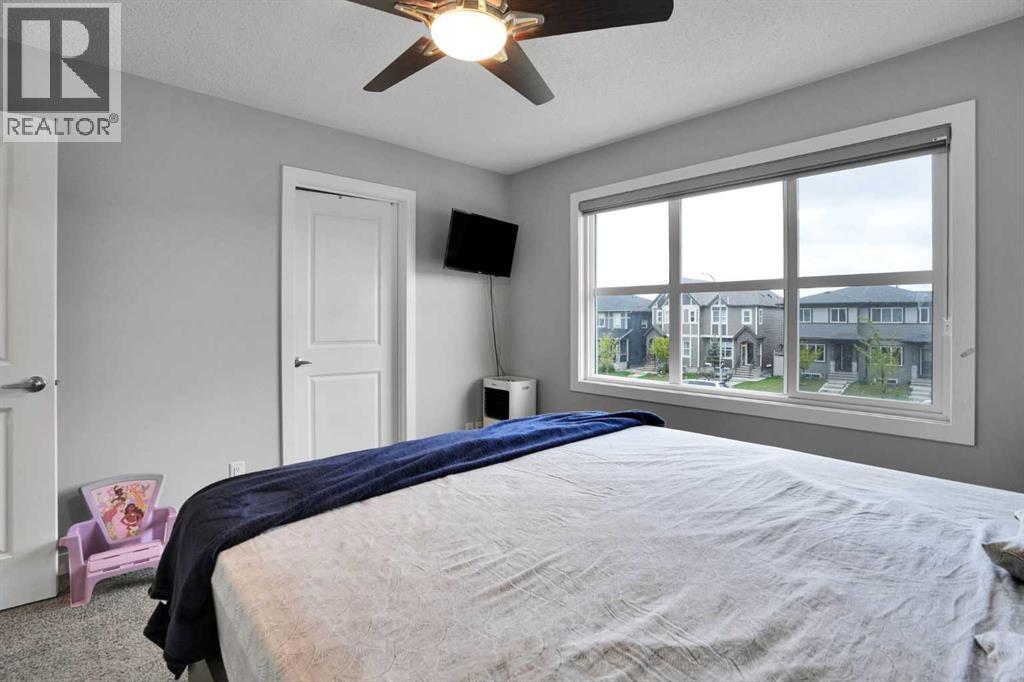
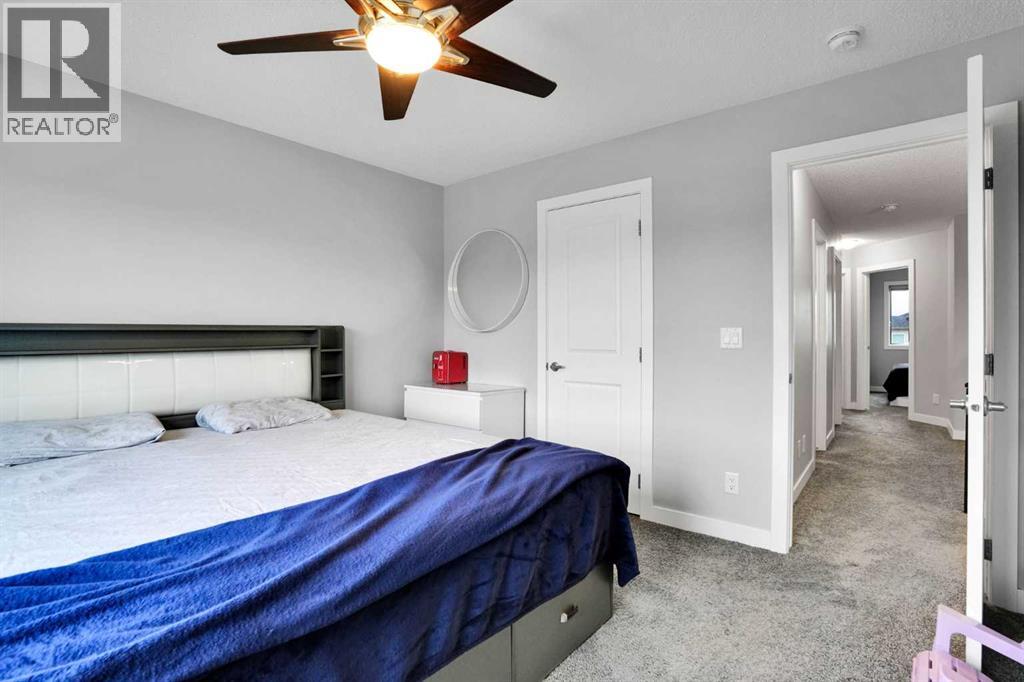
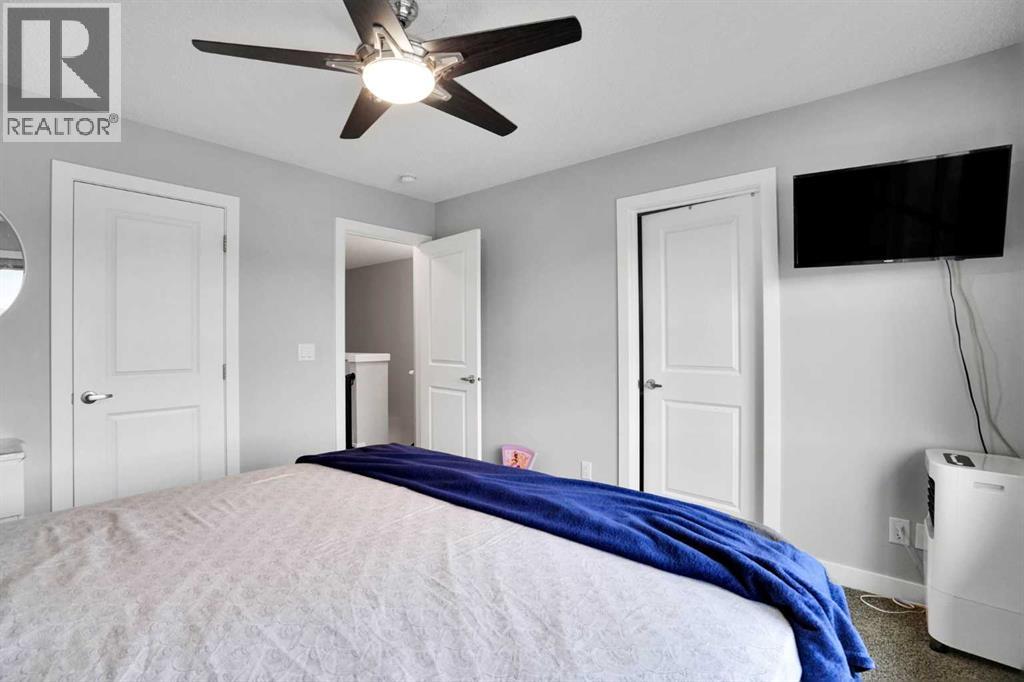
| Upper Level | Primary Bedroom | 11.92 Ft x 11.58 Ft |
| Upper Level | 3pc Bathroom | 9.50 Ft x 4.92 Ft |
| Upper Level | 4pc Bathroom | 5.00 Ft x 8.08 Ft |
| Upper Level | Laundry Room | 5.00 Ft x 8.08 Ft |
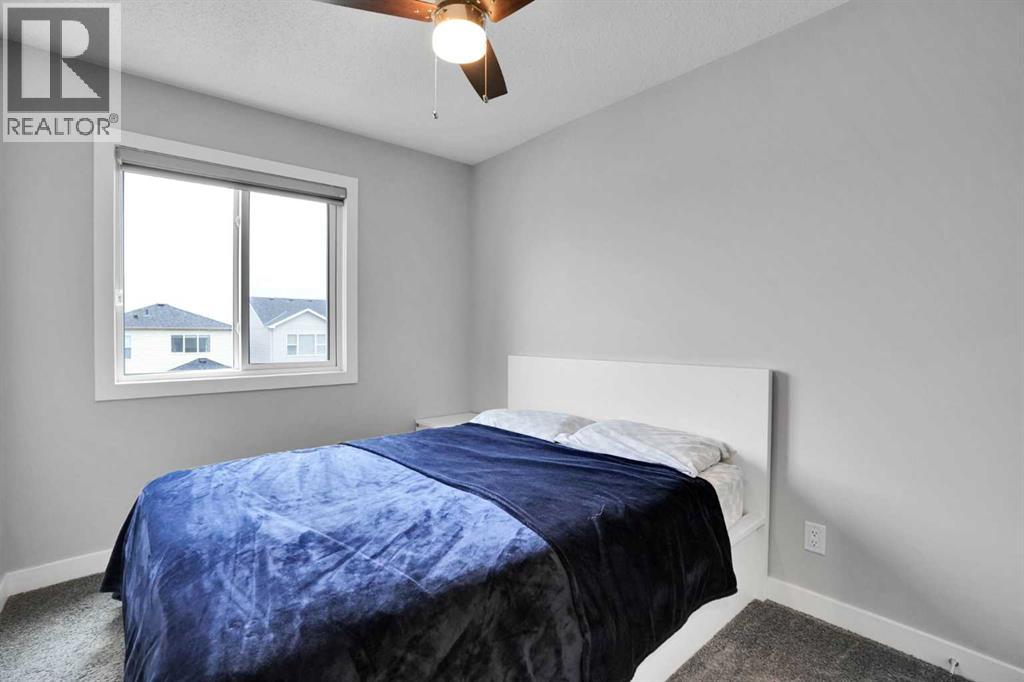
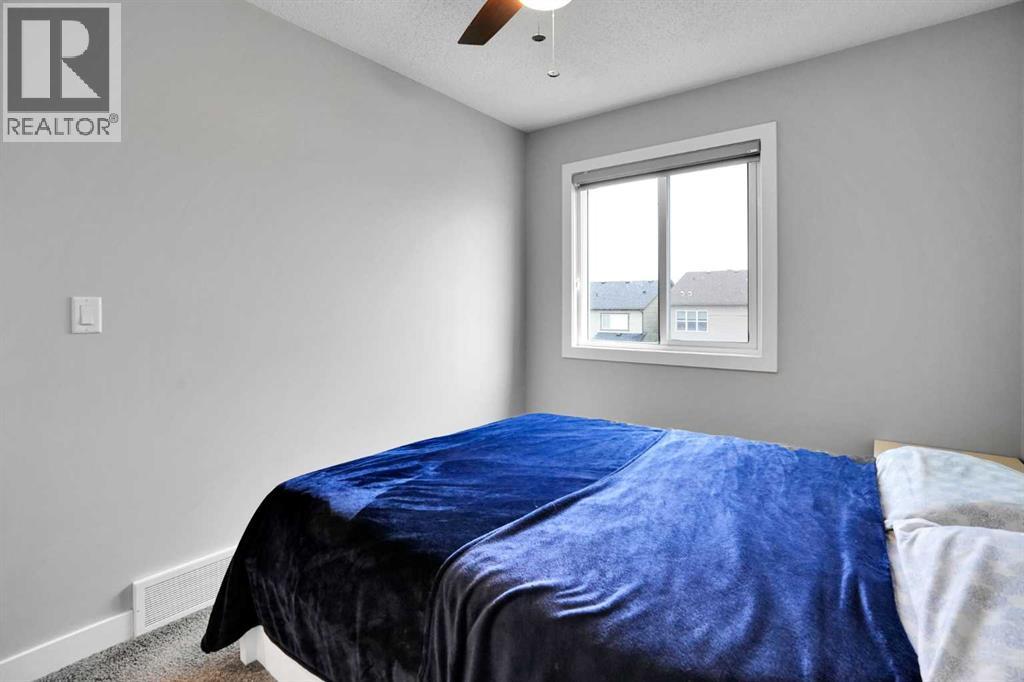
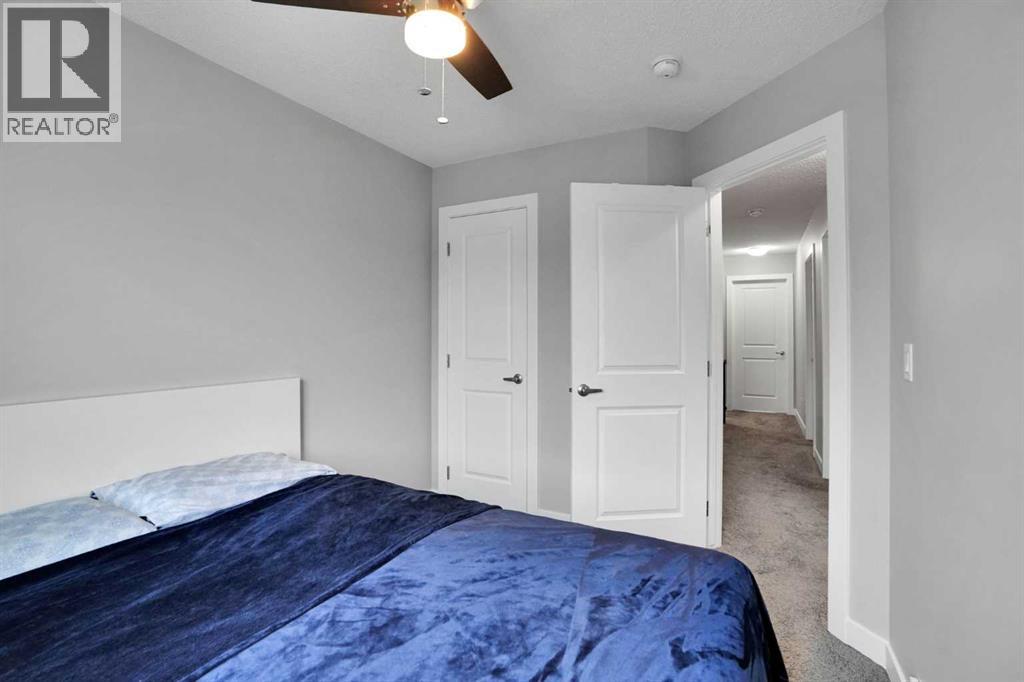
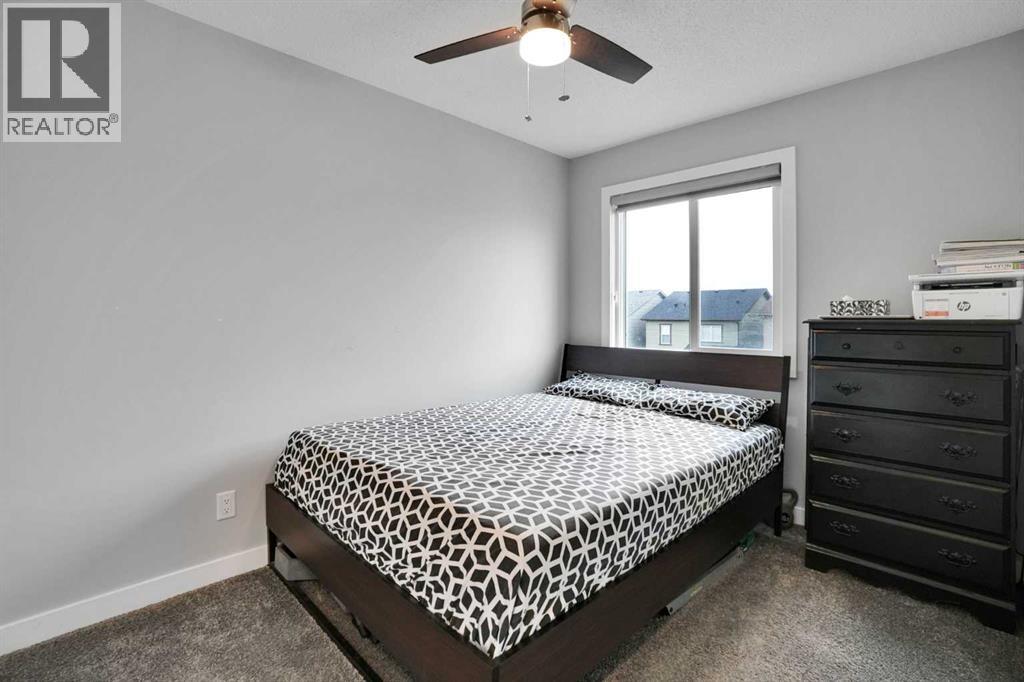
| Upper Level | Bedroom | 11.58 Ft x 8.42 Ft |
| Upper Level | Bedroom | 11.50 Ft x 8.42 Ft |
| Upper Level | Other | 3.75 Ft x 4.67 Ft |
Map
Agents and Offices
- Simer Sidhu
- Aman Sidhu
- Office: Prep Realty

Latest Listing

112 Chaparral Valley View Se
$629,900
106 Arbour Ridge Close Nw
$759,900