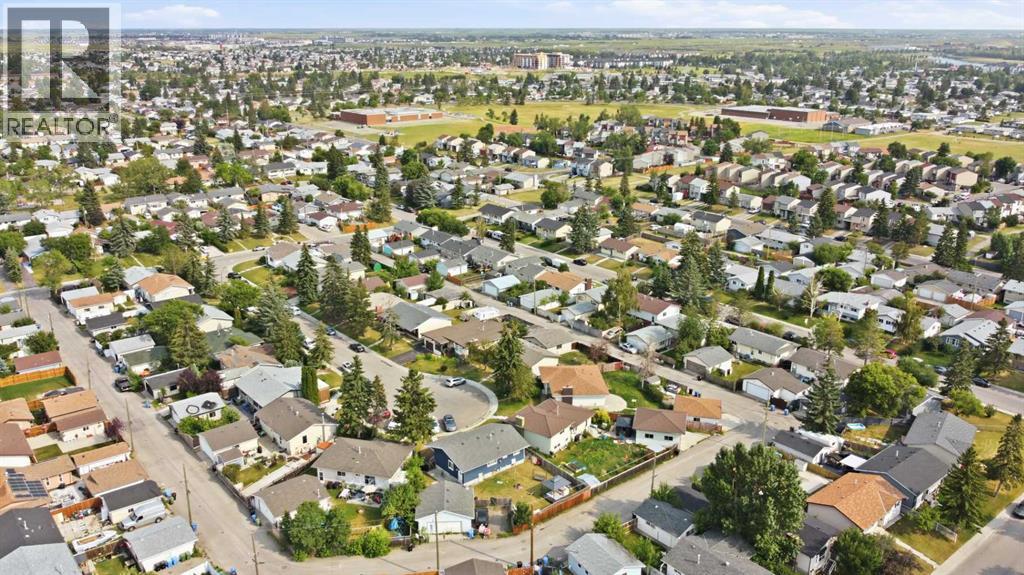
House

Year Built: 1972

Area: 1059 sqft

Bedrooms: 5

Bathrooms: 3

Car Parking: 4
40 Penworth Place Se Calgary, Alberta T2A 4G4
$578,000
Description
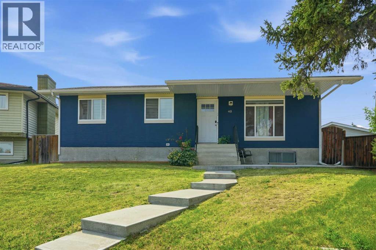
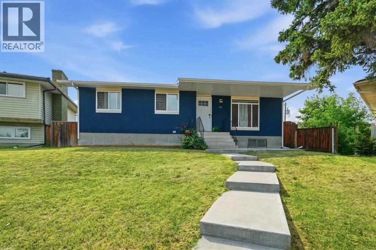
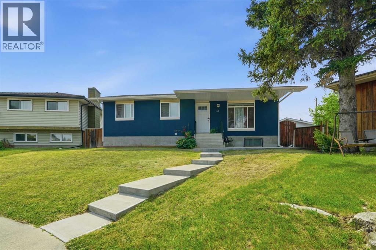
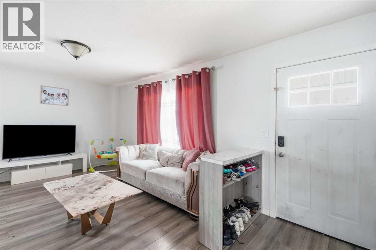
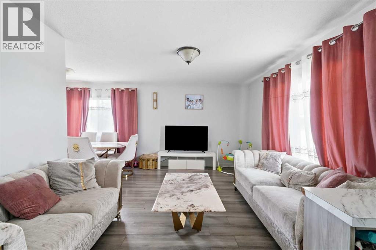
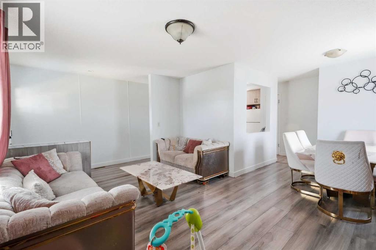
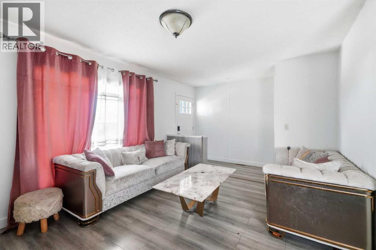
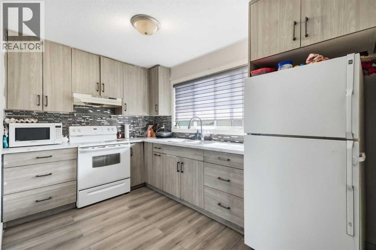
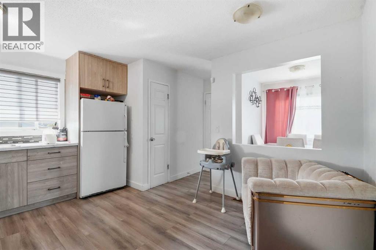
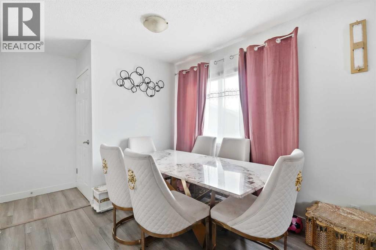
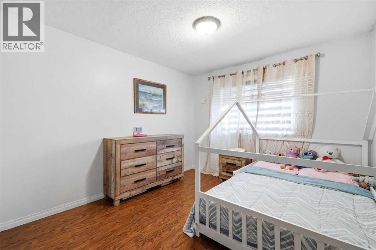
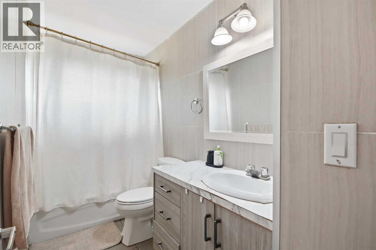
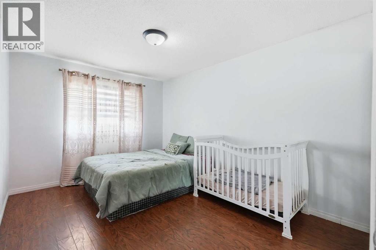
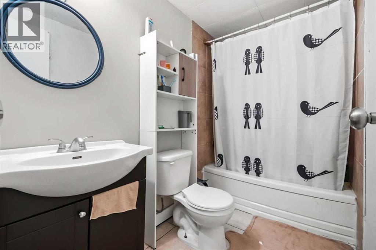
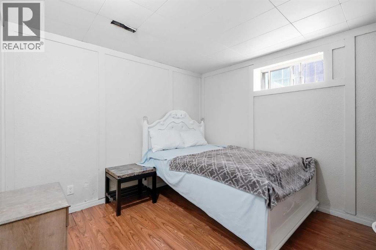
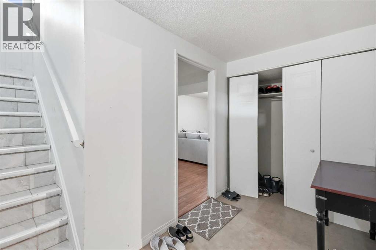
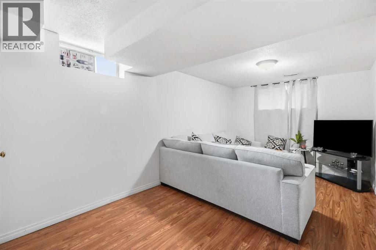
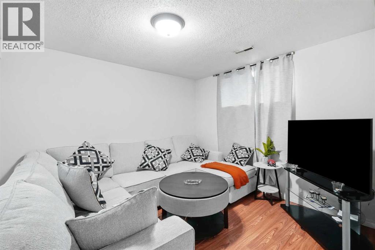
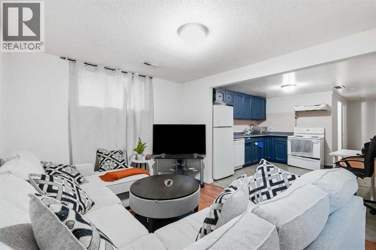
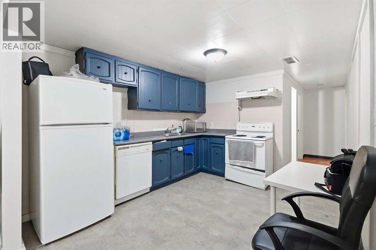
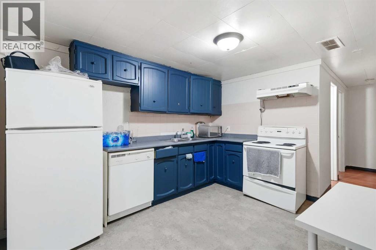
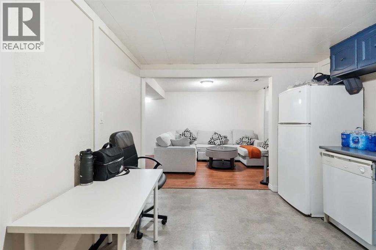
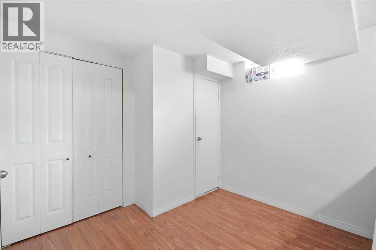
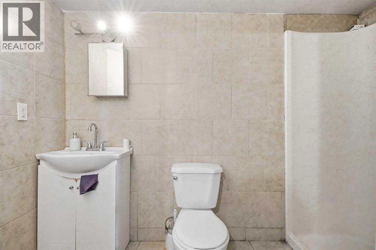
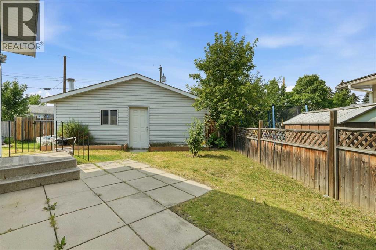
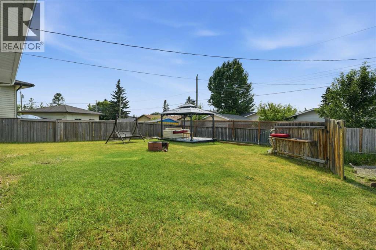
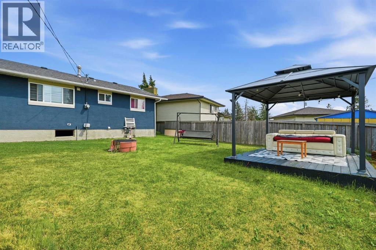
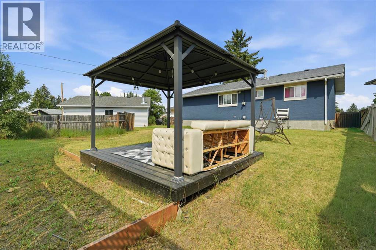
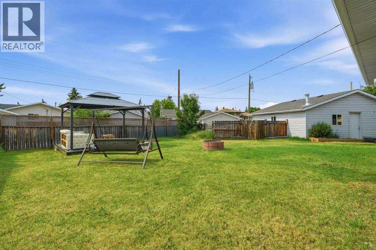
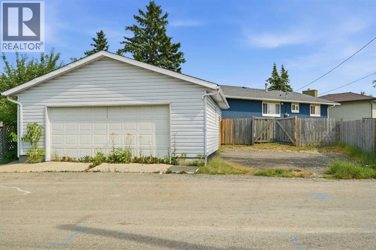
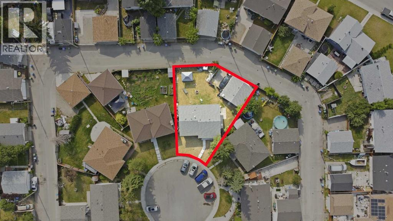
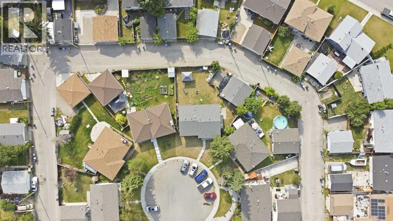
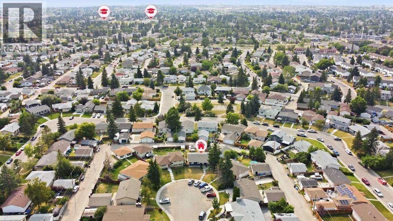
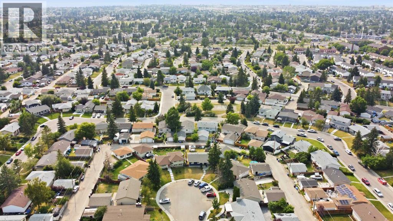
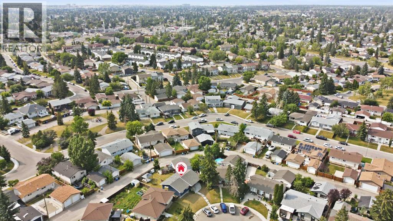
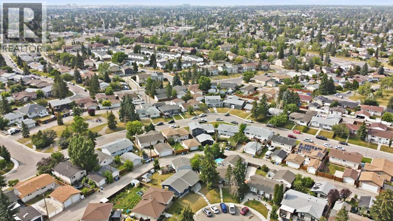
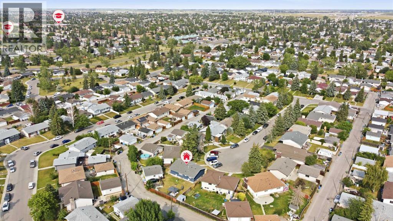
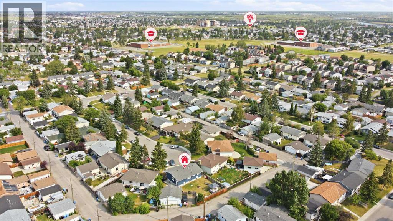
Welcome to this well-maintained 1,058 sq. ft. bungalow nestled on a quiet cul-de-sac in the desirable community of Penbrooke Meadows. This spacious home offers 5 bedrooms and 3 full bathrooms, making it an excellent choice for growing families, multi-generational living, or savvy investors.The main floor features 3 generously sized bedrooms, 1 full bathrooms, and a bright, functional layout. The suited basement includes 2 additional bedrooms and a full 2 bathrooms, providing an excellent opportunity for rental income to help offset your mortgage .Step outside to enjoy the huge backyard, perfect for children, pets, gardening, or entertaining family and friends. The double detached garage offers ample parking and additional storage space.Ideally located close to schools, public transit, shopping centres, parks, and other everyday amenities, this home combines comfort, convenience, and outstanding value.Don't miss this fantastic opportunity to own this home in one of Calgary's established communities. Book your private showing today or call your favorite realtor (id:51913)
Property Details
| Amenities Near By : Playground, Schools, Shopping |
| Features : Cul-de-sac, See Remarks, Back Lane, No Animal Home, No Smoking Home |
| Parking Space Total : 4 |
| Plan : 1279lk |
| MLS® Number : A2334140 |
| Property Type : Single Family |
| Community Name : Penbrooke Meadows |
Building
| Bathroom Total : 3 |
| Bedrooms Above Ground : 3 |
| Bedrooms Below Ground : 2 |
| Bedrooms Total : 5 |
| Appliances : Washer, Refrigerator, Range, Dryer, Hood Fan |
| Architectural Style : Bungalow |
| Basement Development : Finished |
| Basement Features : Separate Entrance, Walk-up, Suite |
| Basement Type : Full (finished) |
| Constructed Date : 1972 |
| Construction Material : Poured Concrete |
| Construction Style Attachment : Detached |
| Cooling Type : None |
| Exterior Finish : Concrete, Stucco |
| Flooring Type : Ceramic Tile, Laminate |
| Foundation Type : Poured Concrete |
| Heating Fuel : Natural Gas |
| Heating Type : Forced Air |
| Stories Total : 1 |
| Size Interior : 1059 Sqft |
| Total Finished Area : 1058.55 Sqft |
| Type : House |
Land
| Size Total : 584 M2|4,051 - 7,250 Sqft |
| Size Total Text : 584 M2|4,051 - 7,250 Sqft |
| Size Frontage : 10.5 M |
| Acreage : No |
| Land Amenities : Playground, Schools, Shopping |
| Fence Type : Fence |
| Landscape Features : Landscaped |
| Size Depth : 34 M |
| Size Irregular : 584.00 |
| Zoning Description : R-cg |
Rooms
| Level | Type | Dimensions |
|---|---|---|
| Basement | Recreational, Games Room | 18.50 Ft x 9.67 Ft |
| Basement | Kitchen | 12.00 Ft x 10.33 Ft |
| Basement | Bedroom | 10.17 Ft x 10.08 Ft |
| Basement | Primary Bedroom | 10.17 Ft x 10.08 Ft |
| Basement | 3pc Bathroom | 9.00 Ft x 4.92 Ft |
| Basement | 4pc Bathroom | 8.83 Ft x 4.17 Ft |
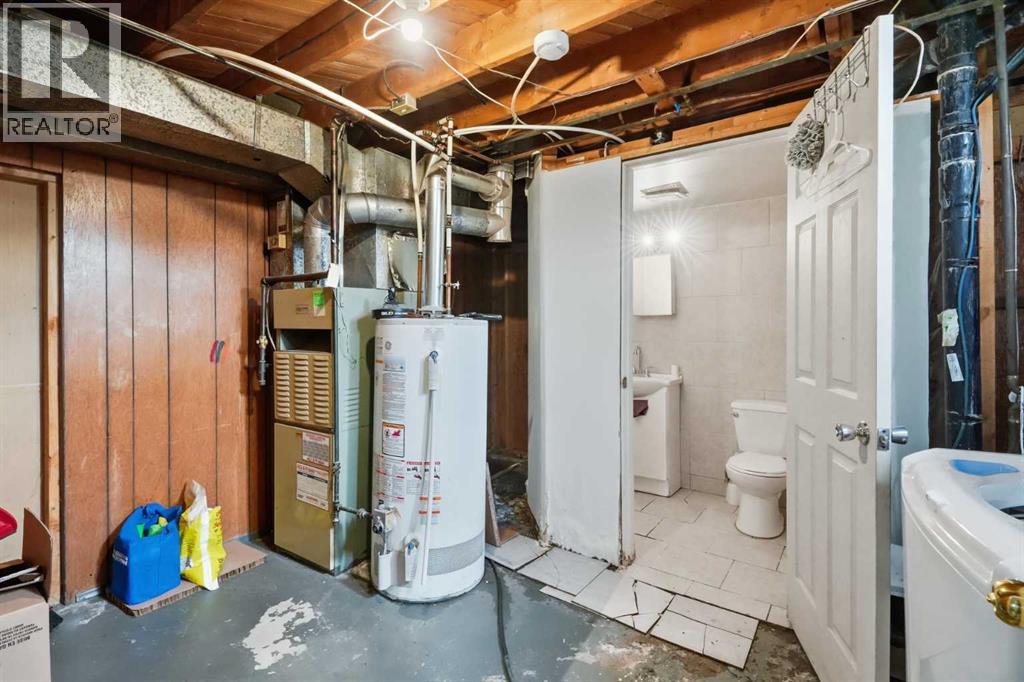
| Basement | Furnace | 13.00 Ft x 12.42 Ft |
| Main Level | Living Room | 18.25 Ft x 11.33 Ft |
| Main Level | Dining Room | 10.08 Ft x 8.50 Ft |
| Main Level | Kitchen | 14.67 Ft x 13.50 Ft |
| Main Level | Primary Bedroom | 13.50 Ft x 9.92 Ft |
| Main Level | Bedroom | 10.00 Ft x 9.83 Ft |
| Main Level | Bedroom | 13.50 Ft x 10.08 Ft |
| Main Level | 4pc Bathroom | 10.08 Ft x 4.83 Ft |
Map
Agents and Offices
- Aziz Elaziz Wadya
- Amandeep Singh Sidhu
- Office: Trec The Real Estate Company