House

Year Built: 2009

Area: 2620 sqft

Bedrooms: 3

Bathrooms: 3

Fireplaces: 1

Car Parking: 4
40 Val Gardena Court Sw Calgary, Alberta T3H 0L4
$1,150,000
Description
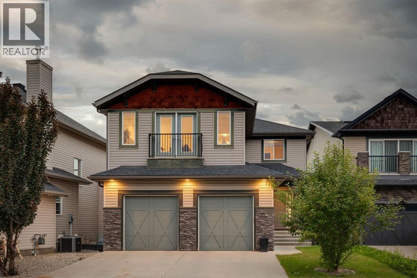
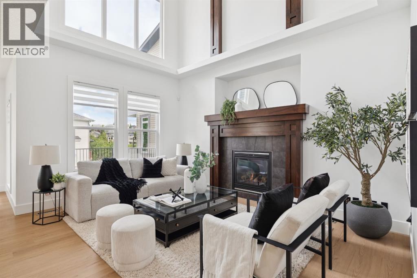
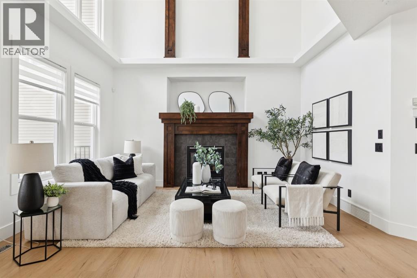
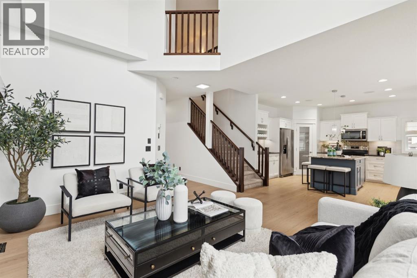
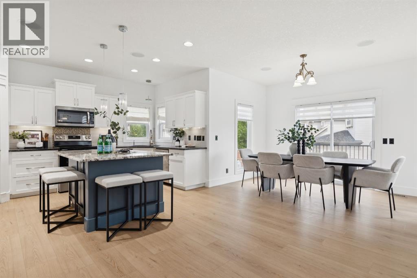
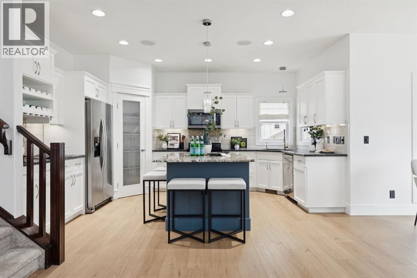
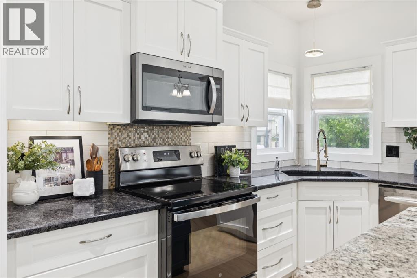
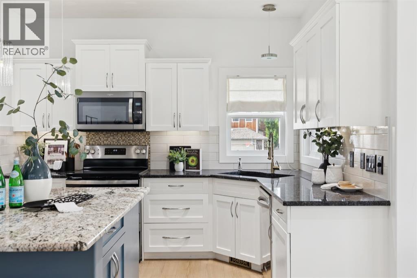
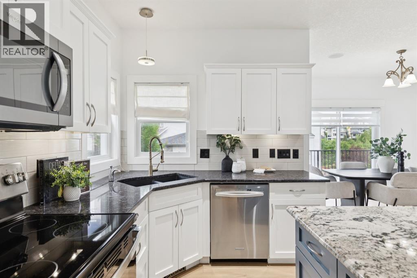
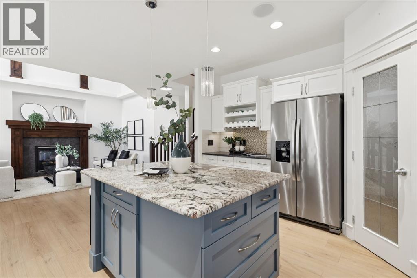
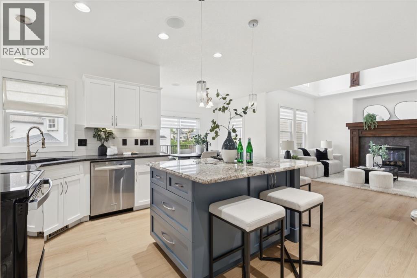
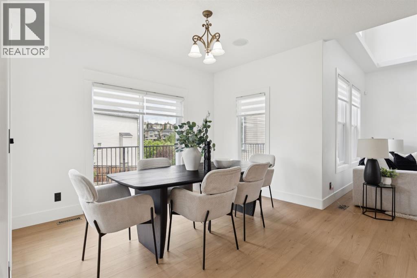
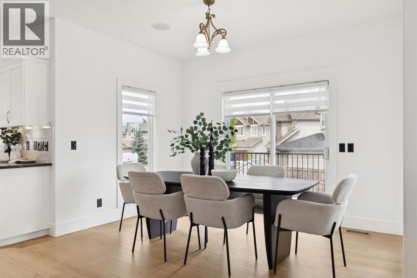
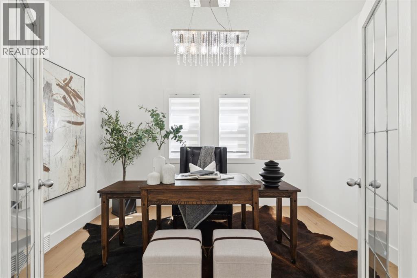
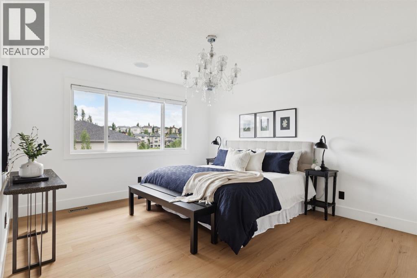
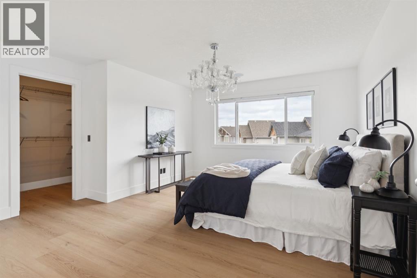
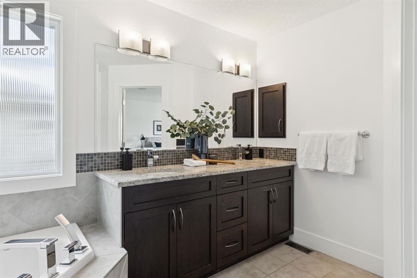
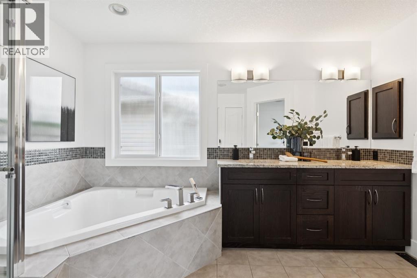
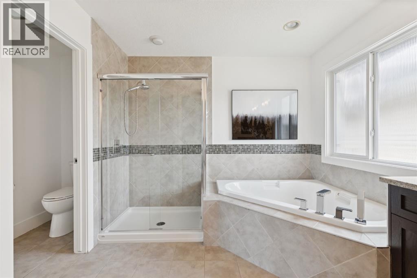
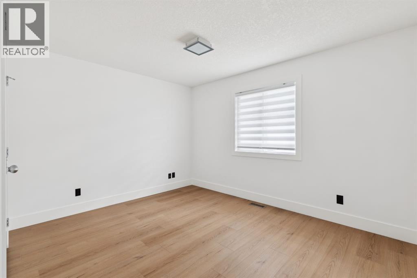
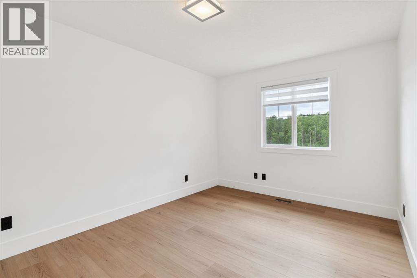
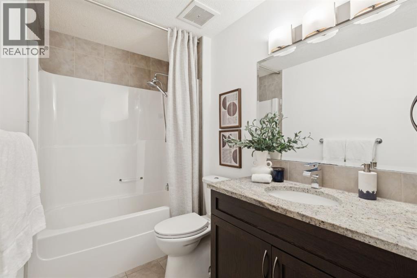
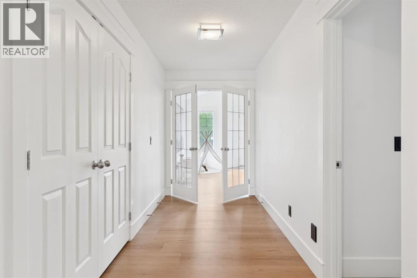
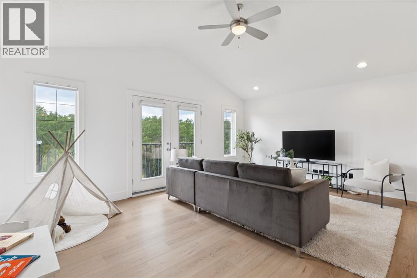
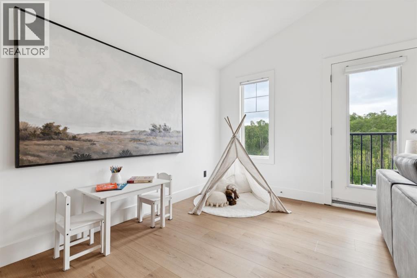
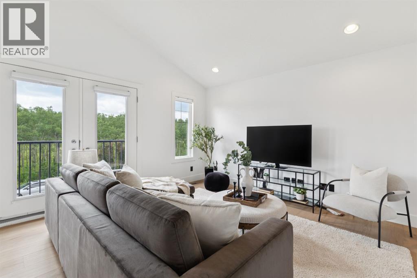
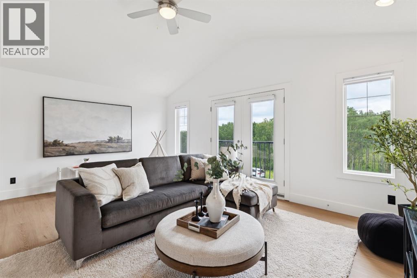
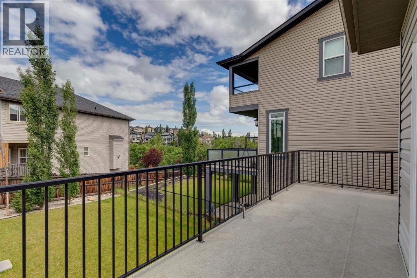
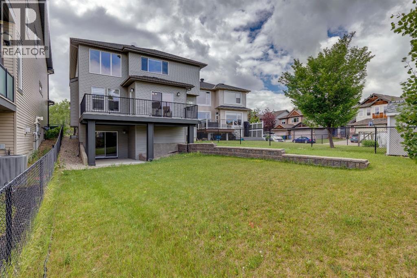
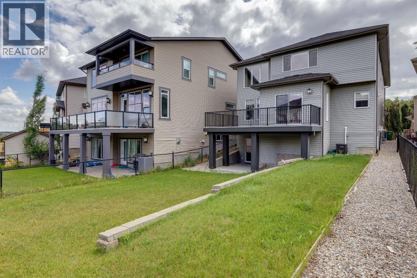
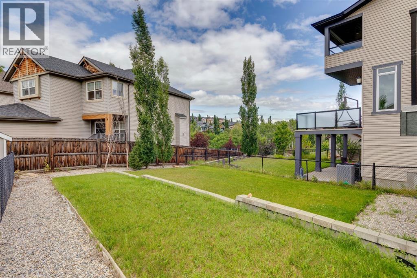
Kananaskis in the city – and a VIEW over the ravine – exposure to the trees, front & back, a TRANQUIL setting, bathed in natural light! This home has it all…. a quiet cul de sac location, a view to the ravine and a home LOADED with features – in Montreux – steps to Aspen Landing! On the main you will love the 9’ ceilings, wideplank luxury vinyl, flat ceilings with pot lights, B/I speakers and a kitchen featuring quartz countertops and a complimentary granite island/breakfast bar. The Great room sits under a towering 18’ ceiling, with a bank of windows and a view to the ravine, the kitchen opens to a wonderful dining space and the main floor also features a private den/home office. Upstairs, the wideplank luxury vinyl continues … the Bonus Room is a dream, under 11’ ceilings with a calming view to the green space beyond. The primary bedroom enjoys a full 5pc en suite bath with quartz countertops – GORGEOUS! The two additional beds up, are well sized and share a 4pc bath, also with quartz countertops. This home has been extensively renovated and refreshed featuring a soft white palette, designer lighting and window coverings, quartz countertops throughout, wideplank luxury vinyl on the main and upper levels, Central A/C and an over-sized garage. This is a GREAT LOCATION in Montreux, a quiet and peaceful community on Calgary’s westside, steps to the many shops and services at Aspen Landing. (id:51913)
Property Details
| Amenities Near By : Park, Playground, Schools, Shopping |
| Features : Cul-de-sac, No Animal Home, No Smoking Home |
| Parking Space Total : 4 |
| Plan : 0710419 |
| Structure : Deck |
| View Type : View |
| MLS® Number : A2331321 |
| Property Type : Single Family |
| Community Name : Springbank Hill |
Building
| Bathroom Total : 3 |
| Bedrooms Above Ground : 3 |
| Bedrooms Total : 3 |
| Appliances : Washer, Refrigerator, Dishwasher, Stove, Dryer, Microwave Range Hood Combo, Window Coverings, Garage Door Opener |
| Basement Development : Unfinished |
| Basement Features : Walk Out |
| Basement Type : Full (unfinished) |
| Constructed Date : 2009 |
| Construction Style Attachment : Detached |
| Cooling Type : Central Air Conditioning |
| Exterior Finish : Stone, Vinyl Siding |
| Fireplace Present : Yes |
| Fireplace Total : 1 |
| Flooring Type : Carpeted, Ceramic Tile, Vinyl Plank |
| Foundation Type : Poured Concrete |
| Half Bath Total : 1 |
| Heating Type : Forced Air |
| Stories Total : 2 |
| Size Interior : 2620 Sqft |
| Total Finished Area : 2620 Sqft |
| Type : House |
Land
| Size Total : 561 M2|4,051 - 7,250 Sqft |
| Size Total Text : 561 M2|4,051 - 7,250 Sqft |
| Size Frontage : 13.66 M |
| Acreage : No |
| Land Amenities : Park, Playground, Schools, Shopping |
| Fence Type : Fence |
| Size Depth : 44 M |
| Size Irregular : 561.00 |
| Zoning Description : Dc (pre 1p2007) |
Rooms
| Level | Type | Dimensions |
|---|---|---|
| Main Level | Living Room | 15.42 Ft x 13.75 Ft |
| Main Level | Kitchen | 15.33 Ft x 12.83 Ft |
| Main Level | Dining Room | 13.25 Ft x 11.92 Ft |
| Main Level | Den | 11.75 Ft x 9.92 Ft |
| Main Level | Laundry Room | 8.00 Ft x 5.42 Ft |
| Main Level | Other | 9.92 Ft x 6.00 Ft |
| Main Level | 2pc Bathroom | .00 Ft x .00 Ft |
| Upper Level | Bonus Room | 19.00 Ft x 13.17 Ft |
| Upper Level | Primary Bedroom | 16.00 Ft x 12.58 Ft |
| Upper Level | 5pc Bathroom | .00 Ft x .00 Ft |
| Upper Level | Bedroom | 13.83 Ft x 9.92 Ft |
| Upper Level | Bedroom | 12.58 Ft x 10.42 Ft |
| Upper Level | 4pc Bathroom | .00 Ft x .00 Ft |
Map
Agents and Offices
- David Pellettier
- Office: RE/MAX First