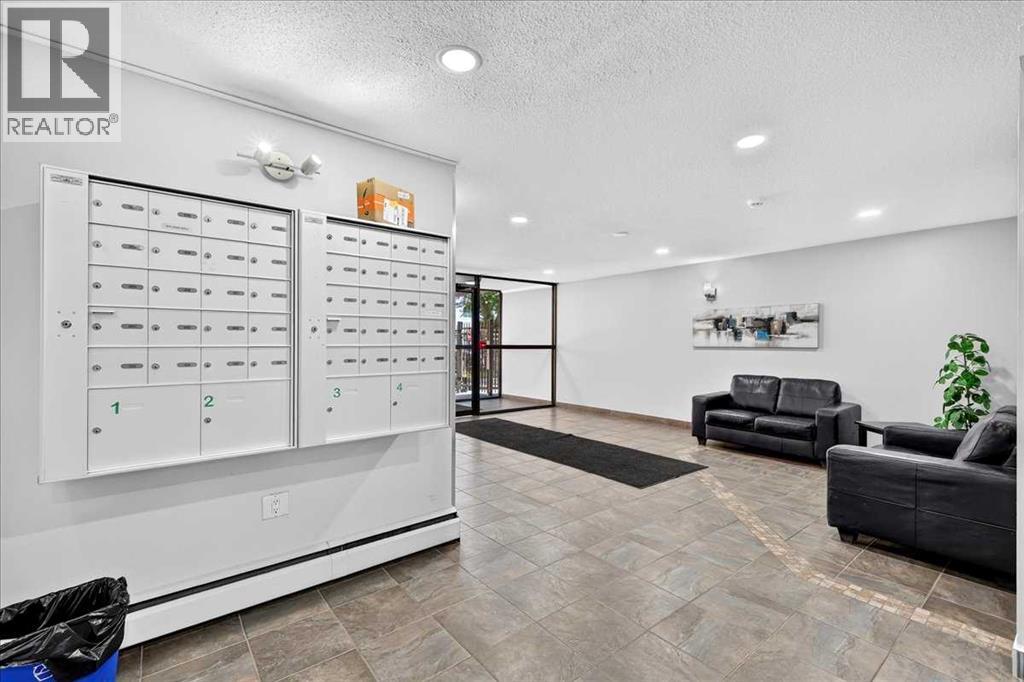
Apartment

Year Built: 1970

Area: 542 sqft

Bedrooms: 1

Bathrooms: 1

Car Parking: 1
401, 1213 13 Avenue Sw Calgary, Alberta T3C 0T2
$229,900
Description
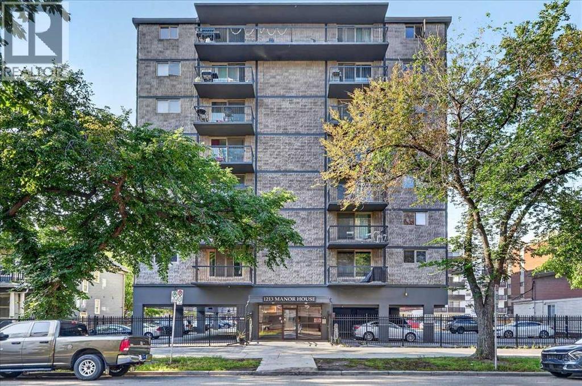
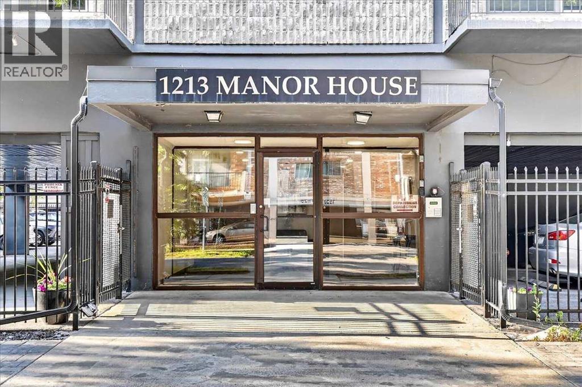
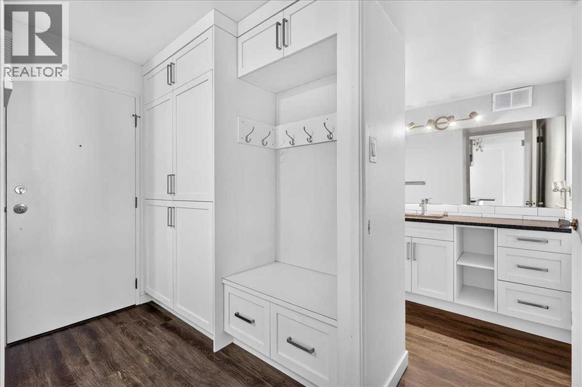
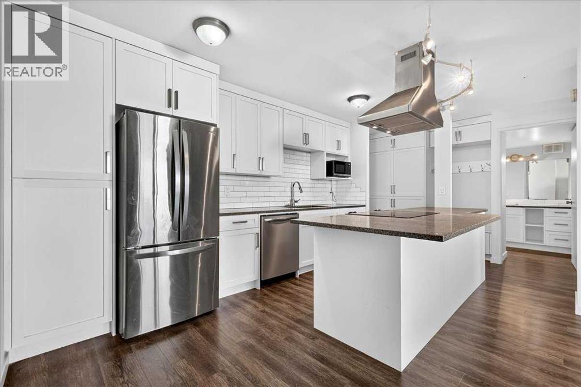
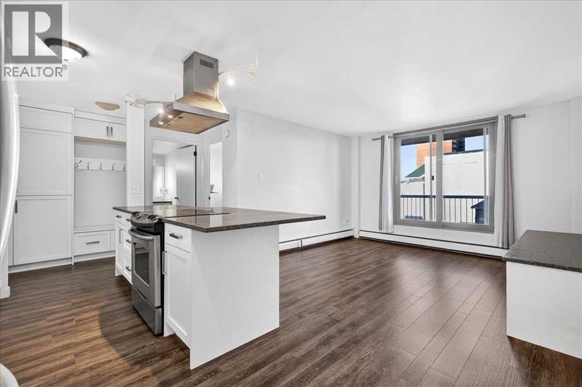
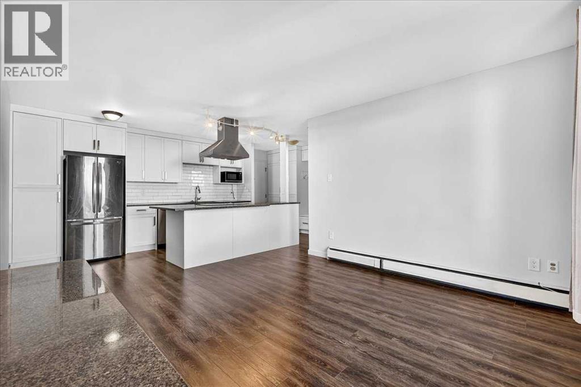
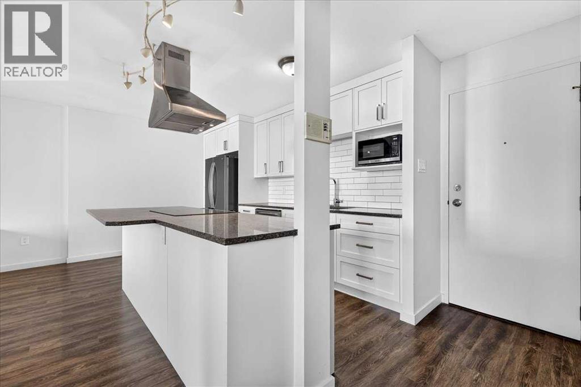
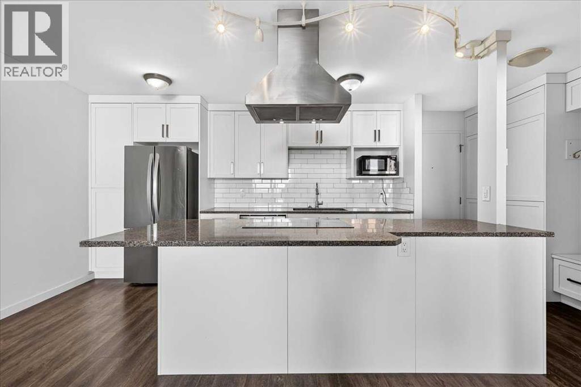
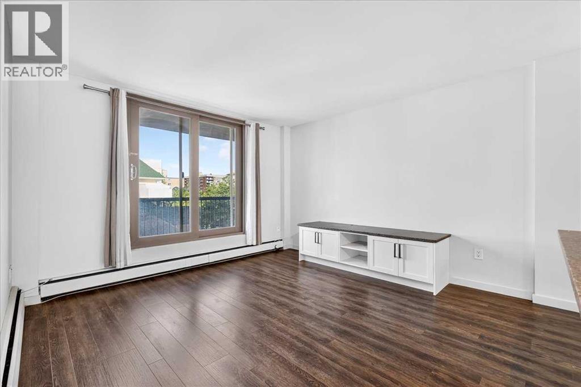
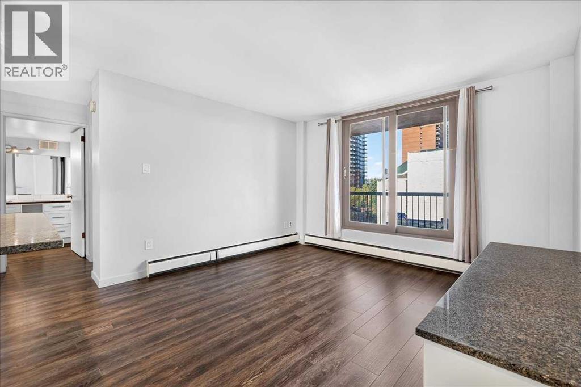
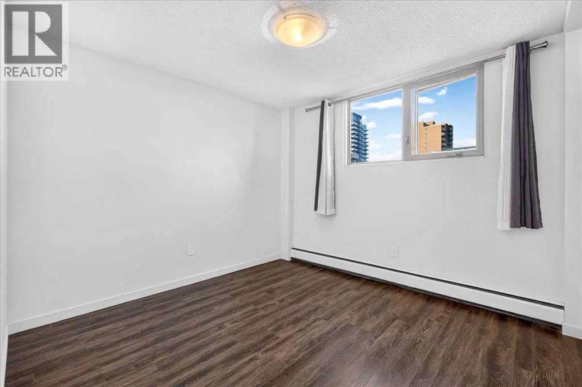
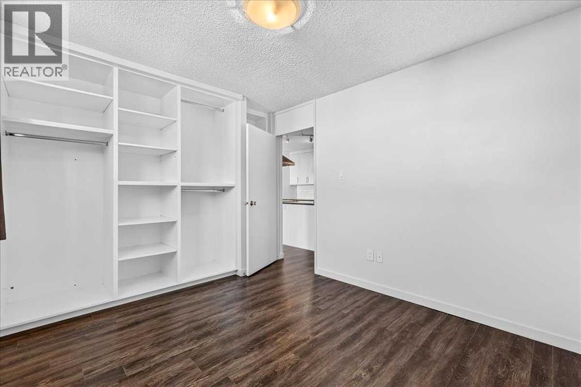
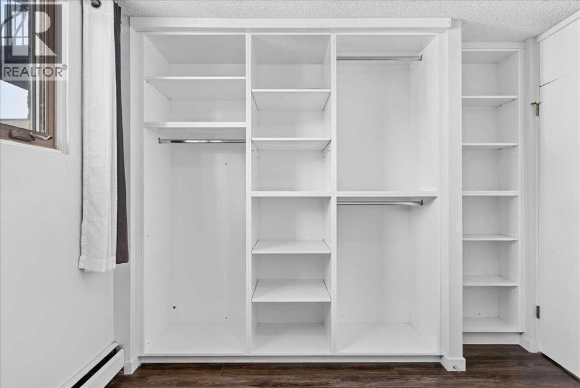
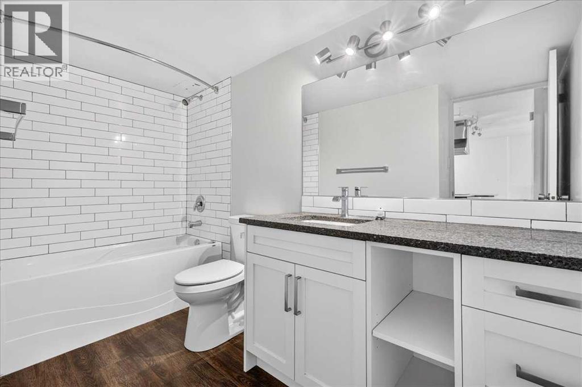
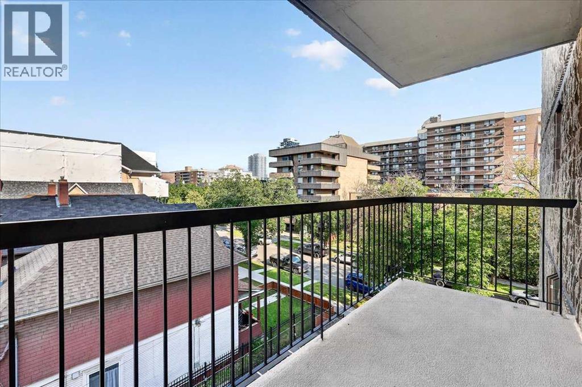
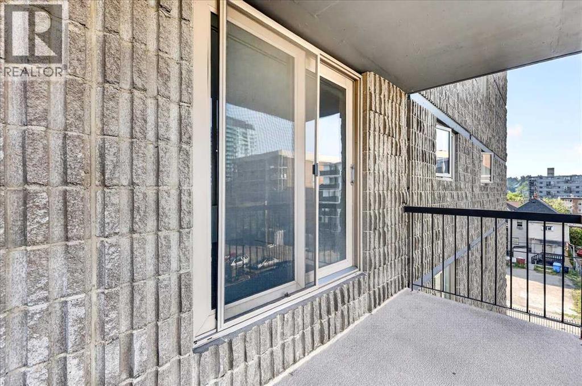
Located in the heart of Calgary’s vibrant Beltline, this newly renovated 1-bedroom condo is situated on the 4th floor of the Manor House and features desirable west-facing exposure. Thoughtfully updated throughout, this modern, move-in-ready home offers a bright and stylish space in one of Calgary’s most sought-after inner-city communities. The unit features a beautifully updated kitchen with stainless steel appliances, a dining area, spacious living room with patio doors leading to the deck, a 4-piece bathroom, and a comfortable bedroom with built-ins. Each floor offers a common laundry area, and the unit comes with 1 assigned parking stall (#30). Enjoy reasonable condo fees and a convenient location close to public transit, shopping, green spaces, and all essential amenities. This one is a must see! (id:51913)
Property Details
| Amenities Near By : Park, Playground, Schools, Shopping |
| Community Features : Pets Allowed With Restrictions |
| Parking Space Total : 1 |
| Plan : 7710893 |
| MLS® Number : A2338470 |
| Property Type : Single Family |
| Community Name : Beltline |
Building
| Bathroom Total : 1 |
| Bedrooms Above Ground : 1 |
| Bedrooms Total : 1 |
| Amenities : Laundry Facility |
| Appliances : Refrigerator, Dishwasher, Stove, Hood Fan, Window Coverings |
| Constructed Date : 1970 |
| Construction Material : Poured Concrete |
| Construction Style Attachment : Attached |
| Cooling Type : None |
| Exterior Finish : Concrete, Stone |
| Flooring Type : Hardwood, Tile |
| Heating Type : Baseboard Heaters |
| Stories Total : 8 |
| Size Interior : 542 Sqft |
| Total Finished Area : 541.91 Sqft |
| Type : Apartment |
Land
| Size Total Text : Unknown |
| Acreage : No |
| Land Amenities : Park, Playground, Schools, Shopping |
| Zoning Description : Cc-mh |
Rooms
| Level | Type | Dimensions |
|---|---|---|
| Main Level | Living Room | 12.50 Ft x 12.42 Ft |
| Main Level | Eat In Kitchen | 14.33 Ft x 8.75 Ft |
| Main Level | Primary Bedroom | 12.75 Ft x 10.25 Ft |
| Main Level | Foyer | 7.33 Ft x 5.42 Ft |
| Main Level | 4pc Bathroom | 10.58 Ft x 4.92 Ft |
Map
Agents and Offices
- Max Mills-Zikmund
- Shawn Getty
- Office: Lpt Realty