House

Year Built: 1977

Area: 1093 sqft

Bedrooms: 3

Bathrooms: 2

Car Parking: 4
4035 Fonda Way Se Calgary, Alberta T2A 5R7 New
$529,000
Description
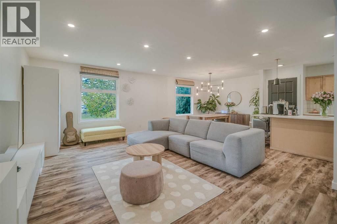
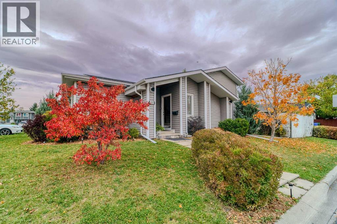
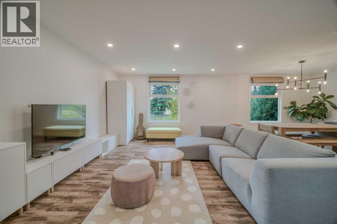
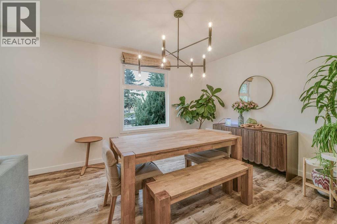
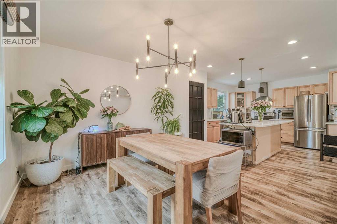
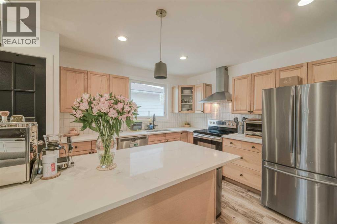
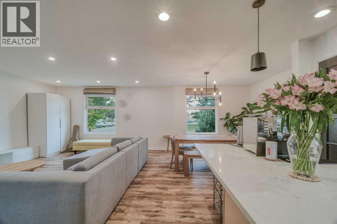
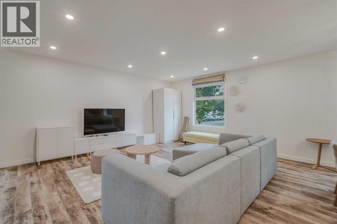
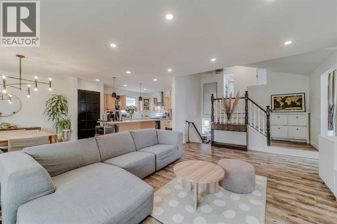
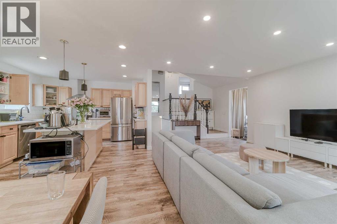
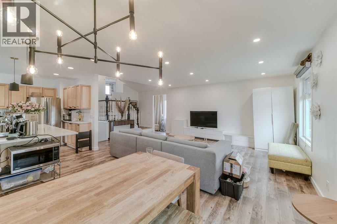
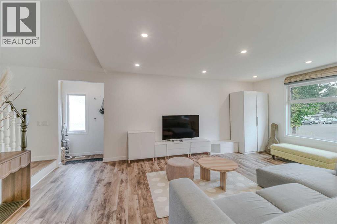
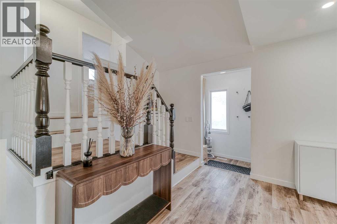
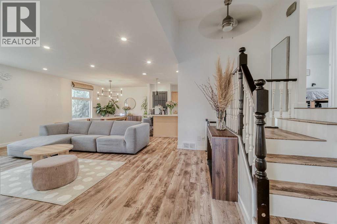
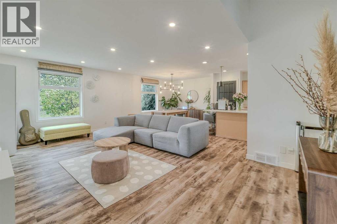
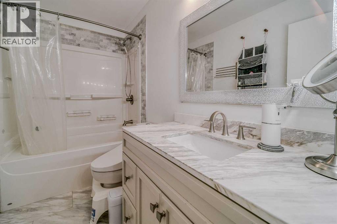
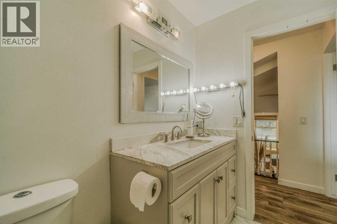
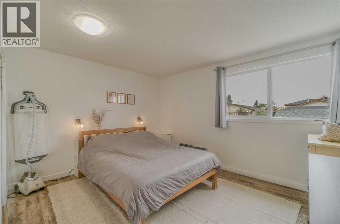
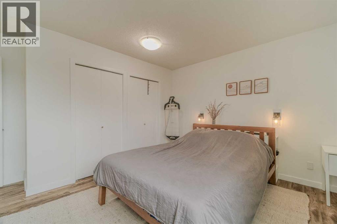
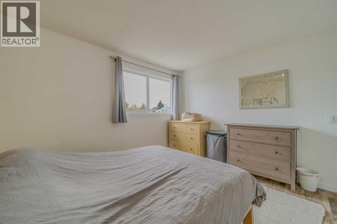
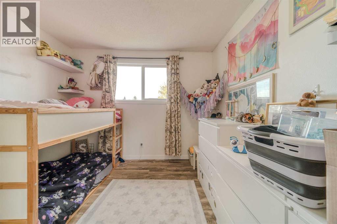
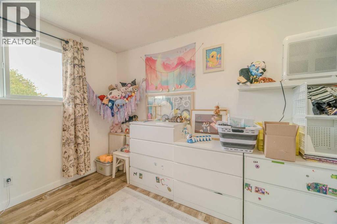
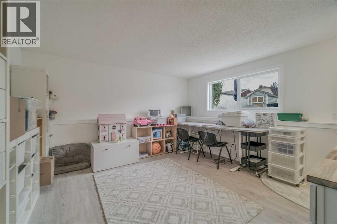
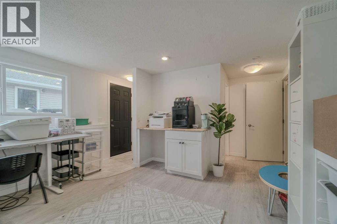
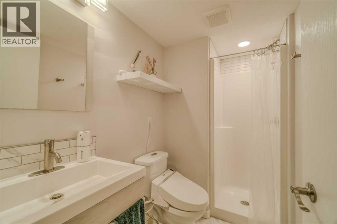
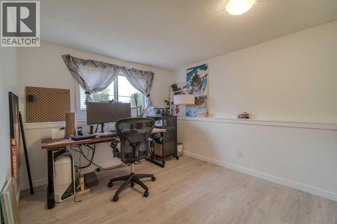
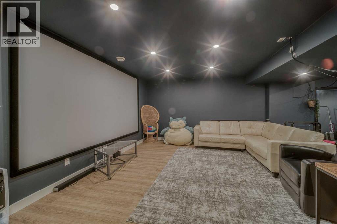
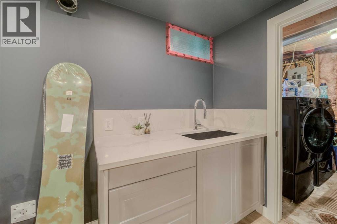
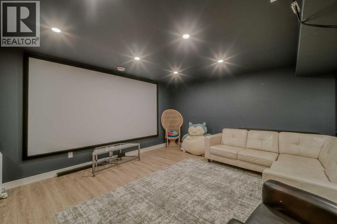
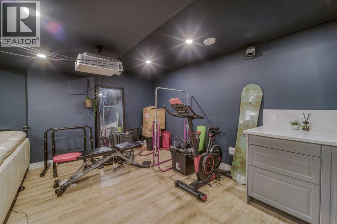
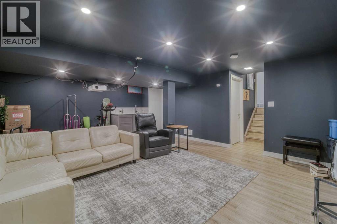
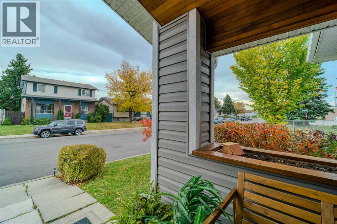
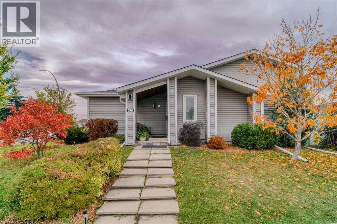
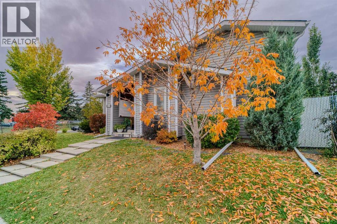
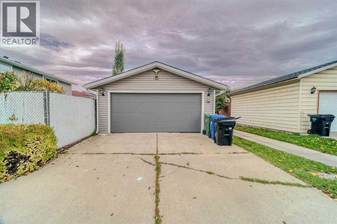
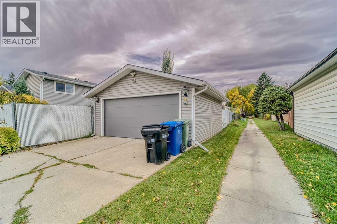
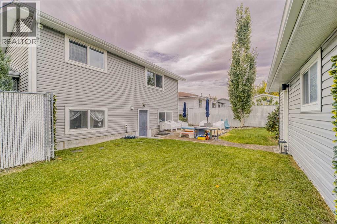
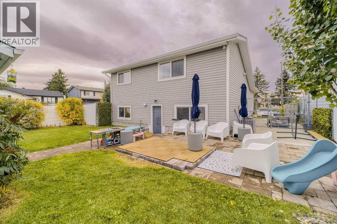
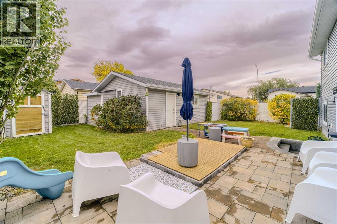
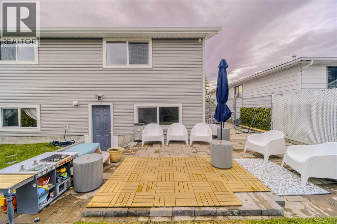
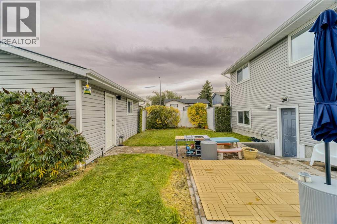
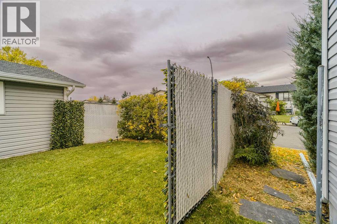
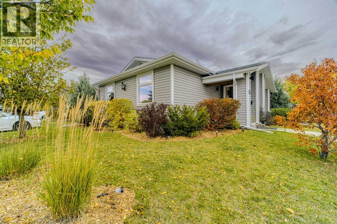
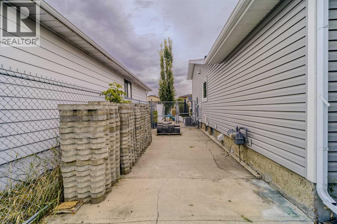
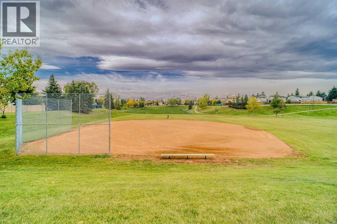
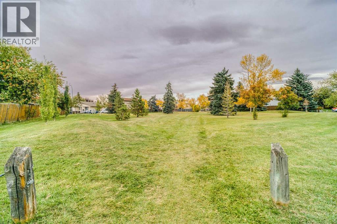
A beautifully renovated home with the space, flexibility, and outdoor lifestyle your family has been looking for! Formally a ShowHome. This exceptional 4-level split has been lovingly maintained and thoughtfully updated, offering 3 bedrooms, 2 full bathrooms, and a bright, inviting open-concept layout that is perfect for everyday family living and entertaining.From the moment you arrive, you’ll appreciate the pride of ownership throughout this wonderful home. The extensive renovations create a fresh, modern feel while preserving the warmth and character that make this property feel truly special. The lower level includes a separate entrance, providing excellent flexibility for extended family, guests, a home office, or the possibility of creating a more private living area.The outdoor space is equally impressive. The beautifully landscaped yard is surrounded by an abundance of mature shrubs and trees, creating a private and peaceful oasis. A large stone patio provides the perfect setting for summer barbecues, entertaining friends, or relaxing with the family. An additional secondary driveway offers valuable extra parking for vehicles, guests, or recreational toys.The double detached garage provides secure parking plus additional storage, while central air conditioning keeps the home comfortable throughout the warmer months.Location is ideal for families, with two parks and playgrounds just steps away and a school conveniently nearby. Whether it’s watching the kids play, enjoying the beautifully landscaped yard, hosting family gatherings, or simply relaxing in a home that has been exceptionally cared for, this property offers a lifestyle that is hard to beat.A truly loved and well-cared-for home, fully renovated and ready for its next family to create lasting memories. This is much more than a house—it’s a place to call home. (id:51913)
Property Details
| Amenities Near By : Park, Playground, Schools |
| Features : Pvc Window, No Animal Home, No Smoking Home, Level |
| Parking Space Total : 4 |
| Plan : 7710828 |
| MLS® Number : A2354396 |
| Property Type : Single Family |
| Community Name : Forest Heights |
Building
| Bathroom Total : 2 |
| Bedrooms Above Ground : 2 |
| Bedrooms Below Ground : 1 |
| Bedrooms Total : 3 |
| Appliances : Refrigerator, Dishwasher, Stove, Microwave, Hood Fan, See Remarks |
| Architectural Style : 4 Level |
| Basement Development : Finished |
| Basement Features : Separate Entrance, Walk Out |
| Basement Type : Full (finished) |
| Constructed Date : 1977 |
| Construction Material : Wood Frame |
| Construction Style Attachment : Detached |
| Cooling Type : Central Air Conditioning |
| Flooring Type : Ceramic Tile, Vinyl Plank |
| Foundation Type : Poured Concrete |
| Heating Type : Forced Air |
| Size Interior : 1093 Sqft |
| Total Finished Area : 1093 Sqft |
| Type : House |
Land
| Size Total : 542 M2|4,051 - 7,250 Sqft |
| Size Total Text : 542 M2|4,051 - 7,250 Sqft |
| Size Frontage : 16.46 M |
| Acreage : No |
| Land Amenities : Park, Playground, Schools |
| Fence Type : Fence |
| Size Depth : 33.62 M |
| Size Irregular : 542.00 |
| Zoning Description : R-c2 |
Rooms
| Level | Type | Dimensions |
|---|---|---|
| Basement | Living Room | 6.99 M x 4.84 M |
| Lower Level | Family Room | 3.90 M x 4.04 M |
| Lower Level | 3pc Bathroom | .00 M x .00 M |
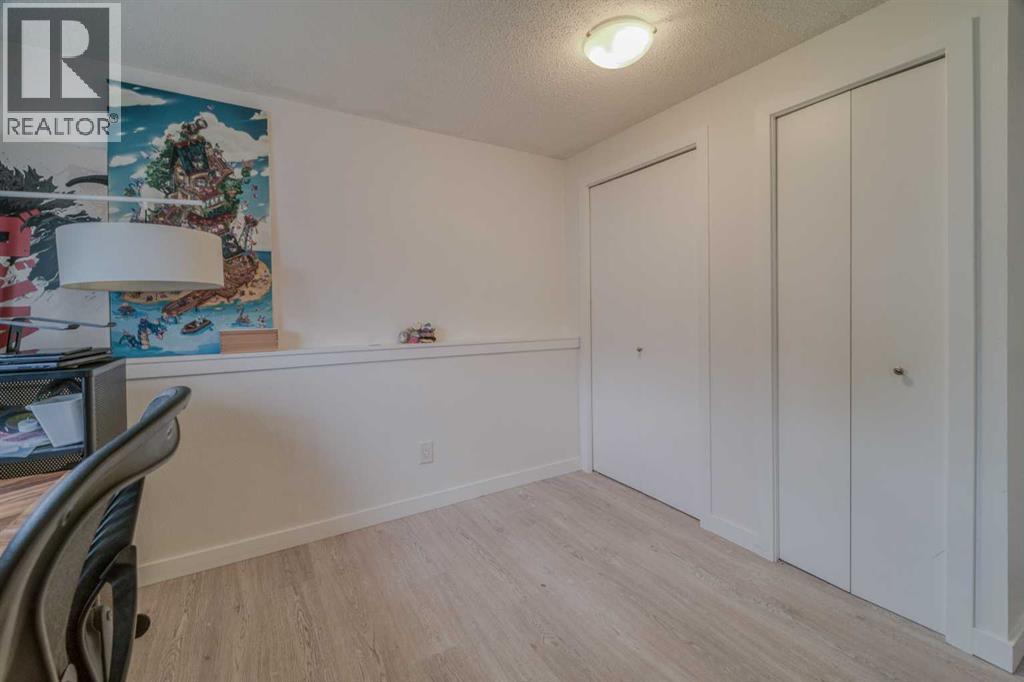
| Lower Level | Bedroom | 2.94 M x 3.04 M |
| Main Level | Kitchen | 3.61 M x 4.24 M |
| Main Level | Dining Room | 3.05 M x 3.40 M |
| Main Level | Living Room | 3.91 M x 5.09 M |
| Upper Level | Bedroom | 4.09 M x 3.35 M |
| Upper Level | 4pc Bathroom | .00 M x .00 M |
| Upper Level | Bedroom | 2.90 M x 3.09 M |
Map
Agents and Offices
- Jim Li
- Office: Maxwell Capital Realty