Apartment

Year Built: 1980

Area: 1432 sqft

Bedrooms: 2

Bathrooms: 2

Car Parking: 1
404, 103 10 Avenue Nw Calgary, Alberta T2M 0B4
$315,000
Description
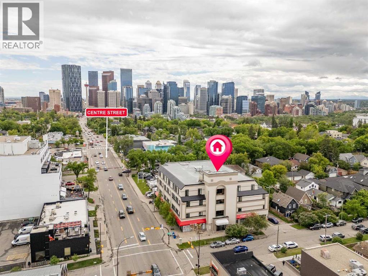
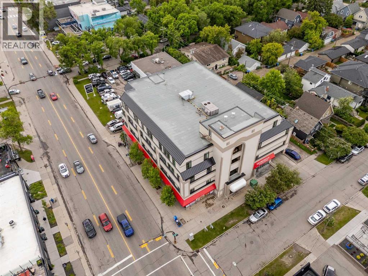
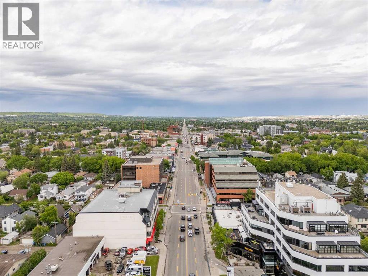
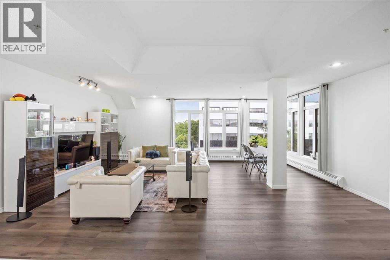
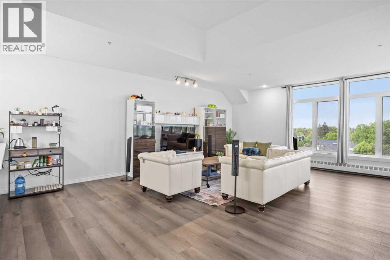
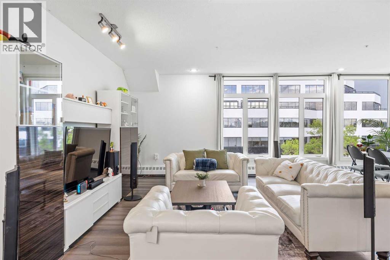
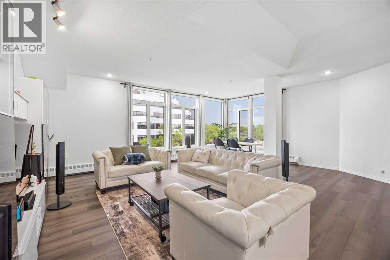
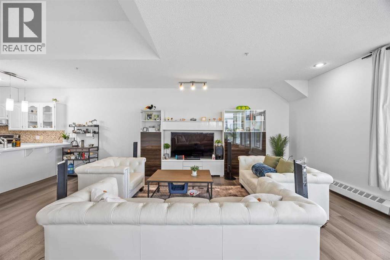
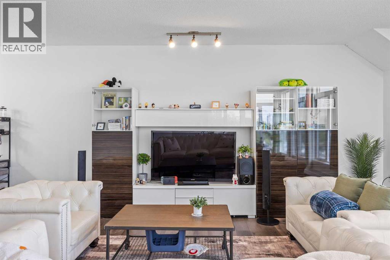
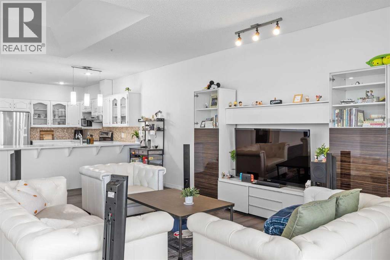
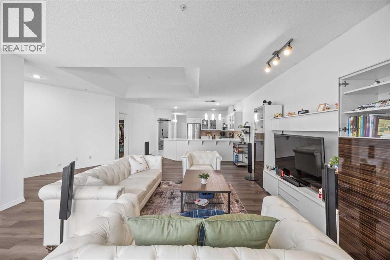
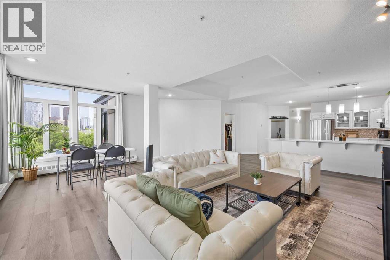
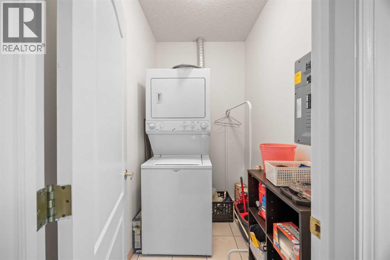
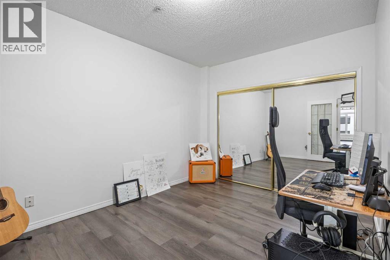
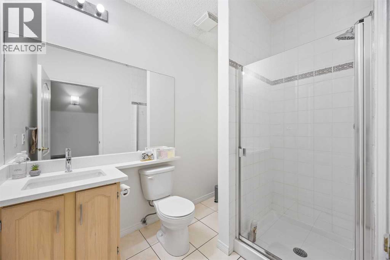
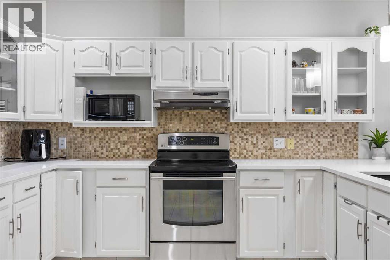
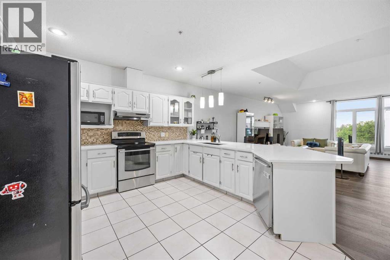
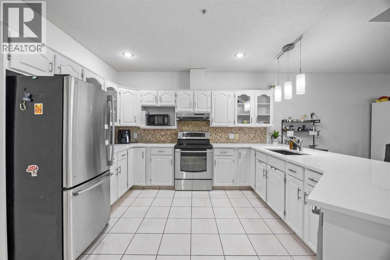
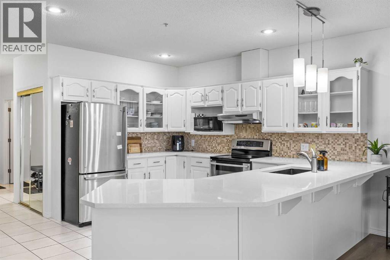
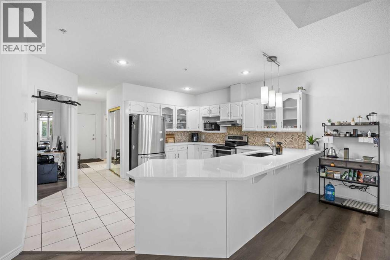
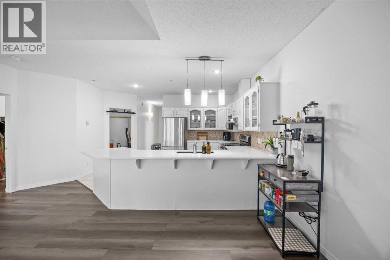
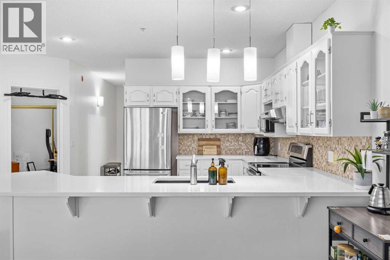
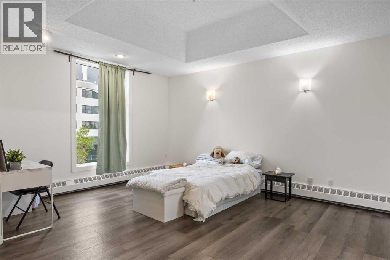
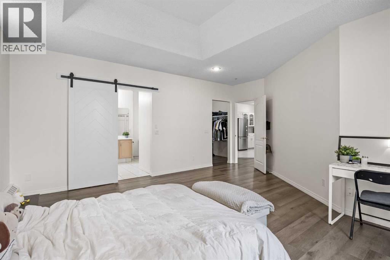
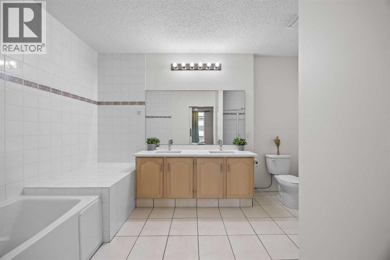
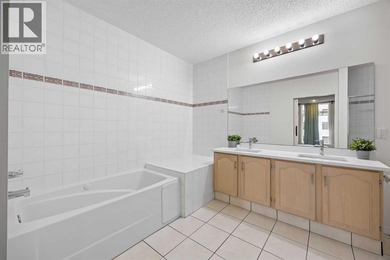
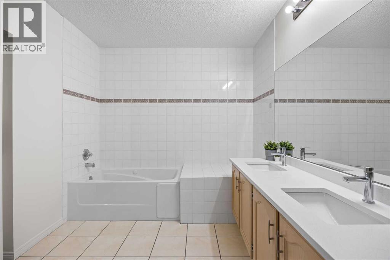
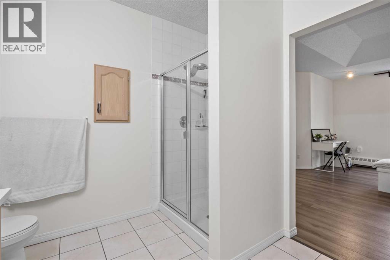
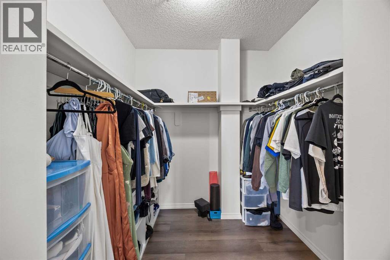
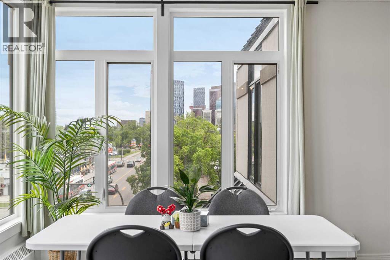
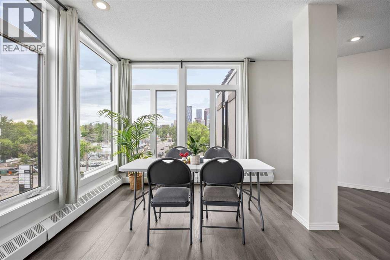
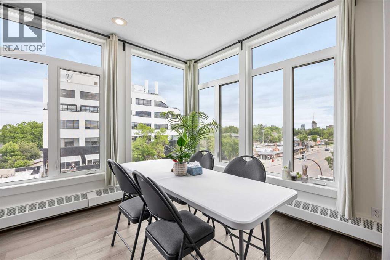
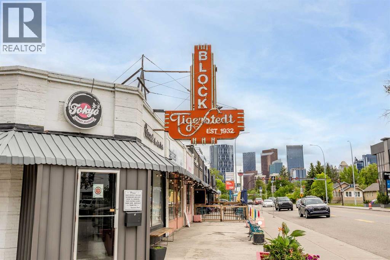
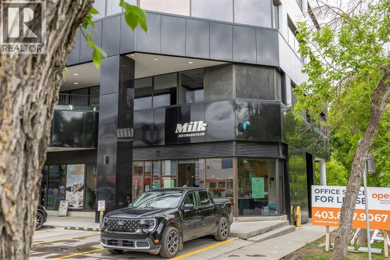
Welcome to 404, 103 10 Avenue NW. A refreshed TOP-FLOOR condo in Crescent Heights offering OVER 1,400 SQ FT of inner-city living space. This 2-BEDROOM, 2-BATHROOM home is a great option for buyers who want the convenience of condo living without the small-condo feel. The spacious OPEN CONCEPT main living area gives you room for proper furniture placement, dining, and everyday living, while the UPDATED LVP FLOORING, WHITE QUARTZ COUNTERTOPS, and PAINTED WHITE CABINETRY create a cleaner, more modern feel throughout. The primary bedroom is generously sized and includes a WALK-IN CLOSET and PRIVATE ENSUITE. The second bedroom adds flexibility for a HOME OFFICE, guest room, roommate setup, or additional storage. Located just north of downtown, you’re close to TRANSIT, RESTAURANTS, PARKS, PATHWAYS, SHOPPING, and the core. With Tokyo Street Market, Milk Ice Cream, and Sought and Found Coffee Roasters just across the street. Complete with IN-SUITE LAUNDRY and PARKING, this is a practical inner-city option with the kind of square footage that is getting harder to find. (id:51913)
Property Details
| Amenities Near By : Park, Playground, Schools, Shopping |
| Community Features : Pets Not Allowed |
| Features : No Animal Home, No Smoking Home, Parking |
| Parking Space Total : 1 |
| Plan : 9612666 |
| Structure : None |
| MLS® Number : A2322244 |
| Property Type : Single Family |
| Community Name : Crescent Heights |
Building
| Bathroom Total : 2 |
| Bedrooms Above Ground : 2 |
| Bedrooms Total : 2 |
| Appliances : Washer, Refrigerator, Oven - Electric, Dishwasher, Dryer, Microwave |
| Constructed Date : 1980 |
| Construction Material : Poured Concrete |
| Construction Style Attachment : Attached |
| Cooling Type : None |
| Exterior Finish : Concrete, Stucco |
| Flooring Type : Tile, Vinyl Plank |
| Heating Type : Baseboard Heaters |
| Stories Total : 4 |
| Size Interior : 1432 Sqft |
| Total Finished Area : 1431.96 Sqft |
| Type : Apartment |
Land
| Size Total Text : Unknown |
| Acreage : No |
| Land Amenities : Park, Playground, Schools, Shopping |
| Zoning Description : Dc (pre 1p2007) |
Rooms
| Level | Type | Dimensions |
|---|---|---|
| Main Level | 3pc Bathroom | 5.92 Ft x 8.08 Ft |
| Main Level | 5pc Bathroom | 12.58 Ft x 9.00 Ft |
| Main Level | Dining Room | 21.67 Ft x 13.17 Ft |
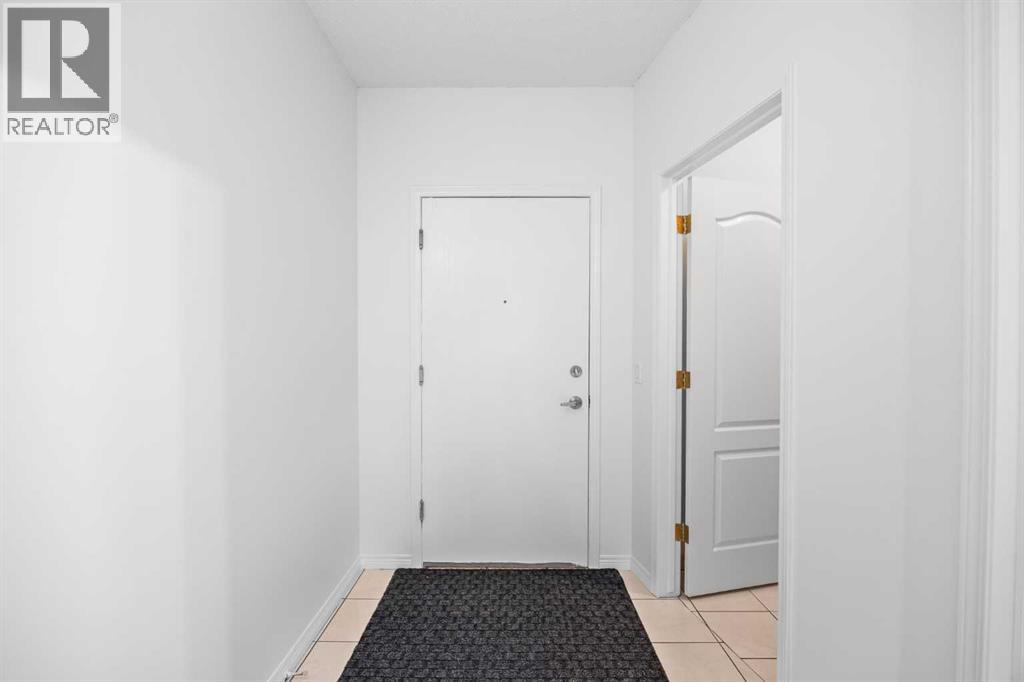
| Main Level | Foyer | 5.75 Ft x 13.67 Ft |
| Main Level | Living Room | 22.50 Ft x 15.00 Ft |
| Main Level | Bedroom | 9.83 Ft x 12.25 Ft |
| Main Level | Primary Bedroom | 18.00 Ft x 16.42 Ft |
| Main Level | Other | 7.25 Ft x 6.67 Ft |
Map
Agents and Offices
- Joseph Nguyen
- Office: Cir Realty