Apartment

Year Built: 2002

Area: 537 sqft

Bedrooms: 1

Bathrooms: 1

Car Parking: 1
406, 535 8 Avenue Se Calgary, Alberta T2G 5S9 New
$299,900
Description
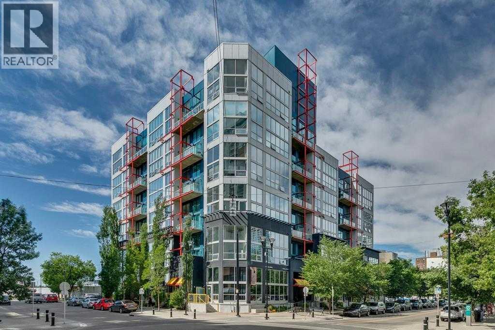
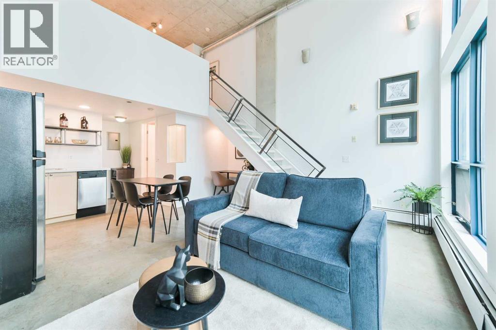
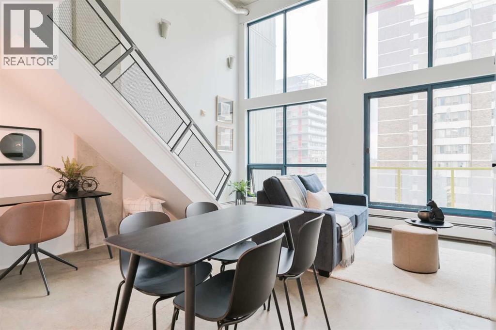
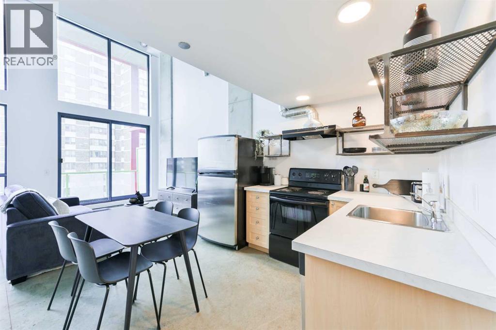
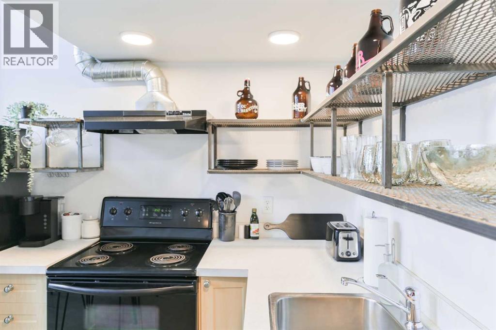
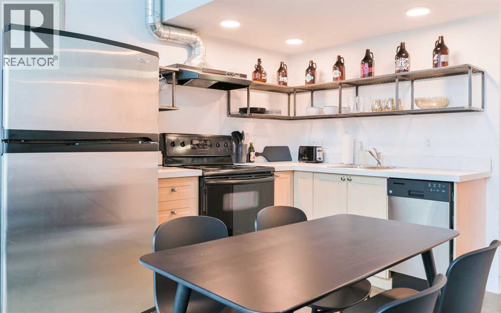
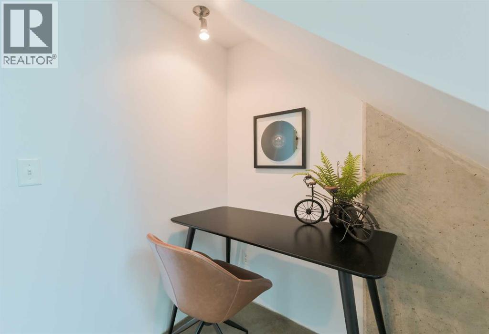
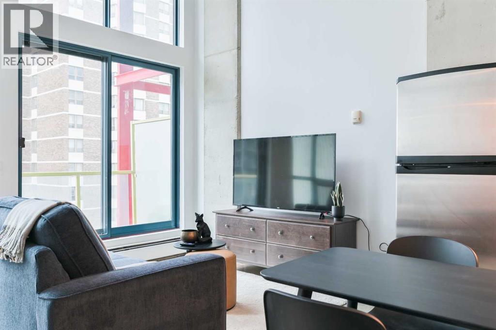
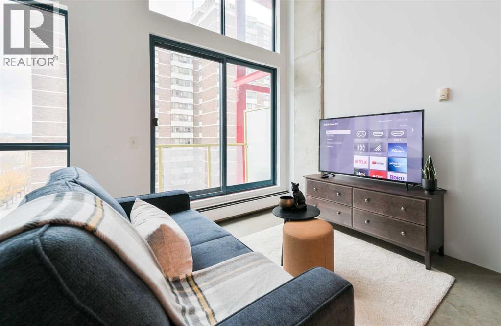
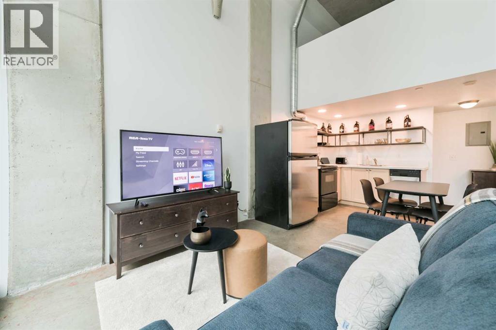
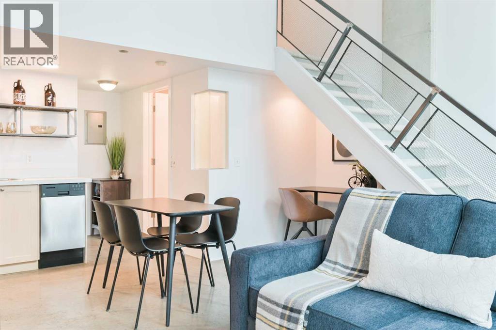
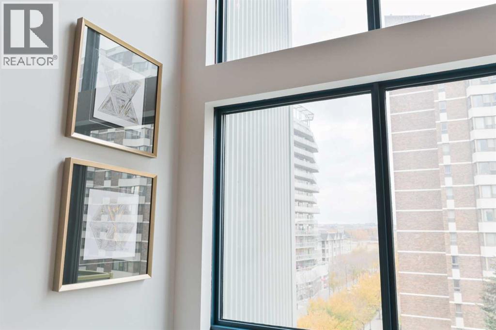
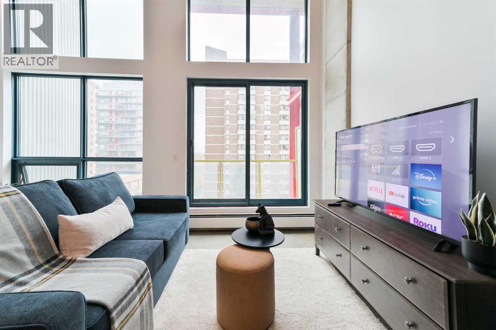
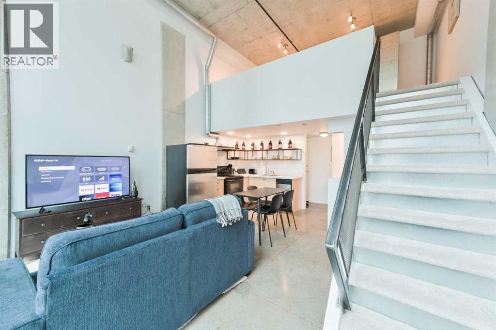
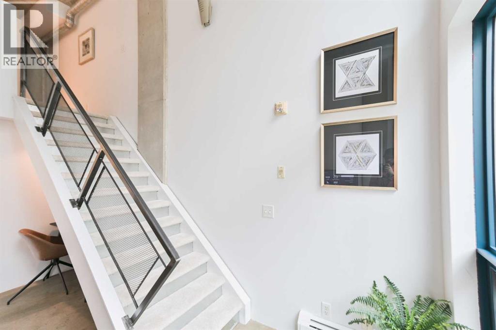
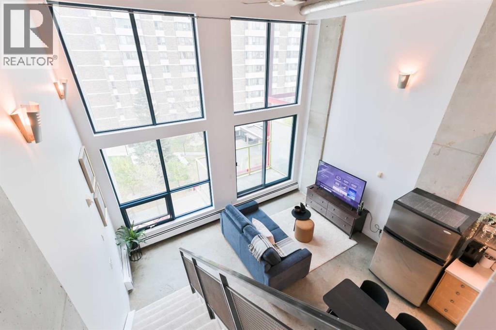
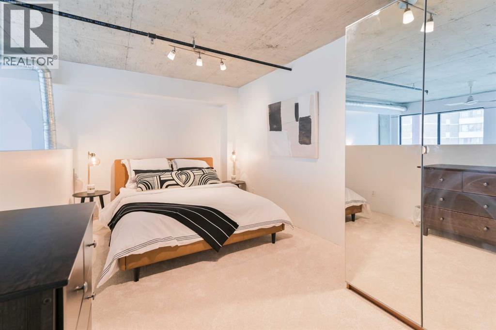
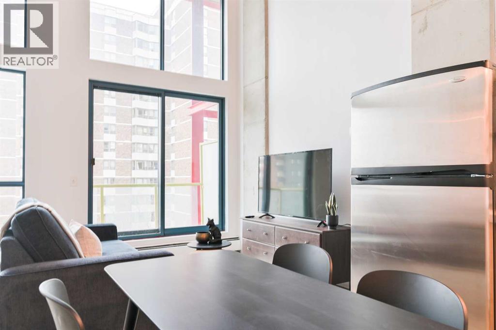
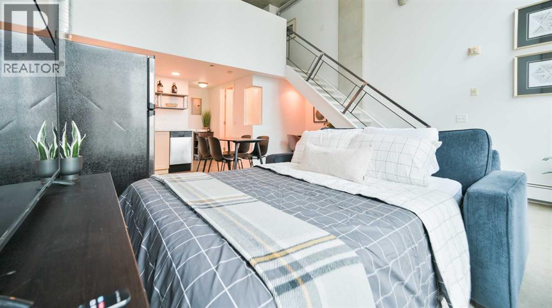
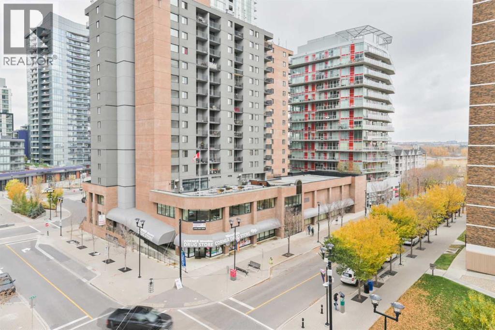
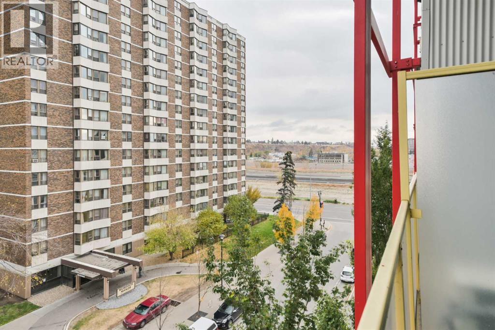
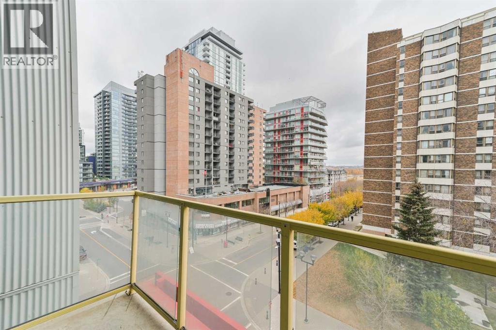
Experience distinctive urban loft living in the heart of East Village with this stunning condo featuring soaring 16-foot exposed concrete ceilings, polished concrete floors, a lofted bedroom, private balcony, underground titled parking, and dedicated storage conveniently located directly in front of your parking stall. The building offers a healthy reserve fund, while condo fees include electricity, and residents enjoy a party room and rooftop patio with sweeping city views. Also Pet friendly, this home is ideal for both homeowners and investors. Perfectly situated in one of Calgary’s most vibrant and desirable districts, you’re steps from incredible eateries, world-class restaurants, the Central Library, National Music Centre, and scenic Bow River pathways. A truly unique loft offering style, flexibility, and an unbeatable downtown lifestyle. (id:51913)
Property Details
| Amenities Near By : Park, Playground, Schools, Shopping |
| Community Features : Pets Allowed With Restrictions |
| Parking Space Total : 1 |
| Plan : 0310056 |
| MLS® Number : A2342165 |
| Property Type : Single Family |
| Community Name : Downtown East Village |
Building
| Bathroom Total : 1 |
| Bedrooms Above Ground : 1 |
| Bedrooms Total : 1 |
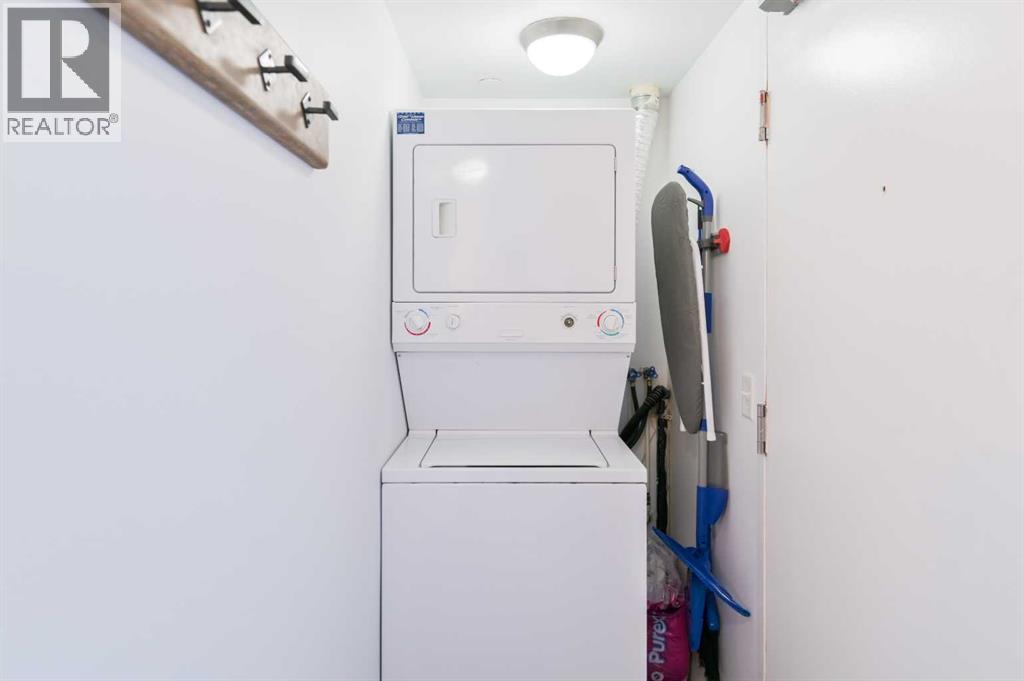
| Appliances : Washer, Refrigerator, Dishwasher, Stove, Dryer |
| Architectural Style : Loft |
| Constructed Date : 2002 |
| Construction Material : Poured Concrete |
| Construction Style Attachment : Attached |
| Cooling Type : None |
| Exterior Finish : Concrete, Metal, Stucco |
| Flooring Type : Carpeted, Concrete, Other |
| Heating Type : Baseboard Heaters |
| Stories Total : 6 |
| Size Interior : 537 Sqft |
| Total Finished Area : 536.62 Sqft |
| Type : Apartment |
Land
| Size Total Text : Unknown |
| Acreage : No |
| Land Amenities : Park, Playground, Schools, Shopping |
| Zoning Description : Cc-epr |
Rooms
| Level | Type | Dimensions |
|---|---|---|
| Main Level | Kitchen | 10.17 Ft x 9.83 Ft |
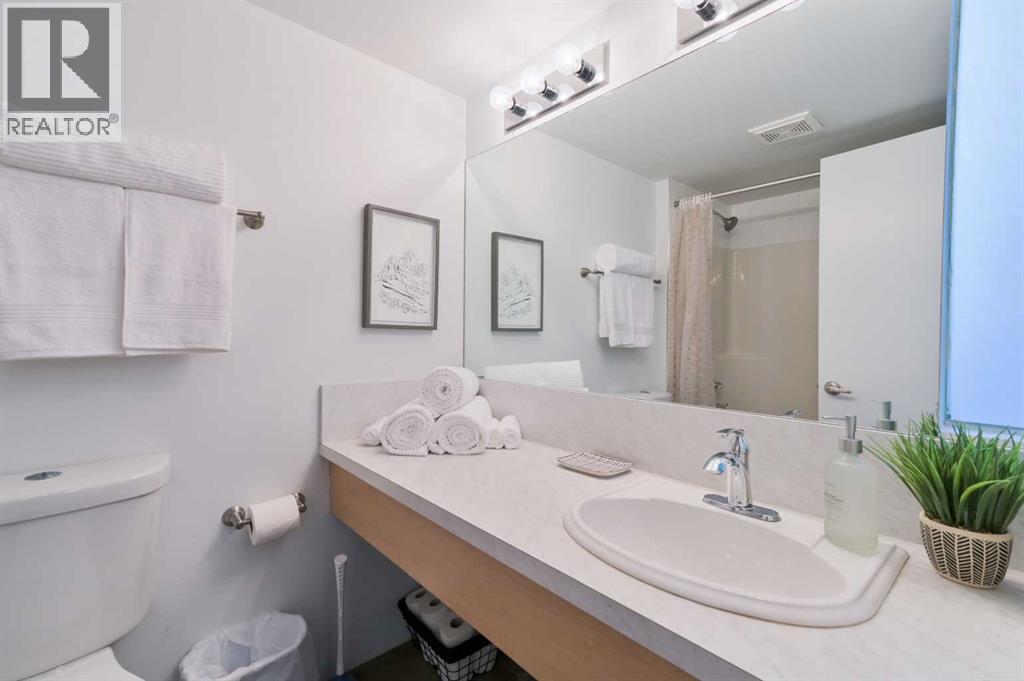
| Main Level | 4pc Bathroom | .00 Ft x .00 Ft |
| Main Level | Foyer | 10.17 Ft x 3.17 Ft |
| Main Level | Living Room | 12.50 Ft x 9.50 Ft |
| Upper Level | Bedroom | 15.92 Ft x 8.83 Ft |
Map
Agents and Offices
- Max Mills-Zikmund
- Shawn Getty
- Office: Lpt Realty