House

Year Built: 1975

Area: 1149 sqft

Bedrooms: 5

Bathrooms: 2

Fireplaces: 2

Car Parking: 4
406 Edgar Avenue Diamond Valley, Alberta T0L 2A0
$639,900
Description
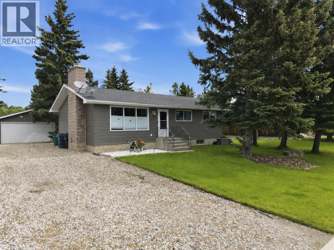
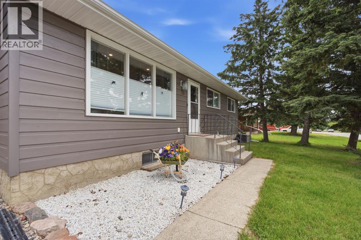
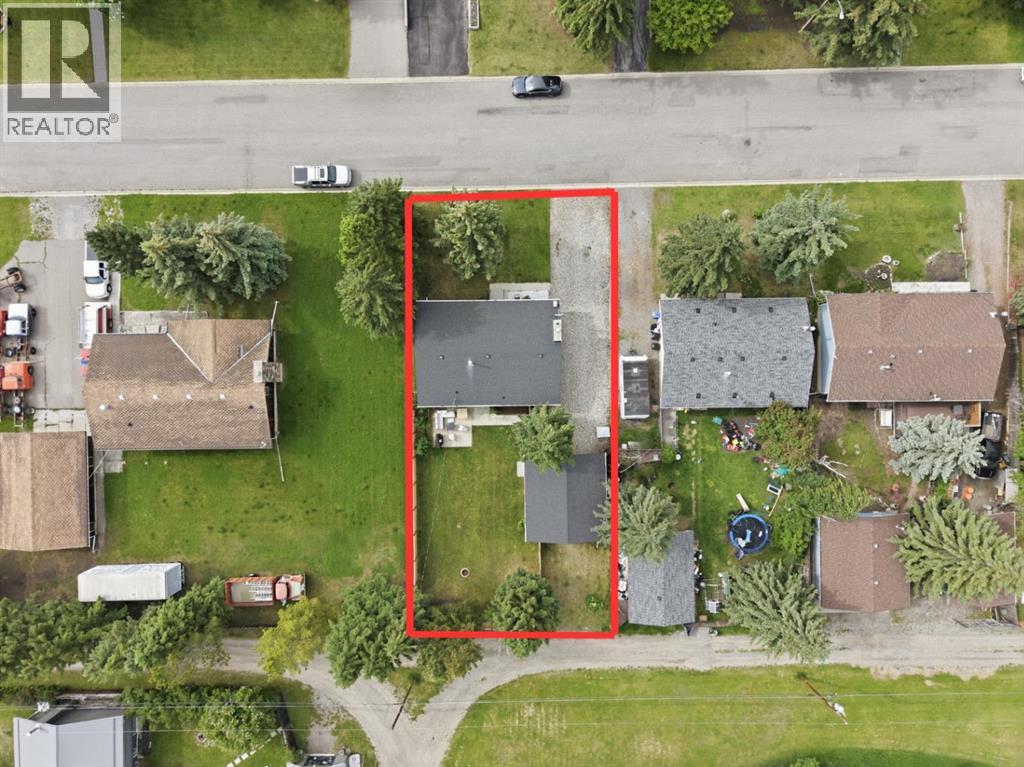
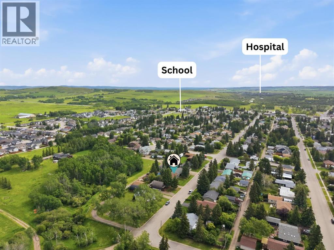
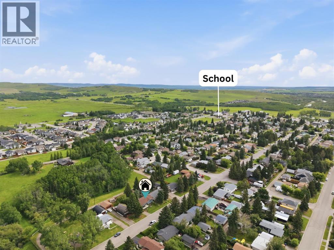
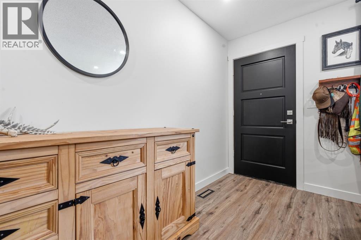
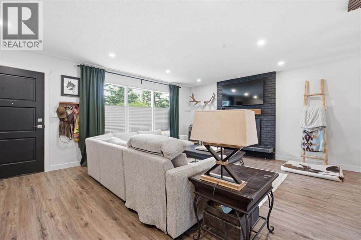
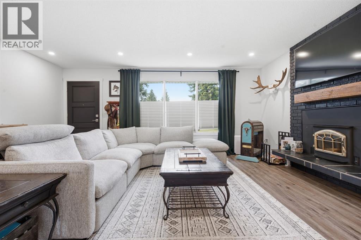
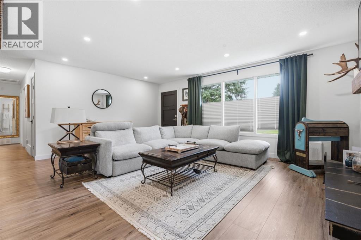
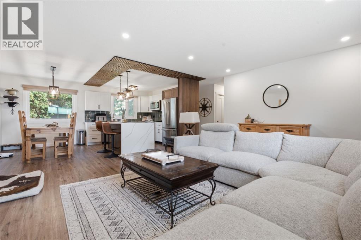
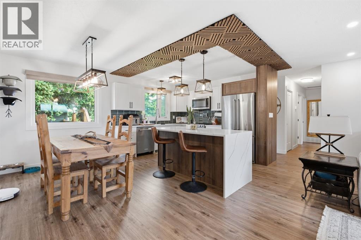
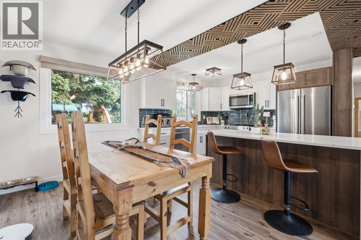
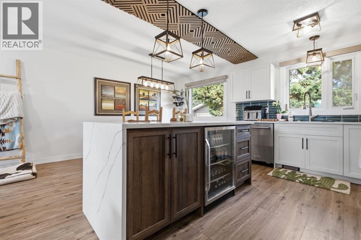
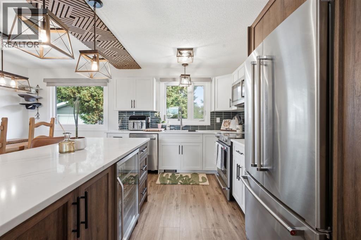
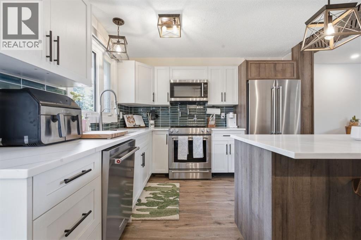
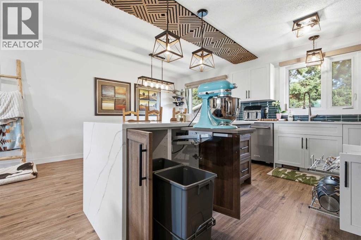
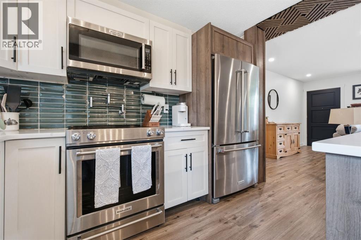
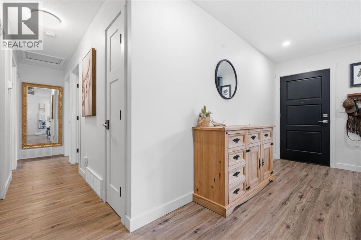
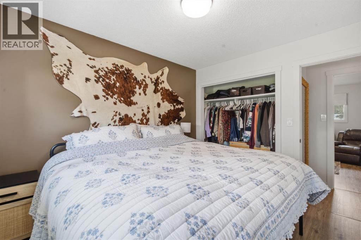
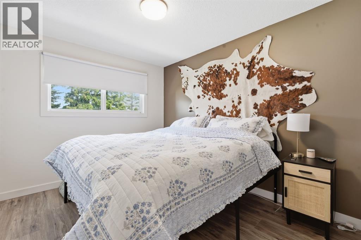
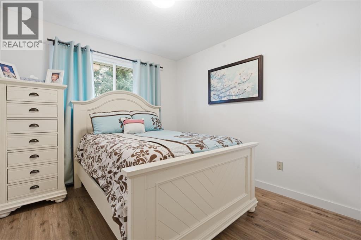
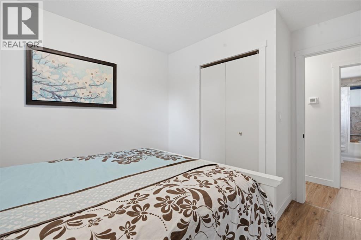
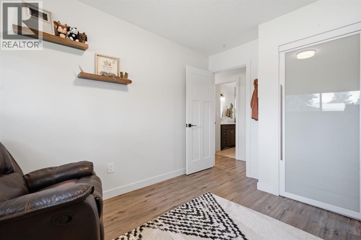
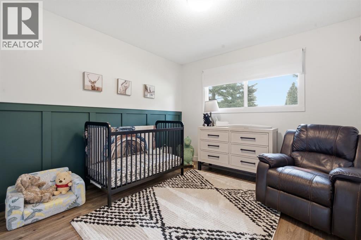
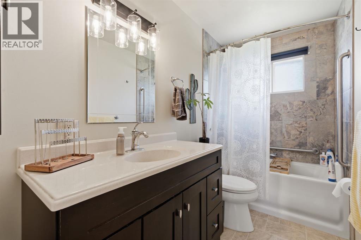
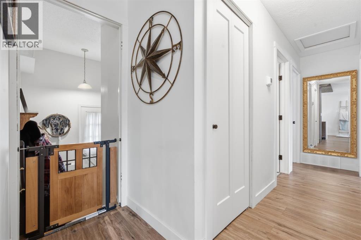
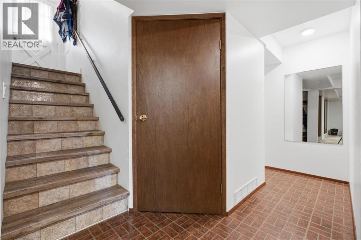
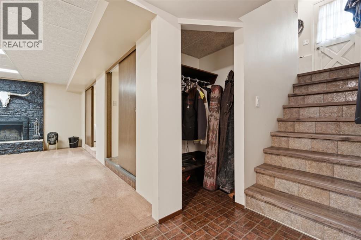
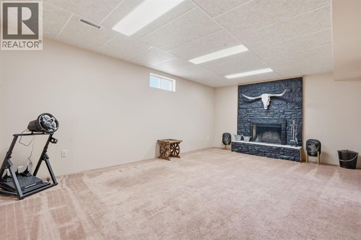
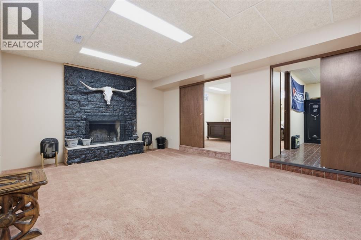
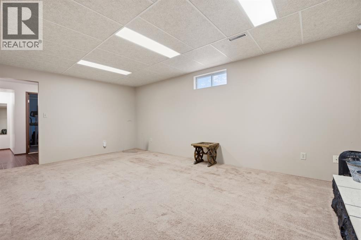
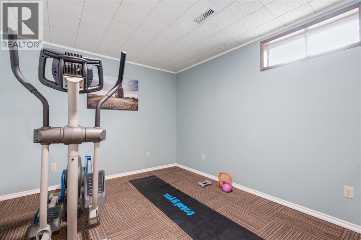
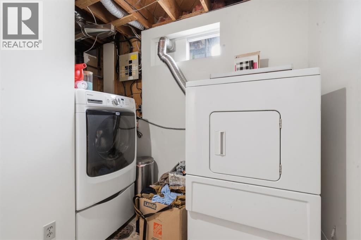
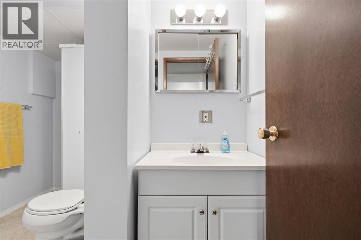
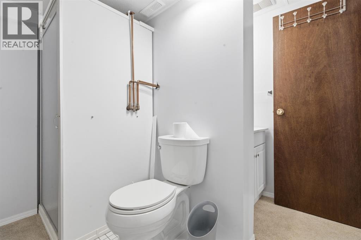
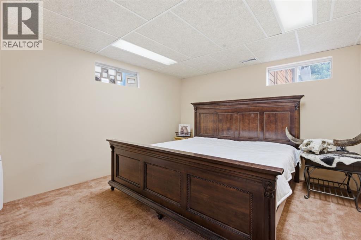
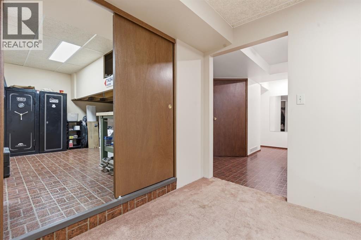
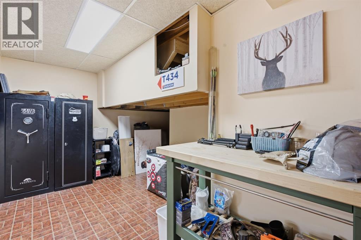
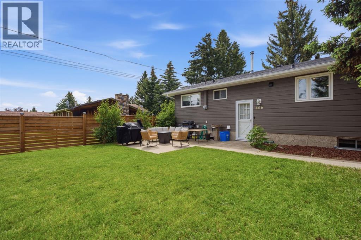
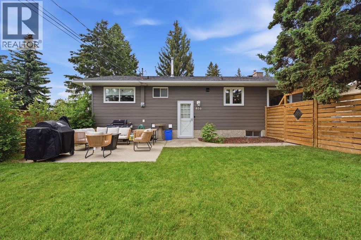
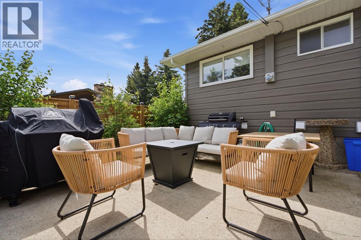
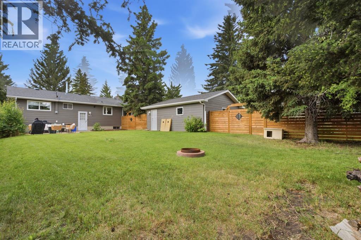
BRAND NEW PRICE...**LOOKING FOR PRIVACY AND SPACE? YOUR SEARCH IS OVER! JUST UNDER 1/4 OF AN ACRE, THIS LOCATION OFFERS PRIVACY GALORE, NO NEIGHBOURS BEHIND YOU, BACKING ON TO THE LANE FOR EASY RV ACCESS & STORAGE AND YES, THERE IS RV STORAGE BEHIND GARAGE** Brand new luxury vinyl flooring throughout , new lighting is stunning & bonus the living room flooded with tons of natural light. A woodburning fireplace (both fireplaces had WETT inspections done in 2023) just adds to the coziness, and the Rustic mantle adds to the ambiance. The custom kitchen is a chef’s dream. Starting with the gorgeous cabinetry with storage galore and extras that make it a true custom kitchen. Mixer stand that swings up to the island height and with a touch of the hand closes & is tucked away. Garbage and recycle are nicely tucked into the cabinetry as well. The beverage fridge complements the kitchen. Kitchen Aid high end appliances are a dream. The stove is convection making baking a breeze. The French door fridge is plumbed for water and ice. The large Quartz island seats 2/3 people and has a beautiful waterfall edge. the oversized sink overlooks the backyard. The dining room is perfect size for those family dinners. The primary bedroom is a great size, fits a king size bed and the other two bedrooms are a good size as well. The main floor bathroom was completely redone with a soaker tub and updated vanity. Steps off the kitchen lead to the back door, separate entrance to the basement where you have rec room, exercise room, bedroom, storage room, cold storage and laundry. Another wood burning fireplace is perfect for those cool evenings. Basement bedroom windows do not meet egress code. Backing on to a lane, this lot is completely fenced with firepit, patio area, RV parking, and still tons of room for the kids & pets to play. This home backs on to environmental reserve so no neighbours behind you! Privacy galore! Detached double garage is oversized 21x23. Down the street is a ki d’s playpark. With the many upgrades, insulation, furnace, hot water heater, windows and custom blinds, you can virtually move right in without having to do a thing! Home is wired for Fibre Optic internet. Siding, facia, soffits & shingles done in 2013. North side windows replaced in 2017, fencing 2024 & Interior renovations 2025. Amenities around the corner and still many to come in the next year. Come home to beautiful Diamond Valley. You won’t be disappointed! (id:51913)
Property Details
| Amenities Near By : Playground, Schools, Shopping |
| Features : Back Lane, Pvc Window, No Smoking Home |
| Parking Space Total : 4 |
| Plan : 7556jk |
| Structure : None |
| MLS® Number : A2323242 |
| Property Type : Single Family |
Building
| Bathroom Total : 2 |
| Bedrooms Above Ground : 3 |
| Bedrooms Below Ground : 2 |
| Bedrooms Total : 5 |
| Appliances : Refrigerator, Dishwasher, Stove, Microwave Range Hood Combo, Window Coverings, Washer & Dryer |
| Architectural Style : Bungalow |
| Basement Development : Finished |
| Basement Type : Full (finished) |
| Constructed Date : 1975 |
| Construction Style Attachment : Detached |
| Cooling Type : None |
| Exterior Finish : Vinyl Siding |
| Fireplace Present : Yes |
| Fireplace Total : 2 |
| Flooring Type : Vinyl Plank |
| Foundation Type : Poured Concrete |
| Heating Fuel : Natural Gas |
| Heating Type : Forced Air |
| Stories Total : 1 |
| Size Interior : 1149 Sqft |
| Total Finished Area : 1149 Sqft |
| Type : House |
Land
| Size Total : 8190 Sqft|7,251 - 10,889 Sqft |
| Size Total Text : 8190 Sqft|7,251 - 10,889 Sqft |
| Size Frontage : 19.81 M |
| Acreage : No |
| Land Amenities : Playground, Schools, Shopping |
| Fence Type : Fence |
| Size Depth : 38.4 M |
| Size Irregular : 8190.00 |
| Zoning Description : R1 |
Rooms
| Level | Type | Dimensions |
|---|---|---|
| Basement | Recreational, Games Room | 12.83 Ft x 18.75 Ft |
| Basement | Bedroom | 12.58 Ft x 11.08 Ft |
| Basement | Bedroom | 9.83 Ft x 12.58 Ft |
| Basement | Storage | 12.67 Ft x 8.67 Ft |
| Basement | Storage | 5.08 Ft x 5.83 Ft |
| Basement | 3pc Bathroom | 8.58 Ft x 8.25 Ft |
| Basement | Laundry Room | 11.08 Ft x 8.42 Ft |
| Basement | Furnace | Measurements not available |
| Main Level | Living Room | 15.75 Ft x 18.58 Ft |
| Main Level | Dining Room | 11.50 Ft x 7.67 Ft |
| Main Level | Kitchen | 11.50 Ft x 9.58 Ft |
| Main Level | Primary Bedroom | 12.42 Ft x 10.50 Ft |
| Main Level | Bedroom | 12.42 Ft x 9.42 Ft |
| Main Level | Bedroom | 11.08 Ft x 9.25 Ft |
| Main Level | 4pc Bathroom | Measurements not available |
Map
Agents and Offices
- Sharon McCoy
- Office: Trec The Real Estate Company