


House

Year Built: 2026

Area: 2235 sqft

Bedrooms: 3

Bathrooms: 3

Fireplaces: 1

Car Parking: 4
4066 Sawgrass Street Nw Airdrie, Alberta T4B 5V4
$699,000
Description
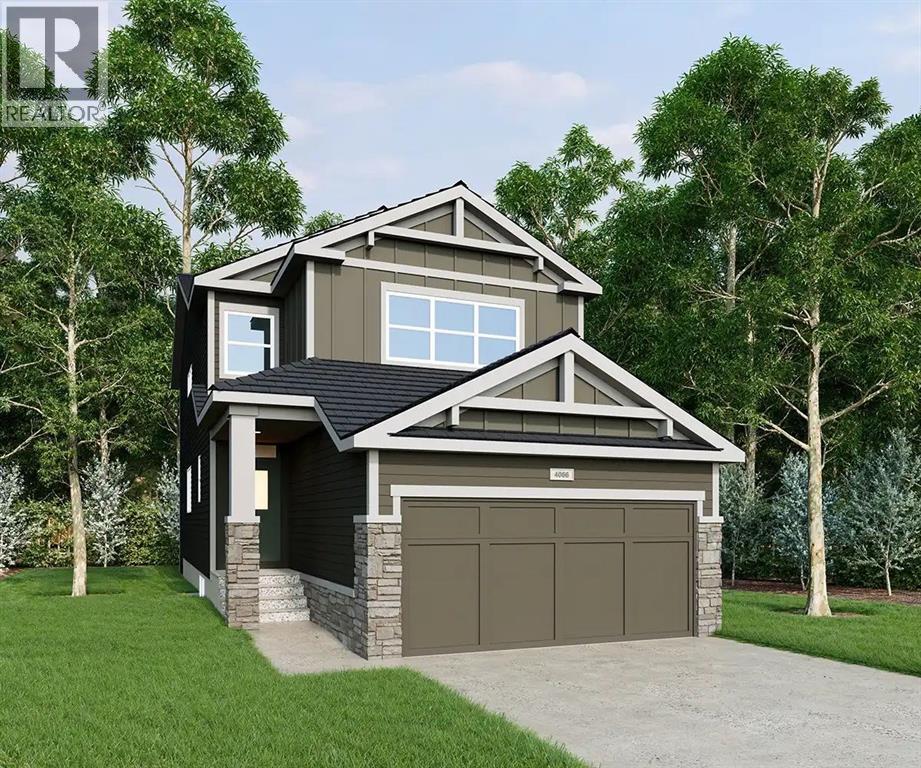
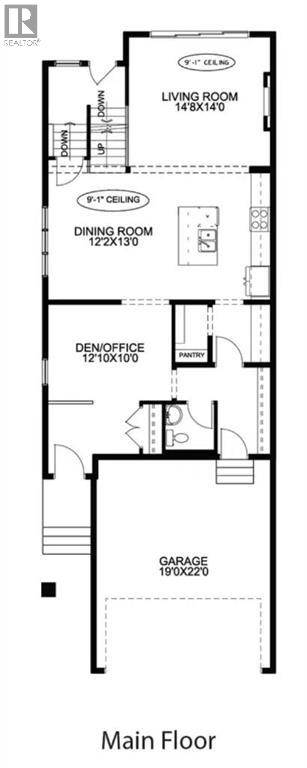
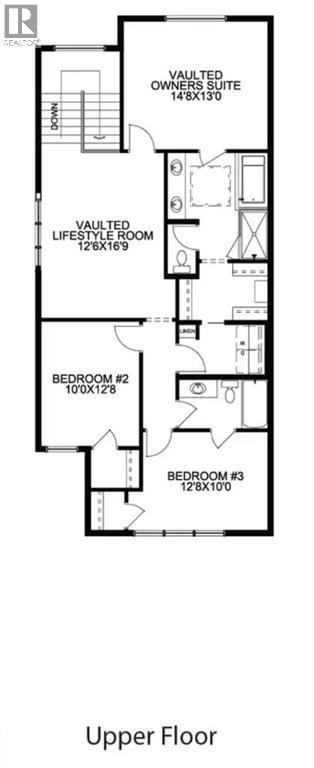
Located in the growing community of Sawgrass Park in Airdrie, this two-storey home from McKee Homes offers a spacious, family-friendly layout with 3 bedrooms, a versatile main-floor den/office, and a vaulted bonus room upstairs — plenty of room to grow into.The main floor is designed for both everyday living and entertaining, starting with a bright living room. The dining room flows into a well-equipped kitchen with a large island, walk-in pantry, and easy access to the attached garage. A dedicated den/office near the front entry offers a quiet space to work from home, with a powder room conveniently tucked nearby.Upstairs, the vaulted owner's suite is a true retreat, complete with a private 5-piece ensuite featuring dual sinks and a soaker tub, plus a walk-in closet. The vaulted lifestyle room adds fantastic flex space for a family room, playroom, or media area. Two additional bedrooms share a full bathroom, and the upstairs laundry adds everyday convenience where you need it.With McKee Homes reputation for solid craftsmanship and smart design, this home brings together functional space, flexible living areas, and a family-friendly layout — all in the welcoming new community of Sawgrass Park."If you are a qualified First-Time Buyer, you will be eligible for a reduction of the GST portion of this List Price." (id:51913)
Property Details
| Amenities Near By : Playground |
| Parking Space Total : 4 |
| Plan : 2412570 |
| Structure : None |
| MLS® Number : A2345086 |
| Property Type : Single Family |
| Community Name : Sawgrass Park |
Building
| Bathroom Total : 3 |
| Bedrooms Above Ground : 3 |
| Bedrooms Total : 3 |
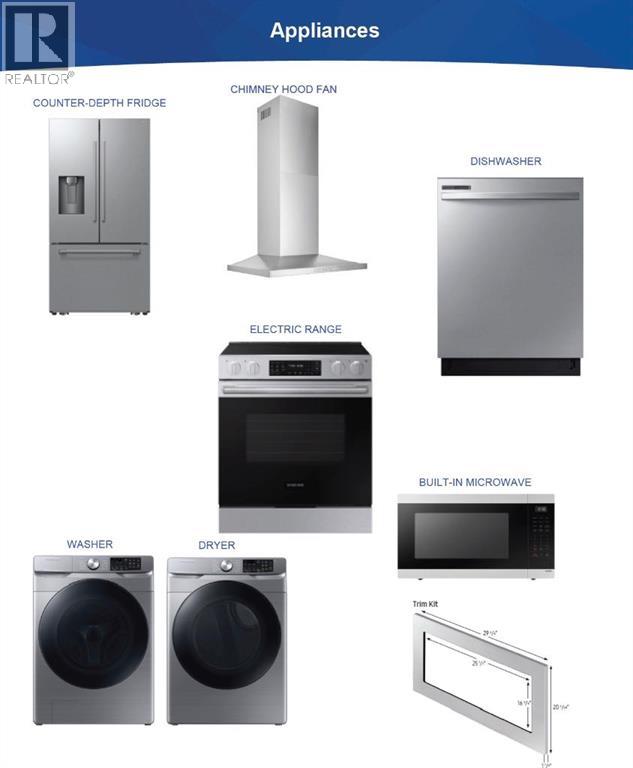
| Appliances : Washer, Refrigerator, Range - Electric, Dishwasher, Dryer, Microwave, Hood Fan, Window Coverings, Garage Door Opener |
| Basement Development : Unfinished |
| Basement Features : Separate Entrance |
| Basement Type : Full (unfinished) |
| Constructed Date : 2026 |
| Construction Style Attachment : Detached |
| Cooling Type : None |
| Fireplace Present : Yes |
| Fireplace Total : 1 |
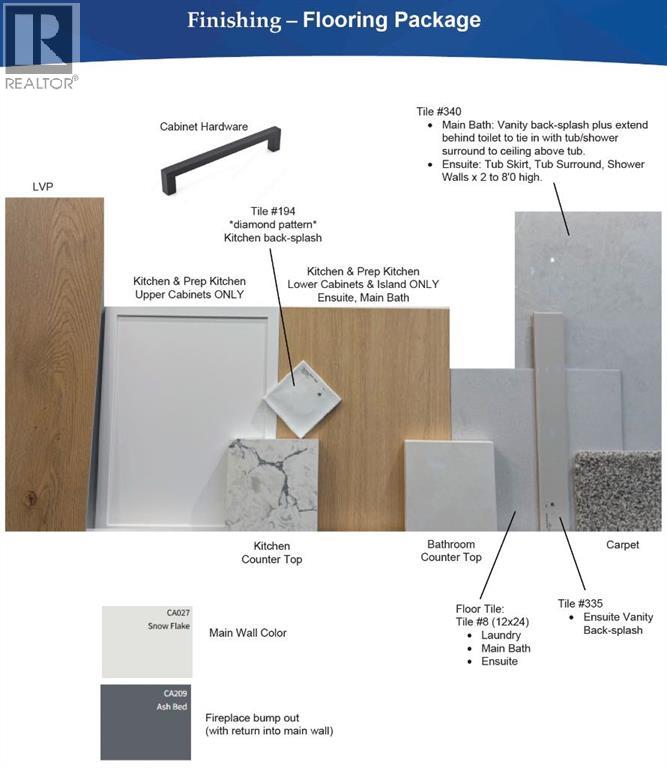
| Flooring Type : Carpeted, Vinyl Plank |
| Foundation Type : Poured Concrete |
| Half Bath Total : 1 |
| Heating Fuel : Natural Gas |
| Heating Type : Central Heating |
| Stories Total : 2 |
| Size Interior : 2235 Sqft |
| Total Finished Area : 2234.84 Sqft |
| Type : House |
Land
| Size Total : 312.8 M2|0-4,050 Sqft |
| Size Total Text : 312.8 M2|0-4,050 Sqft |
| Size Frontage : 8.96 M |
| Acreage : No |
| Land Amenities : Playground |
| Fence Type : Not Fenced |
| Size Irregular : 312.80 |
| Zoning Description : Dc-50 |
Rooms
| Level | Type | Dimensions |
|---|---|---|
| Main Level | Den | 10.00 Ft x 12.83 Ft |
| Main Level | Dining Room | 13.00 Ft x 12.17 Ft |
| Main Level | Living Room | 14.00 Ft x 14.67 Ft |
| Main Level | 2pc Bathroom | 5.00 Ft x 5.17 Ft |
| Upper Level | Primary Bedroom | 13.00 Ft x 14.67 Ft |
| Upper Level | Bonus Room | 16.75 Ft x 12.50 Ft |
| Upper Level | 5pc Bathroom | 10.00 Ft x 10.00 Ft |
| Upper Level | Bedroom | 12.67 Ft x 10.00 Ft |
| Upper Level | Bedroom | 10.00 Ft x 12.67 Ft |
| Upper Level | 3pc Bathroom | 4.75 Ft x 8.83 Ft |
| Upper Level | Laundry Room | 4.83 Ft x 8.83 Ft |
Map
Agents and Offices
- Satya Meenavalli
- Ram Vennam
- Office: Manor Real Estate Ltd.

Latest Listing

1415 Lake Ontario Drive Se
$889,999
603/604, 3316 Rideau Place Sw
$729,000