Row / Townhouse

Year Built: 2012

Area: 1625 sqft

Bedrooms: 3

Bathrooms: 3

Fireplaces: 1

Car Parking: 2
409 Copperpond Landing Se Calgary, Alberta T2Z 1G9
$414,900
Description
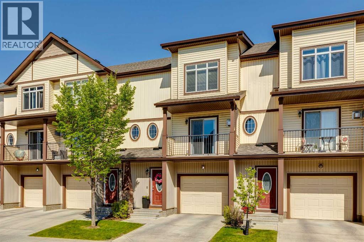
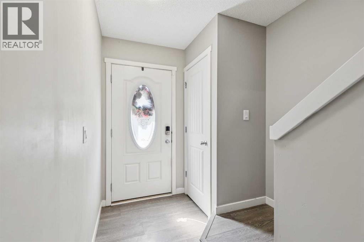
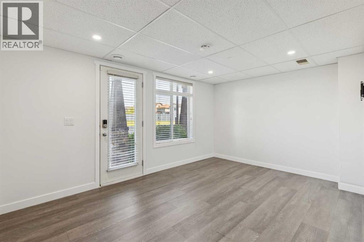
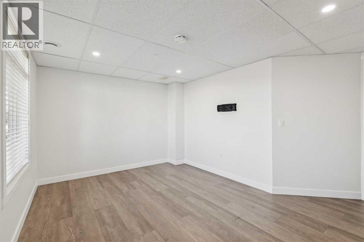
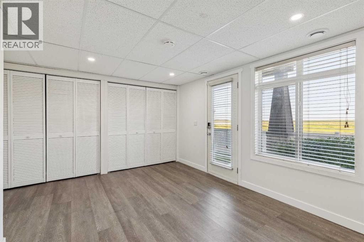
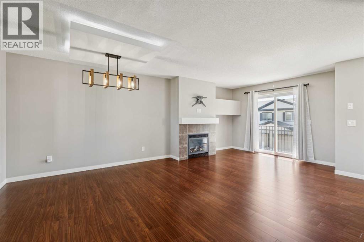
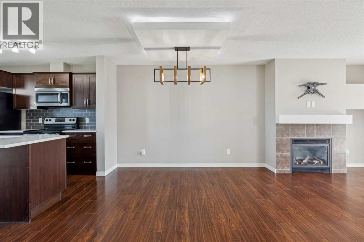
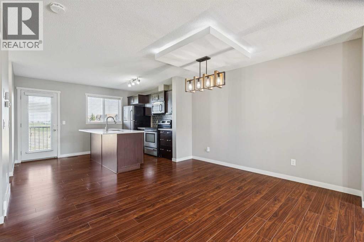
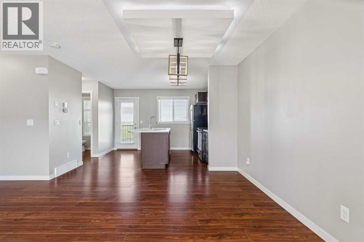
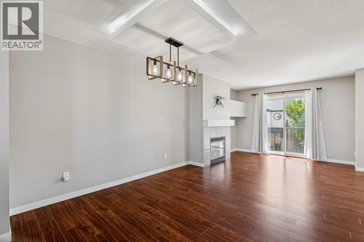
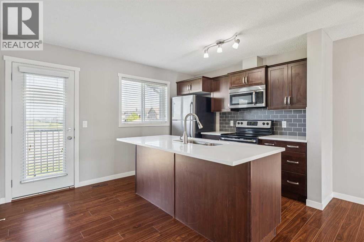
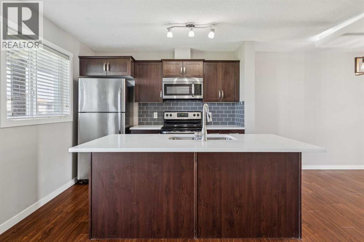
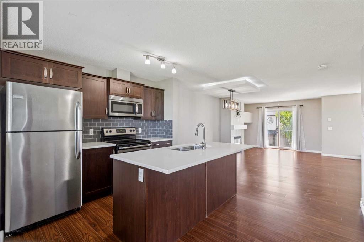
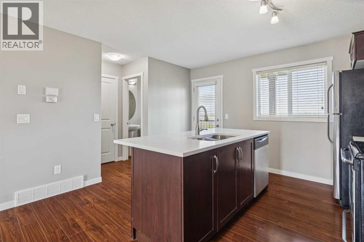
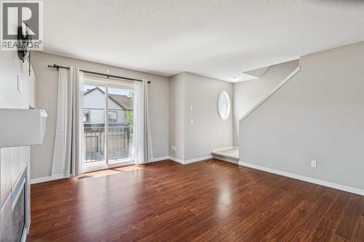
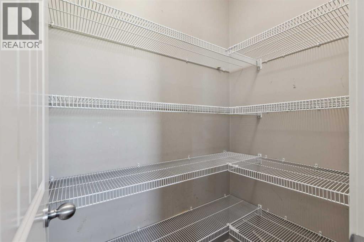
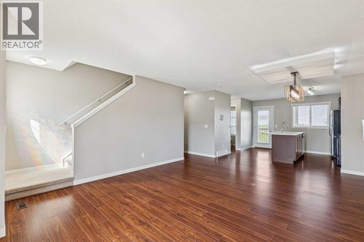
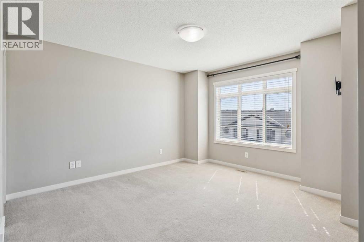
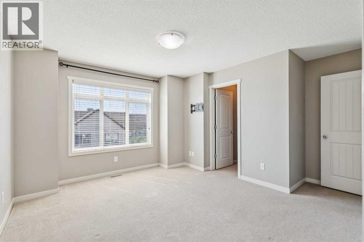
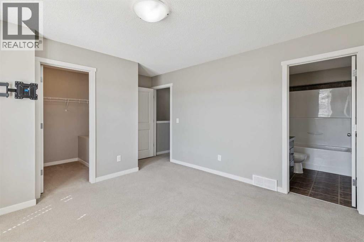
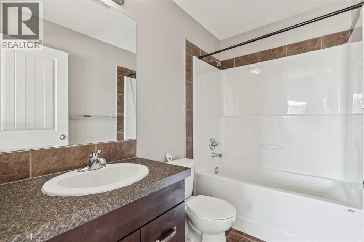
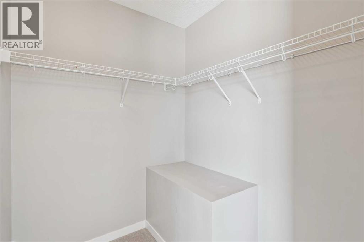
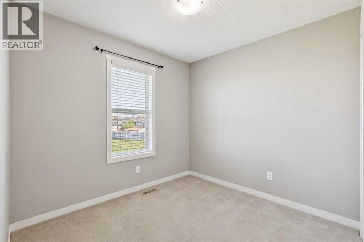
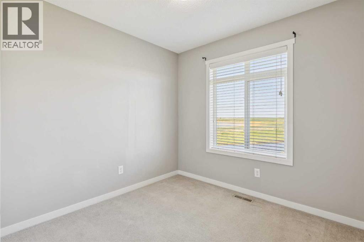
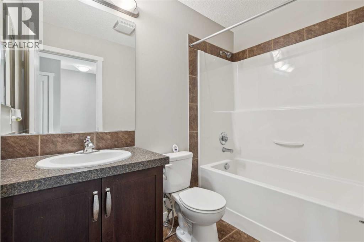
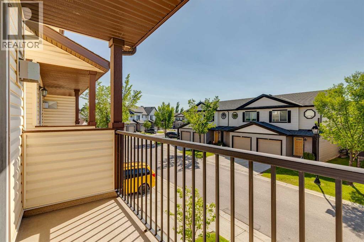
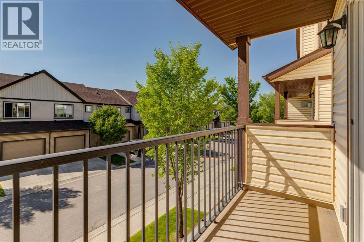
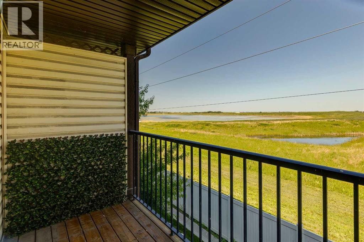
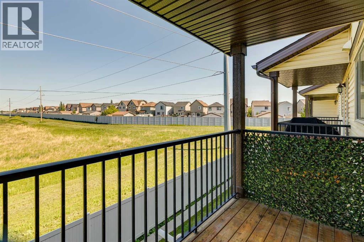
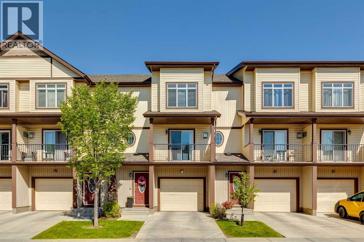
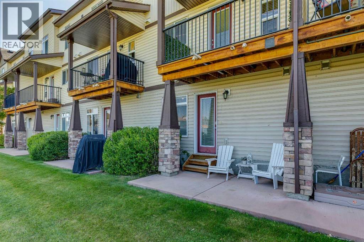
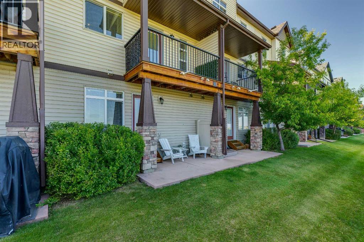
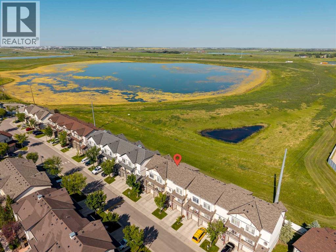
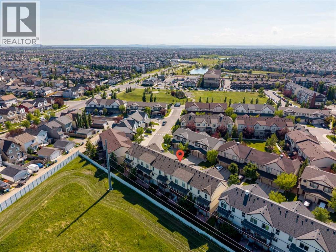
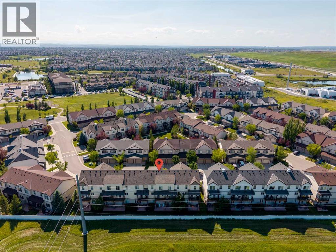
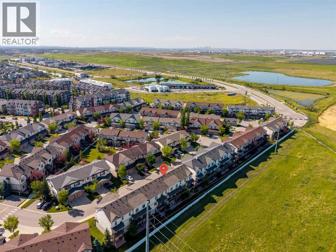
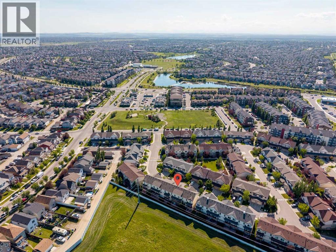
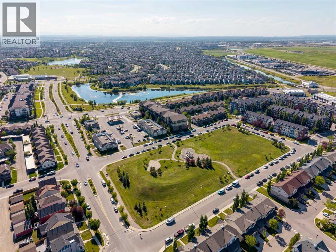
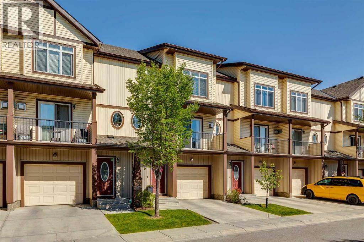
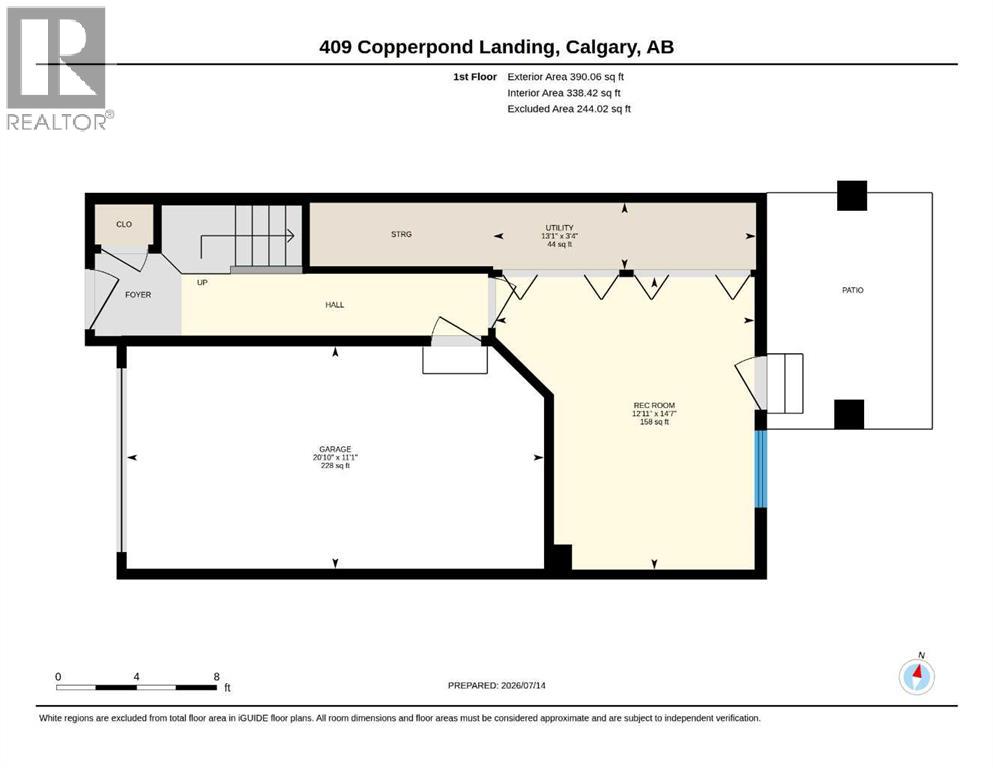
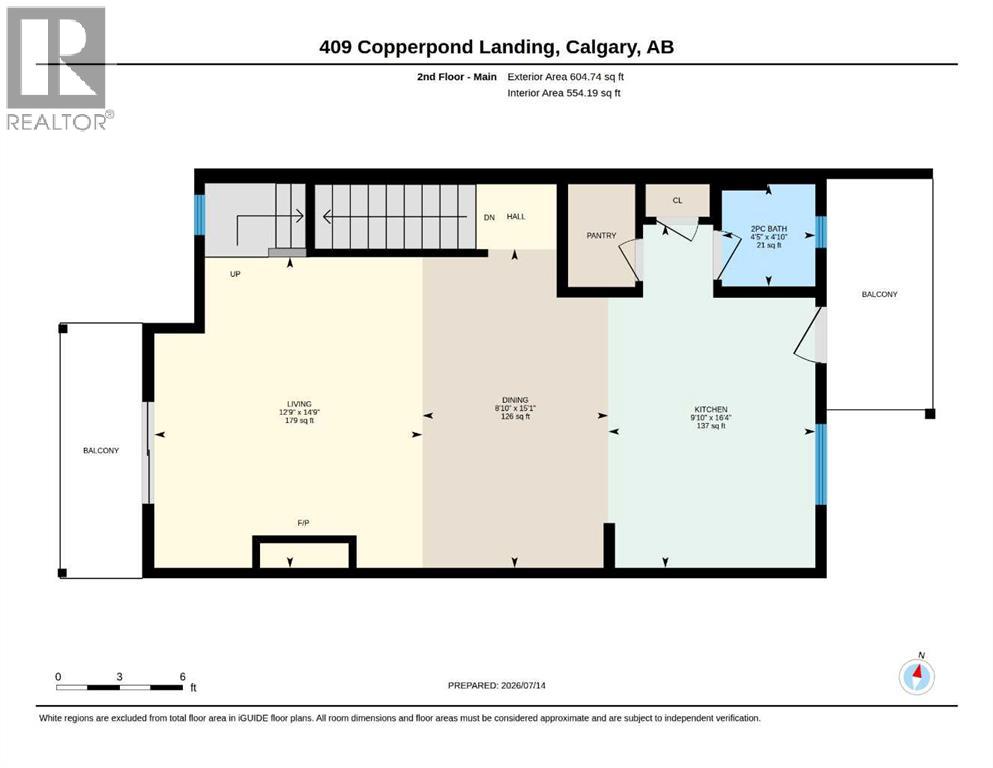
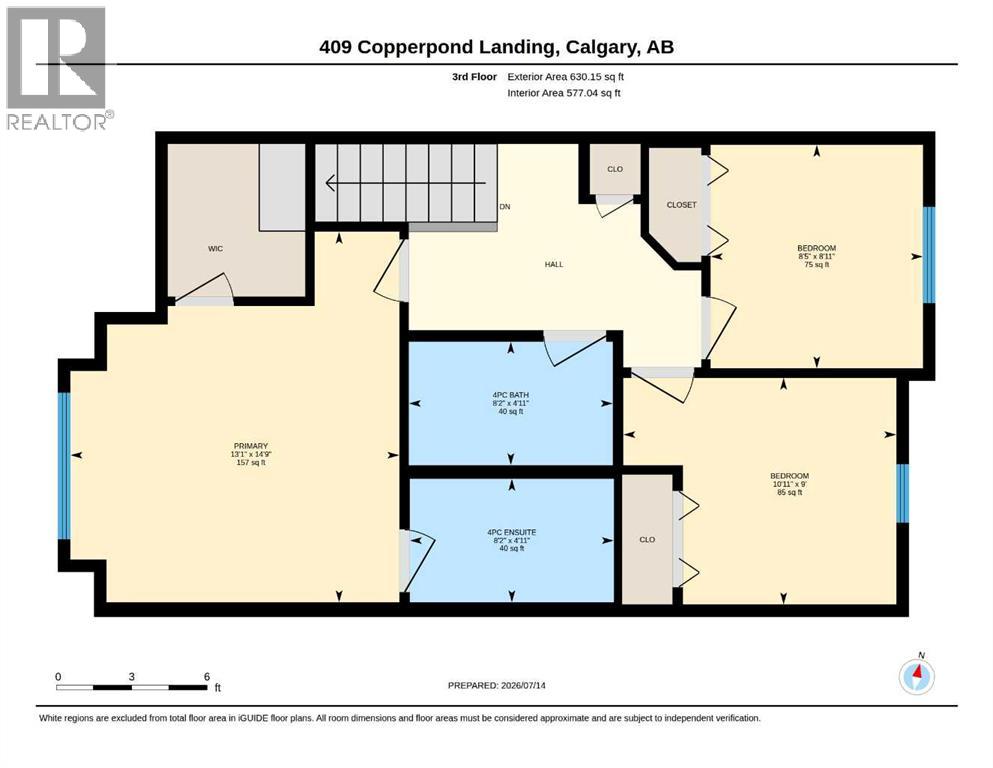
Tucked away in the highly desirable community of Copperfield, this beautifully appointed walkout townhome perfectly balances modern style with everyday functionality. Offering 3 bedrooms, 2.5 bathrooms, and one of the best layouts in the complex, this property is designed to impress from the inside out. Parking is an absolute breeze with your own private front driveway leading to an attached single-car garage. The main level welcomes you with an open-concept flow that feels incredibly bright and spacious. In the kitchen, sleek quartz countertops and stainless-steel appliances stand ready for daily cooking or entertaining, overlooking the open concept living and dining areas. Uniquely designed with two separate upper decks directly off the main floor, you can follow the sunshine throughout the day or enjoy effortless indoor-outdoor living. Retreat upstairs to the quiet bedroom level. The generous primary suite offers a true escape, featuring a massive walk-in closet and a private 4-piece ensuite. Two additional bright bedrooms share a second full bathroom, providing plenty of space for a growing family, guests, or a comfortable work-from-home office. The standout feature of this home is the fully finished walkout lower level. This versatile space serves as the perfect family room, play area, or home media center, stepping right out to a fantastic private patio. Turnkey, low-maintenance, and located just minutes from nearby schools, parks, pathways, and the endless amenities of 130th Avenue, this gorgeous home is ready for you to move right in. Check out the 3D tour for a better look and book your private viewing today. A move you’ll be glad you made! (id:51913)
Property Details
| Amenities Near By : Park, Playground, Schools, Shopping |
| Community Features : Pets Allowed With Restrictions |
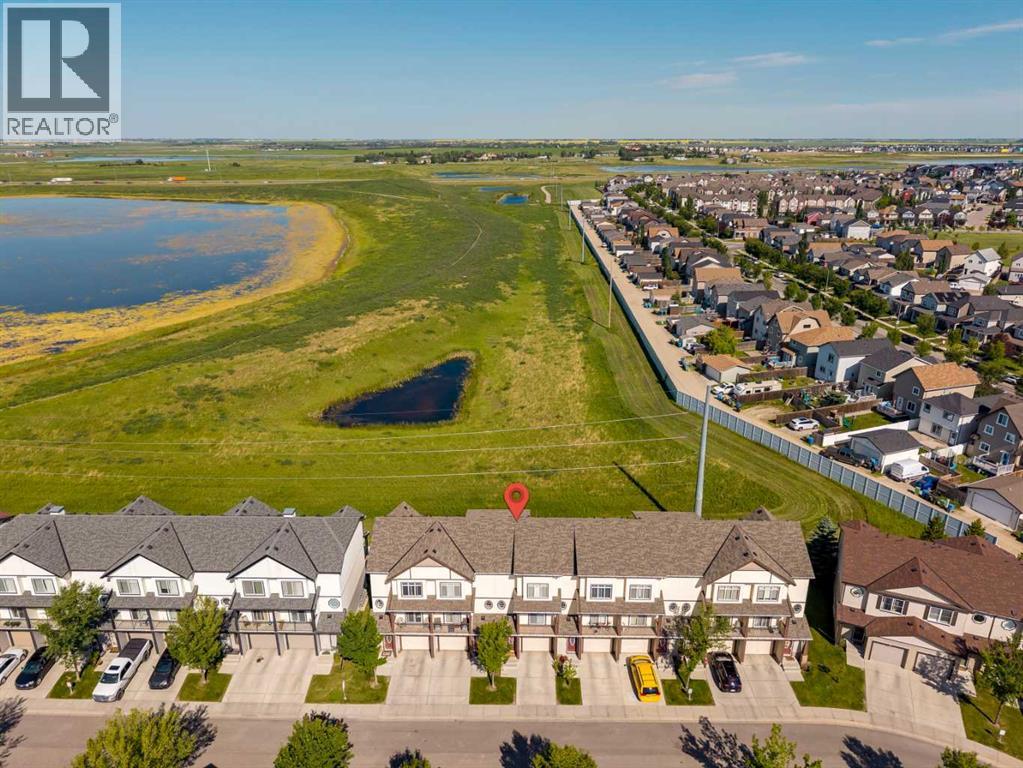
| Features : Pvc Window, No Neighbours Behind, Environmental Reserve, Gas Bbq Hookup, Parking |
| Parking Space Total : 2 |
| Plan : 1212052 |
| MLS® Number : A2330177 |
| Property Type : Single Family |
| Community Name : Copperfield |
Building
| Bathroom Total : 3 |
| Bedrooms Above Ground : 3 |
| Bedrooms Total : 3 |
| Appliances : Refrigerator, Dishwasher, Stove, Microwave Range Hood Combo, Window Coverings, Garage Door Opener, Washer & Dryer |
| Basement Type : None |
| Constructed Date : 2012 |
| Construction Material : Wood Frame |
| Construction Style Attachment : Attached |
| Cooling Type : None |
| Exterior Finish : Vinyl Siding |
| Fireplace Present : Yes |
| Fireplace Total : 1 |
| Flooring Type : Carpeted, Laminate, Vinyl Plank |
| Foundation Type : Poured Concrete |
| Half Bath Total : 1 |
| Heating Fuel : Natural Gas |
| Heating Type : Central Heating |
| Stories Total : 3 |
| Size Interior : 1625 Sqft |
| Total Finished Area : 1625 Sqft |
| Type : Row / Townhouse |
Land
| Size Total : 138 M2|0-4,050 Sqft |
| Size Total Text : 138 M2|0-4,050 Sqft |
| Size Frontage : 1.77 M |
| Acreage : No |
| Land Amenities : Park, Playground, Schools, Shopping |
| Fence Type : Not Fenced |
| Landscape Features : Landscaped |
| Size Depth : 7.28 M |
| Size Irregular : 138.00 |
| Zoning Description : M-2 |
Rooms
| Level | Type | Dimensions |
|---|---|---|
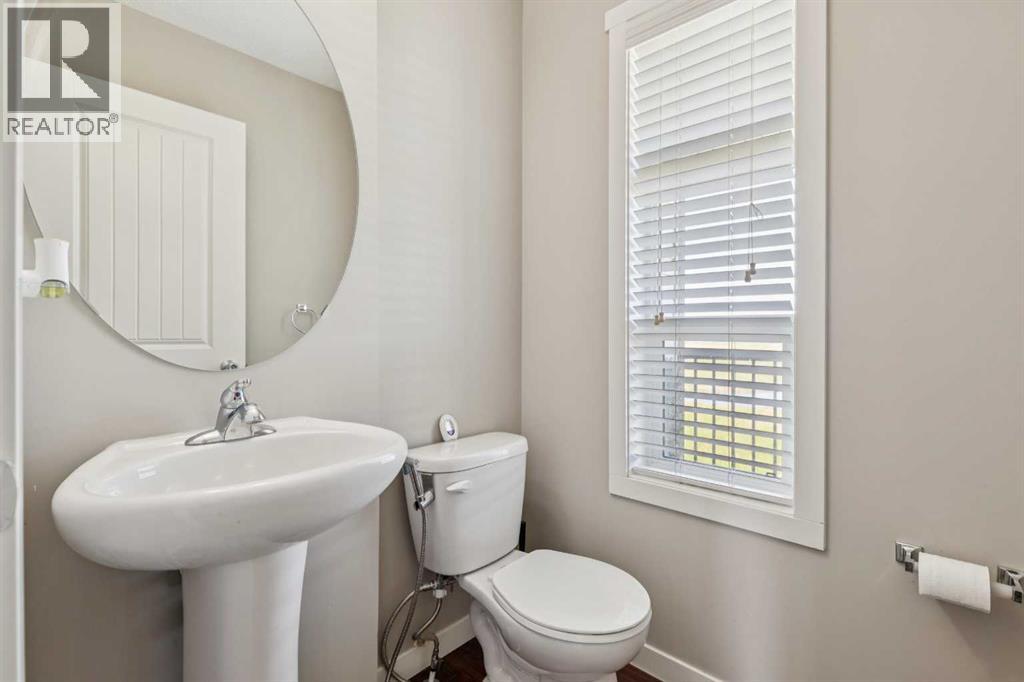
| Second Level | 2pc Bathroom | .00 Ft x .00 Ft |
| Second Level | Dining Room | 15.08 Ft x 8.83 Ft |
| Second Level | Kitchen | 16.33 Ft x 9.83 Ft |
| Second Level | Living Room | 14.75 Ft x 12.75 Ft |
| Third Level | 4pc Bathroom | .00 Ft x .00 Ft |
| Third Level | 4pc Bathroom | .00 Ft x .00 Ft |
| Third Level | Bedroom | 9.00 Ft x 10.92 Ft |
| Third Level | Bedroom | 8.92 Ft x 8.42 Ft |
| Third Level | Primary Bedroom | 14.75 Ft x 13.08 Ft |
| Lower Level | Recreational, Games Room | 14.58 Ft x 12.92 Ft |
| Lower Level | Furnace | 3.33 Ft x 13.08 Ft |
Map
Agents and Offices
- Alex Jens
- Office: RE/MAX First