Row / Townhouse

Year Built: 1971

Area: 937 sqft

Bedrooms: 3

Bathrooms: 1
41, 3809 45 Street Sw Calgary, Alberta T3E 3H4
$277,000
Description
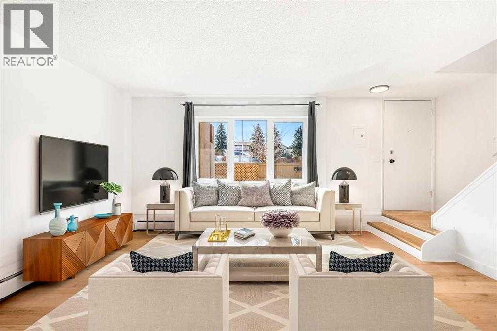
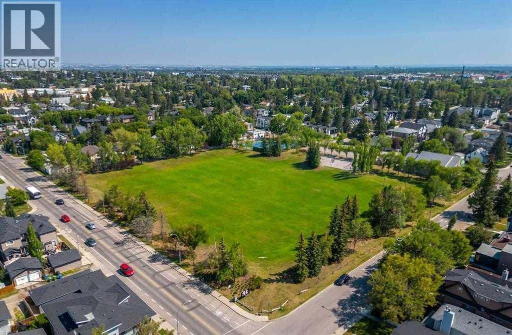
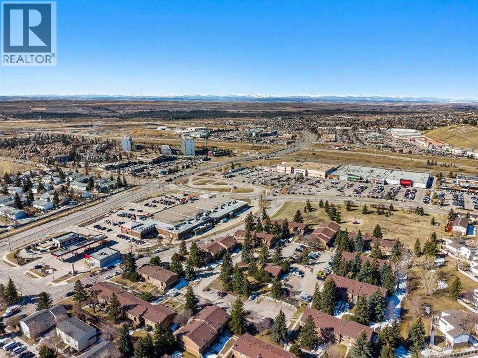
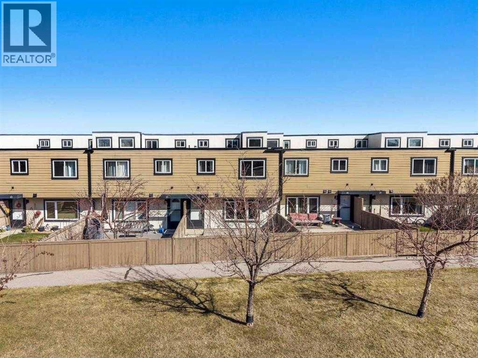
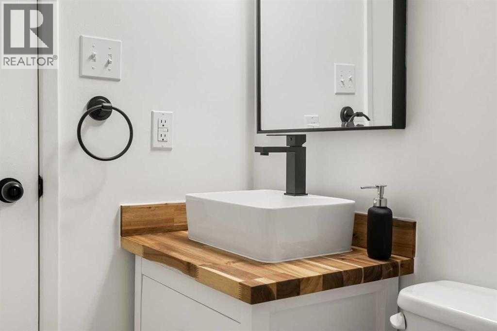
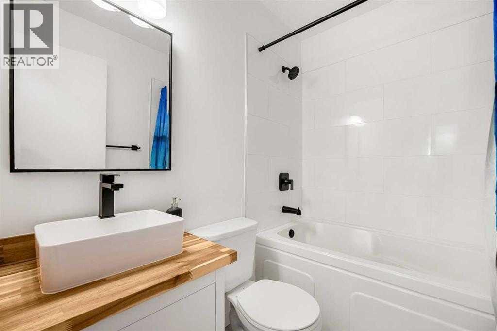
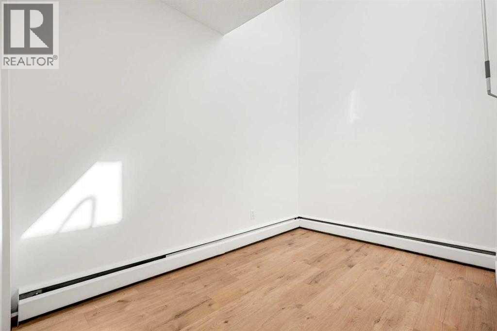
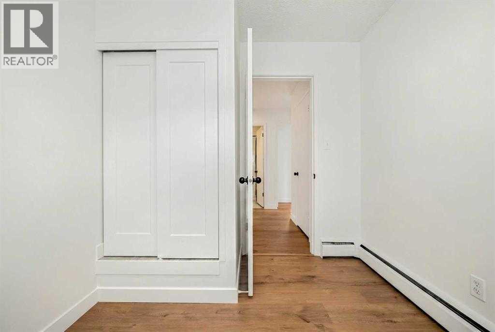
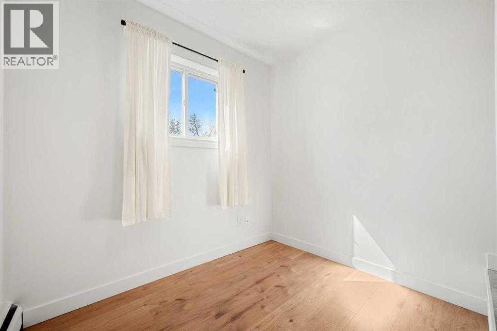
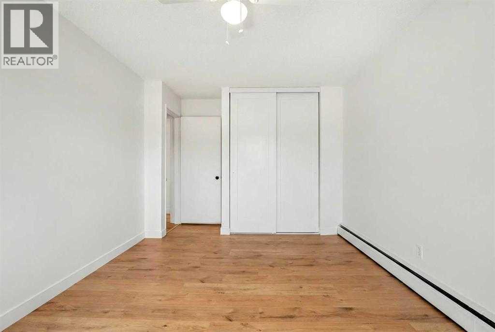
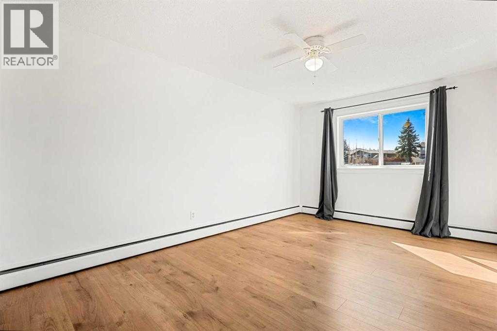
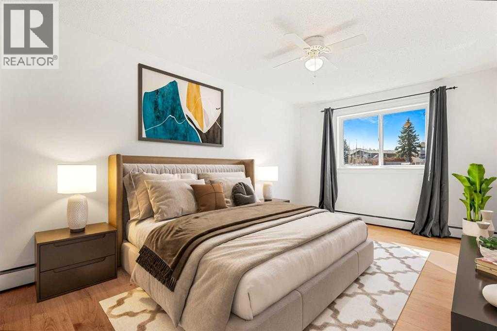
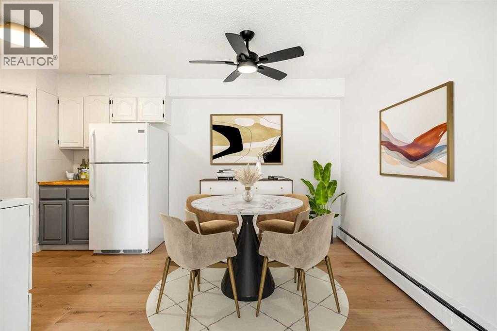
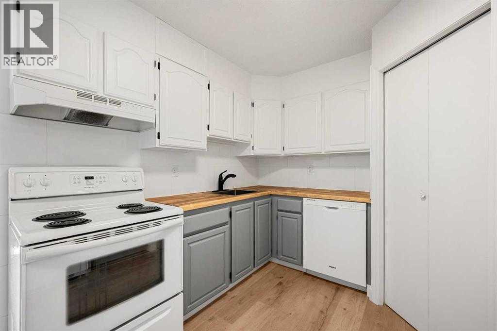
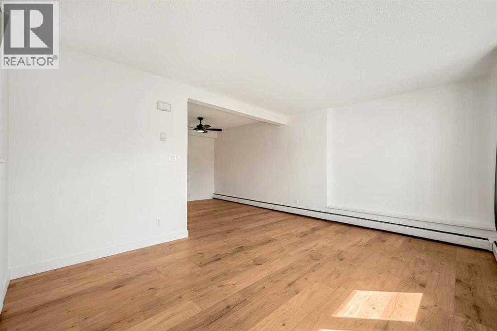
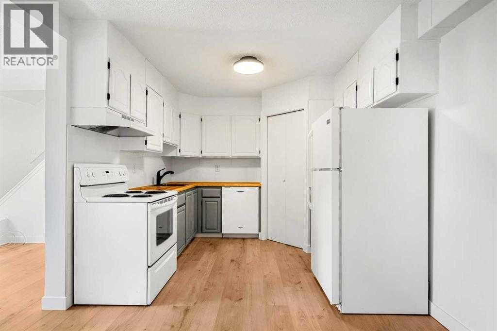
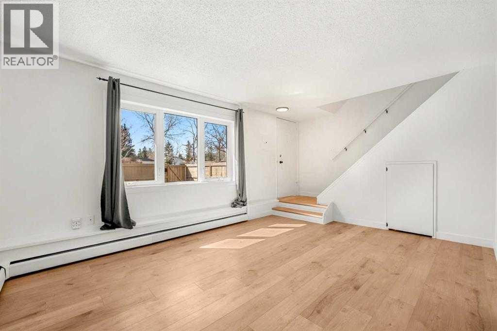
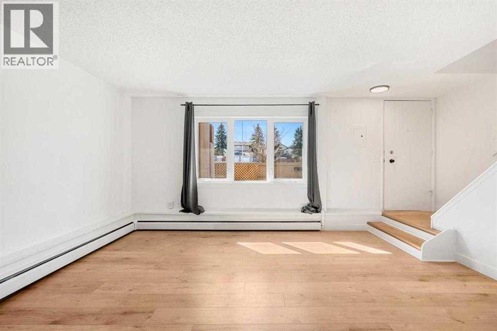
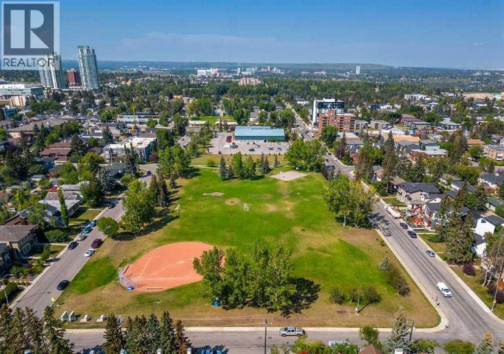
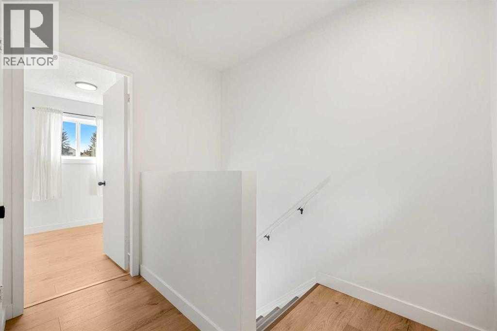
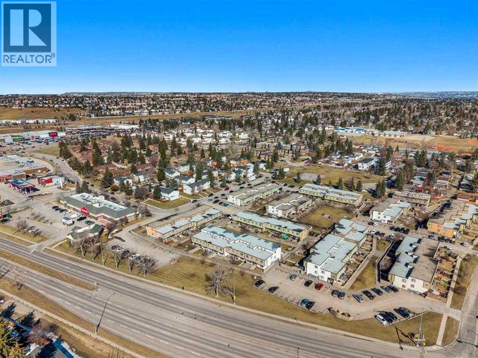
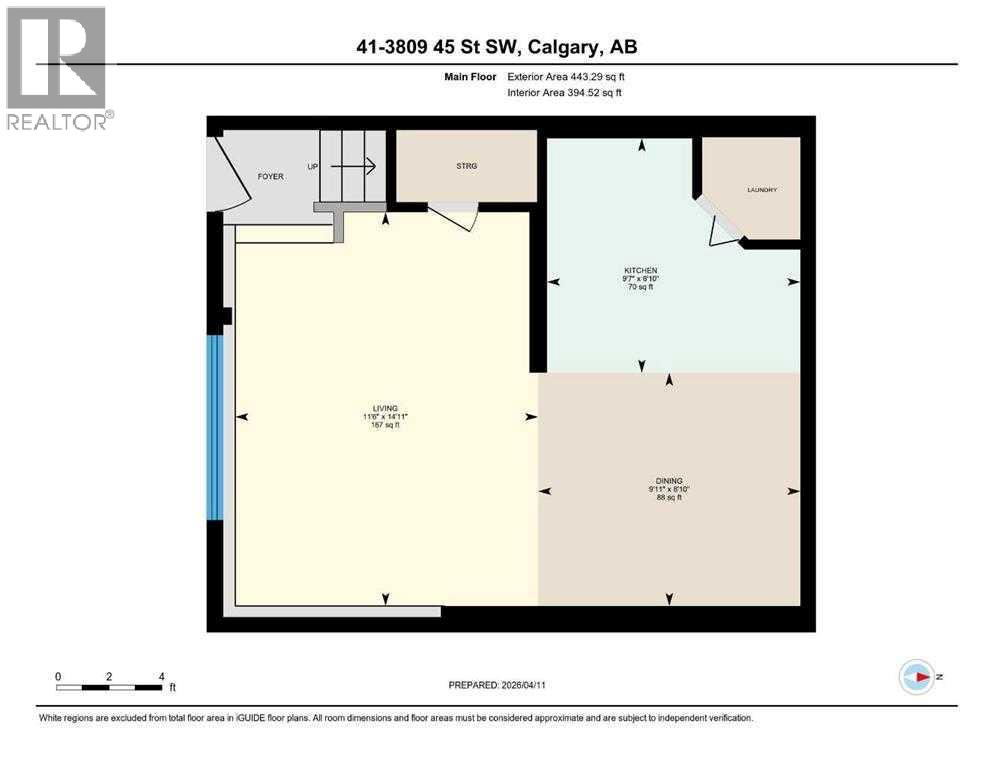
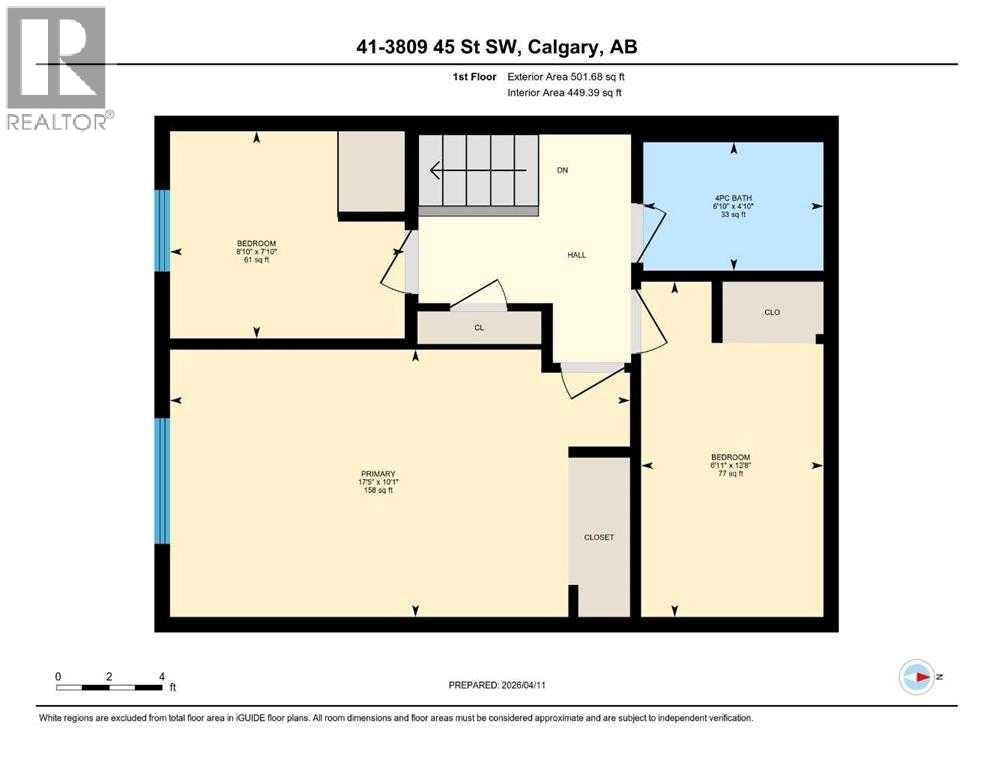
* OPEN HOUSE FRI AUG 14 FROM 11AM-4PM AND SUN AUG 16 FROM 430PM-9PM * Stop Renting. Start Here. — Affordable Glenbrook Townhouse with a Private Yard in SW CalgaryYou don't need 2,000 square feet to stop renting. You need a door that's yours, a yard you didn't have to ask permission for, and a price that doesn't require a miracle. This is that.Welcome to #41, 3809 45 Street SW — a warm, thoughtfully updated two-storey townhouse in Glenbrook, offering just under 945 sq. ft. of well-used space in one of southwest Calgary's most convenient, established communities. It's an ideal opportunity for a first-time buyer, a young couple, or an investor looking for a low-maintenance, high-demand rental.The main floor is bright and functional, with durable Royal Oak laminate flooring through the living room. The kitchen has been updated with crisp white upper cabinets, contrasting grey lowers, tiled accents, and Acacia wood counters — the kind of details that make a starter home feel finished rather than temporary. The adjoining dining area gives you real space to sit down, not just a nook.Upstairs, three bedrooms and a full bathroom, including a primary with flexible layout options. Under-stair storage keeps things organized, and additional rentable storage may be available within the complex.Outside is where this unit pulls ahead of most in its price range: a private, fenced yard with no direct neighbours behind it — a rare find in a townhouse condo. Whether it's morning coffee, a garden, or just somewhere to sit that's actually yours, this is the feature most comparable listings simply don't have. One assigned parking stall with a plug-in, plus visitor parking, rounds things out.Regent Gardens is a professionally managed, pet-friendly complex (subject to board approval), with heat included in the condo fees, a newer roof, and well-maintained exteriors — the boring-but-important stuff that saves you money and stress down the line. You're minutes from schools, parks, playg rounds, shopping, Mount Royal University, Westhills Shopping Centre, Optimist Park, transit, and major roadways.This isn't the biggest home on the market. It's the one that gets you started — with a yard, a location, and a price that actually make sense. Come see what you could make of it. (id:51913)
Property Details
| Amenities Near By : Park, Playground, Schools, Shopping |
| Community Features : Pets Allowed With Restrictions |
| Features : See Remarks, Closet Organizers, Gas Bbq Hookup, Parking |
| Plan : 8911860 |
| Structure : Deck |
| MLS® Number : A2328178 |
| Property Type : Single Family |
| Community Name : Glenbrook |
Building
| Bathroom Total : 1 |
| Bedrooms Above Ground : 3 |
| Bedrooms Total : 3 |
| Appliances : Refrigerator, Dishwasher, Stove, Microwave, Hood Fan, Washer & Dryer |
| Basement Type : None |
| Constructed Date : 1971 |
| Construction Material : Wood Frame |
| Construction Style Attachment : Attached |
| Cooling Type : None |
| Exterior Finish : Composite Siding |
| Flooring Type : Laminate |
| Foundation Type : None |
| Stories Total : 2 |
| Size Interior : 937 Sqft |
| Total Finished Area : 937.07 Sqft |
| Type : Row / Townhouse |
Land
| Size Total Text : Unknown |
| Acreage : No |
| Land Amenities : Park, Playground, Schools, Shopping |
| Fence Type : Fence |
| Landscape Features : Lawn |
| Zoning Description : M-c1 D38 |
Rooms
| Level | Type | Dimensions |
|---|---|---|
| Second Level | Primary Bedroom | 15.17 Ft x 10.17 Ft |
| Second Level | Bedroom | 9.00 Ft x 7.83 Ft |
| Second Level | Bedroom | 10.50 Ft x 6.92 Ft |
| Second Level | 4pc Bathroom | 7.00 Ft x 4.92 Ft |
| Main Level | Living Room | 15.00 Ft x 11.25 Ft |
| Main Level | Kitchen | 9.67 Ft x 8.75 Ft |
| Main Level | Dining Room | 9.67 Ft x 8.92 Ft |
| Main Level | Foyer | 3.50 Ft x 3.50 Ft |
| Main Level | Laundry Room | 3.83 Ft x 3.83 Ft |
Map
Agents and Offices
- Joshua Clark
- Ethan Bell
- Office: Exp Realty