Row / Townhouse

Year Built: 2010

Area: 1245 sqft

Bedrooms: 2

Bathrooms: 3

Car Parking: 2
41 Aspen Hills Common Sw Calgary, Alberta T3H 0R7 New
$518,000
Description
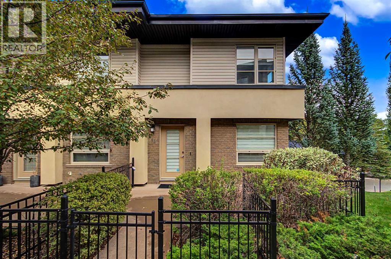
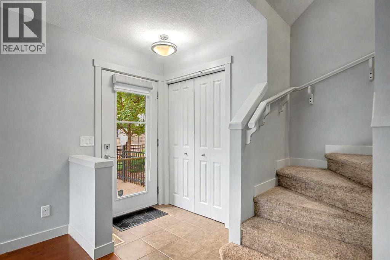
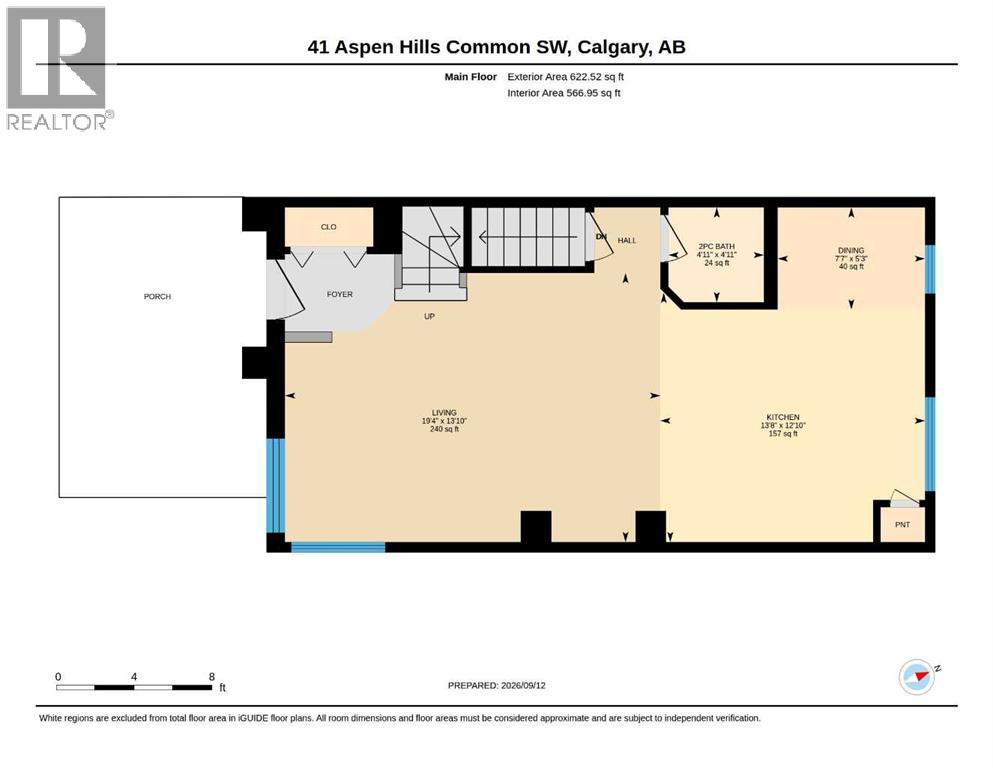
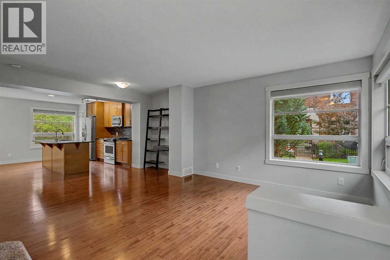
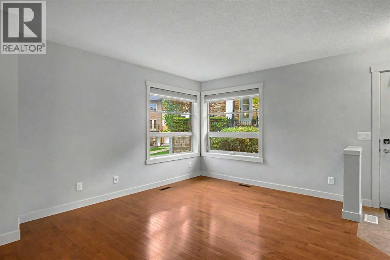
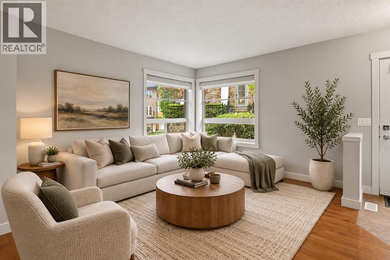
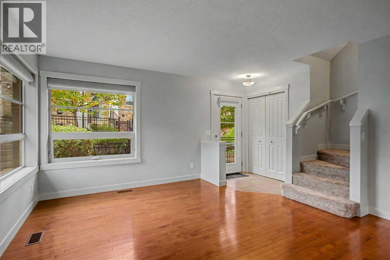
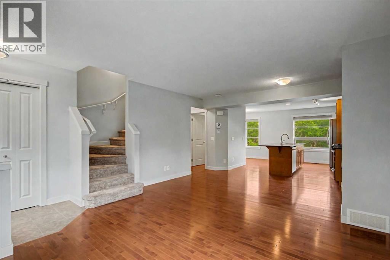
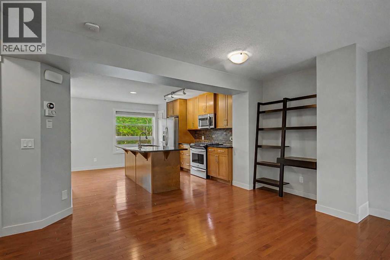
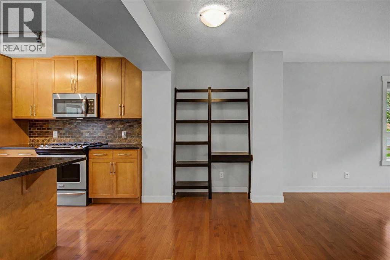
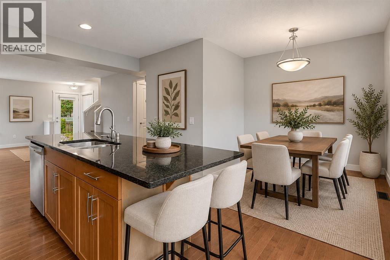
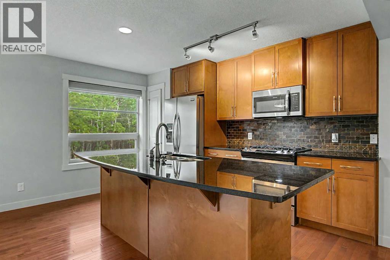
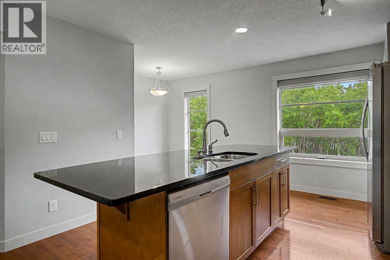
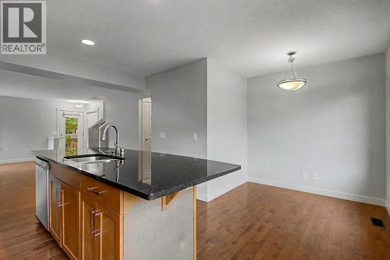
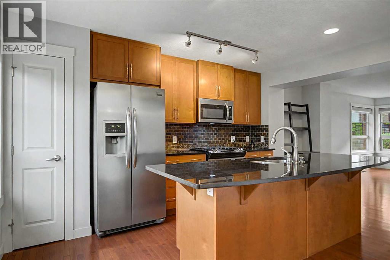
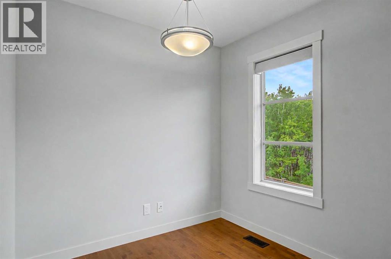
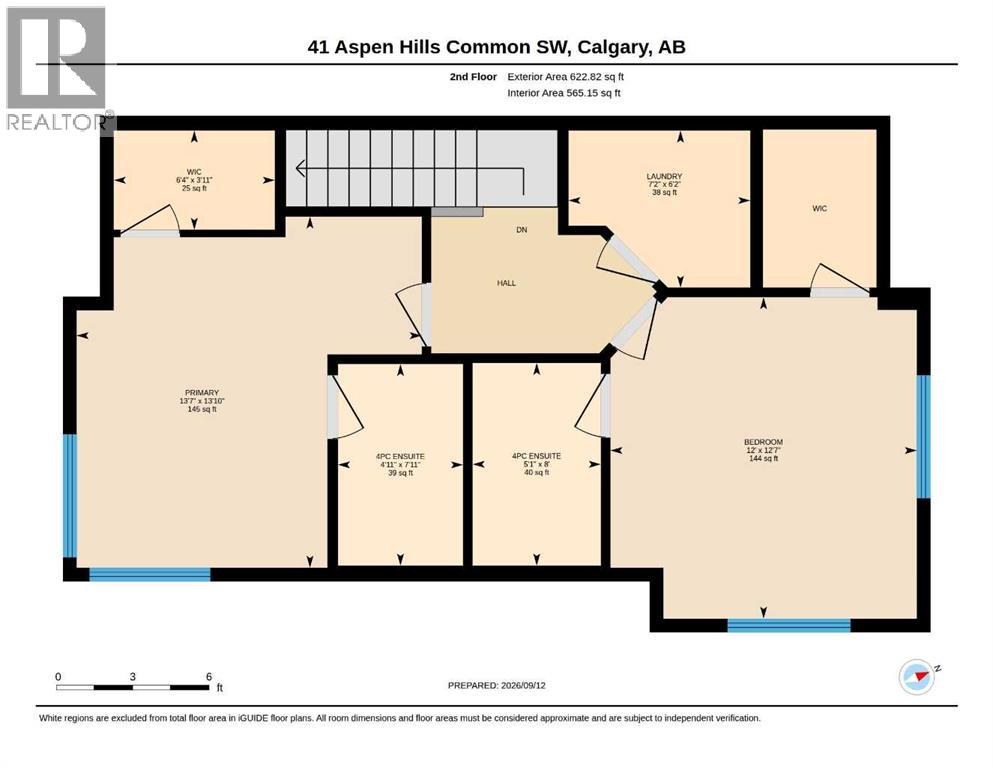
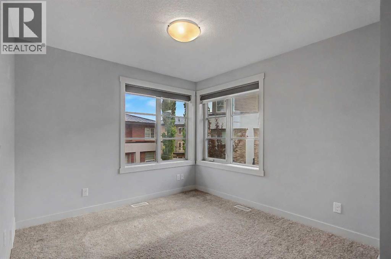
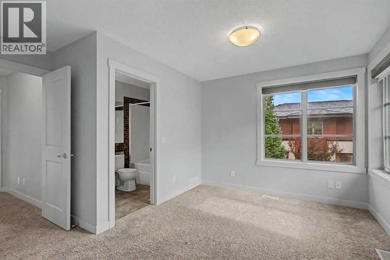
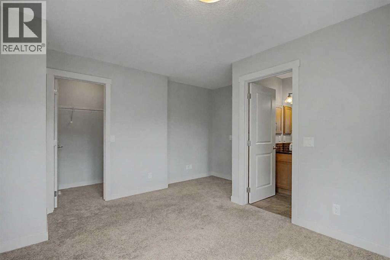
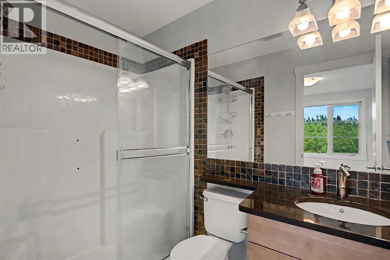
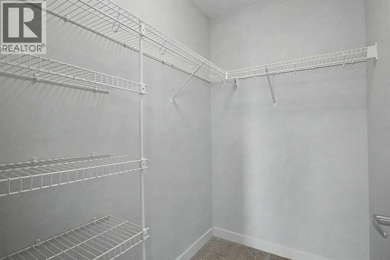
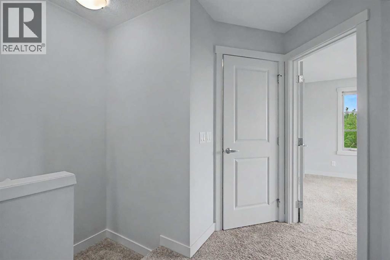
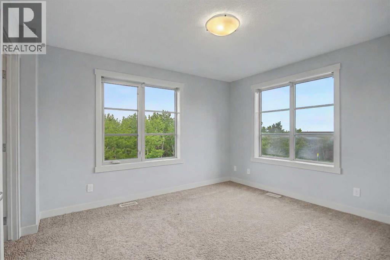
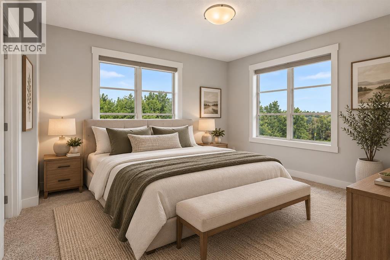
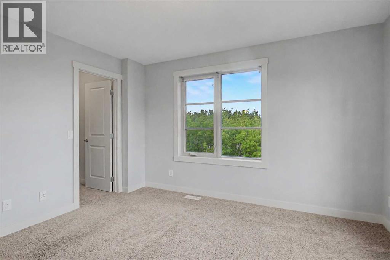
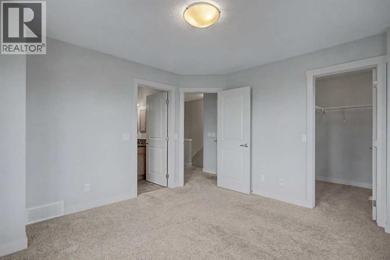
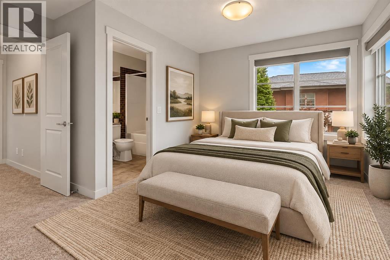
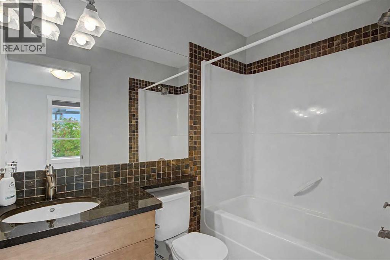
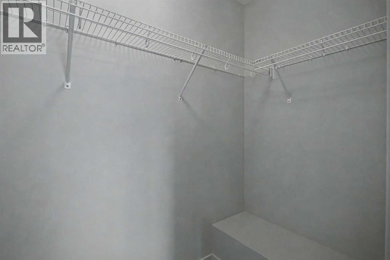
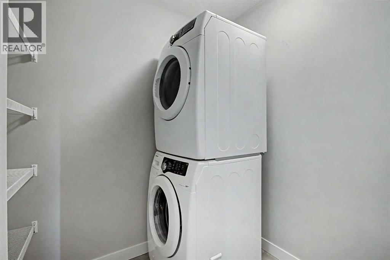
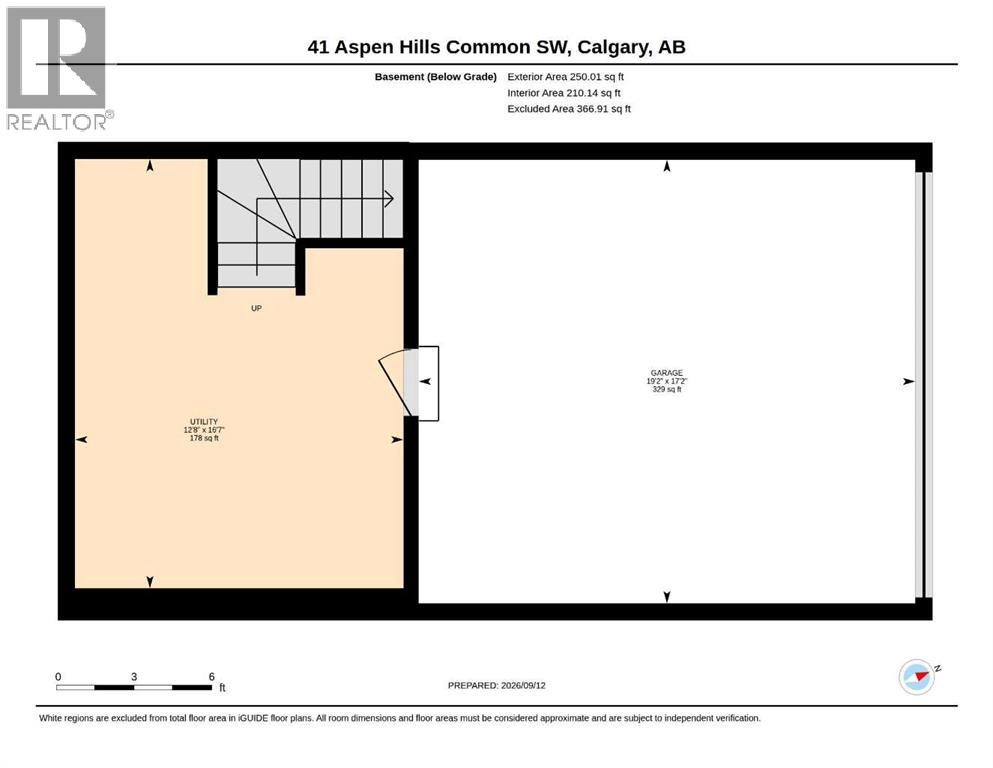
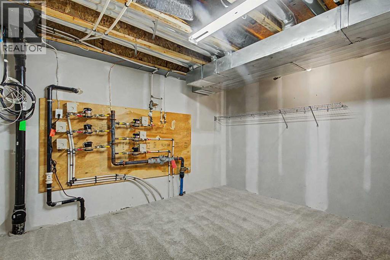
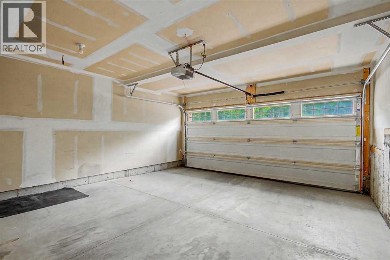
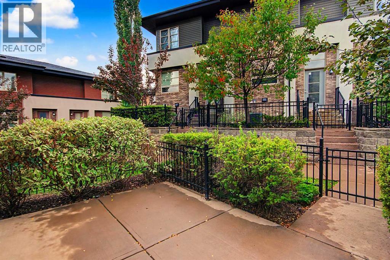
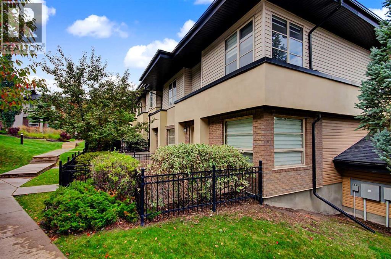
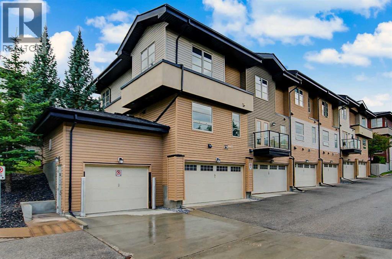
Welcome to this contemporary end-unit townhouse in Mosaic of Aspen Hills, a well maintained complex in the heart of Aspen Woods. This dual-primary-suite residence offers an open, airy floorplan, a double attached garage, and a private front patio overlooking the landscaped courtyard PLUS views of the treed ravine - a practical and tranquil setting. The main level features a bright and spacious living room with maple hardwood in good condition. The kitchen is designed for both everyday function and entertaining, complete with a large island, high-end stainless steel appliances, maple cabinetry, mosaic tile backsplash, and granite countertops. The adjacent dining area flows seamlessly from the kitchen, creating a comfortable and cohesive main-floor layout. Upstairs, you’ll find two generous primary bedrooms, each appointed with its own walk-in closet and private ensuite—an ideal configuration for guests, roommates, or long-term flexibility. A well-sized laundry area with additional storage completes this level. The lower floor offers a versatile open space perfect for a home office, fitness room, den, or additional storage, along with a newer furnace. This location is exceptional. You’re steps from natural reserve pathways, close to excellent restaurants and boutique shopping, and within easy reach of top-rated schools. Westside Recreation Centre, the C-Train station, and quick access to Stoney Trail make daily commuting effortless, while the short drive to Banff and the Canadian Rockies adds a touch of adventure to your weekend plans. This is a great property and won't last long. (id:51913)
Property Details
| Amenities Near By : Park, Playground, Schools, Shopping |
| Community Features : Pets Allowed With Restrictions |
| Features : See Remarks, Other, Parking |
| Parking Space Total : 2 |
| Plan : 1111756 |
| MLS® Number : A2344609 |
| Property Type : Single Family |
| Community Name : Aspen Woods |
Building
| Bathroom Total : 3 |
| Bedrooms Above Ground : 2 |
| Bedrooms Total : 2 |
| Appliances : Washer, Refrigerator, Gas Stove(s), Dishwasher, Dryer, Microwave Range Hood Combo, Window Coverings |
| Basement Development : Finished |
| Basement Type : Partial (finished) |
| Constructed Date : 2010 |
| Construction Material : Wood Frame |
| Construction Style Attachment : Attached |
| Cooling Type : None |
| Exterior Finish : Stucco, Vinyl Siding |
| Flooring Type : Carpeted, Hardwood, Tile |
| Foundation Type : Poured Concrete |
| Half Bath Total : 1 |
| Heating Type : Forced Air |
| Stories Total : 2 |
| Size Interior : 1245 Sqft |
| Total Finished Area : 1245.34 Sqft |
| Type : Row / Townhouse |
Land
| Size Total : 89 M2|0-4,050 Sqft |
| Size Total Text : 89 M2|0-4,050 Sqft |
| Size Frontage : 5.56 M |
| Acreage : No |
| Land Amenities : Park, Playground, Schools, Shopping |
| Fence Type : Fence |
| Size Depth : 39 M |
| Size Irregular : 89.00 |
| Zoning Description : Dc (pre 1p2007) |
Rooms
| Level | Type | Dimensions |
|---|---|---|
| Basement | Furnace | 16.58 Ft x 12.67 Ft |
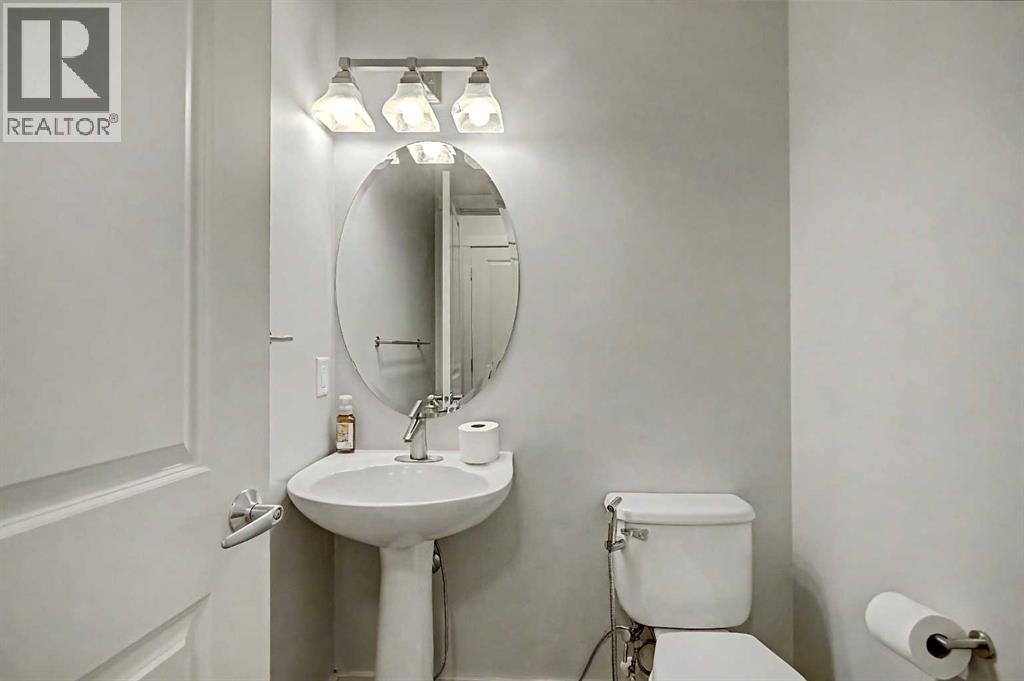
| Main Level | 2pc Bathroom | 4.92 Ft x 4.92 Ft |
| Main Level | Dining Room | 5.25 Ft x 7.58 Ft |
| Main Level | Kitchen | 12.83 Ft x 13.67 Ft |
| Main Level | Living Room | 13.83 Ft x 19.33 Ft |
| Main Level | Laundry Room | 6.17 Ft x 7.17 Ft |
| Upper Level | 4pc Bathroom | 7.92 Ft x 4.92 Ft |
| Upper Level | 3pc Bathroom | 8.00 Ft x 5.08 Ft |
| Upper Level | Bedroom | 12.58 Ft x 12.00 Ft |
| Upper Level | Primary Bedroom | 13.83 Ft x 13.58 Ft |
| Upper Level | Other | 3.92 Ft x 6.33 Ft |
Map
Agents and Offices
- Fiona T. Christiaansen
- Office: RE/MAX Realty Professionals