


Duplex

Year Built: 2012

Area: 1405 sqft

Bedrooms: 3

Bathrooms: 4

Car Parking: 2
41 Skyview Ranch Manor Ne Calgary, Alberta T3N 0K7
$549,900
Description
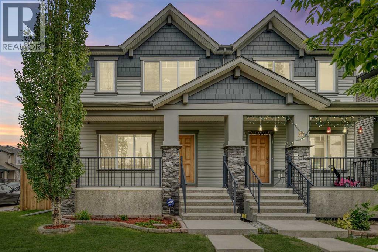
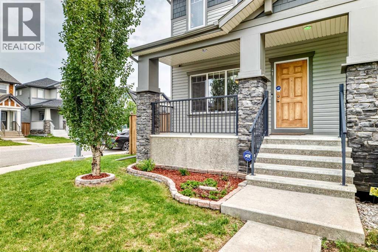
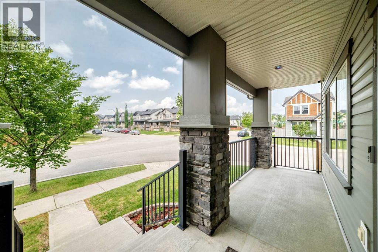
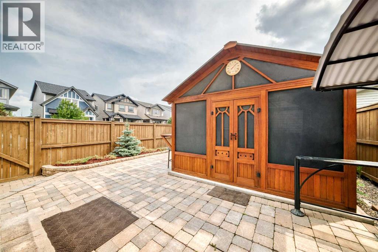
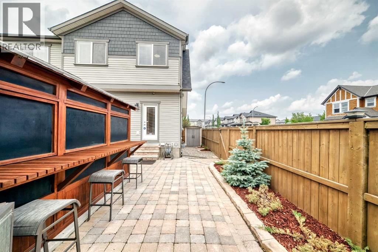
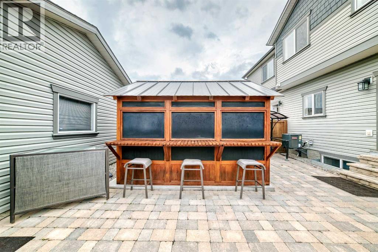
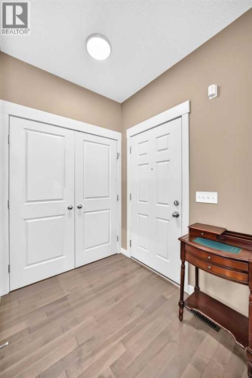
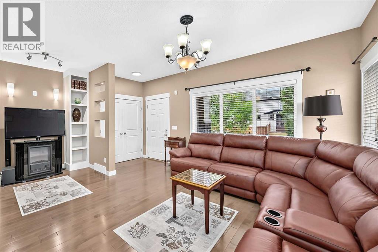
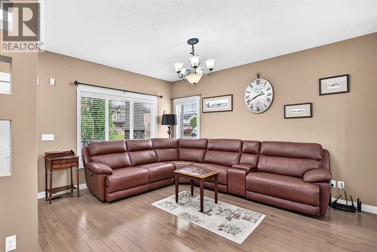
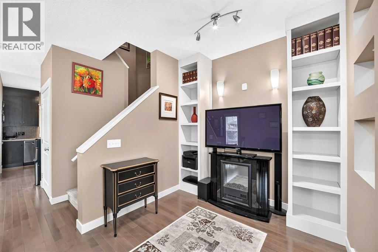
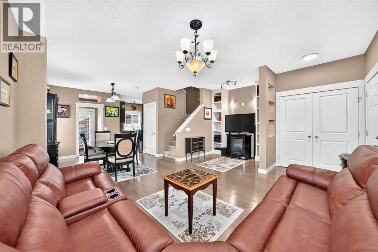
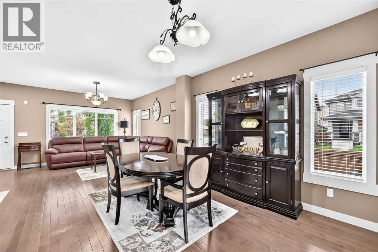
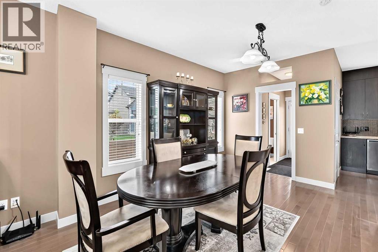
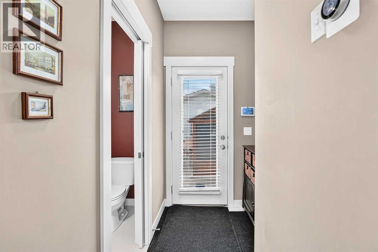
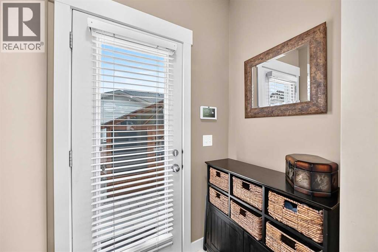
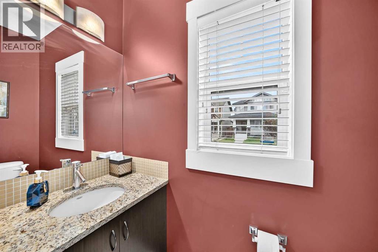
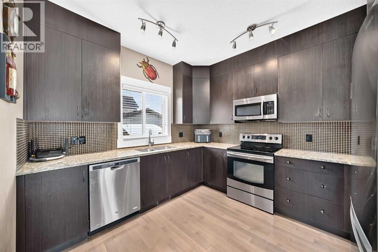
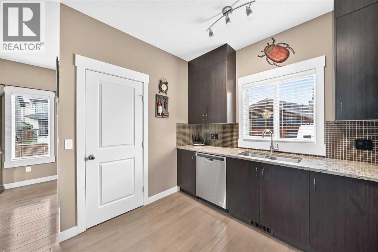
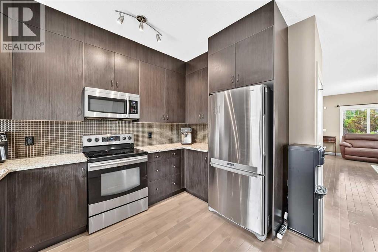
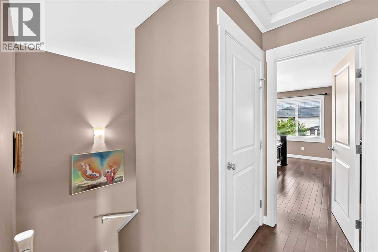
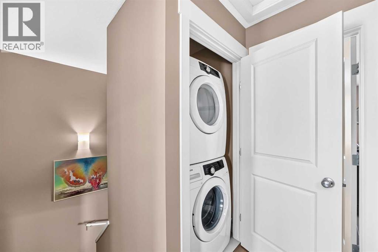
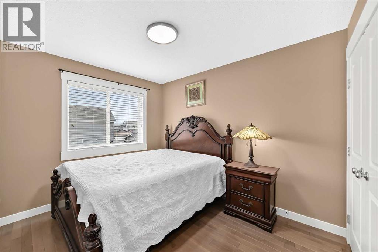
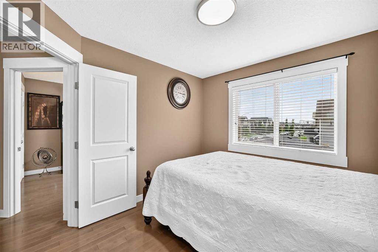
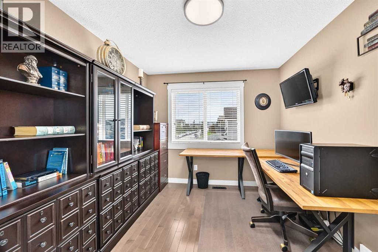
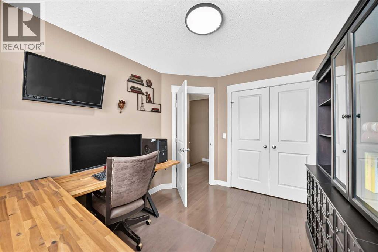
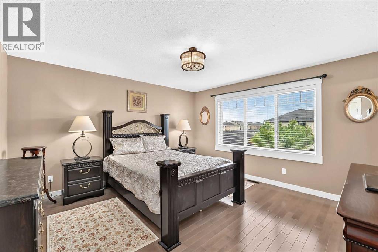
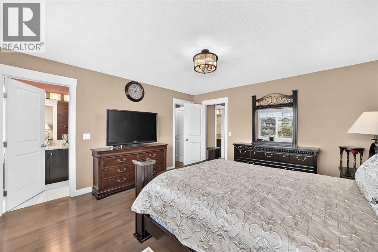
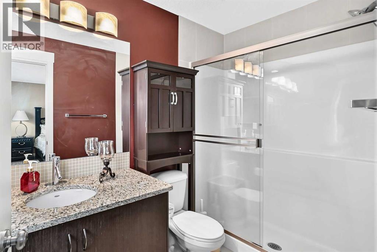
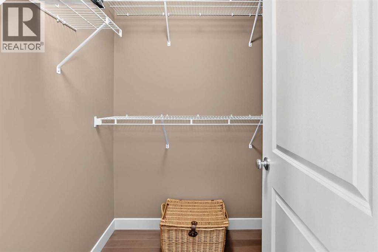
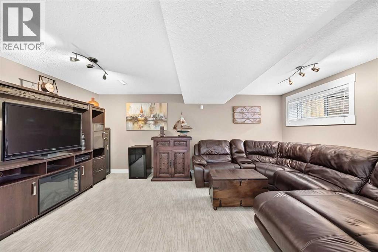
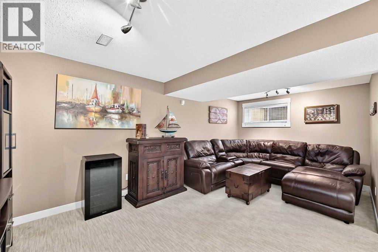
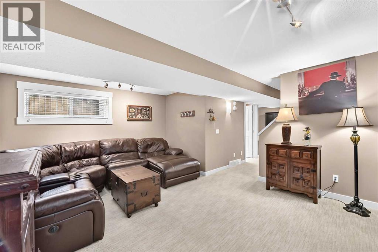
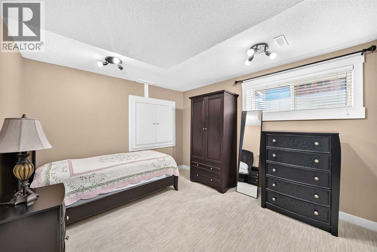
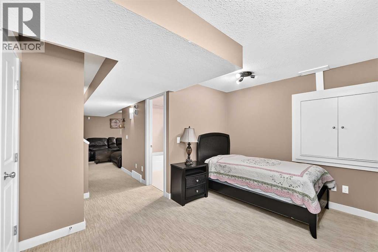
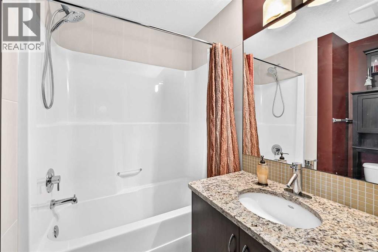
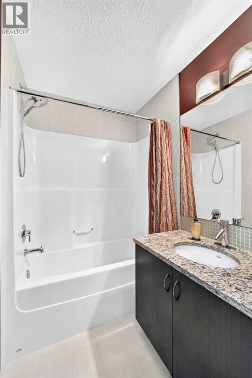
Fully-upgraded semi-detached on a large corner lot in Skyview Ranch, with a backyard and garage that stop you in your tracks.Built in 2012, this 3-bed, 3.5-bath home features a finished basement, central A/C, and a massive 21'5" x 25'2" detached garage - a RARE find at this price point.The main floor offers hardwood floors, custom built-ins, and a broken-plan layout connecting a bright living/dining area to a kitchen with granite counters, stainless appliances, and a pantry. A mudroom leads to the backyard, plus a 2-piece bath.Upstairs: a primary suite with walk-in closet and 3-piece ensuite, two more bedrooms, a 4-piece bath, and upper-floor laundry. The finished basement adds a family room, flex space, 4-piece bath, and storage.Outside is the showstopper - fully redone with, grey siding, and Hardie shingle accents, plus a zero-maintenance yard with a paving-stone patio and an included hot tub in a custom cedar cabana with built-in bar. Covered BBQ area, storage shed, and a brand-new hot water tank (2026) round it out.Steps to parks, schools, shopping, and Stoney Trail/airport access. Book your private showing today before it's gone! (id:51913)
Property Details
| Amenities Near By : Park, Playground, Schools, Shopping |
| Features : See Remarks, Back Lane, Pvc Window, No Smoking Home, Gazebo |
| Parking Space Total : 2 |
| Plan : 1210887 |
| Structure : See Remarks |
| MLS® Number : A2325946 |
| Property Type : Single Family |
| Community Name : Skyview Ranch |
Building
| Bathroom Total : 4 |
| Bedrooms Above Ground : 3 |
| Bedrooms Total : 3 |
| Appliances : Refrigerator, Dishwasher, Stove, Microwave Range Hood Combo, Window Coverings, Garage Door Opener, Washer/dryer Stack-up |
| Basement Development : Finished |
| Basement Type : Full (finished) |
| Constructed Date : 2012 |
| Construction Material : Wood Frame |
| Construction Style Attachment : Semi-detached |
| Cooling Type : Central Air Conditioning |
| Exterior Finish : Composite Siding, Vinyl Siding |
| Flooring Type : Carpeted, Ceramic Tile, Hardwood |
| Foundation Type : Poured Concrete |
| Half Bath Total : 1 |
| Heating Fuel : Natural Gas |
| Heating Type : Other, Forced Air |
| Stories Total : 2 |
| Size Interior : 1405 Sqft |
| Total Finished Area : 1405 Sqft |
| Type : Duplex |
Land
| Size Total : 285 M2|0-4,050 Sqft |
| Size Total Text : 285 M2|0-4,050 Sqft |
| Size Frontage : 8.71 M |
| Acreage : No |
| Land Amenities : Park, Playground, Schools, Shopping |
| Fence Type : Fence |
| Landscape Features : Landscaped, Lawn |
| Size Depth : 29.59 M |
| Size Irregular : 285.00 |
| Zoning Description : R-g |
Rooms
| Level | Type | Dimensions |
|---|---|---|
| Basement | Family Room | 18.08 Ft x 13.42 Ft |
| Basement | 4pc Bathroom | 5.75 Ft x 8.92 Ft |
| Basement | Storage | 5.25 Ft x 2.25 Ft |
| Basement | Other | 12.08 Ft x 10.50 Ft |
| Basement | Furnace | 5.33 Ft x 7.92 Ft |
| Main Level | 2pc Bathroom | 2.92 Ft x 7.17 Ft |
| Main Level | Kitchen | 10.33 Ft x 11.17 Ft |
| Main Level | Pantry | 1.50 Ft x 3.08 Ft |
| Main Level | Dining Room | 10.83 Ft x 12.42 Ft |
| Main Level | Other | 4.17 Ft x 5.58 Ft |
| Main Level | Other | 4.92 Ft x 7.17 Ft |
| Upper Level | Bedroom | 9.33 Ft x 10.83 Ft |
| Upper Level | 4pc Bathroom | 6.08 Ft x 4.92 Ft |
| Upper Level | Laundry Room | 2.83 Ft x 3.25 Ft |
| Upper Level | Primary Bedroom | 13.67 Ft x 14.00 Ft |
| Upper Level | 3pc Bathroom | 4.92 Ft x 9.42 Ft |
| Upper Level | Other | 4.92 Ft x 6.08 Ft |
| Upper Level | Bedroom | 9.25 Ft x 10.92 Ft |
Map
Agents and Offices
- Michael Ilie-Haynes
- Office: Exp Realty

Latest Listing

126 Springwood Drive Sw
$587,400
205, 15 Everstone Drive Sw
$450,000