


Apartment

Year Built: 2002

Area: 574 sqft

Bedrooms: 1

Bathrooms: 1

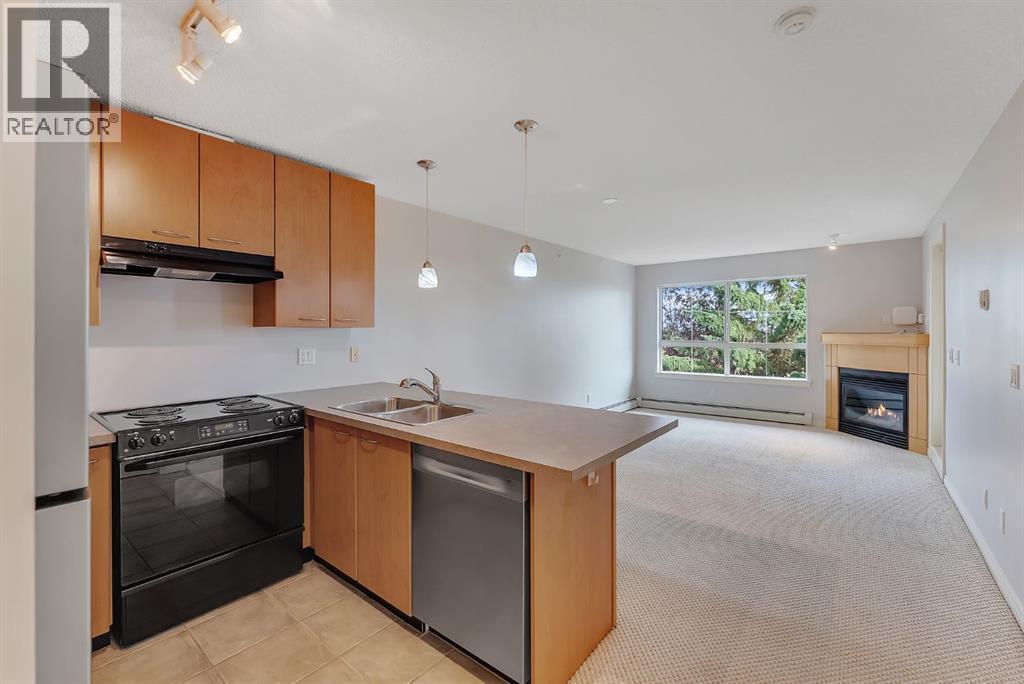
Fireplaces: 1

Car Parking: 1
410, 5115 Richard Road Sw Calgary, Alberta T3E 7M7
$240,000
Description
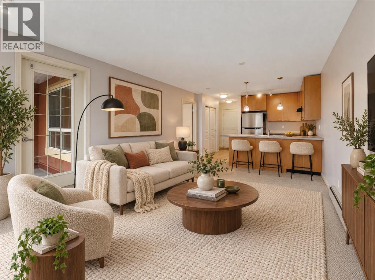
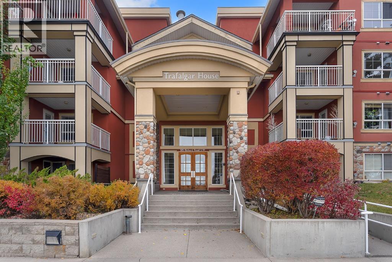
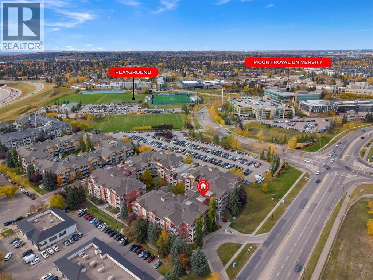
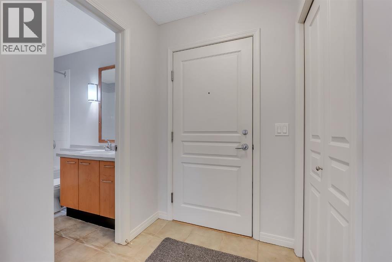
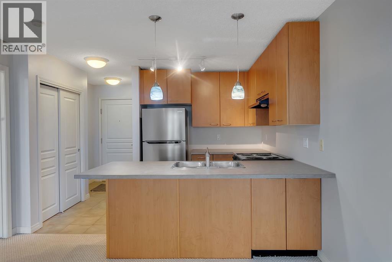
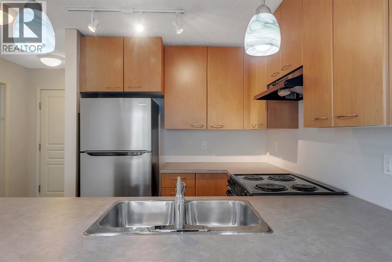
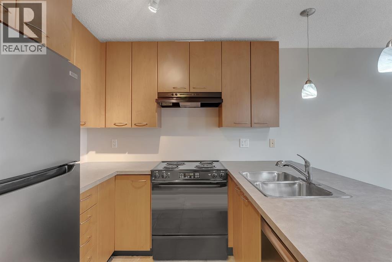
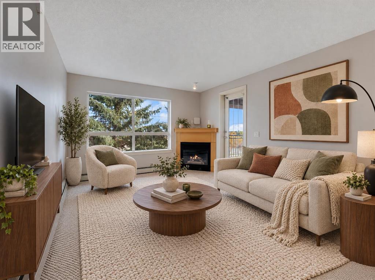
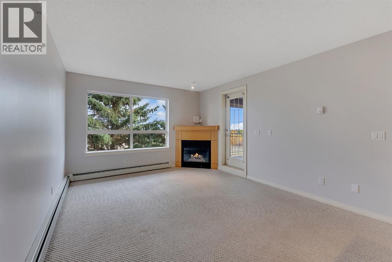
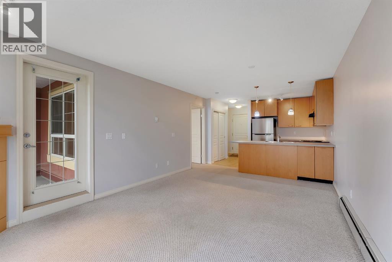
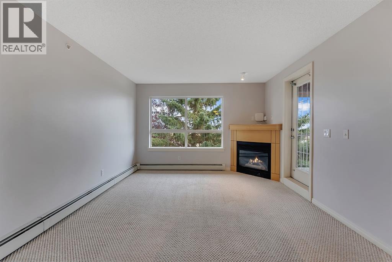
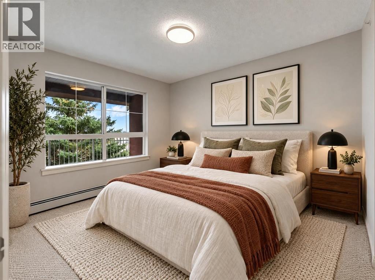
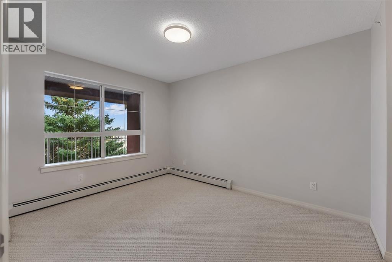
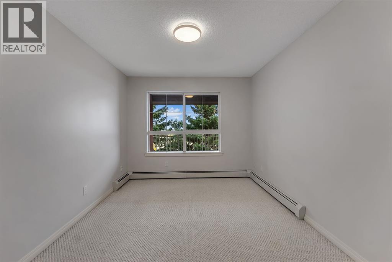
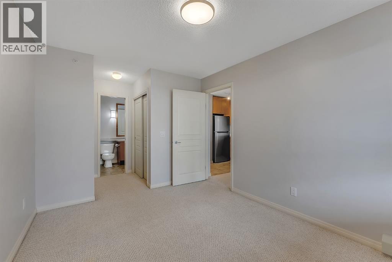
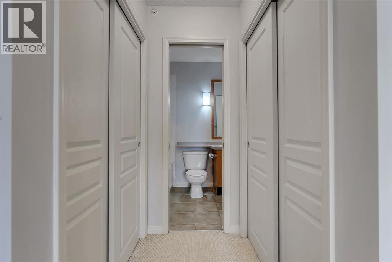
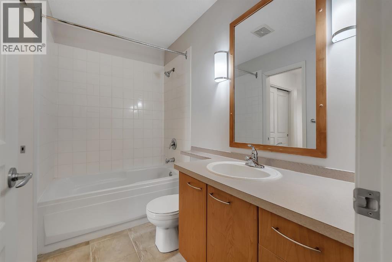
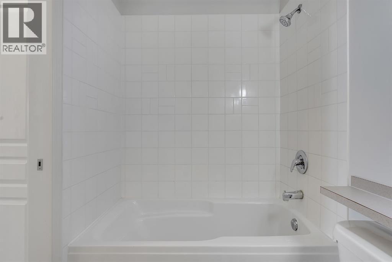
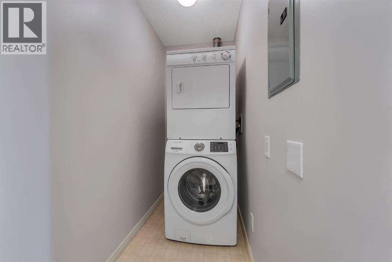
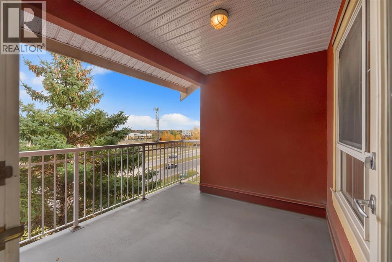
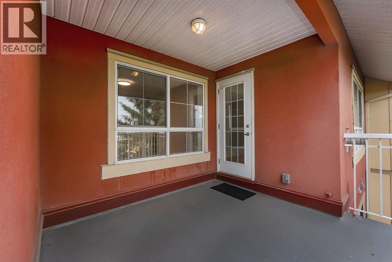
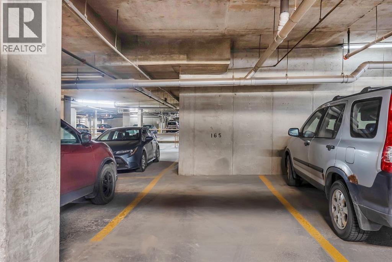
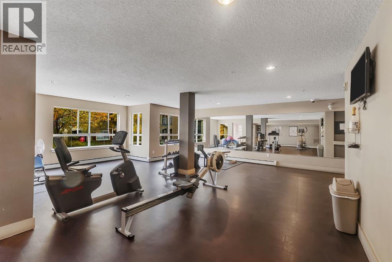
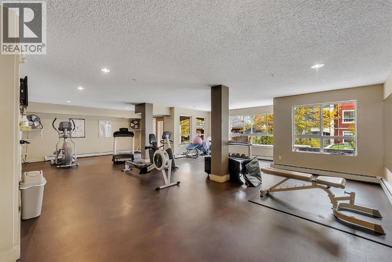
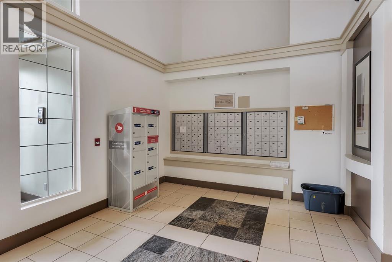
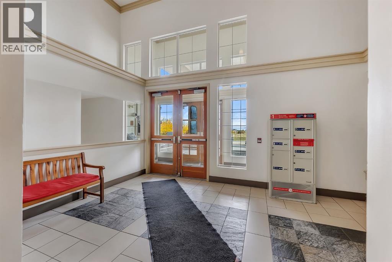
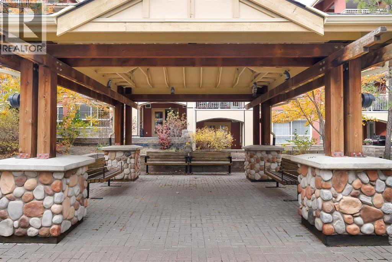
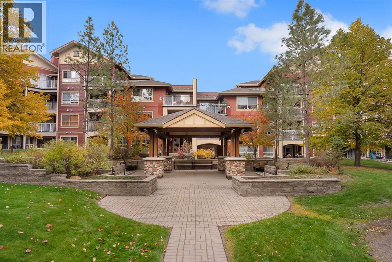
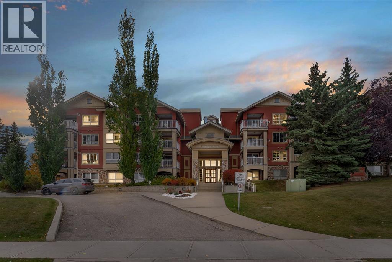
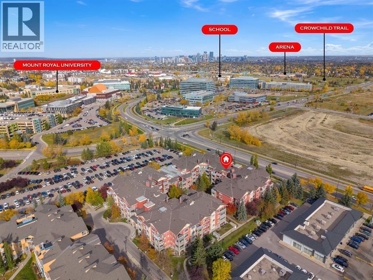
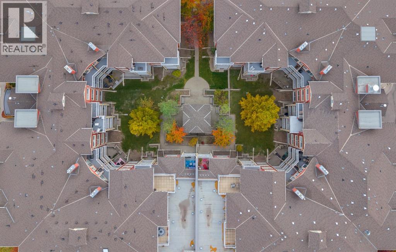
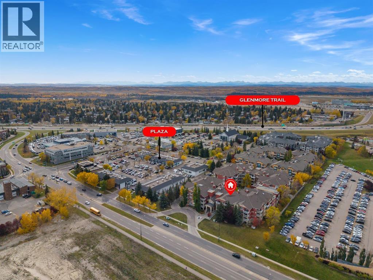
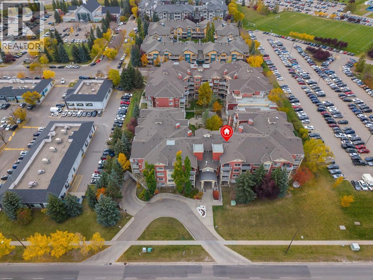
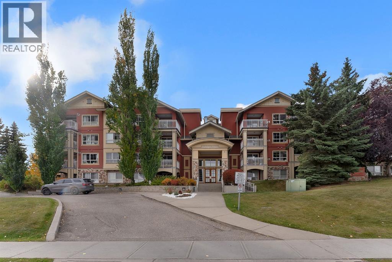
Welcome to this bright and cozy top-floor apartment in Trafalgar House, located directly across from Mount Royal University! This 1-bedroom, 1-bathroom condo offers a well-designed open-concept layout with plenty of natural light. The kitchen features a couple of new stainless steel appliances (Refrigerator and Dishwasher), beautiful cabinetry, and a functional breakfast bar. The unit includes a spacious living area with a cozy gas fireplace and access to a private covered balcony—perfect for enjoying your morning coffee or relaxing at the end of the day. The generously sized bedroom offers ample closet space and an en-suite 4-piece bathroom. The in-suite laundry adds to the convenience for the next owner. Additional features include titled underground parking and an assigned storage locker. Residents of Trafalgar House enjoy access to a fitness centre, bookable party room, landscaped courtyard, visitor parking, and a convenient car wash bay. One of the biggest highlights is the location, directly across from Mount Royal University and just a short drive to the shops, restaurants, and cafés of Marda Loop. With easy access to public transit, and downtown Calgary just minutes away, this location is great! Whether you're a student, professional, first-time buyer, or investor, this condo offers a great combination of location, convenience, and value. (id:51913)
Property Details
| Amenities Near By : Park, Playground, Recreation Nearby, Schools, Shopping |
| Community Features : Pets Allowed With Restrictions |
| Features : Gas Bbq Hookup, Parking |
| Parking Space Total : 1 |
| Plan : 0210215 |
| MLS® Number : A2352201 |
| Property Type : Single Family |
| Community Name : Lincoln Park |
Building
| Bathroom Total : 1 |
| Bedrooms Above Ground : 1 |
| Bedrooms Total : 1 |
| Amenities : Car Wash, Exercise Centre, Party Room |
| Appliances : Washer, Refrigerator, Range - Electric, Dishwasher, Dryer, Garburator, Hood Fan |
| Constructed Date : 2002 |
| Construction Material : Wood Frame |
| Construction Style Attachment : Attached |
| Cooling Type : None |
| Exterior Finish : Stone, Stucco |
| Fireplace Present : Yes |
| Fireplace Total : 1 |
| Flooring Type : Carpeted, Tile |
| Heating Type : Baseboard Heaters |
| Stories Total : 4 |
| Size Interior : 574 Sqft |
| Total Finished Area : 574.22 Sqft |
| Type : Apartment |
Land
| Size Total Text : Unknown |
| Acreage : No |
| Land Amenities : Park, Playground, Recreation Nearby, Schools, Shopping |
| Zoning Description : M-c2 |
Rooms
| Level | Type | Dimensions |
|---|---|---|
| Main Level | Kitchen | 9.50 Ft x 7.83 Ft |
| Main Level | Dining Room | 6.00 Ft x 7.83 Ft |
| Main Level | Living Room | 10.00 Ft x 11.75 Ft |
| Main Level | 4pc Bathroom | 4.92 Ft x 8.58 Ft |
| Main Level | Bedroom | 17.08 Ft x 9.75 Ft |
Map
Agents and Offices
- Nola Olukayode
- Office: Real Broker

Latest Listing

139 Silver Brook Road Nw
$848,000
5009 41 Street Close
$450,000