Apartment

Year Built: 2012

Area: 905 sqft

Bedrooms: 2

Bathrooms: 2

Car Parking: 2
4108, 155 Skyview Ranch Way Ne Calgary, Alberta T3N 0L4
$262,500
Description
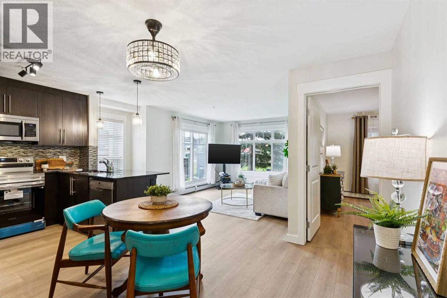
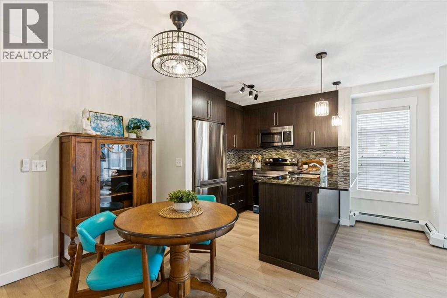
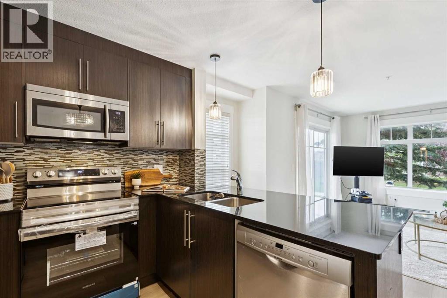
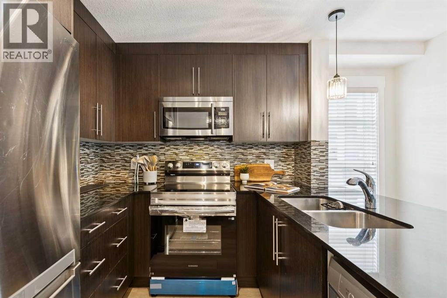
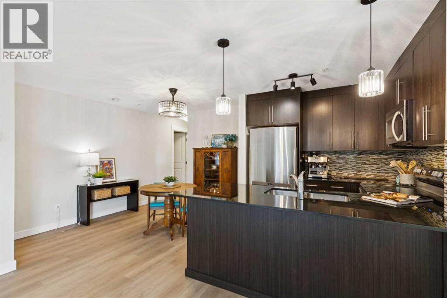
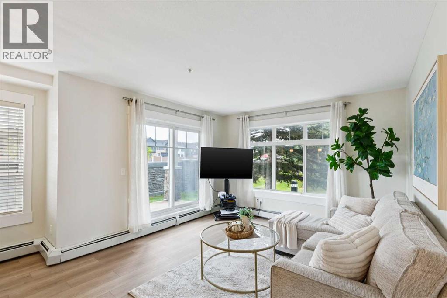
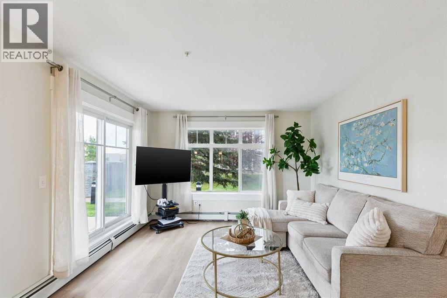
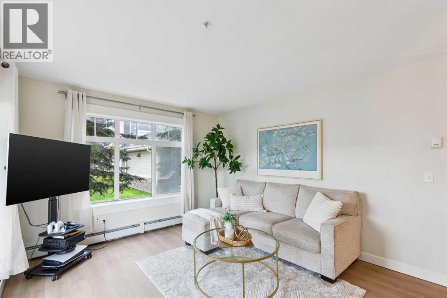
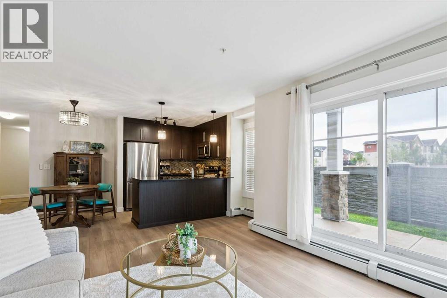
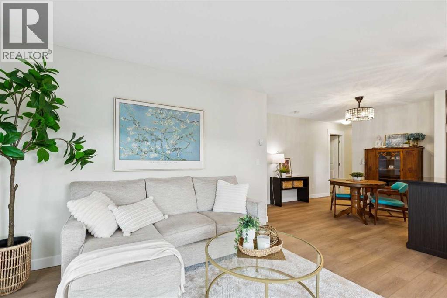
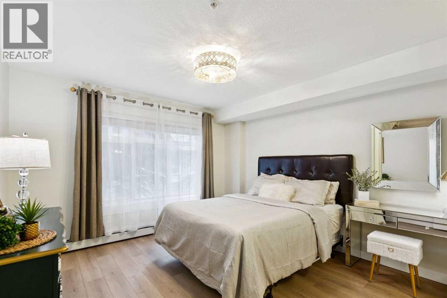
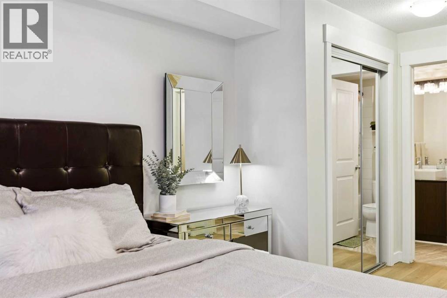
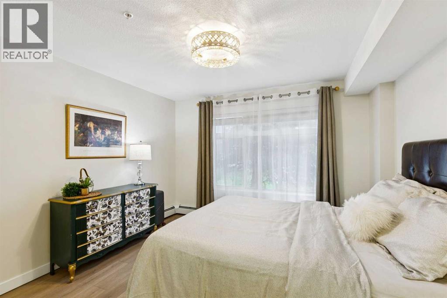
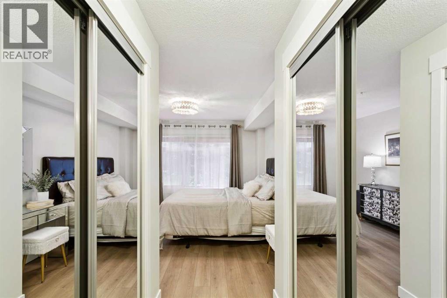
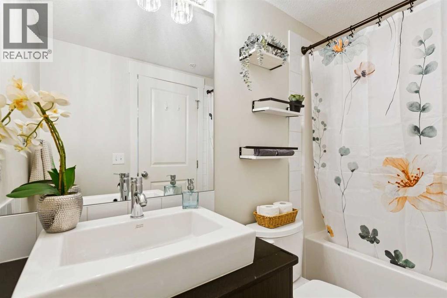
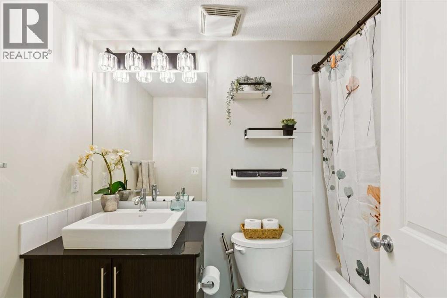
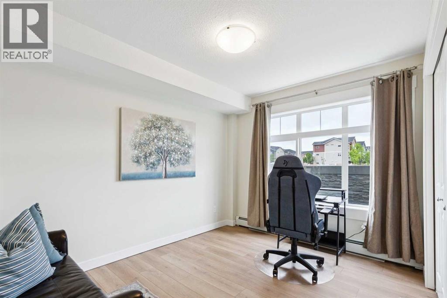
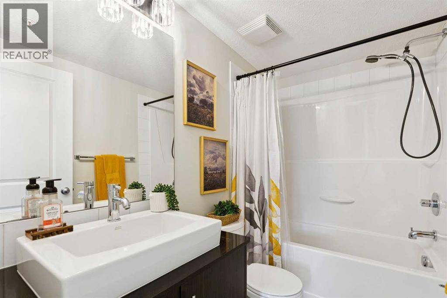
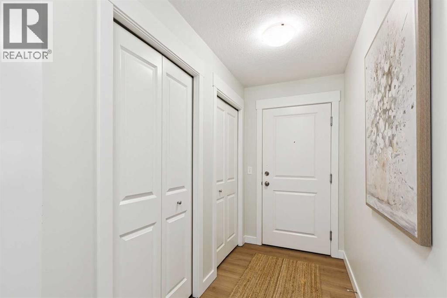
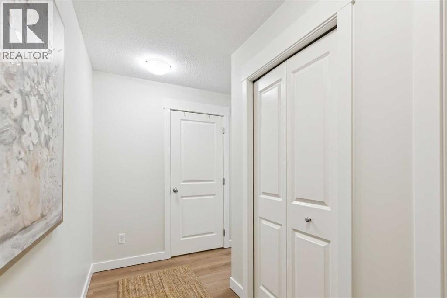
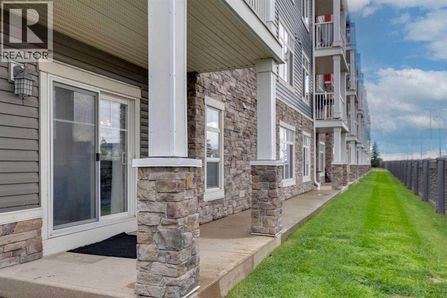
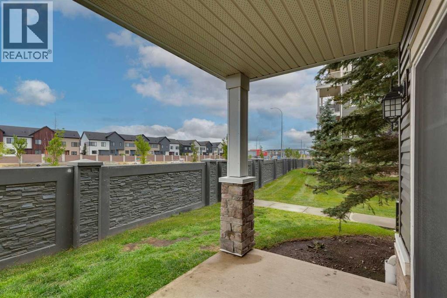
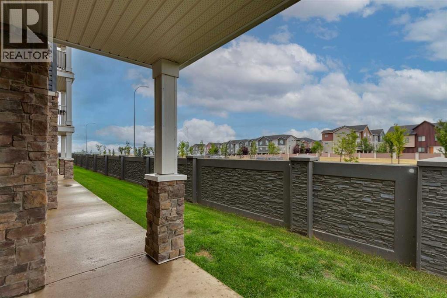
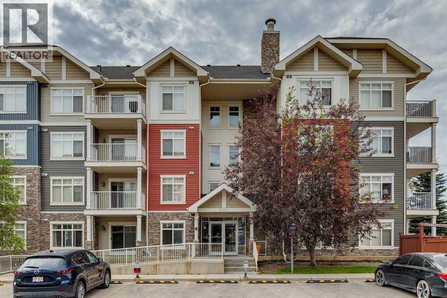
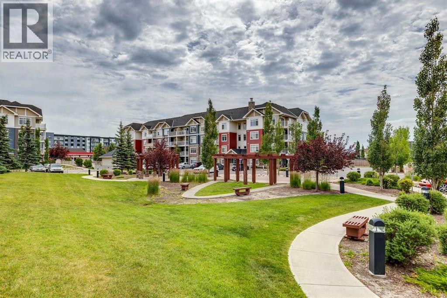
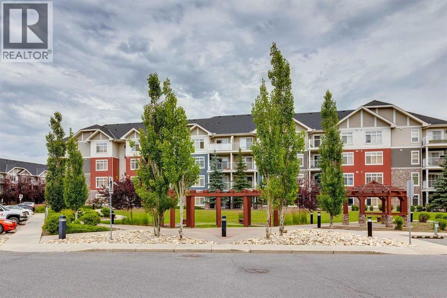
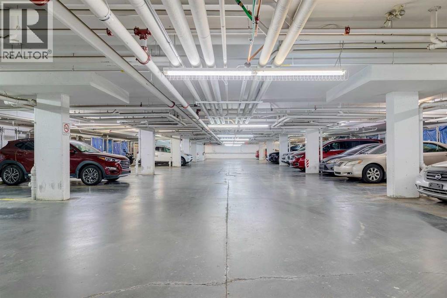
Explore this thoughtfully updated main floor condo, perfectly situated for both convenience and comfort. With two titled parking stalls—one conveniently located right outside the side entrance to the building and the other in the underground parking garage—accessibility is seamless.Enjoy the added benefit of no direct neighbors, allowing for enhanced privacy in your living space. This unit features two spacious bedrooms and two full bathrooms, catering to both personal and guest needs.Abundant natural light fills the interior, showcasing the recent updates, which include brand new flooring, fresh paint, and modern light fixtures throughout.Additionally, this condo is in a pet-friendly building, making it an excellent choice for dog owners. Step out onto your private patio for immediate access to walking paths and outdoor spaces directly adjacent to the condo property.With a blend of modern updates and practical amenities, this condo is an ideal retreat for those seeking a comfortable and convenient lifestyle. Don’t miss the opportunity to make this space your own! (id:51913)
Property Details
| Amenities Near By : Schools, Shopping |
| Community Features : Pets Allowed, Pets Allowed With Restrictions |
| Features : Pvc Window, Closet Organizers, No Smoking Home, Parking |
| Parking Space Total : 2 |
| Plan : 1311203 |
| MLS® Number : A2337287 |
| Property Type : Single Family |
| Community Name : Skyview Ranch |
Building
| Bathroom Total : 2 |
| Bedrooms Above Ground : 2 |
| Bedrooms Total : 2 |
| Appliances : Refrigerator, Dishwasher, Stove, Washer/dryer Stack-up |
| Constructed Date : 2012 |
| Construction Material : Wood Frame |
| Construction Style Attachment : Attached |
| Cooling Type : None |
| Exterior Finish : Stone, Vinyl Siding |
| Flooring Type : Other, Vinyl |
| Heating Type : Baseboard Heaters |
| Stories Total : 4 |
| Size Interior : 905 Sqft |
| Total Finished Area : 905 Sqft |
| Type : Apartment |
Land
| Size Total Text : Unknown |
| Acreage : No |
| Land Amenities : Schools, Shopping |
| Zoning Description : M-2 |
Rooms
| Level | Type | Dimensions |
|---|---|---|
| Main Level | Kitchen | 8.75 Ft x 7.83 Ft |
| Main Level | Dining Room | 10.58 Ft x 9.50 Ft |
| Main Level | Living Room | 14.25 Ft x 11.58 Ft |
| Main Level | Primary Bedroom | 12.92 Ft x 12.00 Ft |
| Main Level | Bedroom | 11.42 Ft x 11.00 Ft |
| Main Level | 4pc Bathroom | 8.17 Ft x 4.92 Ft |
| Main Level | 4pc Bathroom | 8.25 Ft x 4.92 Ft |
| Main Level | Laundry Room | 7.67 Ft x 3.08 Ft |
Map
Agents and Offices
- Carmelle Smutko
- Office: Real Broker