Apartment

Year Built: 2025

Area: 691 sqft

Bedrooms: 2

Bathrooms: 2

Car Parking: 2
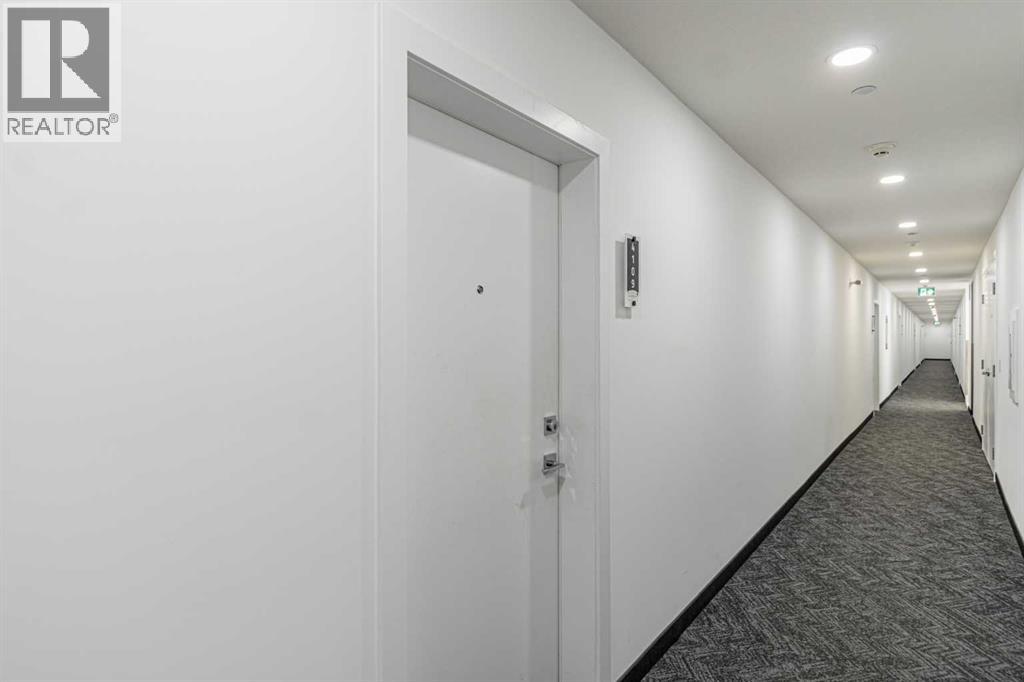
4109, 6 Merganser Drive W Chestermere, Alberta T1X 2Y2
$399,000
Description
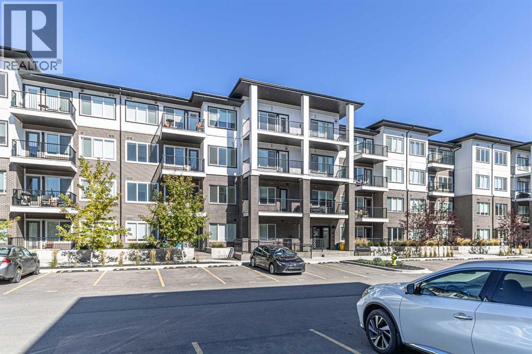
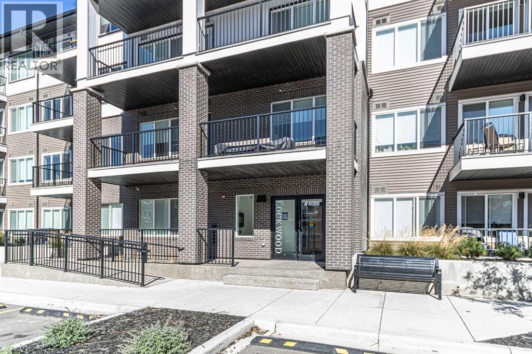
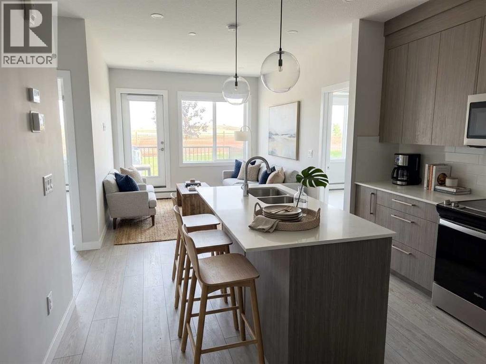
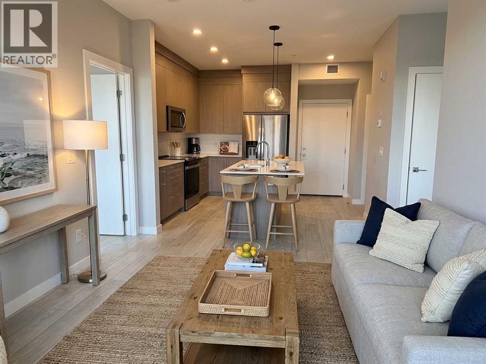
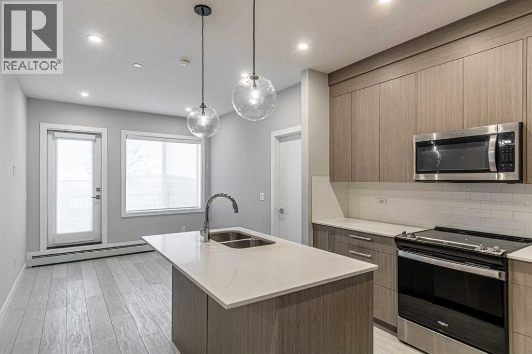
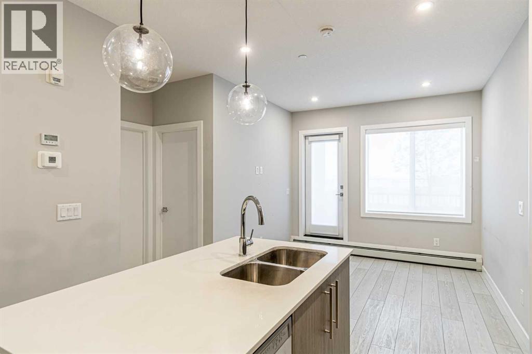
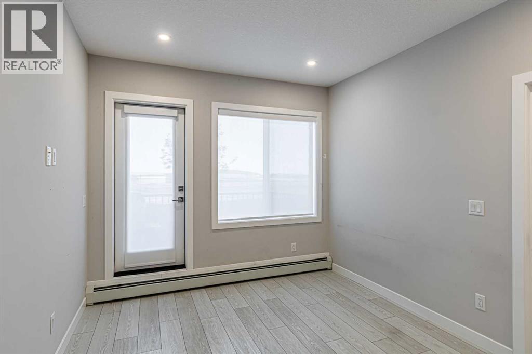
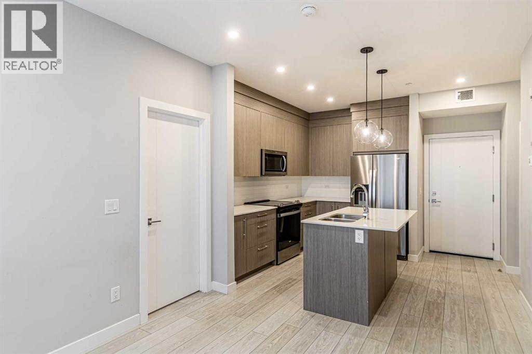
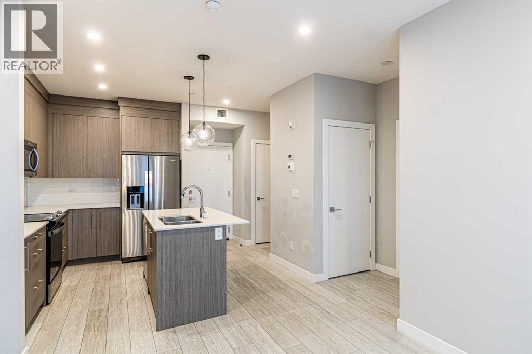
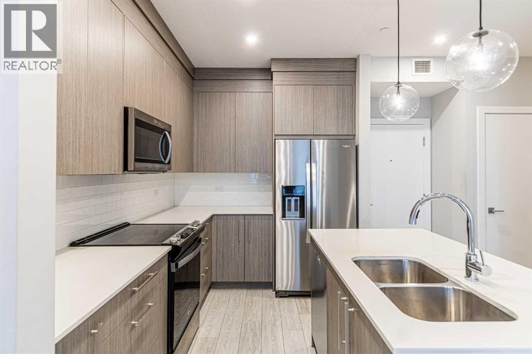
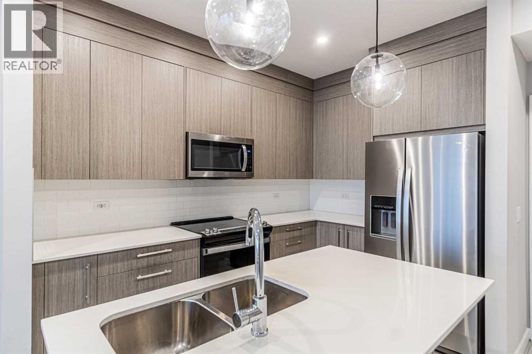
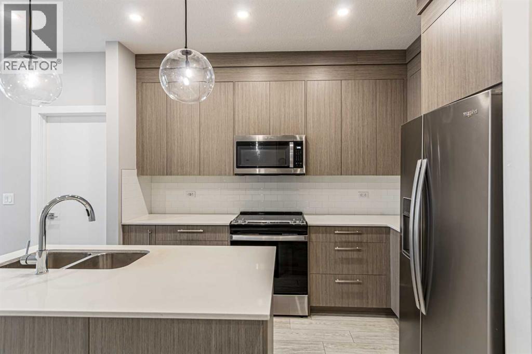
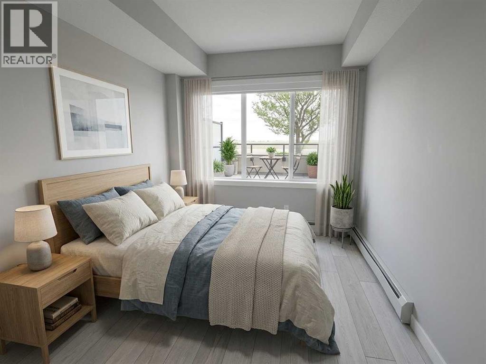
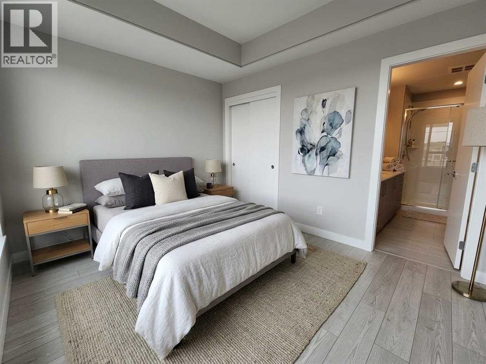
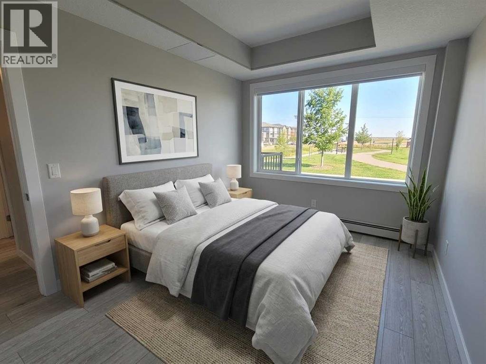
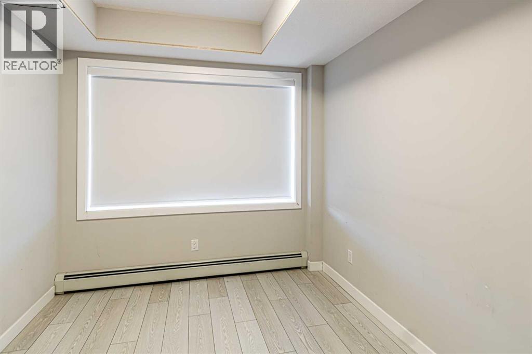
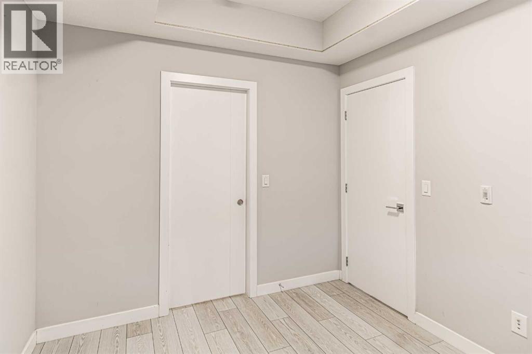
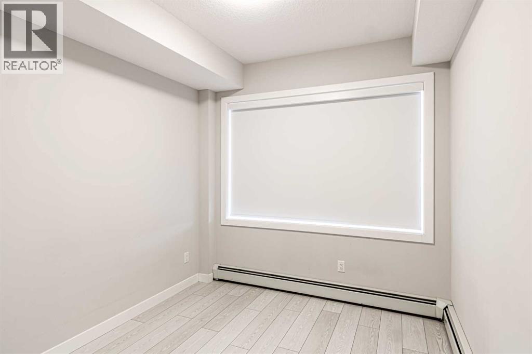
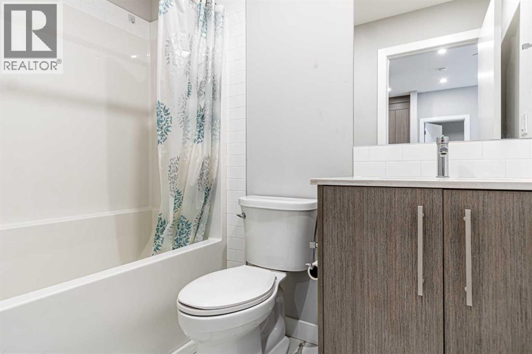
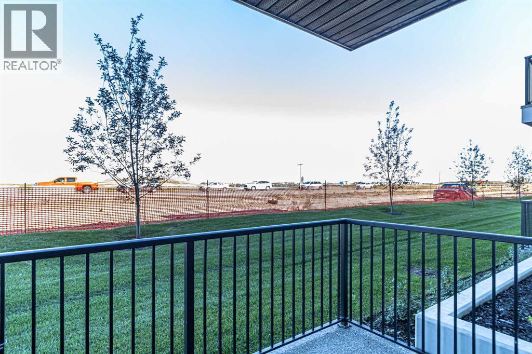
Step into comfort and convenience with this beautifully appointed main-floor 2 bedroom PLUS DEN, 2 bathroom condo, complete with 2 parking , first is titled parking and second is parking stall and private patio access, perfect for enjoying your morning coffee, entertaining guests, or providing easy access for pets. Inside, you'll find a bright, modern layout featuring quartz countertops, stainless steel appliances, and stylish finishes throughout, offering the perfect blend of elegance and functionality. Located in the vibrant and fast-growing community of Chelsea, this home combines peaceful living with exceptional convenience. Enjoy nearby parks, scenic walking paths, and playgrounds, while Chestermere Lake is just minutes away for boating, paddleboarding, swimming, and year-round recreation. Everyday essentials are within easy reach with shopping, restaurants, and services at Chestermere Station and Chestermere Crossing. Whether you're a first-time buyer, downsizer, or investor, this move-in-ready Lockwood unit offers an incredible opportunity to own in one of Chestermere's most desirable new communities. (id:51913)
Property Details
| Amenities Near By : Schools, Shopping |
| Community Features : Pets Allowed With Restrictions |
| Parking Space Total : 2 |
| Plan : 2410450 |
| MLS® Number : A2347487 |
| Property Type : Single Family |
| Community Name : Chelsea |
Building
| Bathroom Total : 2 |
| Bedrooms Above Ground : 2 |
| Bedrooms Total : 2 |
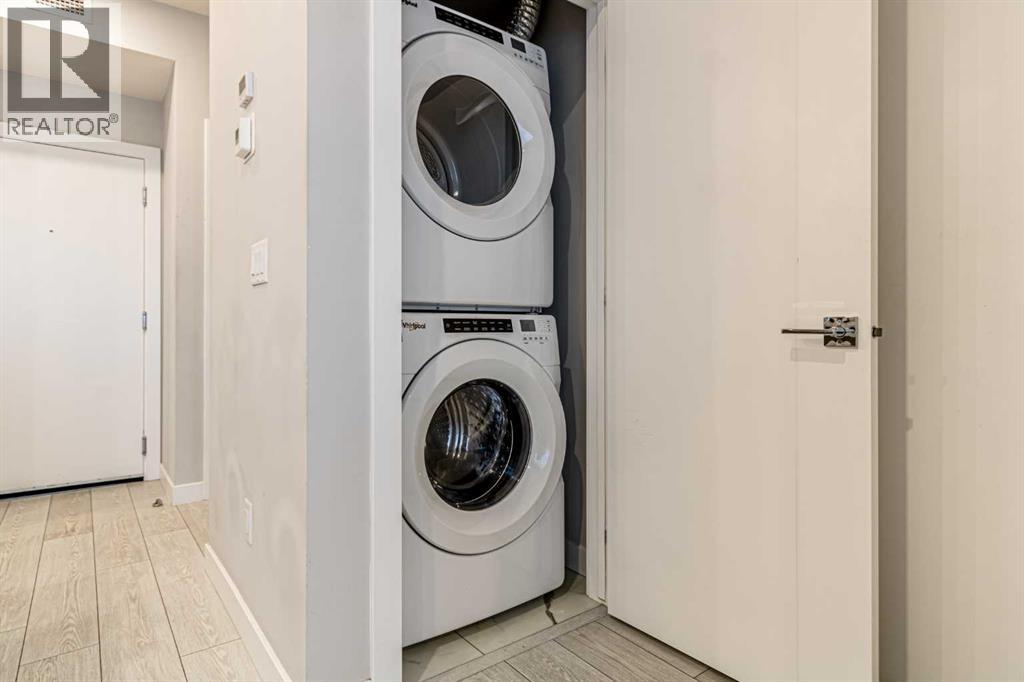
| Appliances : Refrigerator, Range - Electric, Dishwasher, Microwave Range Hood Combo, Window Coverings, Washer & Dryer |
| Constructed Date : 2025 |
| Construction Material : Wood Frame |
| Construction Style Attachment : Attached |
| Cooling Type : None |
| Flooring Type : Vinyl Plank |
| Heating Type : Baseboard Heaters |
| Stories Total : 4 |
| Size Interior : 691 Sqft |
| Total Finished Area : 691.09 Sqft |
| Type : Apartment |
Land
| Size Total Text : Unknown |
| Acreage : No |
| Land Amenities : Schools, Shopping |
| Zoning Description : M-2 |
Rooms
| Level | Type | Dimensions |
|---|---|---|
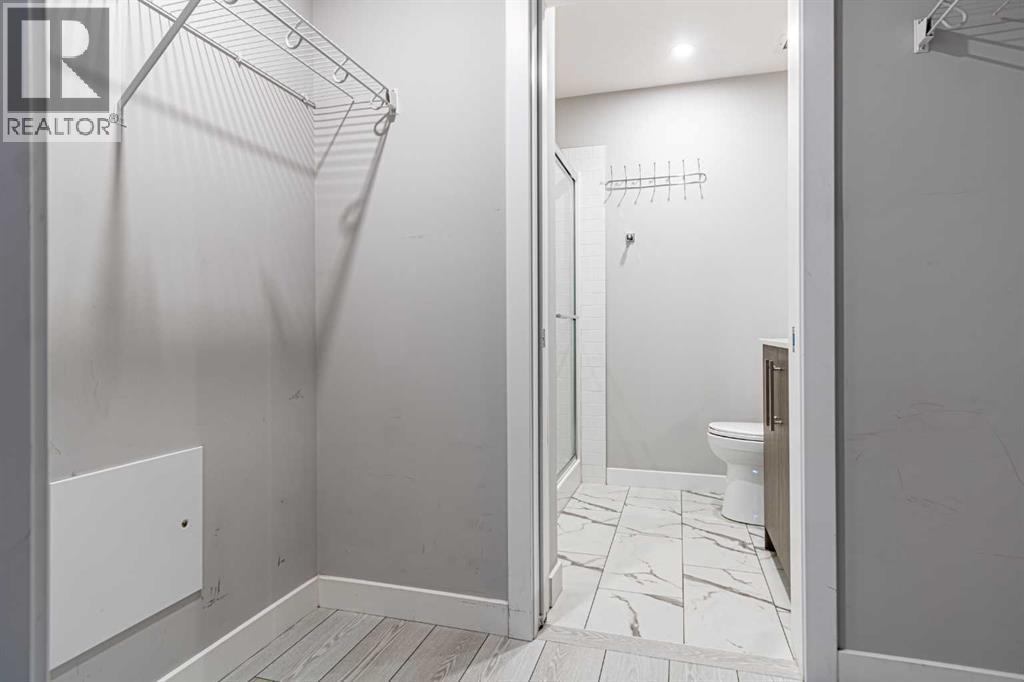
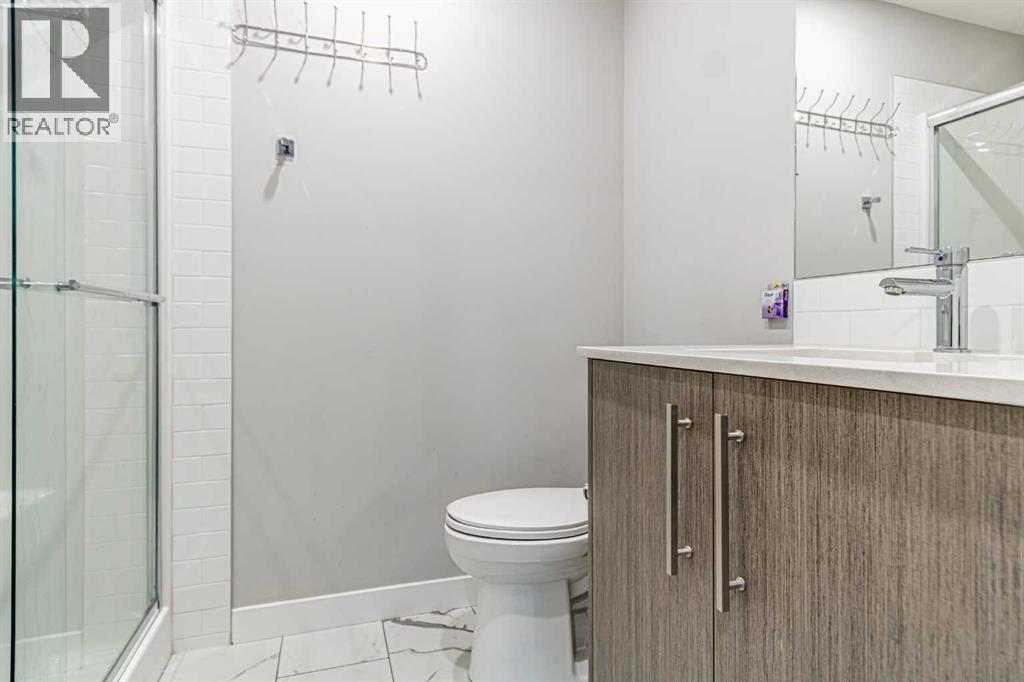
| Main Level | 3pc Bathroom | 7.33 Ft x 5.42 Ft |
| Main Level | 4pc Bathroom | 7.75 Ft x 4.92 Ft |
| Main Level | Primary Bedroom | 11.08 Ft x 9.08 Ft |
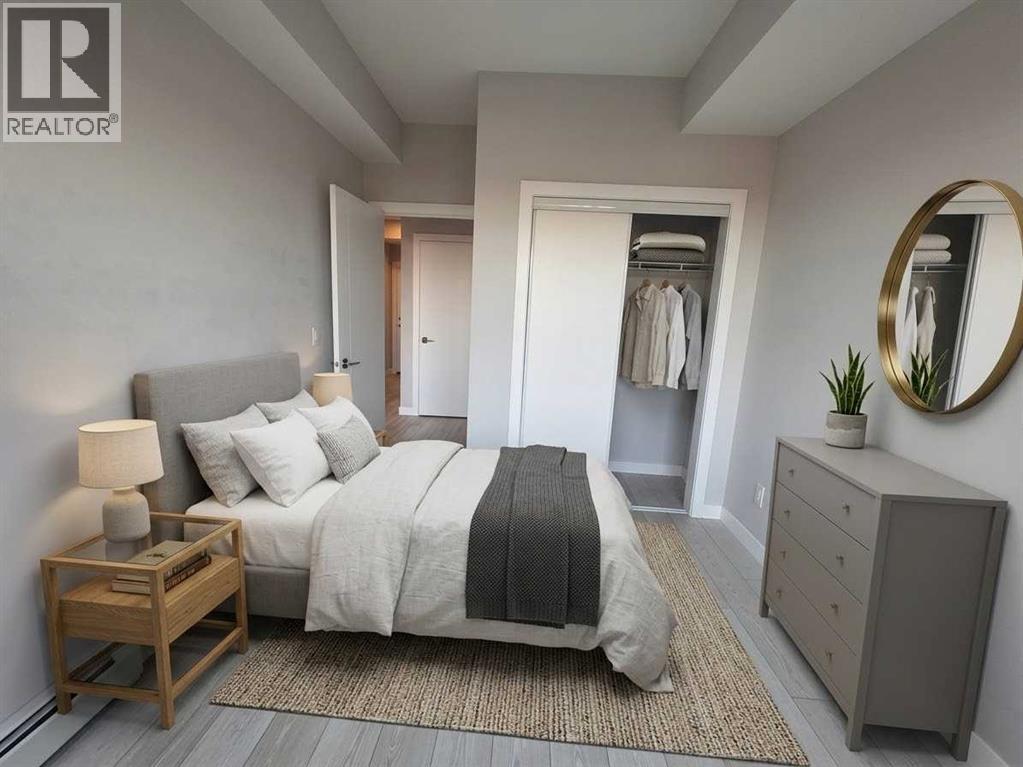
| Main Level | Bedroom | 10.08 Ft x 9.08 Ft |
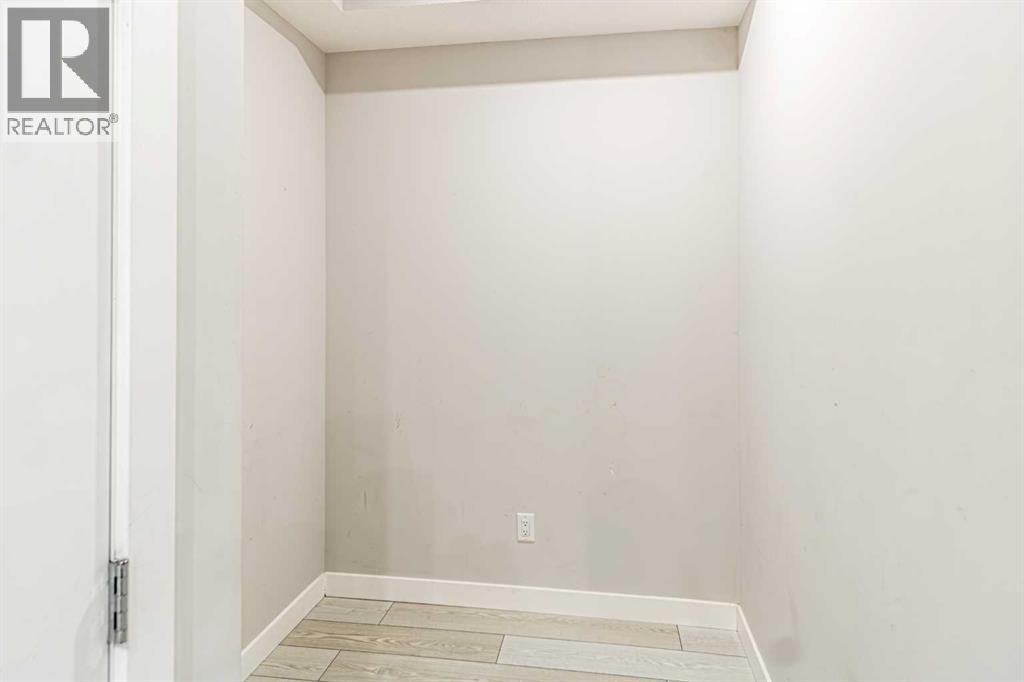
| Main Level | Den | 5.92 Ft x 5.42 Ft |
| Main Level | Living Room | 11.33 Ft x 8.17 Ft |
| Main Level | Other | 11.67 Ft x 10.75 Ft |
Map
Agents and Offices
- Harry Grewal
- Sabi Grewal
- Office: Alphax Realty