Duplex

Year Built: 1980

Area: 1098 sqft

Bedrooms: 3

Bathrooms: 2

Car Parking: 2
4111 58 Street Ne Calgary, Alberta T1Y 4G1
$424,999
Description
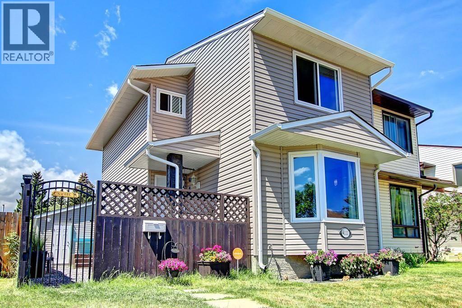
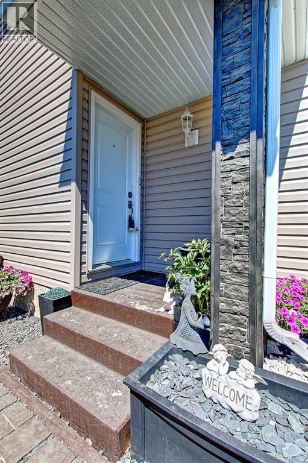
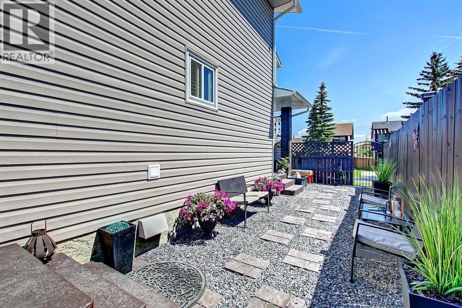
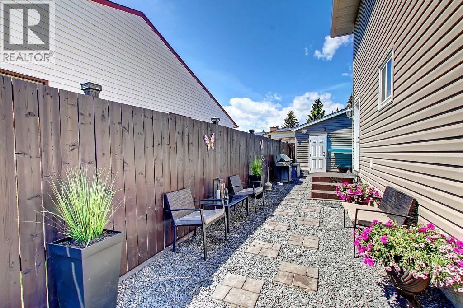
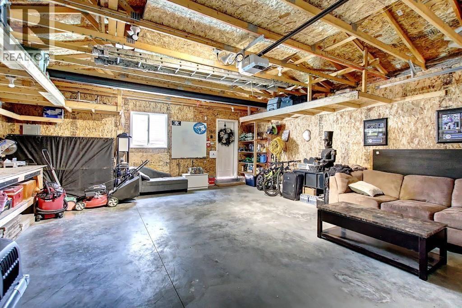
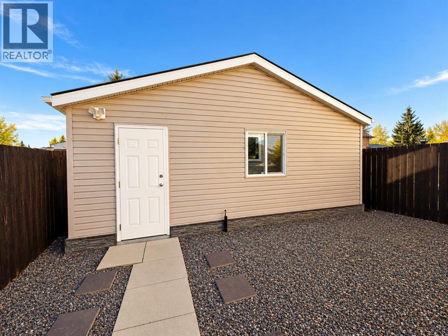
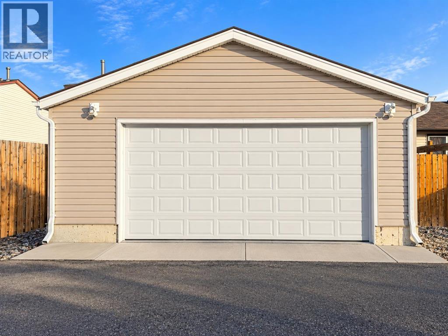
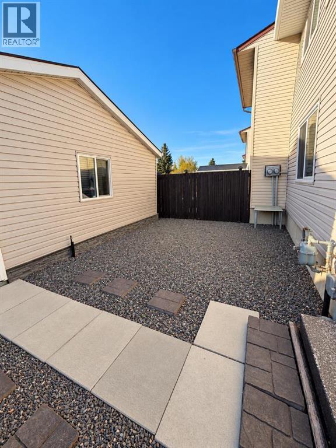
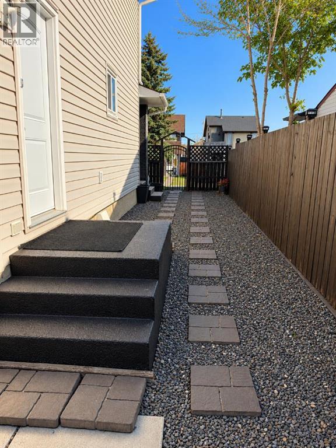
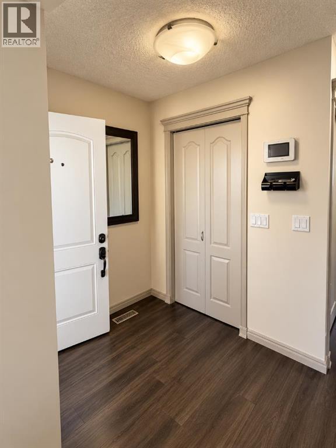
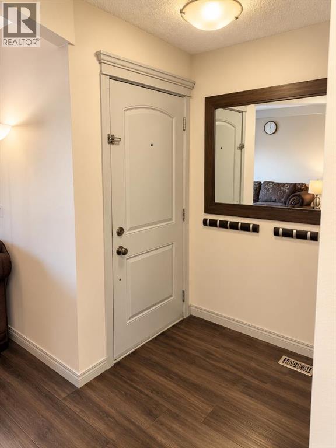
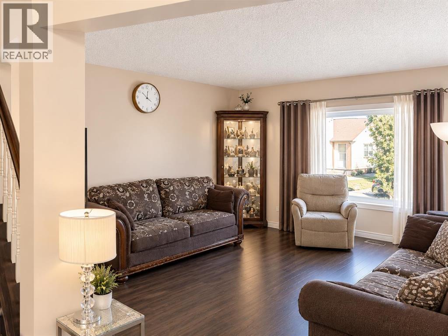
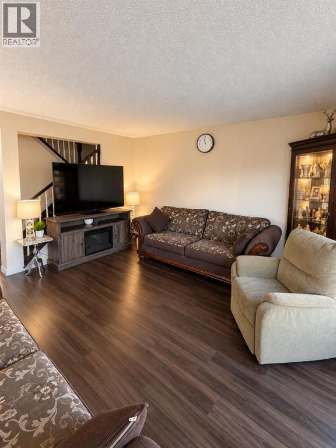
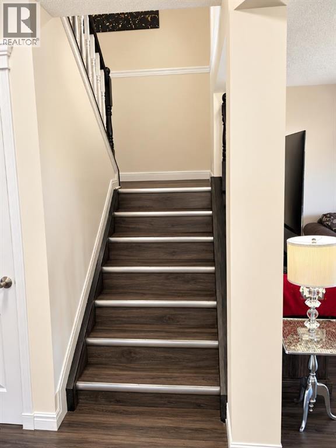
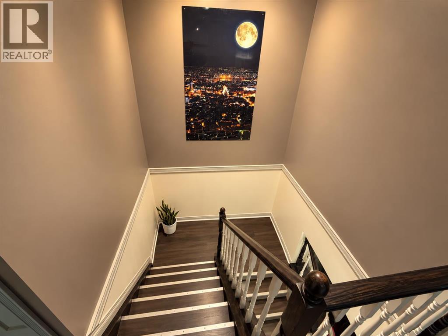
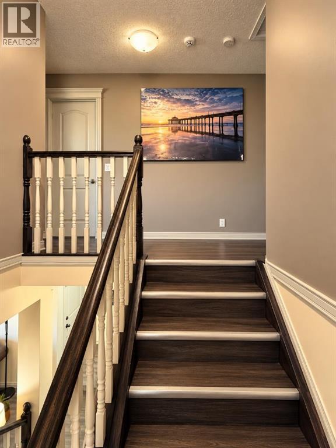
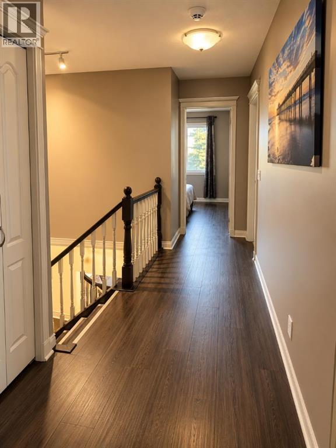
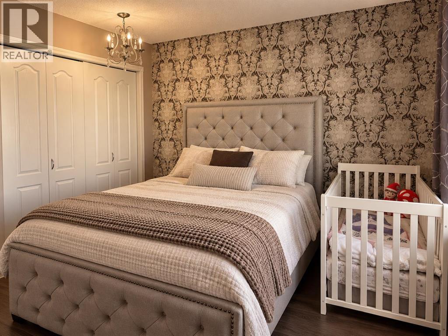
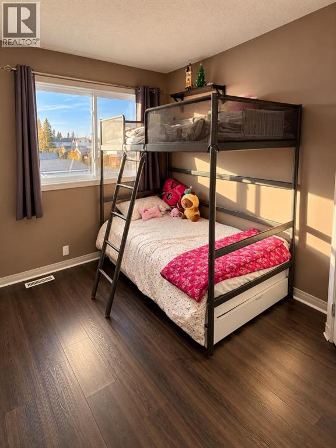
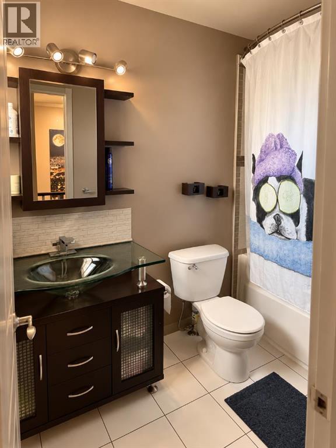
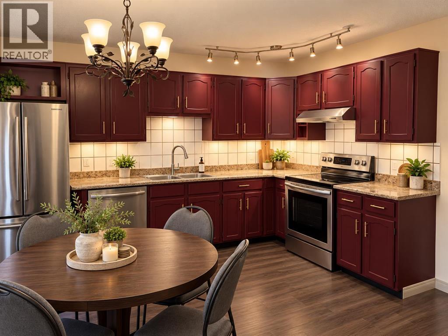
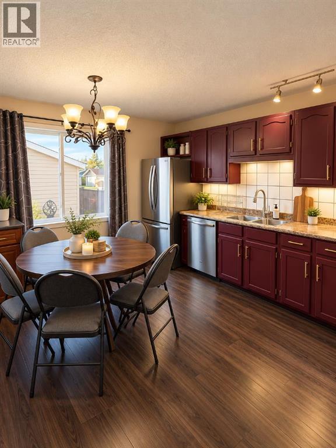
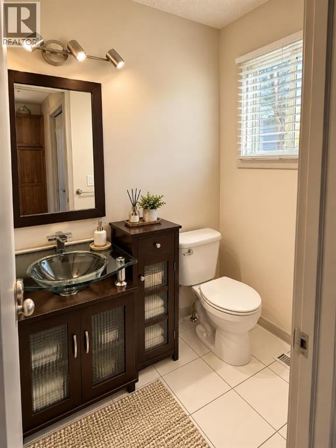
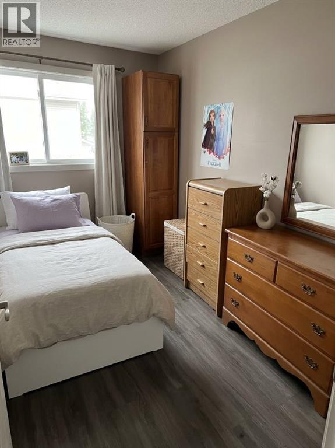
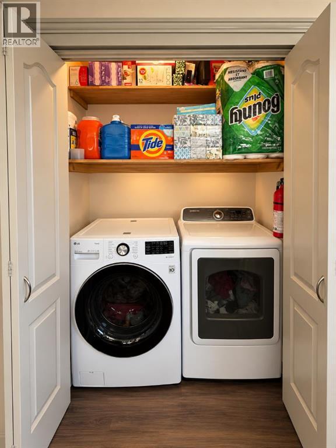
No Condo Fees! Welcome to this beautifully updated family home, offering excellent curb appeal, a spacious layout, and an oversized double garage with 220V power—perfect for the hobbyist or handyman. Ideally situated on a quiet street with east-facing exposure, this 3-bedroom home is within walking distance of an elementary school and nearby parks and shopping centres. Very close to Stoney Trail for easy access in and out of city.The main floor features a private foyer, convenient mudroom, spacious living area, dedicated dining space, functional kitchen, and main-floor laundry. Upstairs, you’ll find a generously sized primary bedroom, two additional well-proportioned bedrooms, and an updated 4-piece bathroom. The partially finished basement provides additional living space with a second family room, ideal for relaxing or entertaining.Enjoy the fully landscaped backyard, complete with a good-sized patio—perfect for outdoor gatherings. The oversized double garage offers plenty of room for parking, storage, and projects, with the added benefit of 220V power.Numerous updates completed within the past 6 years include new windows, vinyl siding, shingles (roof), vanities, doors, trim, and stainless steel appliances, including the refrigerator, stove, washer, and dryer. With wonderful neighbours, a peaceful setting, and no condo fees, this home is an excellent opportunity for families looking for comfort, space, and value. Book your private viewing today! (id:51913)
Property Details
| Amenities Near By : Schools, Shopping |
| Community Features : Pets Allowed |
| Features : Back Lane, No Smoking Home |
| Parking Space Total : 2 |
| Plan : 7810494 |
| Structure : None, Dog Run - Fenced In |
| MLS® Number : A2353508 |
| Property Type : Single Family |
| Community Name : Temple |
Building
| Bathroom Total : 2 |
| Bedrooms Above Ground : 3 |
| Bedrooms Total : 3 |
| Amperage : 100 Amp Service |
| Appliances : Washer, Dishwasher, Stove, Dryer, Garage Door Opener |
| Basement Development : Partially Finished |
| Basement Type : Full (partially Finished) |
| Constructed Date : 1980 |
| Construction Material : Wood Frame |
| Construction Style Attachment : Semi-detached |
| Cooling Type : None |
| Exterior Finish : Vinyl Siding |
| Flooring Type : Carpeted, Hardwood |
| Foundation Type : Poured Concrete |
| Half Bath Total : 1 |
| Heating Fuel : Natural Gas |
| Heating Type : Forced Air |
| Stories Total : 2 |
| Size Interior : 1098 Sqft |
| Total Finished Area : 1098 Sqft |
| Type : Duplex |
| Utility Power : 100 Amp Service |
| Utility Water : Municipal Water |
Land
| Size Total : 2755 Sqft|0-4,050 Sqft |
| Size Total Text : 2755 Sqft|0-4,050 Sqft |
| Size Frontage : 8.38 M |
| Acreage : No |
| Land Amenities : Schools, Shopping |
| Fence Type : Fence, Partially Fenced |
| Sewer : Municipal Sewage System |
| Size Irregular : 2755.00 |
| Zoning Description : R-c2 |
Rooms
| Level | Type | Dimensions |
|---|---|---|
| Second Level | Primary Bedroom | 3.48 M x 3.99 M |
| Second Level | Bedroom | 2.69 M x 3.38 M |
| Second Level | Bedroom | 2.36 M x 3.35 M |
| Second Level | 4pc Bathroom | 2.03 M x 1.99 M |
| Basement | Other | 3.66 M x 3.28 M |
| Main Level | Living Room | 3.99 M x 4.09 M |
| Main Level | Dining Room | 2.36 M x 2.72 M |
| Main Level | Kitchen | 2.41 M x 4.01 M |
| Main Level | Laundry Room | 1.60 M x .89 M |
| Main Level | 2pc Bathroom | 1.38 M x 1.46 M |
Map
Agents and Offices
- Bikramjit Sra
- Office: Exp Realty