


House

Year Built: 1912

Area: 2337 sqft

Bedrooms: 4

Bathrooms: 4

Fireplaces: 2

Car Parking: 2
4112 8 Street Sw Calgary, Alberta T2S 2N9
$1,799,900
Description
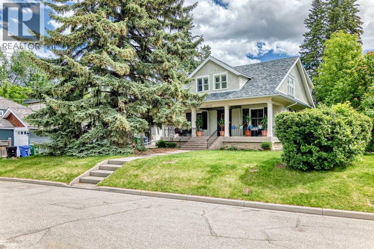
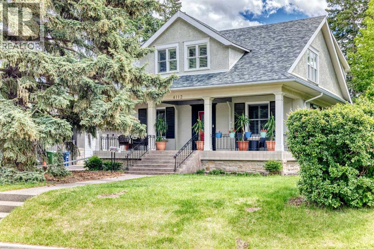
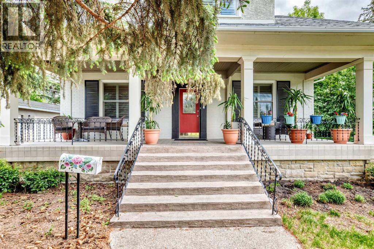
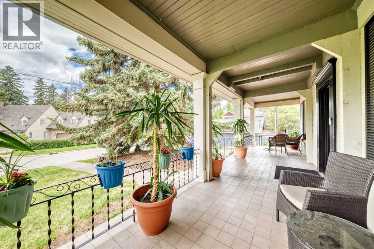
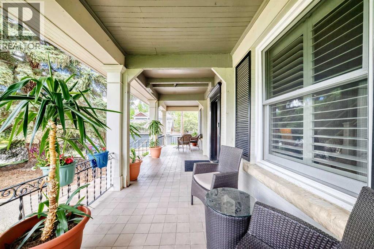
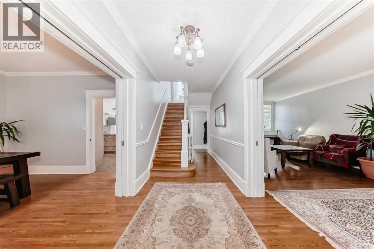
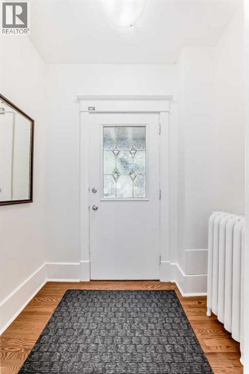
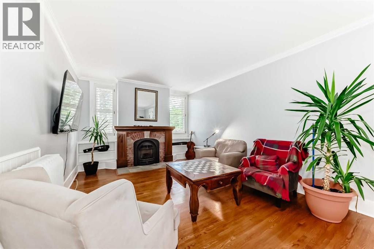
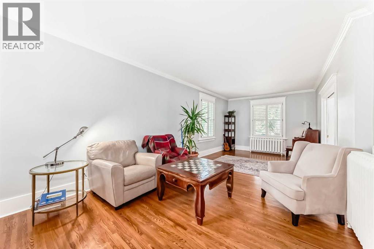
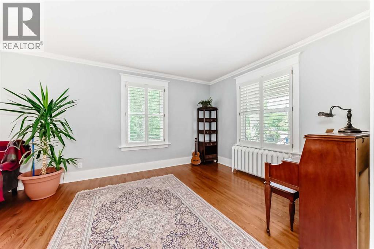
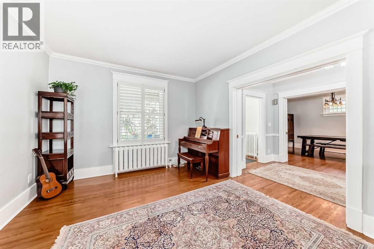
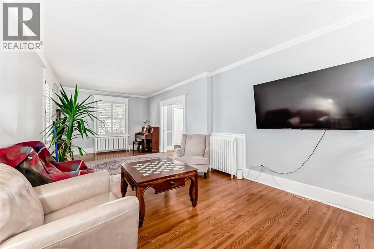
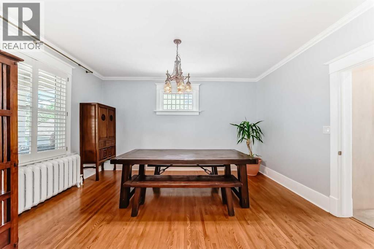
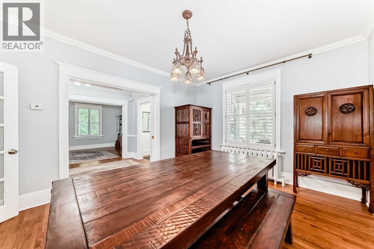
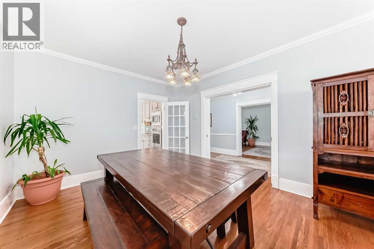
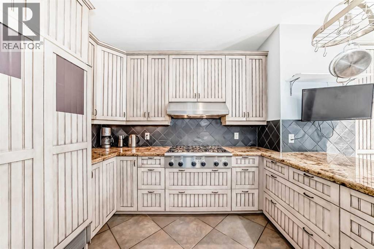
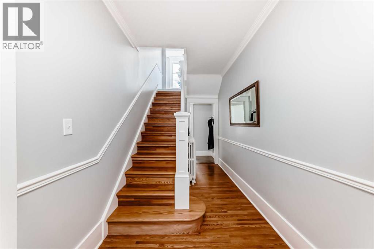
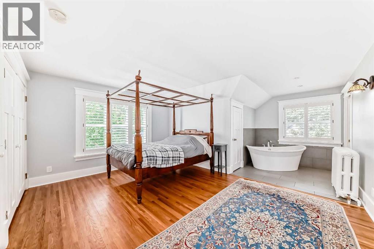
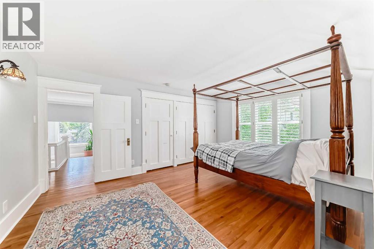
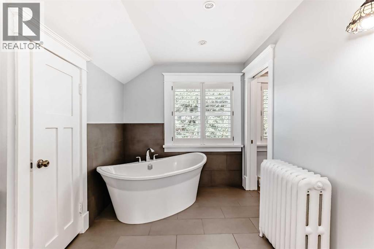
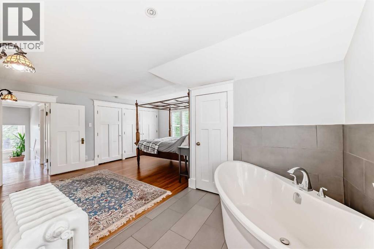
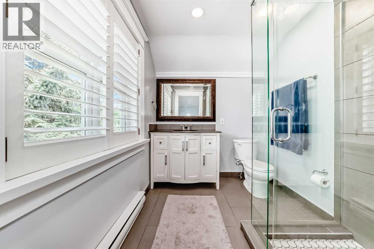
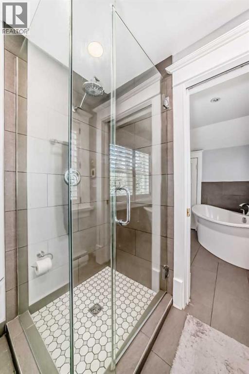
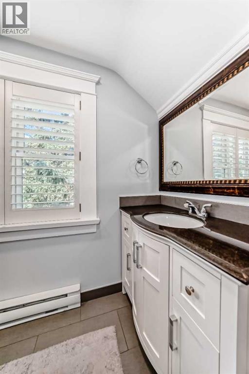
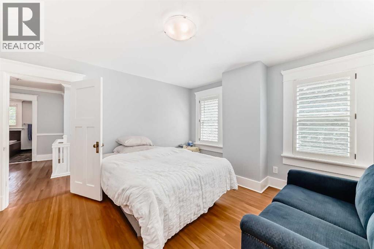
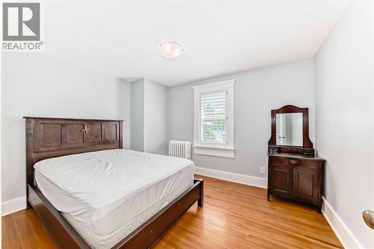
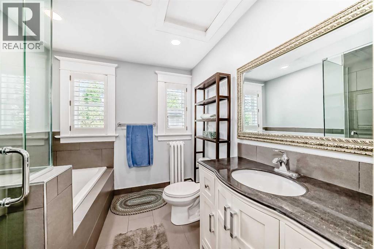
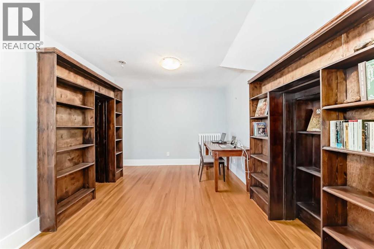
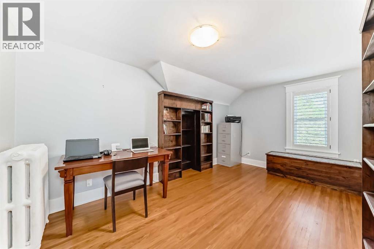
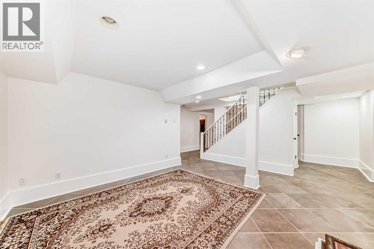
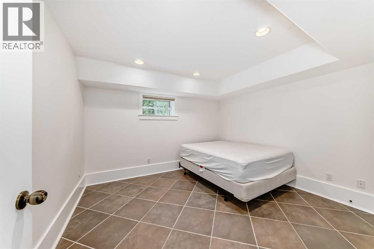
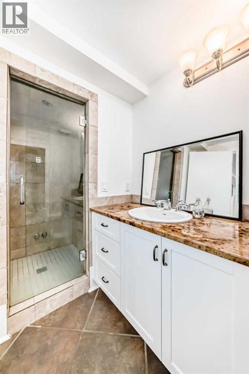
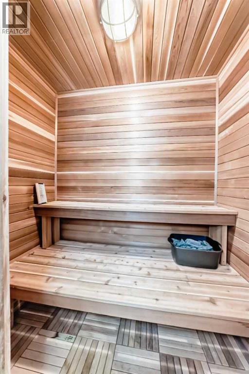
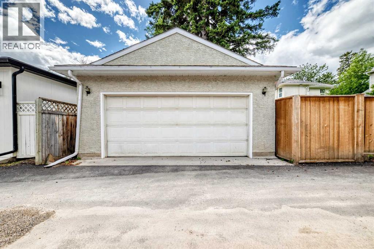
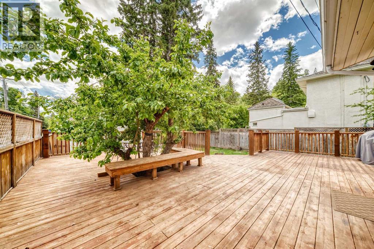
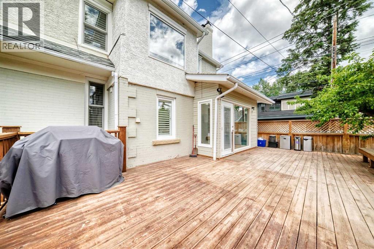
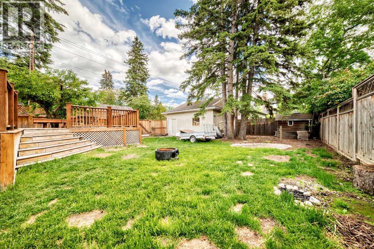
Located in one of Calgarys most sought -after inner-city neighbourhoods, this beautifully preserved character home combines early 20th-century charm with modern comfort. Seton a quiet corner lot one block from the Elbow River, it features a cut sandstone exterior, original radiators, alongside upgrades such as in-floor heating, a sauna, and steam room. Enjoy exceptional outdoor living with a large east-facing deck shaded by a mature apple tree and a spacious west facing veranda. Hardwood and tile flooring run throughout, while fireplaces on two levels add warmth and character. Just a few minutes from Sandy Beach, Stanley Park, Britannia Plaza, Mission , Marda Loop, Downtown Calgary, and top-rated schools, this is a rare opportunity to own a distinctive character home in an outstanding location. You will not be disappointed in this four bedroom up with a private backyard and a double garage (id:51913)
Property Details
| Amenities Near By : Park, Playground, Schools, Shopping |
| Features : Treed, Back Lane, No Smoking Home, Level |
| Parking Space Total : 2 |
| Plan : 6153ac |
| Structure : Deck, Porch |
| MLS® Number : A2319620 |
| Property Type : Single Family |
| Community Name : Elbow Park |
Building
| Bathroom Total : 4 |
| Bedrooms Above Ground : 4 |
| Bedrooms Total : 4 |
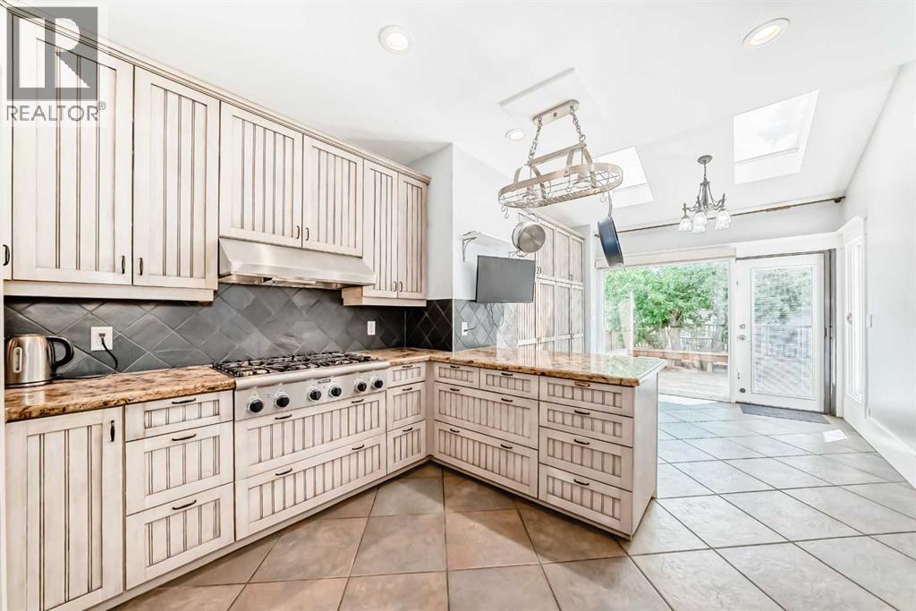
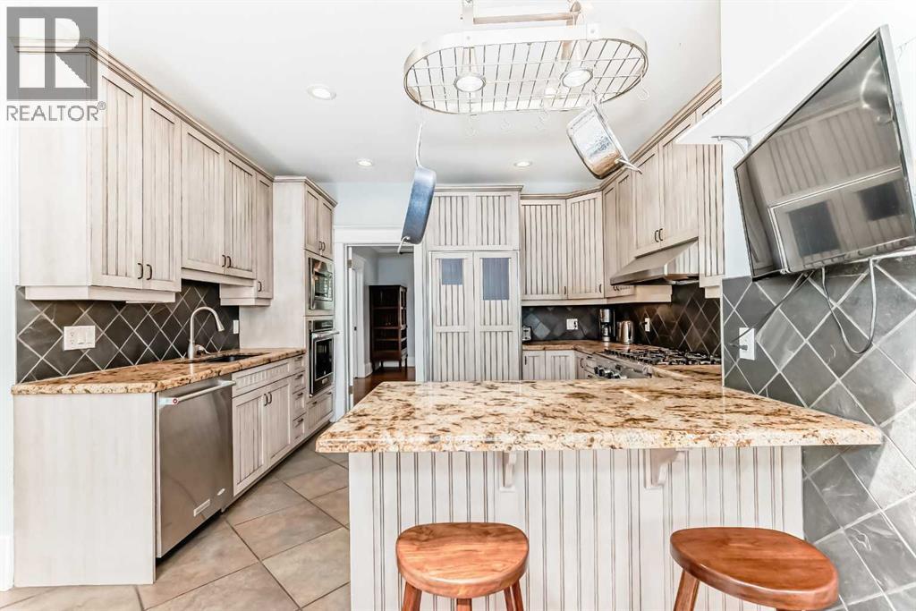
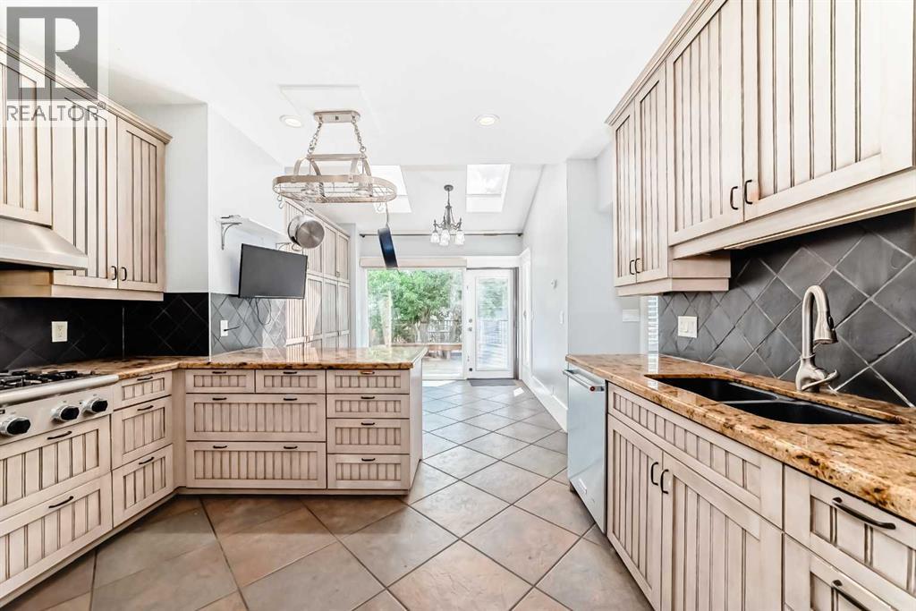
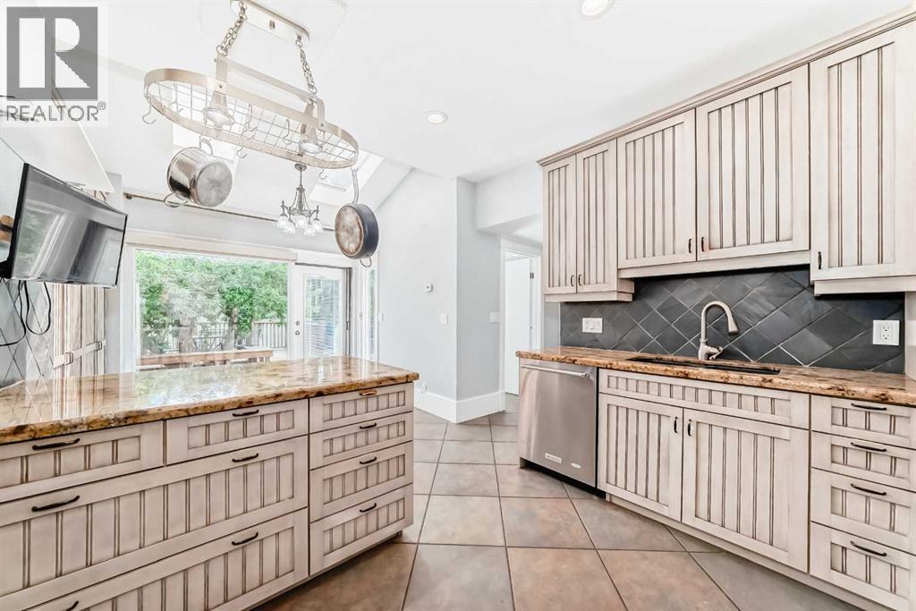
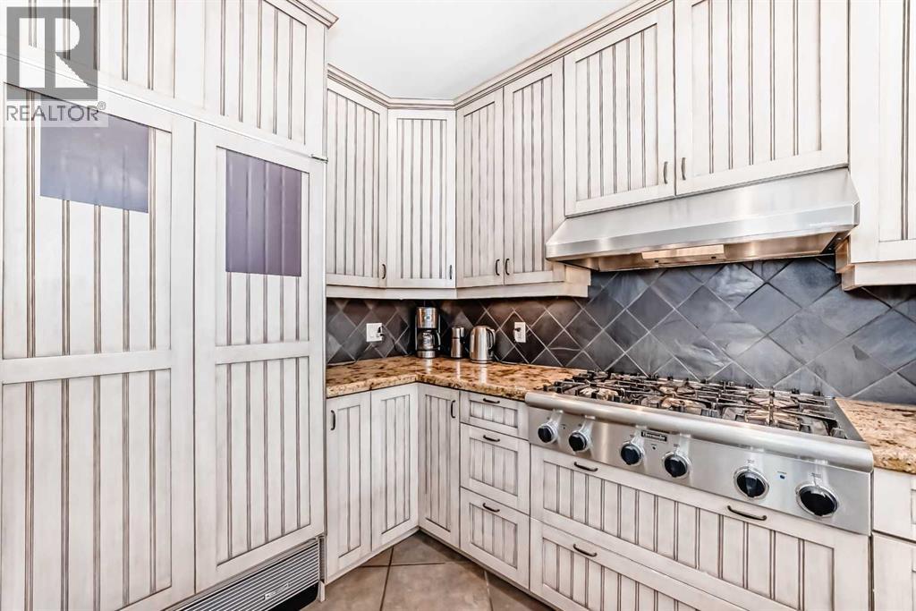
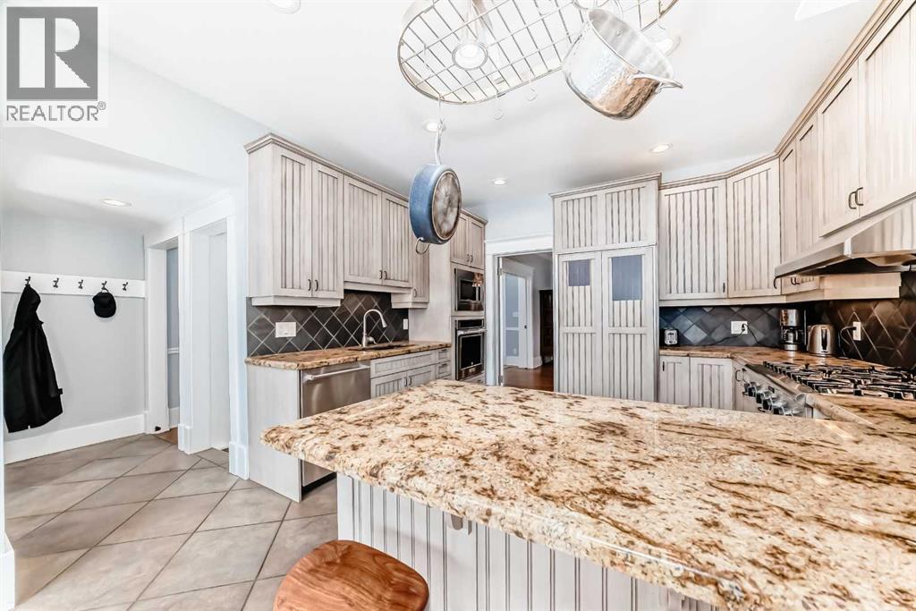
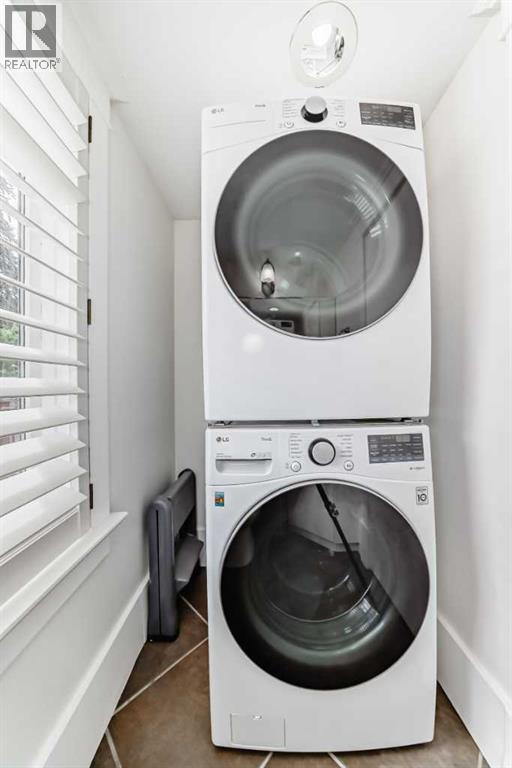
| Appliances : Refrigerator, Cooktop - Gas, Dishwasher, Microwave, Oven - Built-in, Hood Fan, Window Coverings, Garage Door Opener, Washer/dryer Stack-up |
| Basement Development : Finished |
| Basement Features : Separate Entrance |
| Basement Type : Full (finished) |
| Constructed Date : 1912 |
| Construction Style Attachment : Detached |
| Cooling Type : None |
| Exterior Finish : Brick, Stone, Stucco |
| Fireplace Present : Yes |
| Fireplace Total : 2 |
| Flooring Type : Hardwood, Tile |
| Foundation Type : See Remarks |
| Half Bath Total : 1 |
| Heating Fuel : Natural Gas |
| Heating Type : Hot Water, In Floor Heating |
| Stories Total : 2 |
| Size Interior : 2337 Sqft |
| Total Finished Area : 2337 Sqft |
| Type : House |
Land
| Size Total : 672 M2|4,051 - 7,250 Sqft |
| Size Total Text : 672 M2|4,051 - 7,250 Sqft |
| Size Frontage : 15.57 M |
| Acreage : No |
| Land Amenities : Park, Playground, Schools, Shopping |
| Fence Type : Fence |
| Landscape Features : Landscaped |
| Size Depth : 45.71 M |
| Size Irregular : 672.00 |
| Zoning Description : R-cg |
Rooms
| Level | Type | Dimensions |
|---|---|---|
| Second Level | Primary Bedroom | 15.83 Ft x 12.08 Ft |
| Second Level | Bedroom | 15.83 Ft x 9.83 Ft |
| Second Level | Bedroom | 12.58 Ft x 12.25 Ft |
| Second Level | Bedroom | 12.33 Ft x 9.75 Ft |
| Second Level | 4pc Bathroom | Measurements not available |
| Second Level | 4pc Bathroom | Measurements not available |
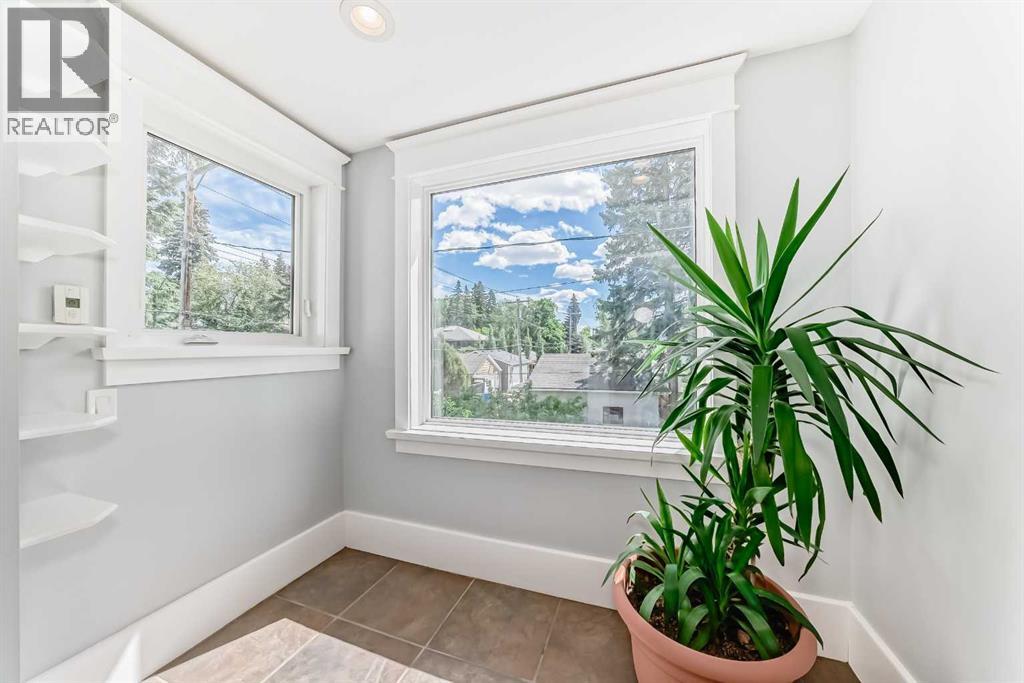
| Second Level | Other | 8.08 Ft x 4.33 Ft |
| Basement | 3pc Bathroom | Measurements not available |
| Basement | Family Room | 14.17 Ft x 12.08 Ft |
| Basement | Other | 10.92 Ft x 10.50 Ft |
| Basement | Sauna | 5.83 Ft x 3.83 Ft |
| Basement | Furnace | 8.67 Ft x 7.00 Ft |
| Main Level | Living Room | 28.25 Ft x 12.25 Ft |
| Main Level | Dining Room | 15.08 Ft x 11.83 Ft |
| Main Level | Kitchen | 12.33 Ft x 11.58 Ft |
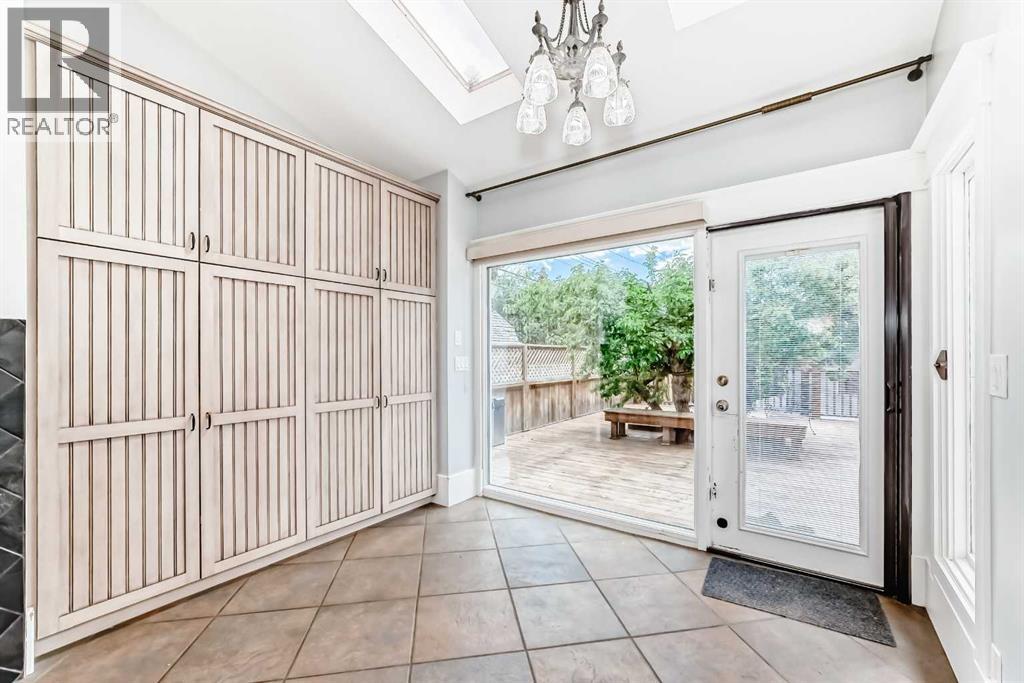
| Main Level | Breakfast | 9.92 Ft x 9.58 Ft |
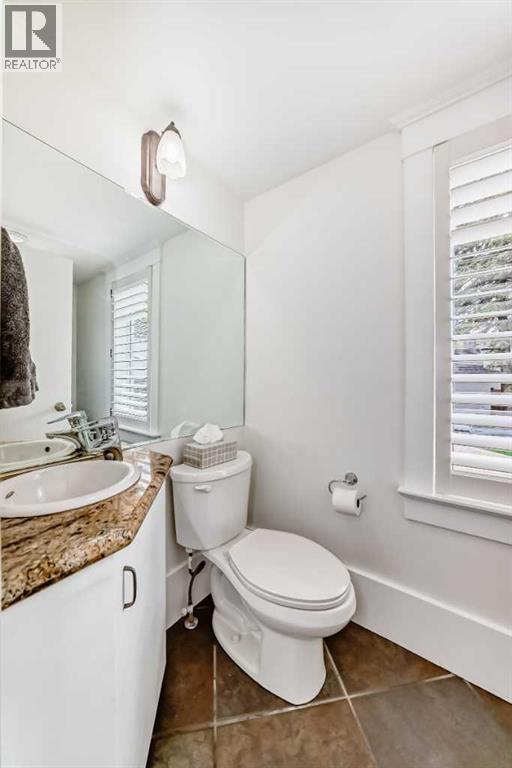
| Main Level | 2pc Bathroom | Measurements not available |
| Main Level | Laundry Room | 8.17 Ft x 4.00 Ft |
Map
Agents and Offices
- Ron Lockhart
- Office: RE/MAX Real Estate (Mountain View)

Latest Listing

59 Aspen Meadows Green Sw
$1,129,900
442 Sienna Heights Hill Sw
$1,278,000