


Apartment

Year Built: 2002

Area: 833 sqft

Bedrooms: 2

Bathrooms: 2

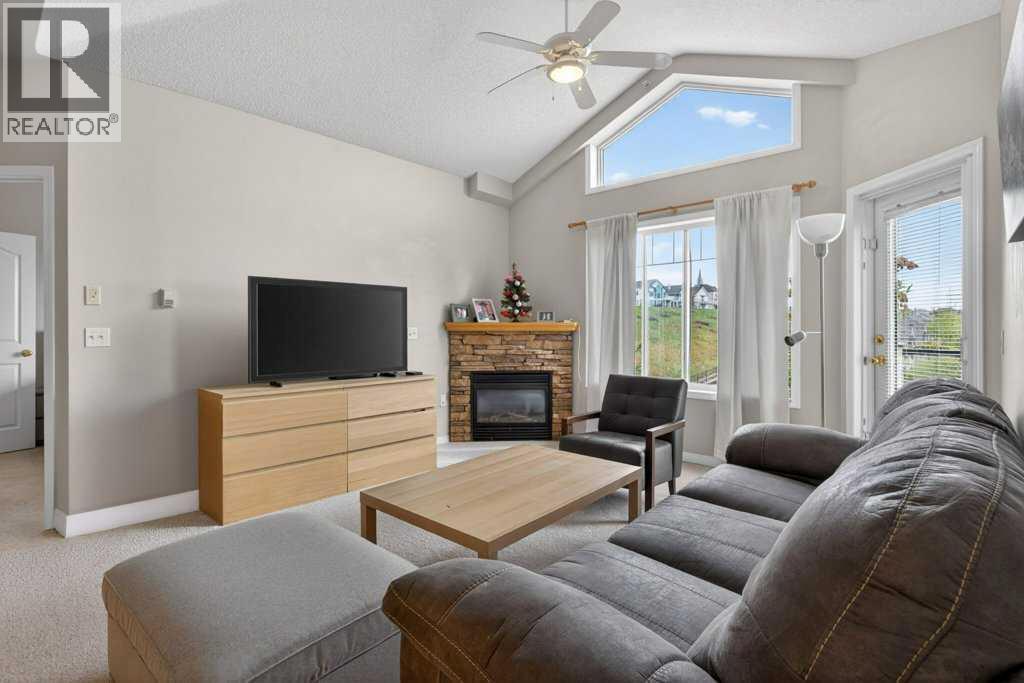
Fireplaces: 1

Car Parking: 1
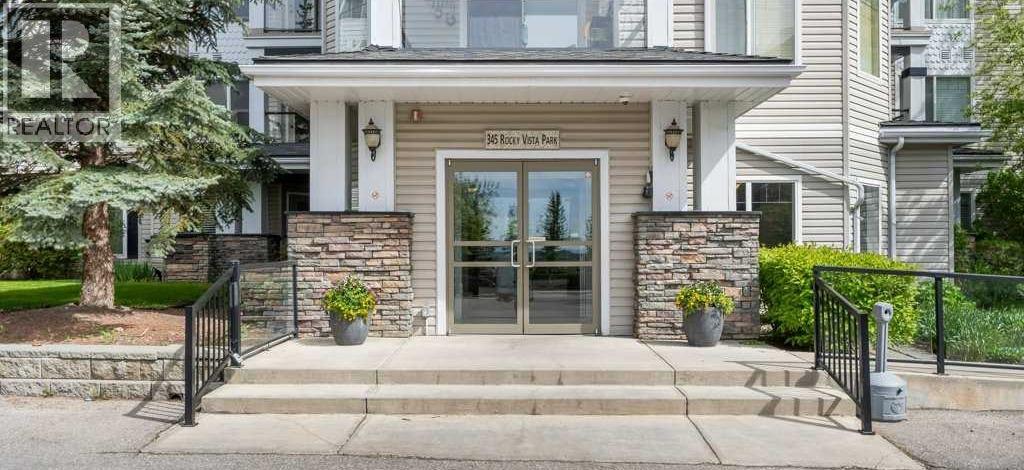
412, 345 Rocky Vista Park Nw Calgary, Alberta T3G 5K6
$324,900
Description
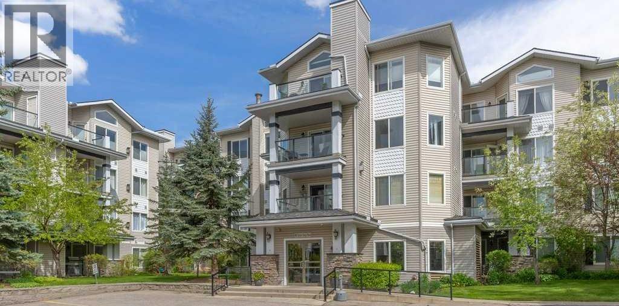
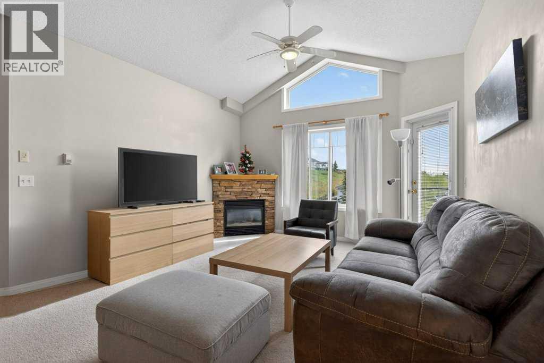
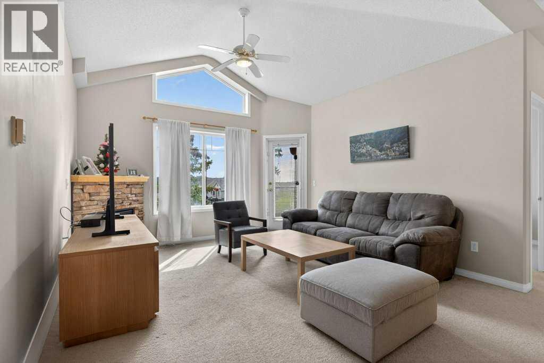
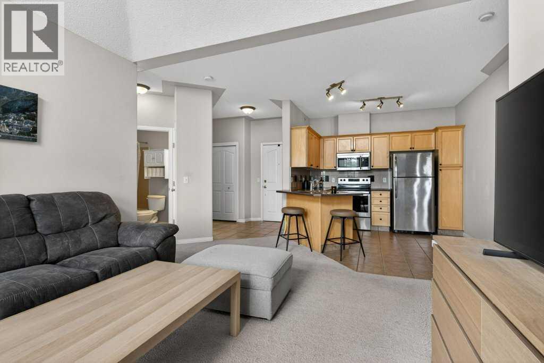
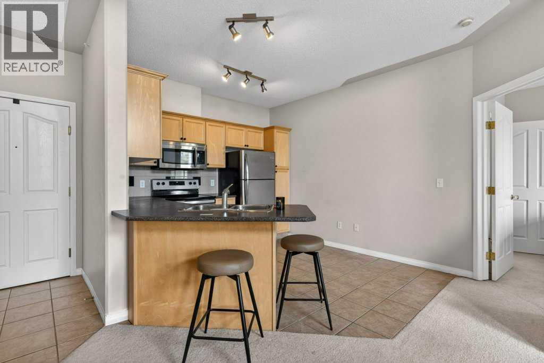
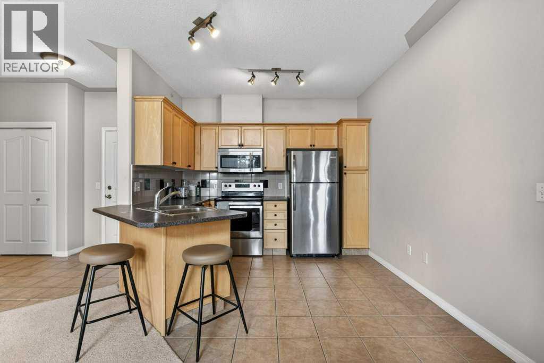
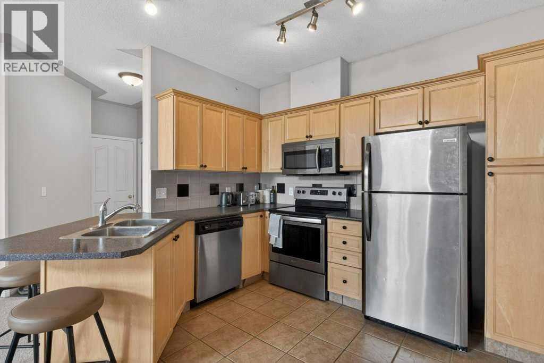
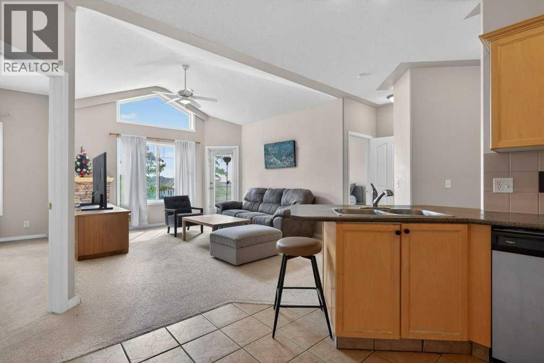
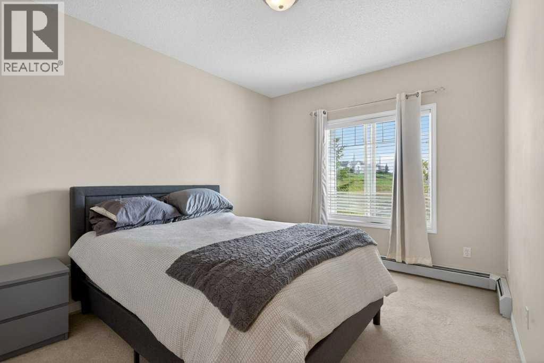
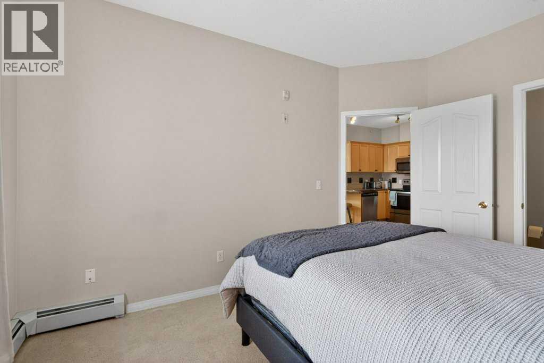
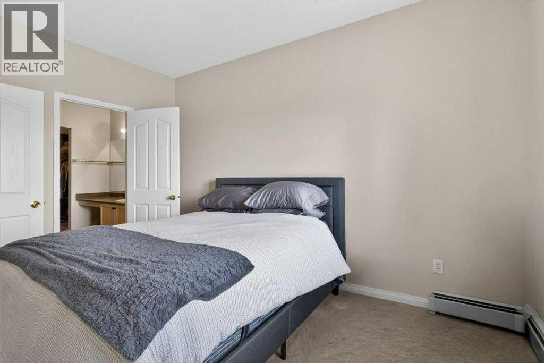
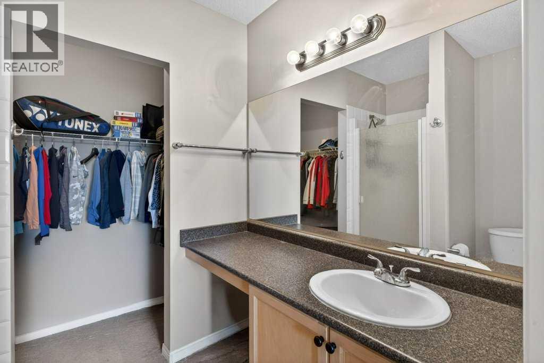
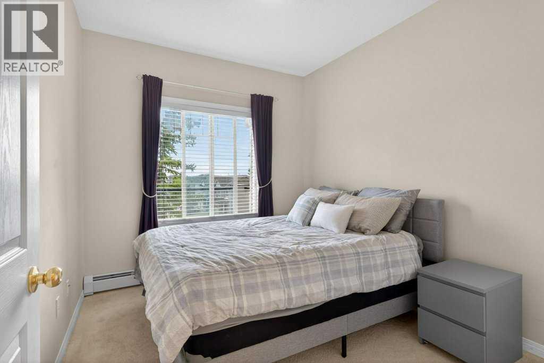
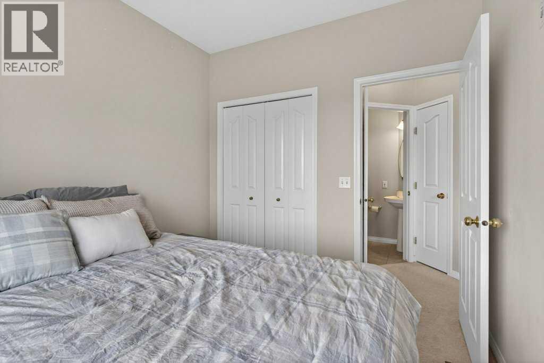
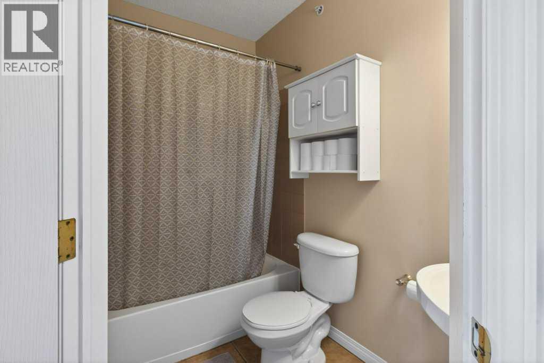
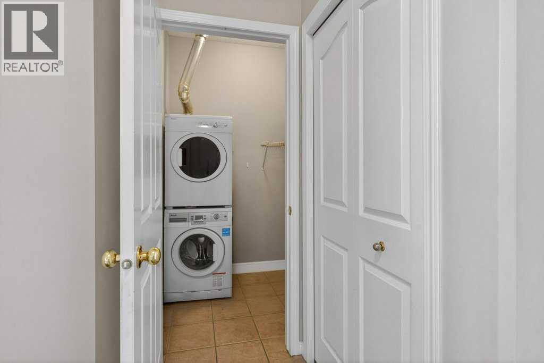
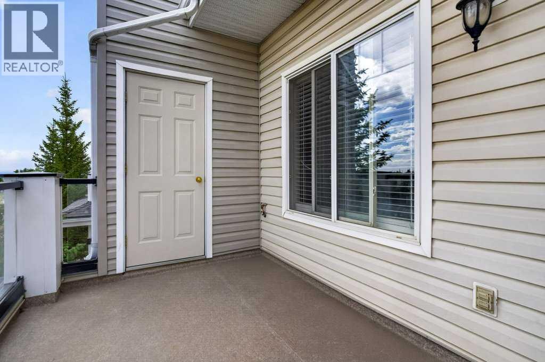
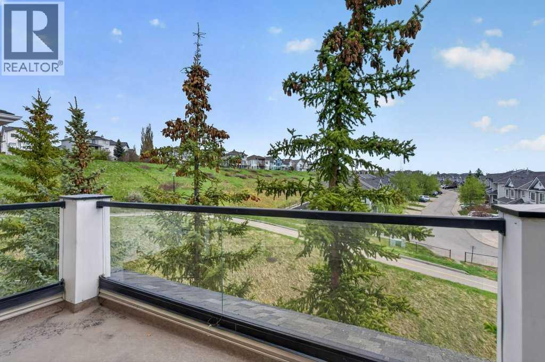
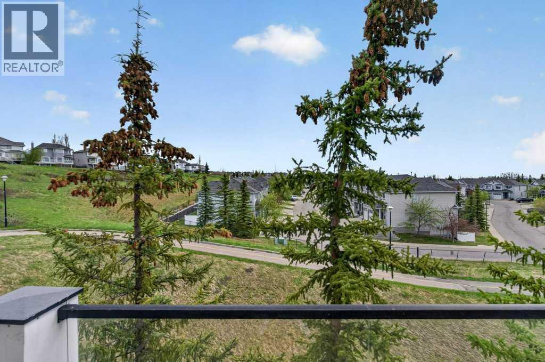
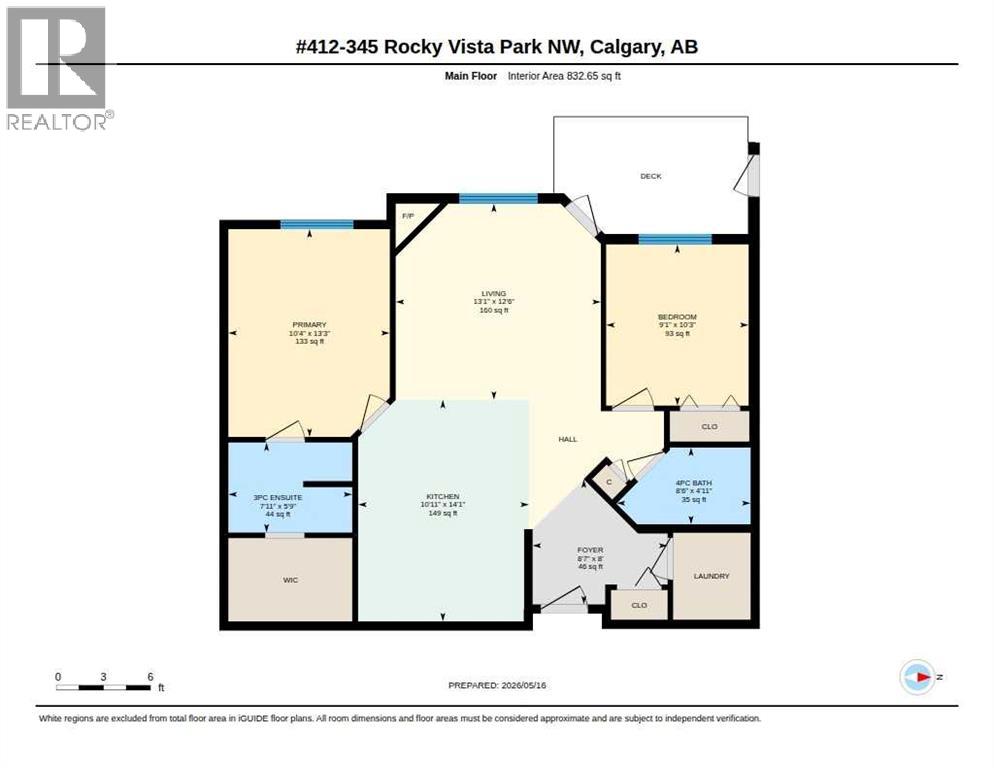
Welcome to a beautifully positioned top-floor condo in the desirable Pavilions of Rocky Ridge. This east-facing penthouse-style unit offers impressive vaulted ceilings over 10 feet, large living room windows, and an open layout that feels bright and spacious throughout. The living area features a cozy gas fireplace with stone surround and direct access to a private balcony with peaceful green space views and panoramic views of Calgary. There is also a convenient separate storage room off the balcony. The kitchen is well laid out with maple cabinetry, tile backsplash, and newer stainless steel appliances. With 2 bedrooms and 2 bathrooms, the floor plan offers excellent privacy, with the primary bedroom separated from the second bedroom by the main living area. The primary suite includes a walk-in closet and 3-piece ensuite. Additional features include in-suite laundry with a stacked washer and dryer, titled underground parking, and bicycle storage. Residents also enjoy access to the Lake Club, featuring an exercise room, games room, movie room, sauna, tennis courts, and volleyball court. A great location close to the LRT, walking paths, shopping, and quick access to Stoney Trail. (id:51913)
Property Details
| Amenities Near By : Playground, Recreation Nearby, Schools, Shopping |
| Community Features : Pets Allowed With Restrictions |
| Features : See Remarks, Parking |
| Parking Space Total : 1 |
| Plan : 0211013 |
| MLS® Number : A2311964 |
| Property Type : Single Family |
| Community Name : Rocky Ridge |
Building
| Bathroom Total : 2 |
| Bedrooms Above Ground : 2 |
| Bedrooms Total : 2 |
| Amenities : Clubhouse, Exercise Centre, Party Room |
| Appliances : Refrigerator, Dishwasher, Range, Microwave Range Hood Combo, Washer/dryer Stack-up |
| Constructed Date : 2002 |
| Construction Material : Wood Frame |
| Construction Style Attachment : Attached |
| Cooling Type : None |
| Fireplace Present : Yes |
| Fireplace Total : 1 |
| Flooring Type : Carpeted, Ceramic Tile |
| Half Bath Total : 1 |
| Heating Type : Baseboard Heaters |
| Stories Total : 3 |
| Size Interior : 833 Sqft |
| Total Finished Area : 832.65 Sqft |
| Type : Apartment |
Land
| Size Total Text : Unknown |
| Acreage : No |
| Land Amenities : Playground, Recreation Nearby, Schools, Shopping |
| Zoning Description : M-c2 D158 |
Rooms
| Level | Type | Dimensions |
|---|---|---|
| Main Level | Living Room | 12.50 Ft x 13.08 Ft |
| Main Level | Other | 14.08 Ft x 10.92 Ft |
| Main Level | Primary Bedroom | 13.25 Ft x 100.33 Ft |
| Main Level | 2pc Bathroom | 5.75 Ft x 7.92 Ft |
| Main Level | Bedroom | 10.25 Ft x 9.08 Ft |
| Main Level | 4pc Bathroom | 4.92 Ft x 8.50 Ft |
Map
Agents and Offices
- Lance Berrington
- Office: Royal LePage Benchmark

Latest Listing

105 Silverhorn Ridge
$4,100,000
13, 803 Varsity Estates Drive Nw
$439,000