Apartment

Year Built: 2019

Area: 857 sqft

Bedrooms: 2

Bathrooms: 2

Car Parking: 2
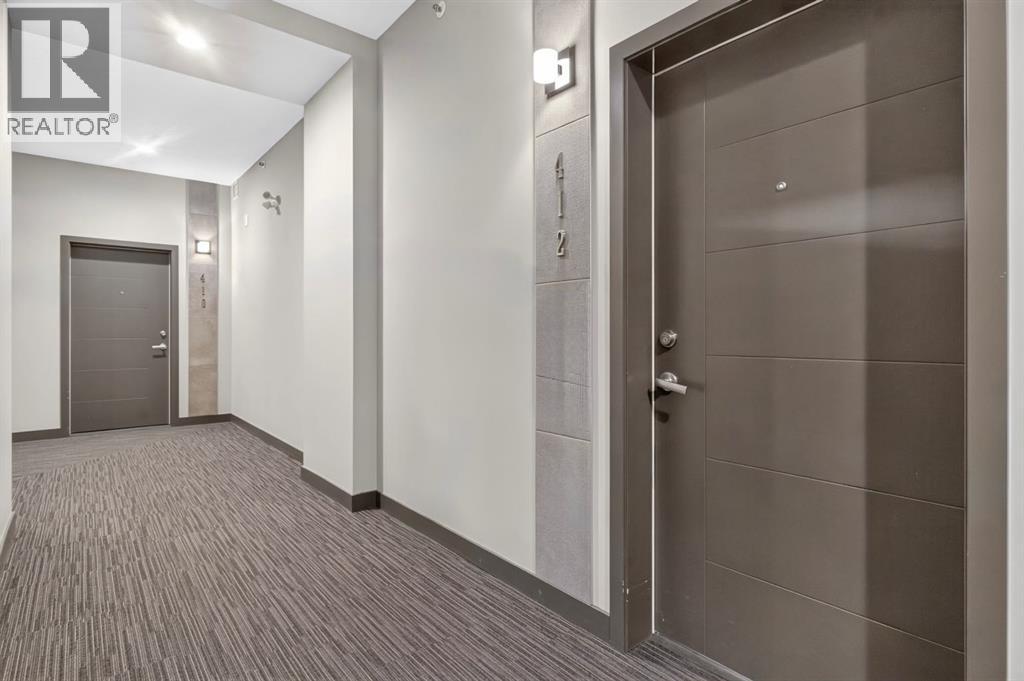
412, 8530 8a Avenue Sw Calgary, Alberta T3H 6A7
$439,900
Description
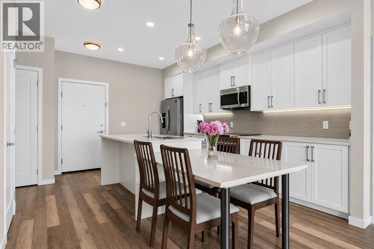
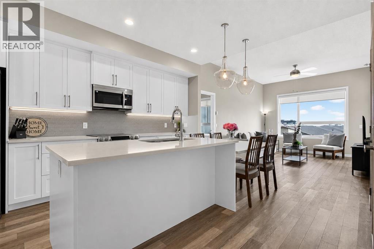
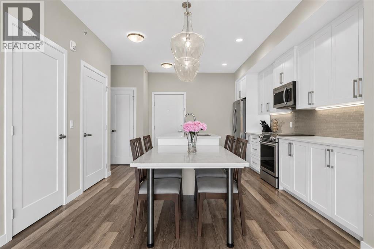
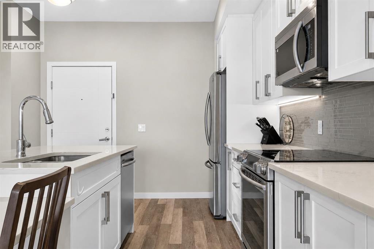
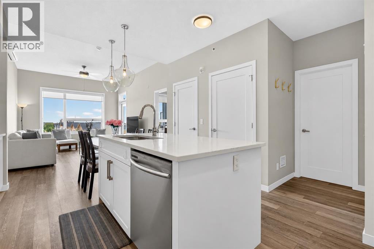
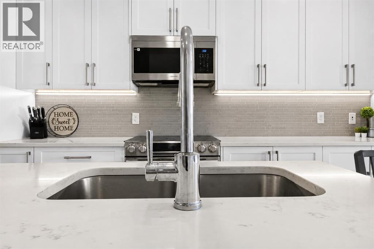
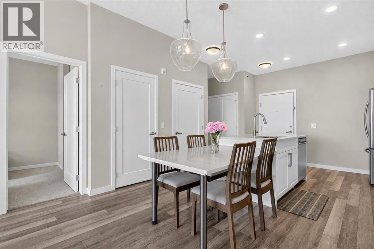
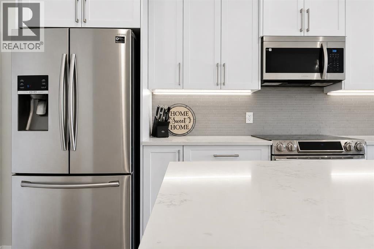
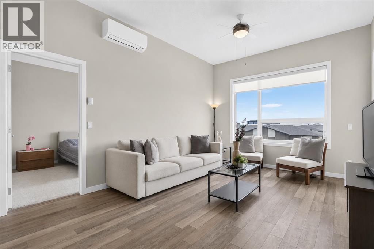
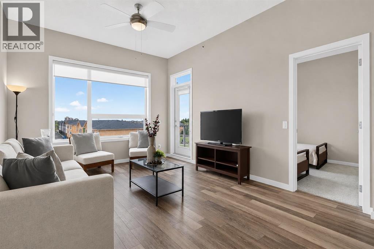
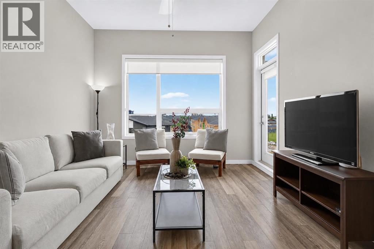
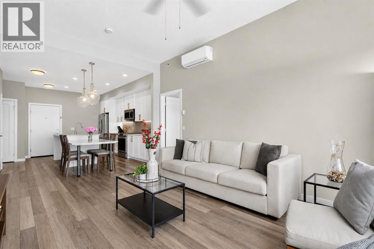
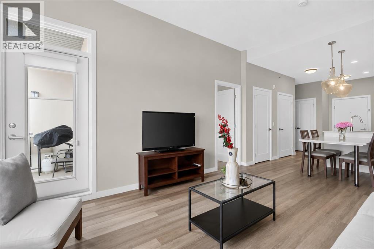
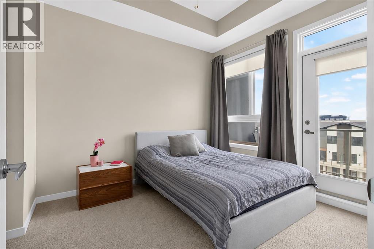
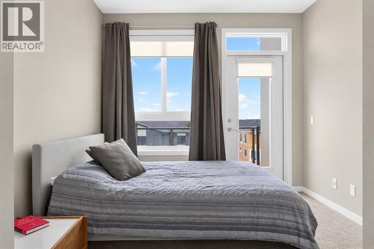
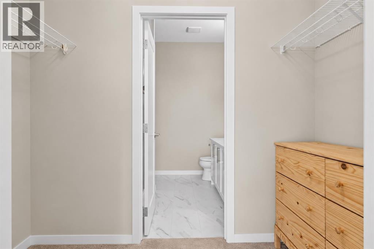
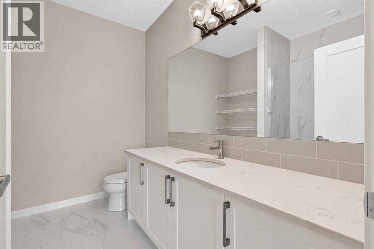
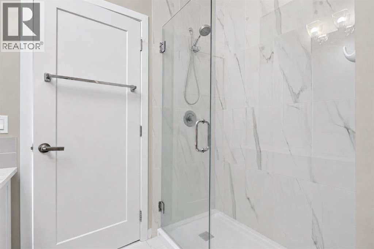
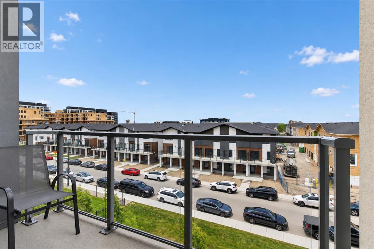
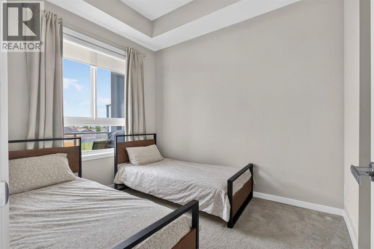
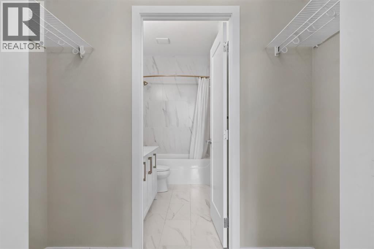
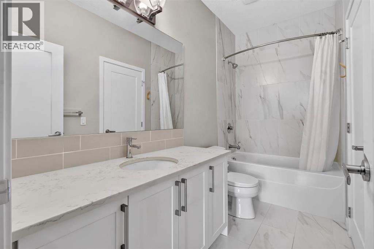
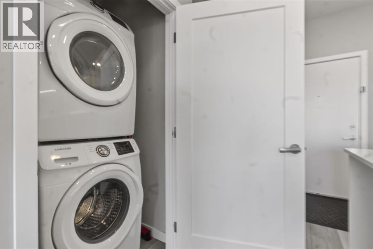
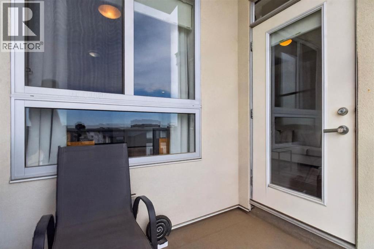
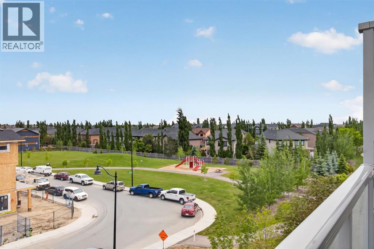
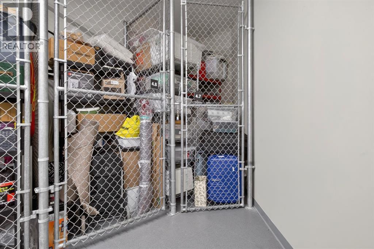
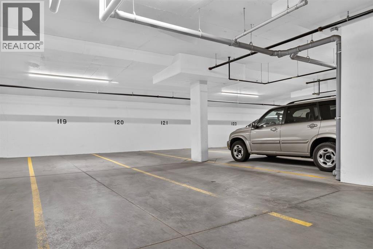
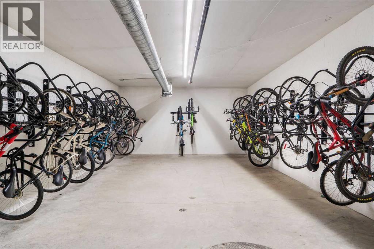
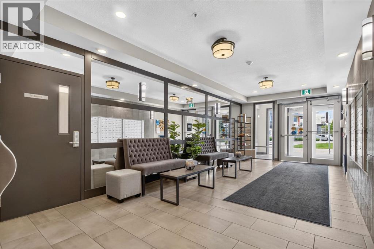
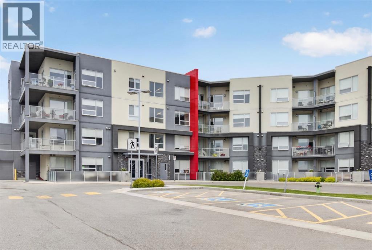
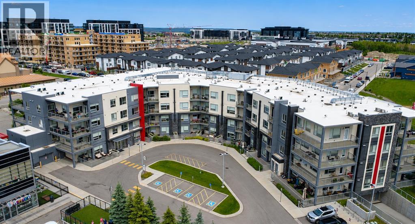
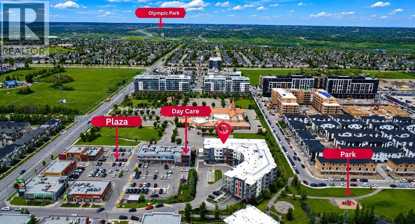
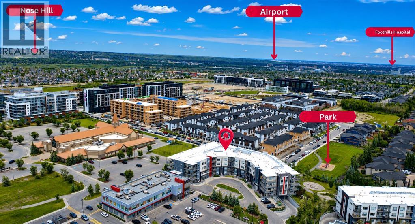
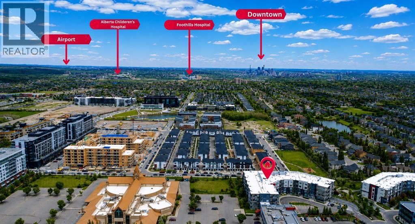
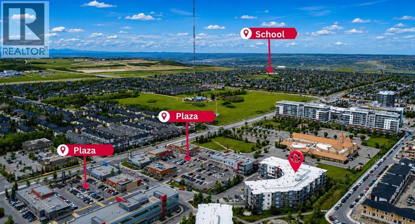
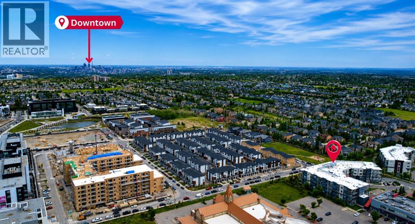
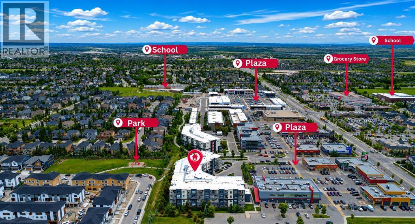
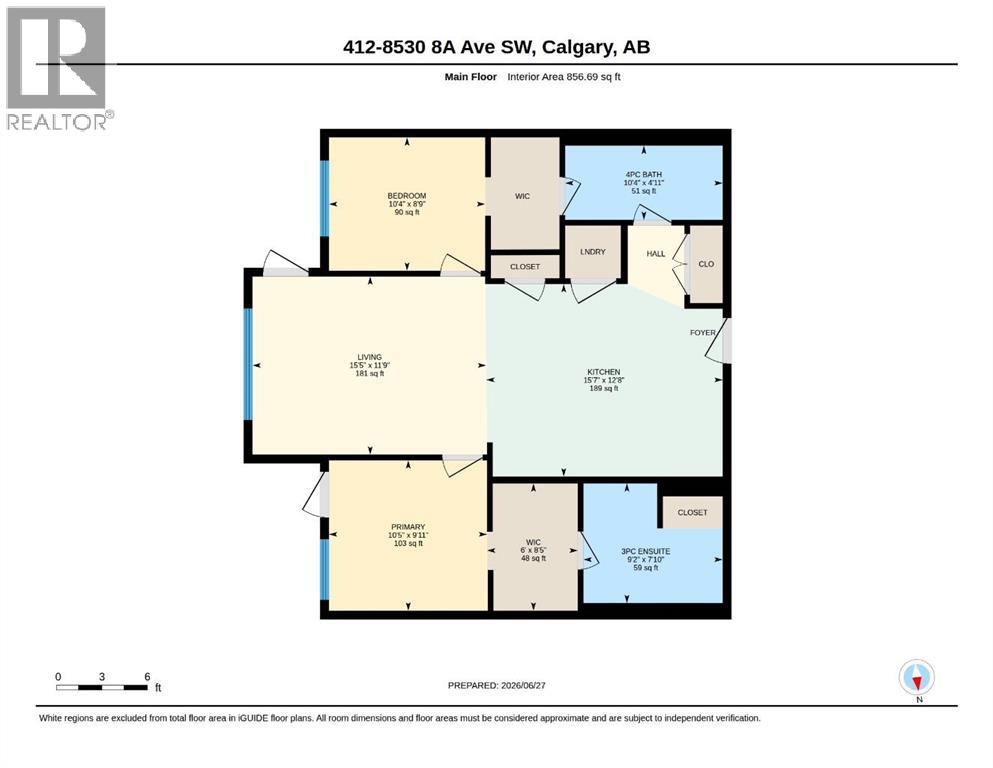
Welcome to Vivace North – where contemporary design meets the unbeatable convenience of Westside living. Perched on the top floor, this beautifully designed two-bedroom, two-bathroom residence offers an exceptional open-concept layout with soaring 10-foot ceilings, in-floor heating, and built-in air conditioning—one of the few units in the building to feature this sought-after upgrade. Step inside and you'll immediately appreciate the bright, airy floor plan, designed for both everyday living and entertaining. The modern kitchen is equipped with a full stainless steel appliance package, sleek quartz countertops, under-cabinet lighting, a pantry, and an abundance of cabinet and counter space. An island bar and attached quartz dining table create the perfect space for casual meals or hosting family and friends. The spacious living room is filled with natural light and extends seamlessly onto the first of two private balconies, creating the ideal indoor-outdoor living experience. The thoughtfully designed split-bedroom layout offers excellent privacy. The generous primary retreat features direct access to its own private balcony, a large walk-through closet, and a luxurious three-piece ensuite complete with an oversized walk-in shower. The second bedroom is equally impressive, featuring its own walk-through closet with direct access to the stylish four-piece main bathroom—making it an ideal space for guests, family, or a home office. Completing the home is the convenience of in-suite laundry, a tandem two-car underground parking stall, a separate storage locker conveniently located across the hall, and dedicated bike storage. Location is everything, and Vivace delivers. Situated in one of Calgary's most desirable Westside communities, you'll enjoy an incredible walkable lifestyle with grocery stores, restaurants, cafés, fitness studios, shopping, schools, parks, and everyday amenities just steps from your front door. Commuting is effortless with quick access to Stone y Trail, downtown Calgary, and the Trans-Canada Highway, making weekend escapes to the mountains easier than ever. Pet-friendly and offering exceptional value in an outstanding location, this is your opportunity to enjoy low-maintenance living without compromising on space, style, or convenience. Be sure to check out the multi-media tour, and book your viewing today! (id:51913)
Property Details
| Amenities Near By : Park, Playground, Schools, Shopping |
| Community Features : Pets Allowed, Pets Allowed With Restrictions |
| Features : Pvc Window, Closet Organizers, No Animal Home, No Smoking Home, Parking |
| Parking Space Total : 2 |
| Plan : 1910571 |
| MLS® Number : A2323447 |
| Property Type : Single Family |
| Community Name : West Springs |
Building
| Bathroom Total : 2 |
| Bedrooms Above Ground : 2 |
| Bedrooms Total : 2 |
| Appliances : Washer, Refrigerator, Dishwasher, Stove, Dryer, Garburator, Microwave Range Hood Combo, Window Coverings |
| Constructed Date : 2019 |
| Construction Material : Wood Frame |
| Construction Style Attachment : Attached |
| Cooling Type : Central Air Conditioning |
| Exterior Finish : Stone, Stucco |
| Flooring Type : Carpeted, Ceramic Tile, Laminate |
| Heating Type : In Floor Heating |
| Stories Total : 4 |
| Size Interior : 857 Sqft |
| Total Finished Area : 856.69 Sqft |
| Type : Apartment |
Land
| Size Total Text : Unknown |
| Acreage : No |
| Land Amenities : Park, Playground, Schools, Shopping |
| Zoning Description : Dc |
Rooms
| Level | Type | Dimensions |
|---|---|---|
| Main Level | 3pc Bathroom | 9.17 Ft x 7.83 Ft |
| Main Level | 4pc Bathroom | 10.33 Ft x 4.92 Ft |
| Main Level | Bedroom | 10.33 Ft x 8.75 Ft |
| Main Level | Kitchen | 15.58 Ft x 12.67 Ft |
| Main Level | Living Room | 15.42 Ft x 11.75 Ft |
| Main Level | Primary Bedroom | 10.42 Ft x 9.92 Ft |
Map
Agents and Offices
- Shilpa Dattani
- Office: RE/MAX Innovations