


House

Year Built: 1970

Area: 1022 sqft

Bedrooms: 5

Bathrooms: 2

Car Parking: 3
4123 Maryvale Drive Ne Calgary, Alberta T2A 2S9
$629,900
Virtual Tour
Open House
This property has open houses!
Starts at: 12:00 pm
Ends at: 2:00 pm
Starts at: 12:00 pm
Ends at: 2:00 pm
Description
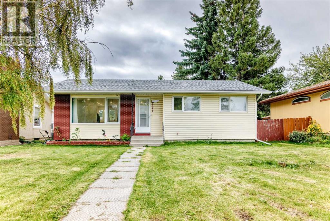
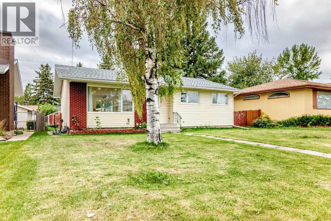
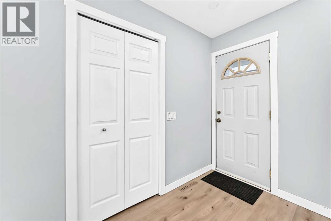
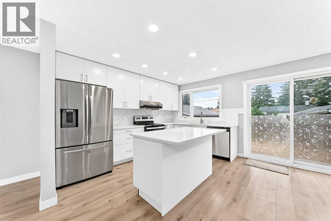
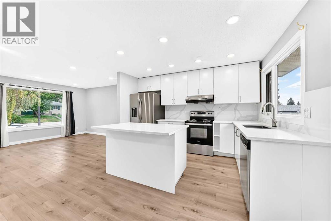
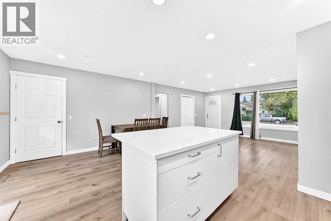
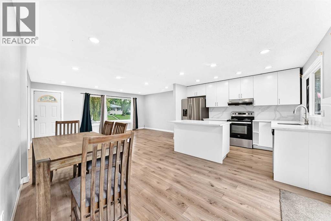
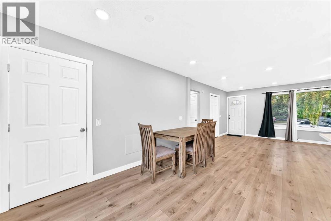
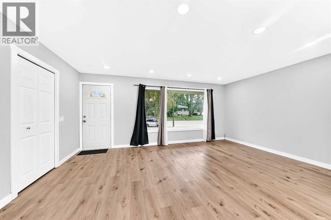
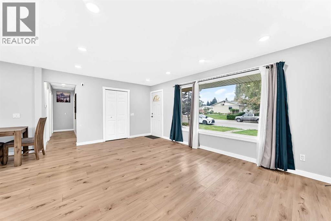
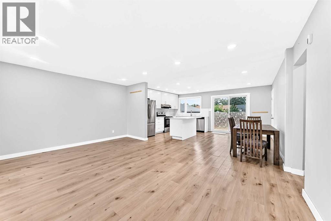
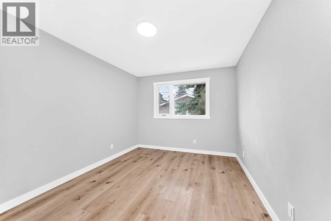
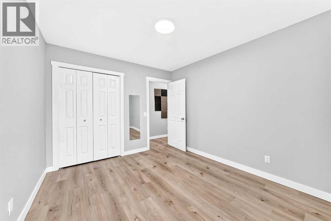
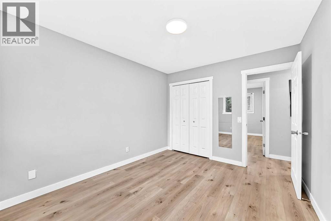
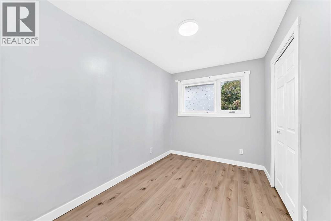
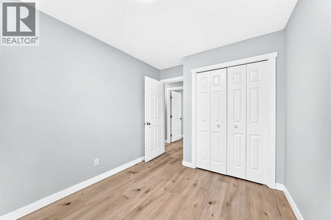
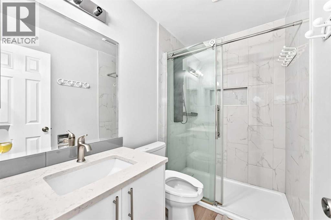
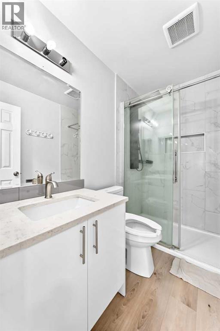
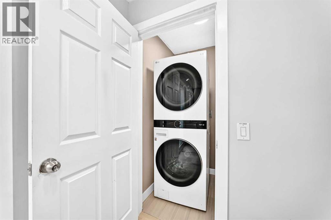
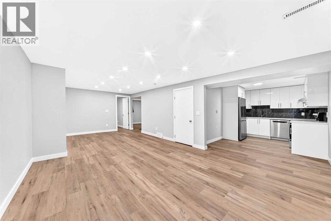
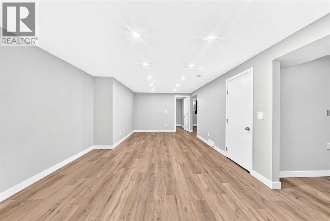
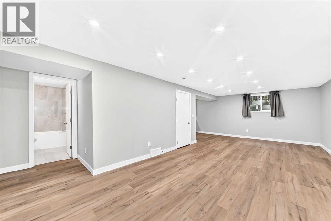
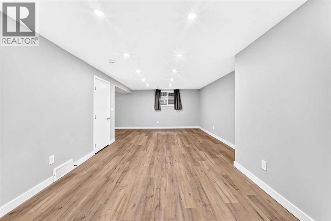
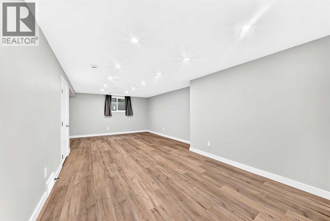
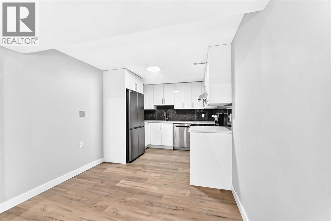
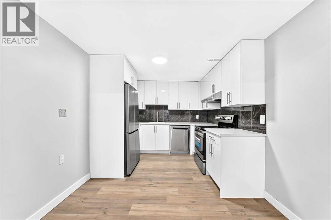
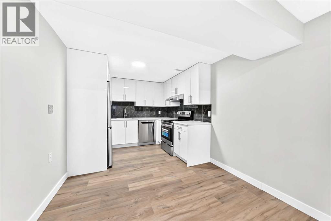
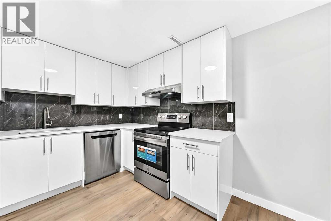
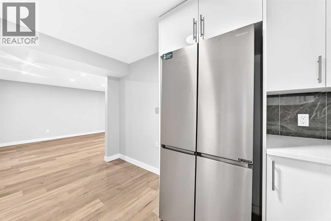
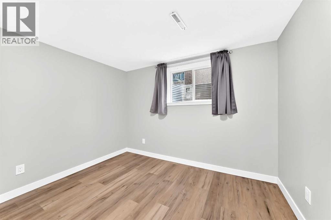
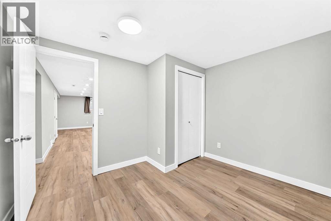
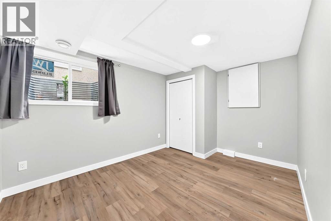
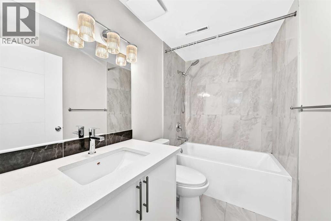
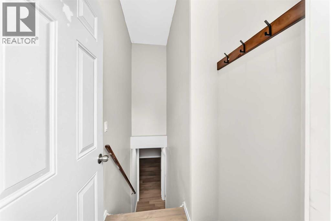
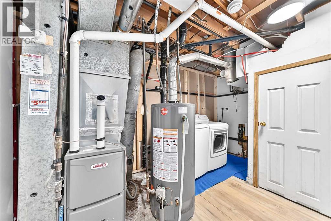
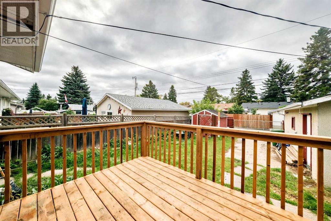
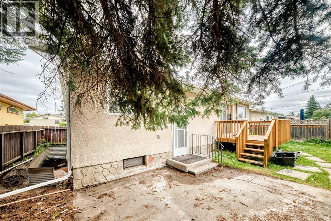
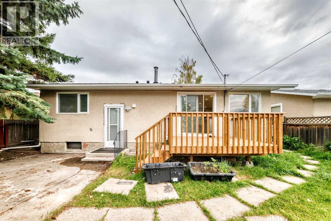
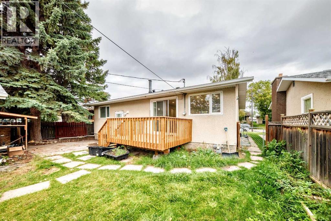
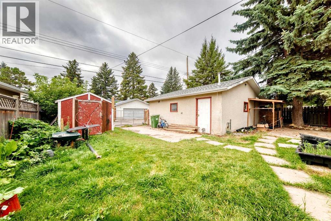
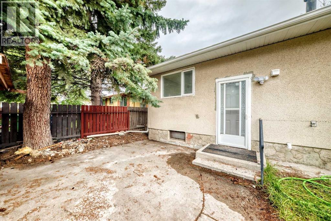
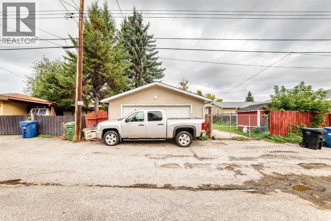
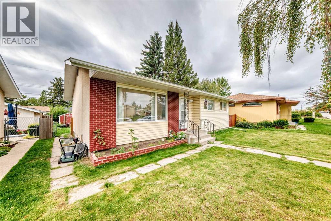
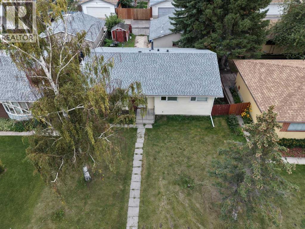
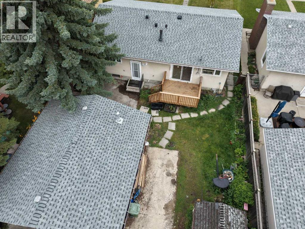
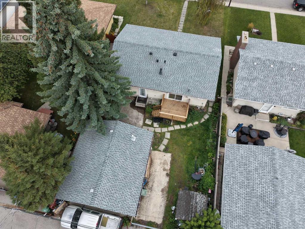
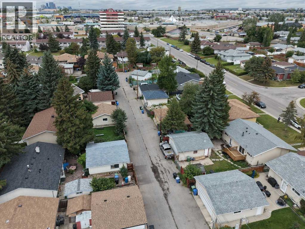
5 BEDS | 2 BATHS | 2 KITCHENS | SEPARATE ENTRANCE | DOUBLE DETACHED GARAGE | Welcome to this bright bungalow located in the community of Marlborough. Natural light fills the spacious living area, which opens into the renovated kitchen featuring stainless steel appliances, quartz countertops, a matching island, and plenty of cabinetry. A convenient dining area is located just off the kitchen. The main level offers 3 good-sized bedrooms, including the primary bedroom, along with a 4-piece bathroom.Downstairs, you'll find additional living space featuring a second kitchen, separate entrance, separate laundry, 2 good-sized bedrooms, and a 4-piece bathroom. Recent upgrades include a new egress window in the basement, new furnace, and a new rear deck. Outside, enjoy the large backyard with a double detached garage providing plenty of parking and additional storage.Conveniently located close to shopping, schools, parks, transit, and amenities.. Book your showing today! (id:51913)
Property Details
| Amenities Near By : Shopping |
| Features : No Animal Home |
| Parking Space Total : 3 |
| Plan : 6689jk |
| Structure : Deck |
| MLS® Number : A2344736 |
| Property Type : Single Family |
| Community Name : Marlborough |
Building
| Bathroom Total : 2 |
| Bedrooms Above Ground : 3 |
| Bedrooms Below Ground : 2 |
| Bedrooms Total : 5 |
| Appliances : Refrigerator, Dishwasher, Stove, Microwave, Garage Door Opener, Washer & Dryer |
| Architectural Style : Bungalow |
| Basement Development : Finished |
| Basement Features : Separate Entrance, Walk-up, Suite |
| Basement Type : Full (finished) |
| Constructed Date : 1970 |
| Construction Material : Wood Frame |
| Construction Style Attachment : Detached |
| Cooling Type : None |
| Exterior Finish : Brick, Vinyl Siding |
| Fire Protection : Smoke Detectors |
| Flooring Type : Tile, Vinyl |
| Foundation Type : Poured Concrete |
| Heating Fuel : Natural Gas |
| Heating Type : Forced Air |
| Stories Total : 1 |
| Size Interior : 1022 Sqft |
| Total Finished Area : 1022 Sqft |
| Type : House |
Land
| Size Total : 5500.36 Sqft|4,051 - 7,250 Sqft |
| Size Total Text : 5500.36 Sqft|4,051 - 7,250 Sqft |
| Size Frontage : 15.24 M |
| Acreage : No |
| Land Amenities : Shopping |
| Fence Type : Not Fenced |
| Size Depth : 33.62 M |
| Size Irregular : 5500.36 |
| Zoning Description : R-cg |
Rooms
| Level | Type | Dimensions |
|---|---|---|
| Basement | 4pc Bathroom | 8.00 Ft x 4.92 Ft |
| Basement | Bedroom | 12.58 Ft x 9.50 Ft |
| Basement | Bedroom | 10.08 Ft x 10.67 Ft |
| Main Level | Bedroom | 9.75 Ft x 8.50 Ft |
| Main Level | Bedroom | 10.92 Ft x 7.50 Ft |
| Main Level | 3pc Bathroom | 7.58 Ft x 4.92 Ft |
| Main Level | Primary Bedroom | 12.42 Ft x 10.00 Ft |
Map
Agents and Offices
- Ton Nguyen
- Office: Grand Realty

Latest Listing

112 Chaparral Valley View Se
$629,900
106 Arbour Ridge Close Nw
$759,900