Apartment

Year Built: 2012

Area: 691 sqft

Bedrooms: 2

Bathrooms: 1

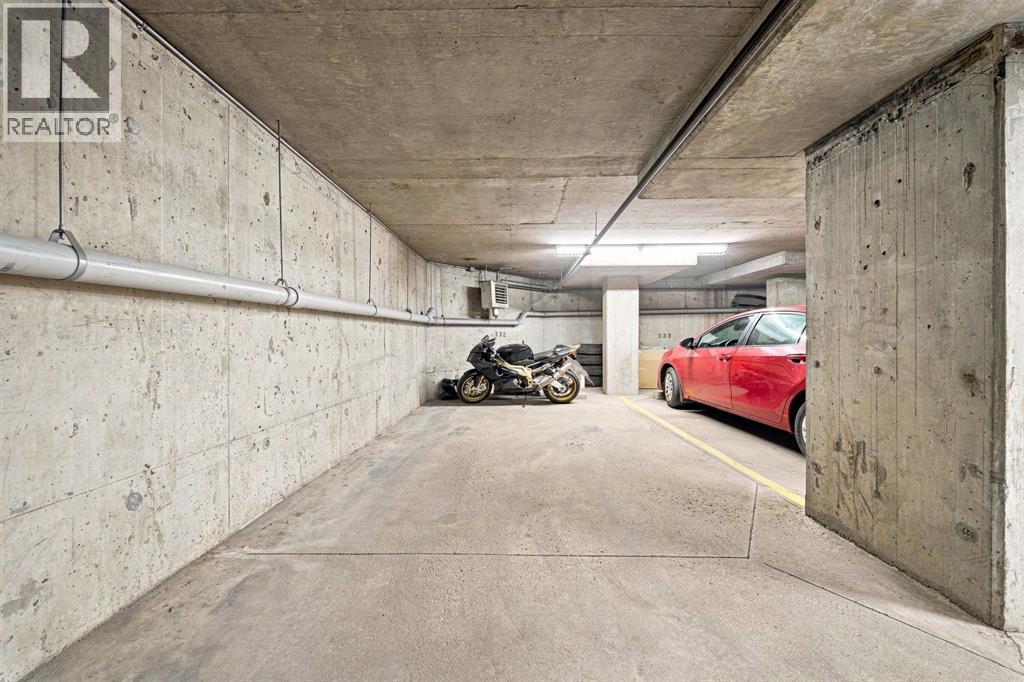
Car Parking: 1
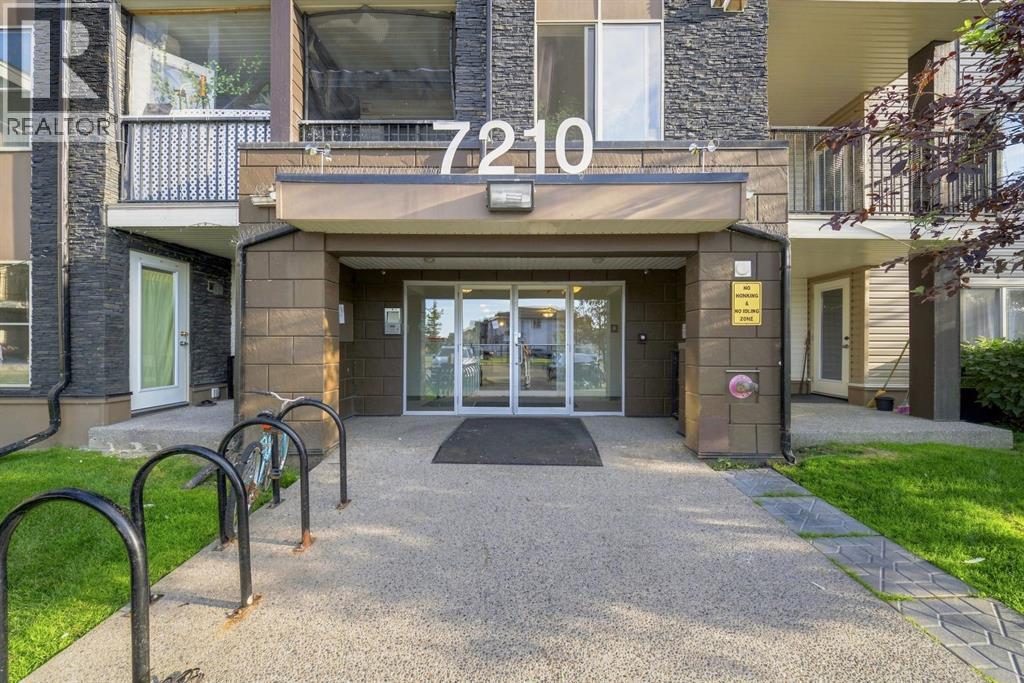
413, 7210 80 Avenue Ne Calgary, Alberta T3J 0N7
$234,999
Description
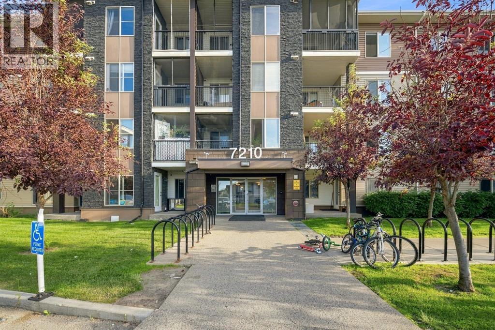
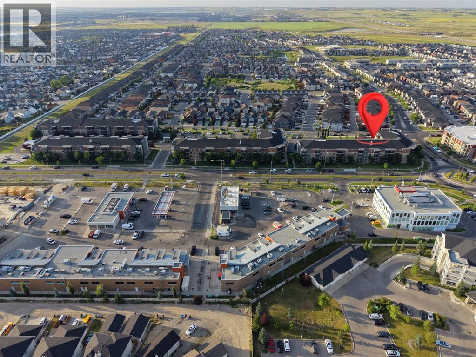
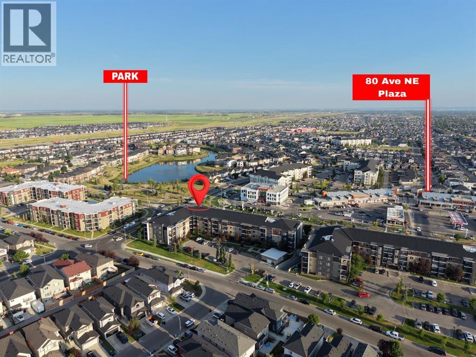
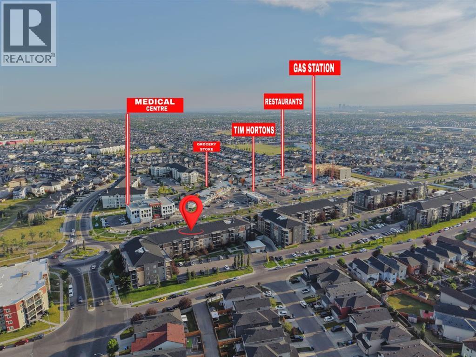
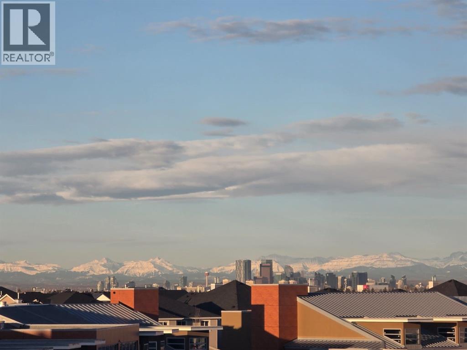
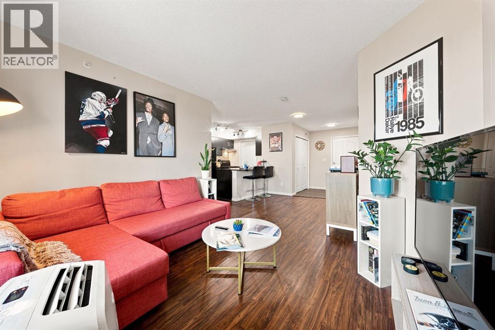
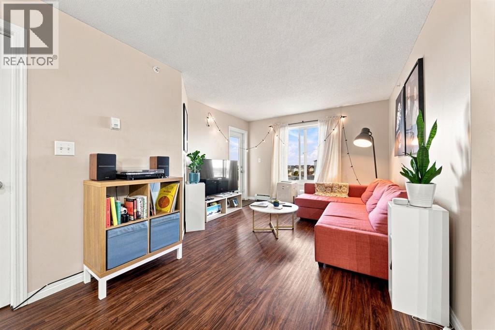
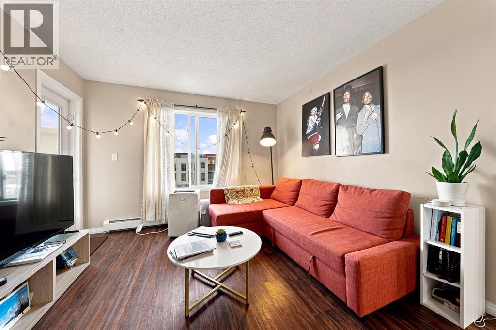
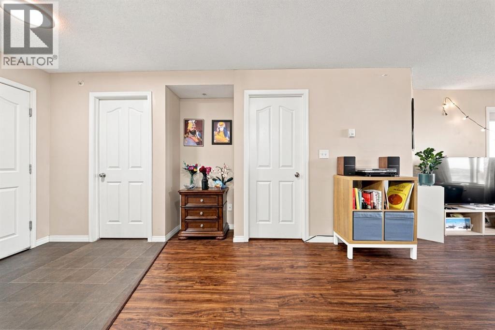
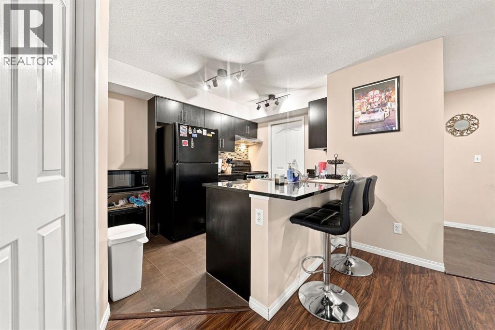
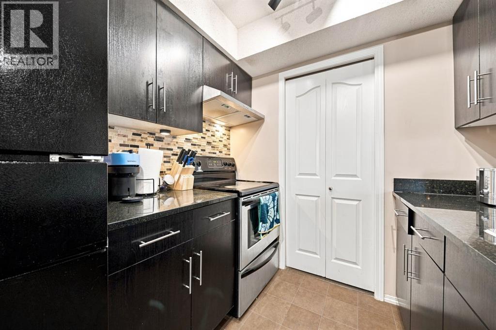
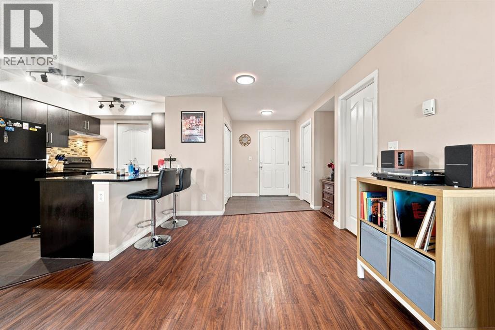
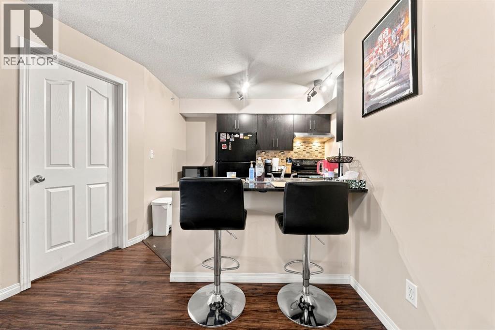
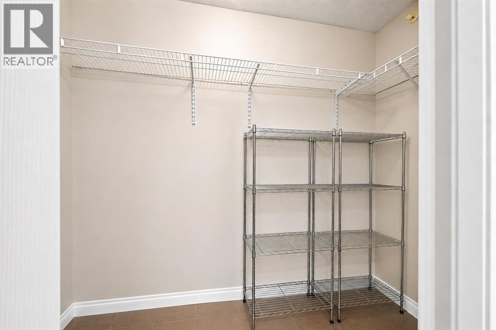
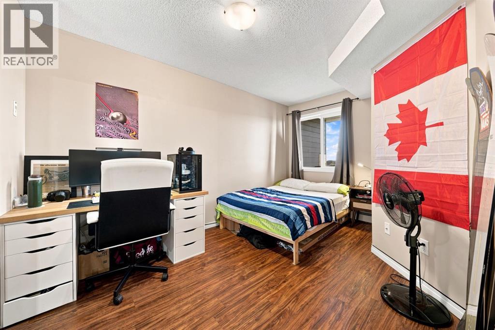
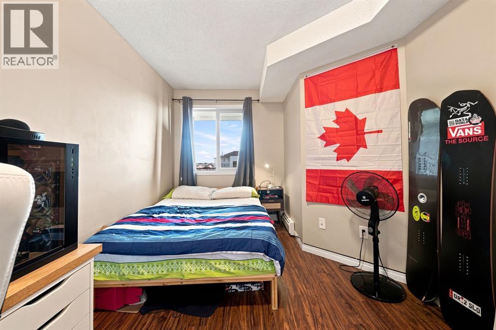
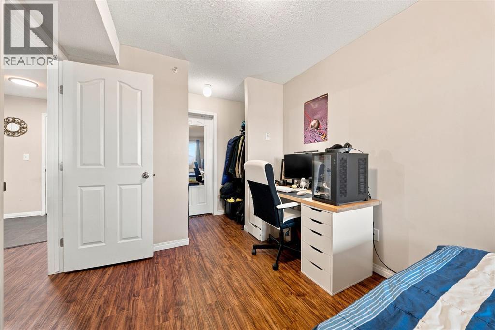
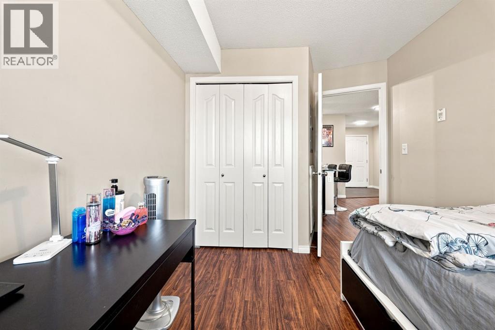
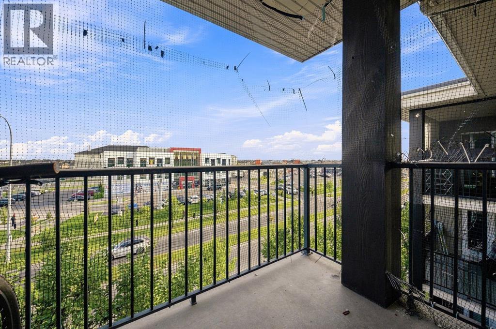
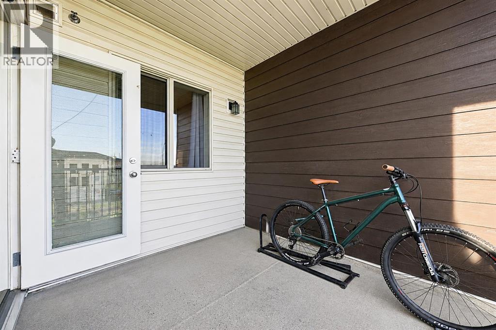
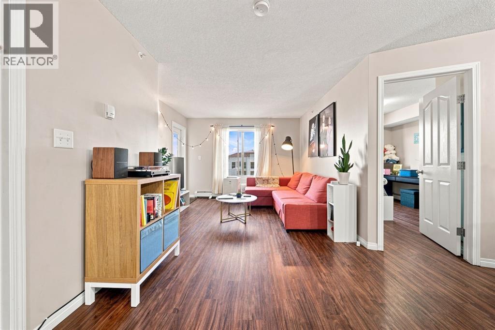
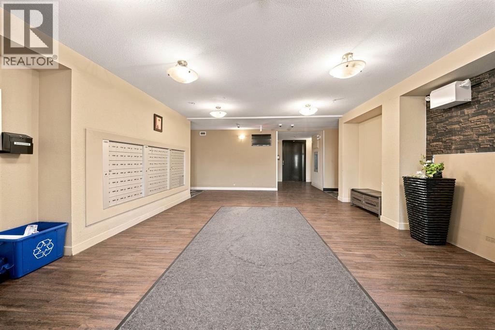
Welcome to this beautifully maintained top-floor 2-bedroom, 1-bathroom apartment in the highly desirable community of Saddle Ridge. Featuring a bright and open-concept layout, modern finishes, and stunning downtown Calgary and mountain views, this home is ideal for first-time buyers, professionals, downsizers, or investors.The spacious living area is filled with natural light and flows seamlessly into the kitchen and dining space, creating a comfortable setting for both everyday living and entertaining.Conveniently located just a short walk to the Saddletowne LRT Station and Calgary Transit, commuting is quick and easy. You’ll also enjoy close proximity to shopping, restaurants, schools, parks, recreation facilities, and all the amenities Saddle Ridge has to offer.Whether you’re looking for a move-in-ready home or a fantastic investment opportunity, this top-floor unit offers exceptional value in one of Northeast Calgary’s most sought-after communities. Call your Realtor and book your private showing today! (id:51913)
Property Details
| Amenities Near By : Park, Playground, Schools, Shopping |
| Community Features : Pets Allowed, Pets Allowed With Restrictions |
| Features : Parking |
| Parking Space Total : 1 |
| Plan : 1212888 |
| MLS® Number : A2333582 |
| Property Type : Single Family |
| Community Name : Saddle Ridge |
Building
| Bathroom Total : 1 |
| Bedrooms Above Ground : 2 |
| Bedrooms Total : 2 |
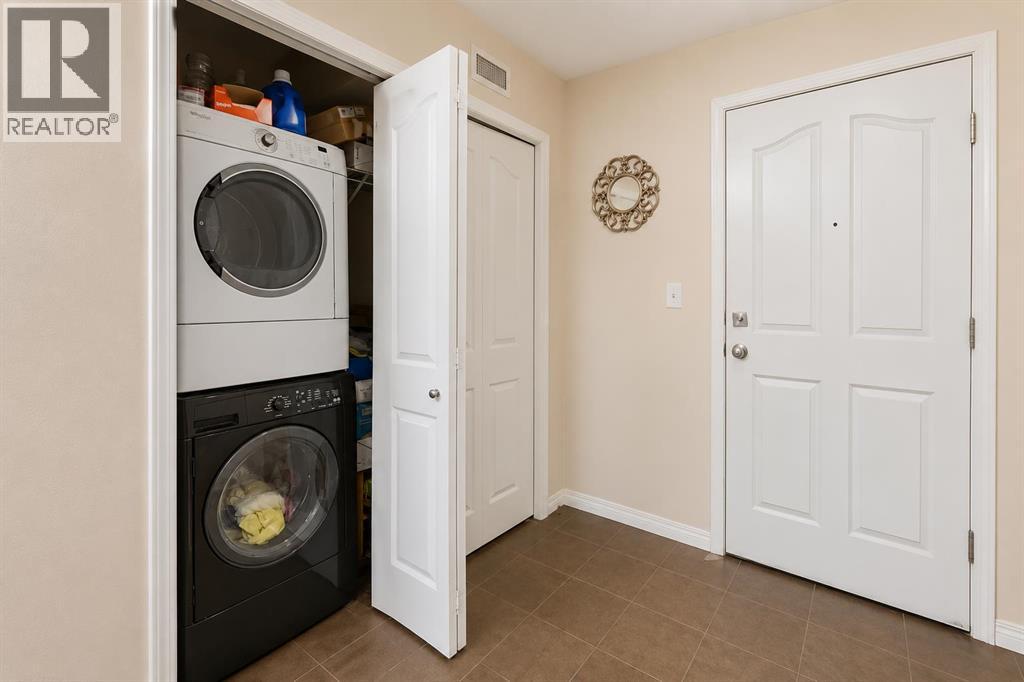
| Appliances : Dishwasher, Stove, Microwave, Freezer, Window Coverings, Washer & Dryer |
| Constructed Date : 2012 |
| Construction Material : Wood Frame |
| Construction Style Attachment : Attached |
| Cooling Type : None |
| Exterior Finish : Stone, Vinyl Siding |
| Flooring Type : Tile, Vinyl |
| Heating Type : Baseboard Heaters, Forced Air |
| Stories Total : 4 |
| Size Interior : 691 Sqft |
| Total Finished Area : 690.72 Sqft |
| Type : Apartment |
Land
| Size Total Text : Unknown |
| Acreage : No |
| Land Amenities : Park, Playground, Schools, Shopping |
| Zoning Description : M-2 |
Rooms
| Level | Type | Dimensions |
|---|---|---|
| Main Level | Living Room | 9.75 Ft x 11.33 Ft |
| Main Level | Living Room/dining Room | 11.25 Ft x 8.17 Ft |
| Main Level | Kitchen | 12.42 Ft x 11.17 Ft |
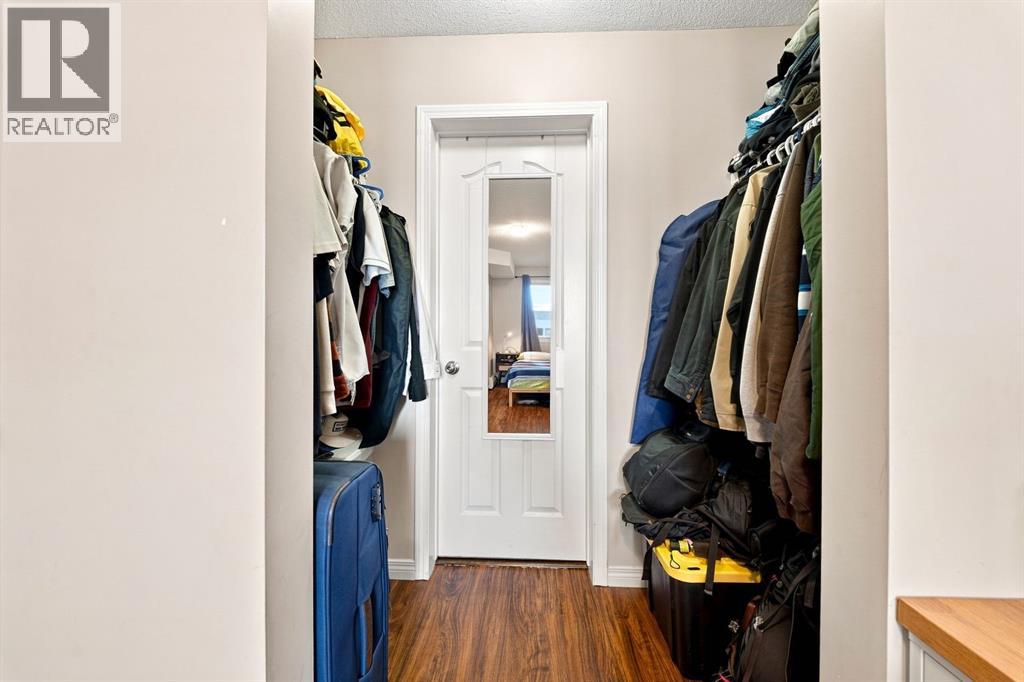
| Main Level | Primary Bedroom | 13.50 Ft x 8.92 Ft |
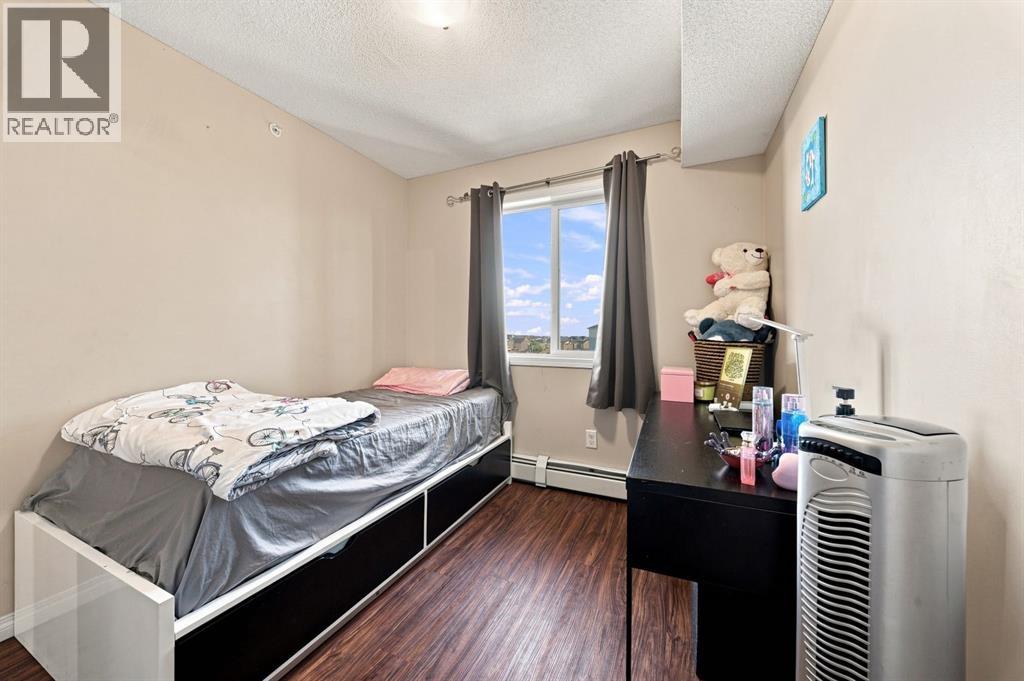
| Main Level | Bedroom | 11.25 Ft x 8.17 Ft |
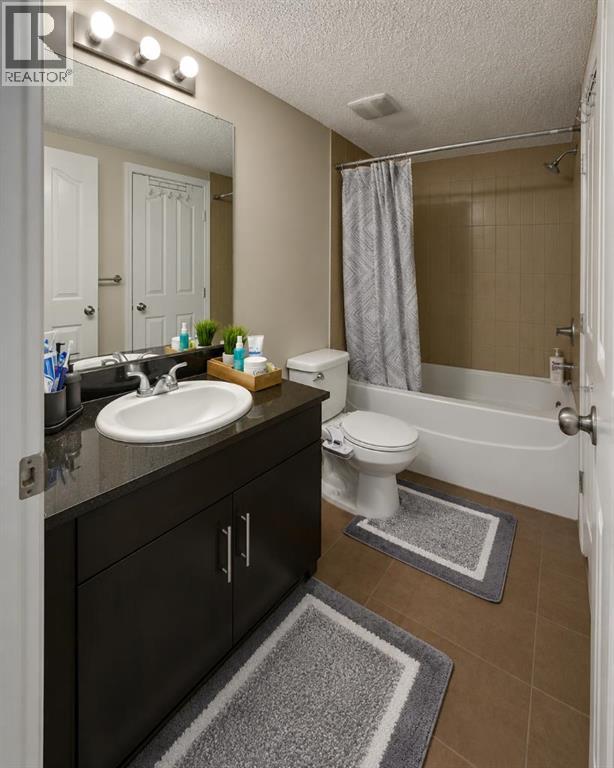
| Main Level | 4pc Bathroom | 5.00 Ft x 8.92 Ft |
Map
Agents and Offices
- Arshpreet Singh Pabla
- Office: Prep Realty