Apartment

Year Built: 2009

Area: 1092 sqft

Bedrooms: 2

Bathrooms: 2

Fireplaces: 1

Car Parking: 1
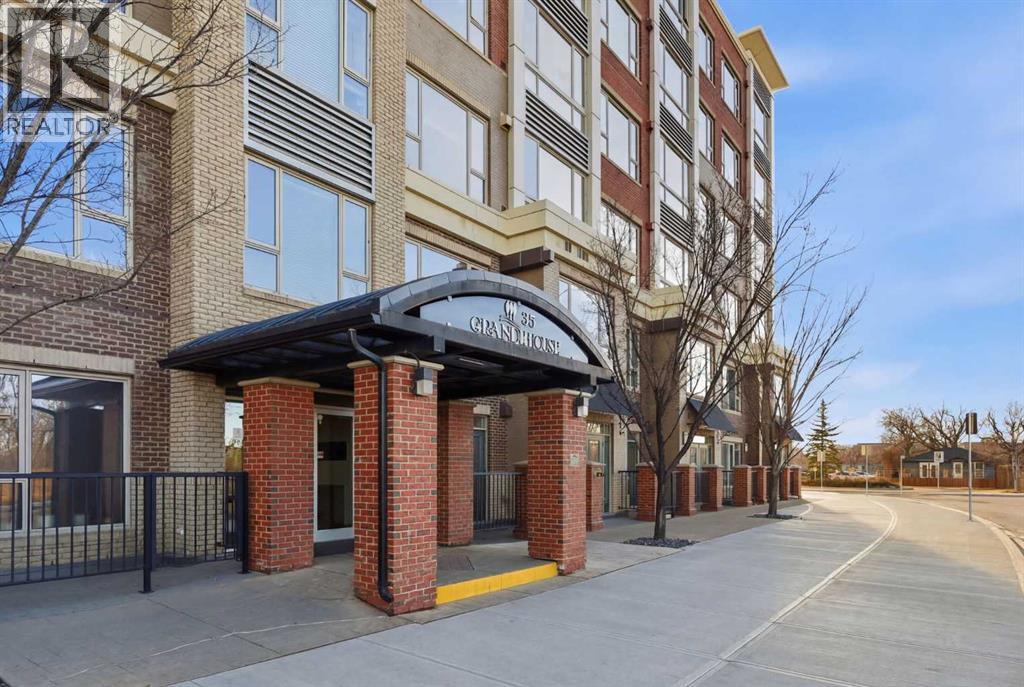
414, 35 Inglewood Park Se Calgary, Alberta T2G 1B5
$375,000
Description
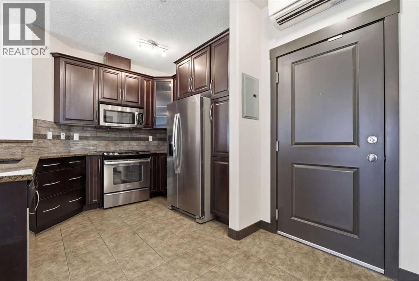
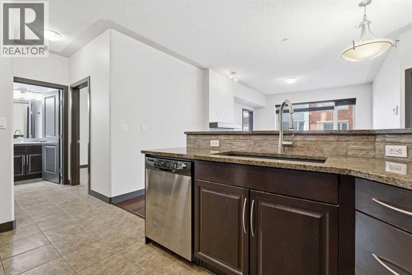
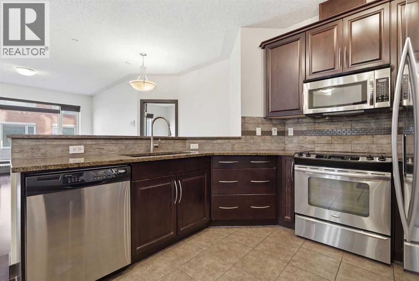
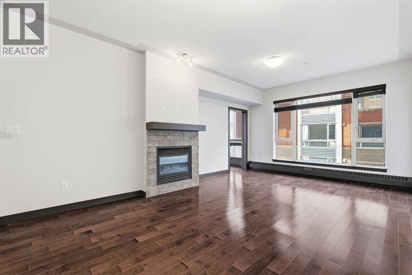
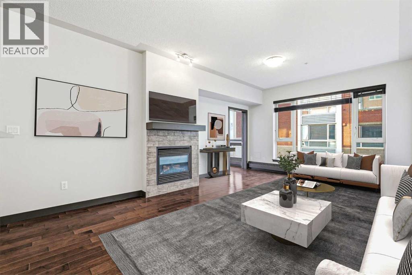
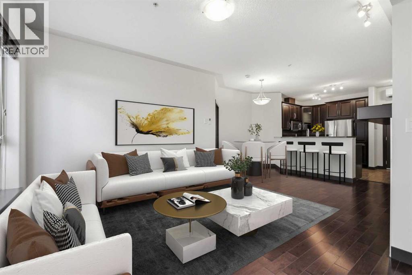
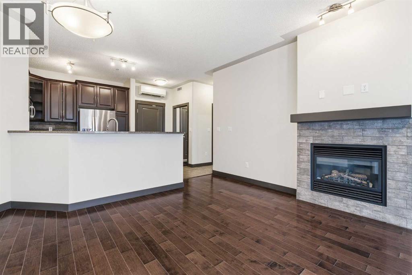
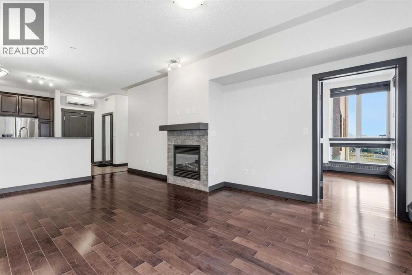
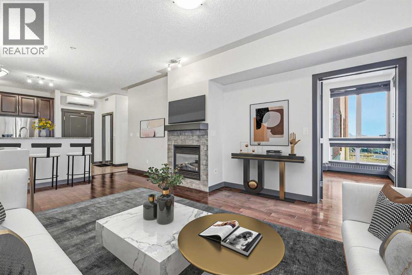
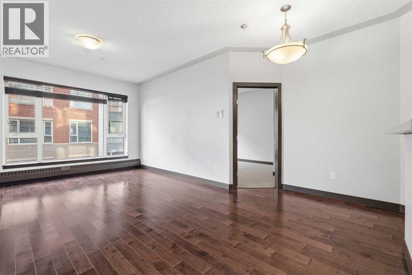
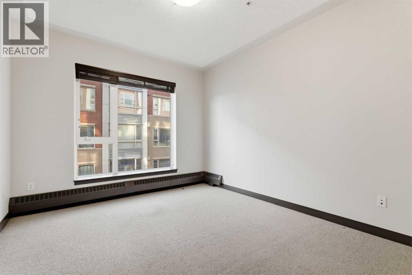
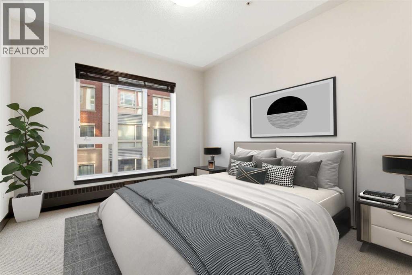
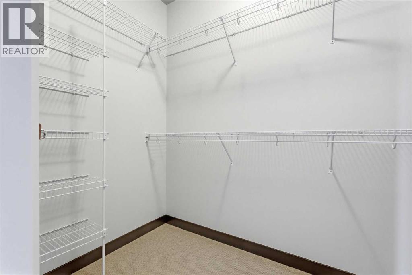
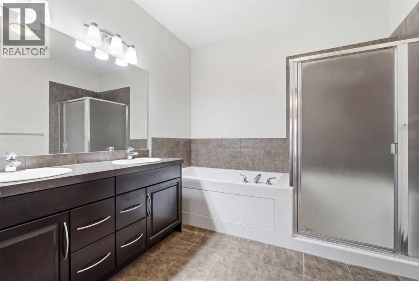
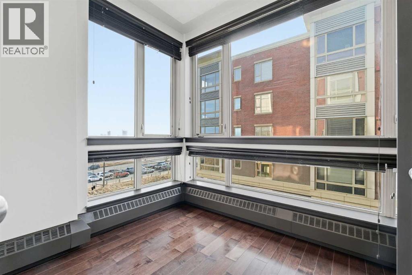
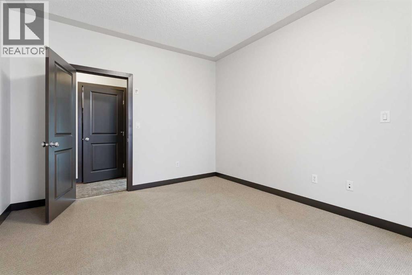
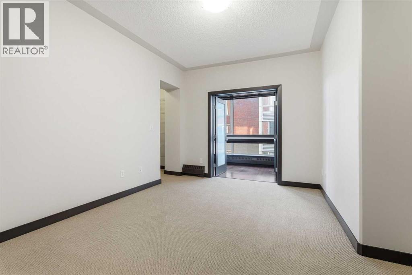
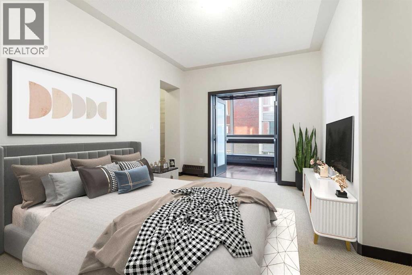
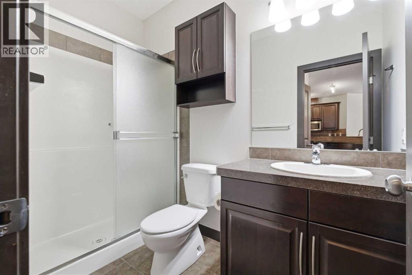
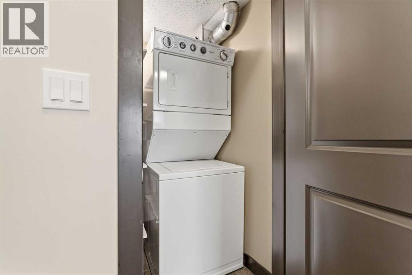
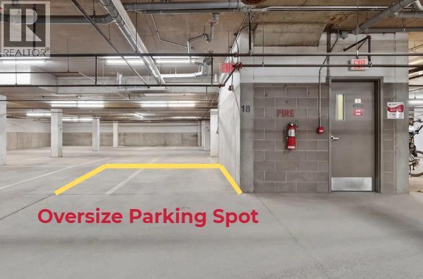
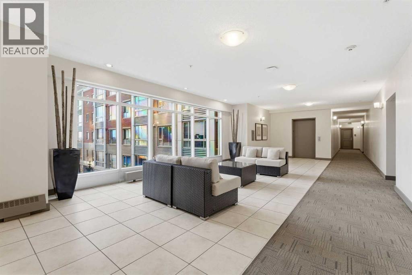
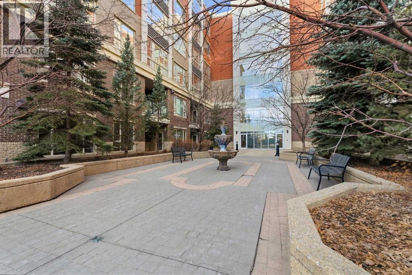
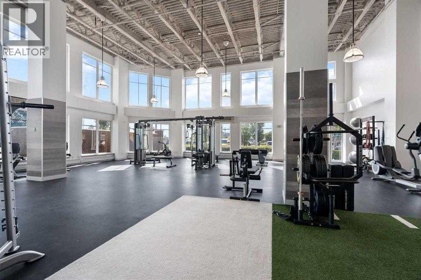
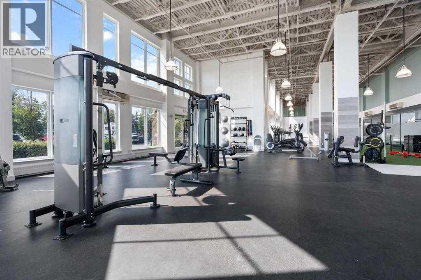
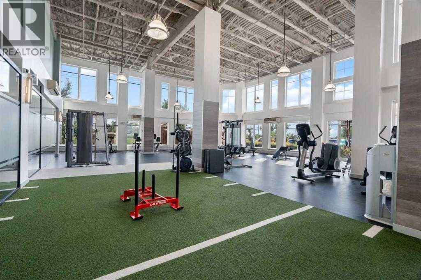
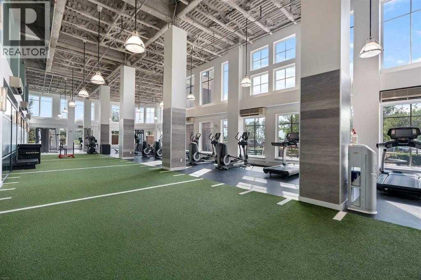
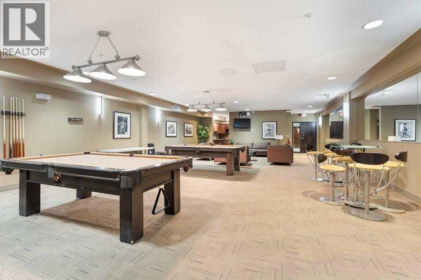
Thoughtfully designed. Impeccably finished. Perfectly positioned. This SoBow residence presents the essentials cleanly: 1,100 sq ft across two bedrooms, den, and two full baths. Granite counters, hardwood throughout, full-height cabinetry. West-facing exposure. In-suite laundry. A primary suite that prioritizes comfort—walk-through closet, 5-piece ensuite. The den closes off for home office flexibility. AC keeps you cool in the hot summer months.Amenities include titled parking, storage, concierge service, and a massive gym that is bigger than community gyms (without the crowds)! The building works.What truly sets this unit apart is the location. The Bow River pathway. The bird sanctuary. Cafés and restaurants, the whole Inglewood vibe within steps. This is where Inglewood's neighborhood character actually lives—and this home sits right at the center of it.Move-in ready. Book your showing today! (id:51913)
Property Details
| Amenities Near By : Golf Course, Park, Playground, Schools, Shopping |
| Community Features : Golf Course Development, Pets Allowed With Restrictions |
| Features : No Animal Home, Parking |
| Parking Space Total : 1 |
| Plan : 0914935 |
| Structure : None |
| MLS® Number : A2321639 |
| Property Type : Single Family |
| Community Name : Inglewood |
Building
| Bathroom Total : 2 |
| Bedrooms Above Ground : 2 |
| Bedrooms Total : 2 |
| Amenities : Exercise Centre, Party Room, Recreation Centre |
| Appliances : Refrigerator, Dishwasher, Stove, Microwave Range Hood Combo, Washer & Dryer |
| Constructed Date : 2009 |
| Construction Material : Poured Concrete |
| Construction Style Attachment : Attached |
| Cooling Type : Central Air Conditioning |
| Exterior Finish : Brick, Concrete |
| Fireplace Present : Yes |
| Fireplace Total : 1 |
| Flooring Type : Carpeted, Hardwood |
| Heating Fuel : Natural Gas |
| Heating Type : Baseboard Heaters, Forced Air |
| Stories Total : 6 |
| Size Interior : 1092 Sqft |
| Total Finished Area : 1091.76 Sqft |
| Type : Apartment |
Land
| Size Total Text : Unknown |
| Acreage : No |
| Land Amenities : Golf Course, Park, Playground, Schools, Shopping |
| Zoning Description : Dc |
Rooms
| Level | Type | Dimensions |
|---|---|---|
| Main Level | Office | 10.25 Ft x 7.00 Ft |
| Main Level | Living Room | 15.75 Ft x 21.92 Ft |
| Main Level | Primary Bedroom | 10.92 Ft x 21.00 Ft |
| Main Level | 5pc Bathroom | .00 Ft x .00 Ft |
| Main Level | Other | 8.92 Ft x 9.83 Ft |
| Main Level | 3pc Bathroom | .00 Ft x .00 Ft |
| Main Level | Bedroom | 11.33 Ft x 14.08 Ft |
Map
Agents and Offices
- Geoffrey Price
- Office: The Real Estate District