Row / Townhouse

Year Built: 2026

Area: 1418 sqft

Bedrooms: 2

Bathrooms: 3

Car Parking: 2
414, 8235 8 Avenue Sw Calgary, Alberta T3H 6H2
$591,200
Description
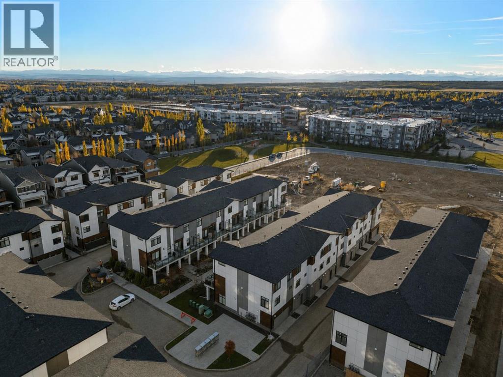
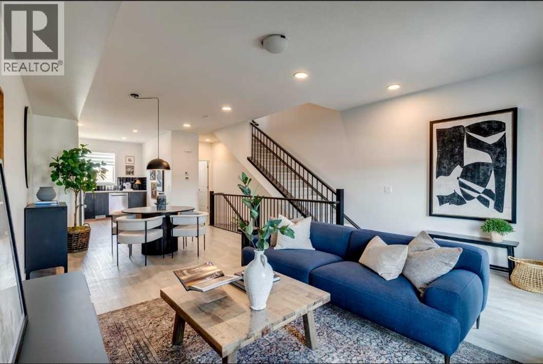
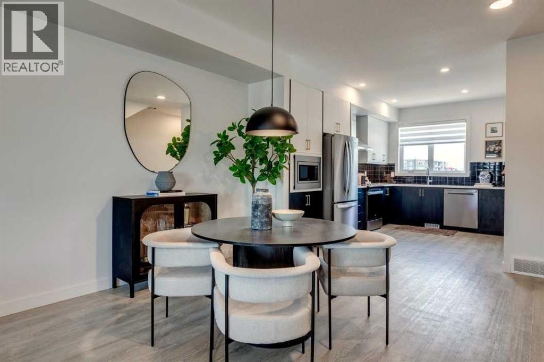
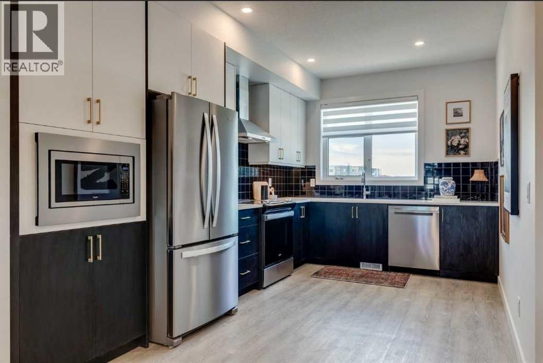
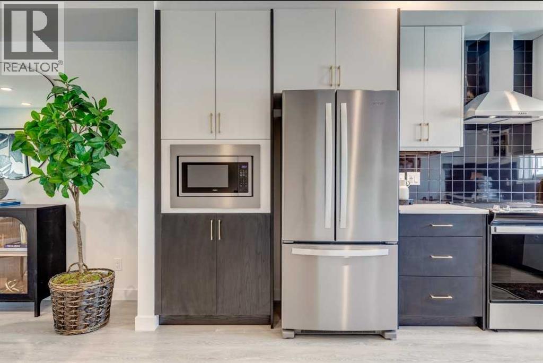
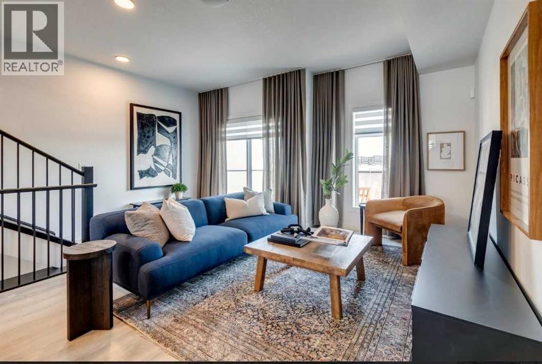
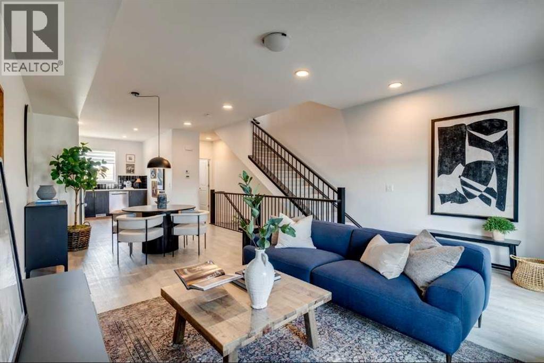
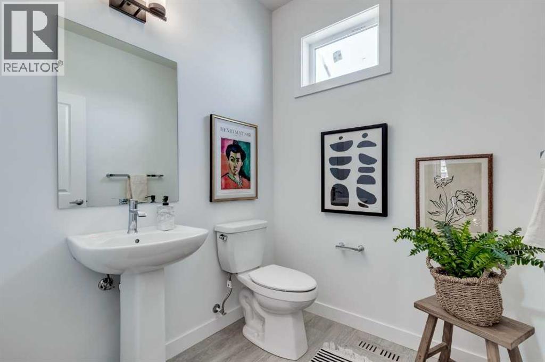
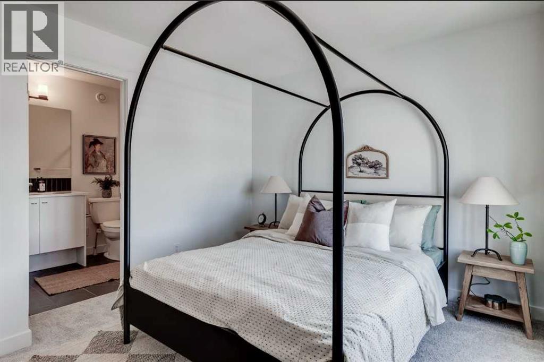
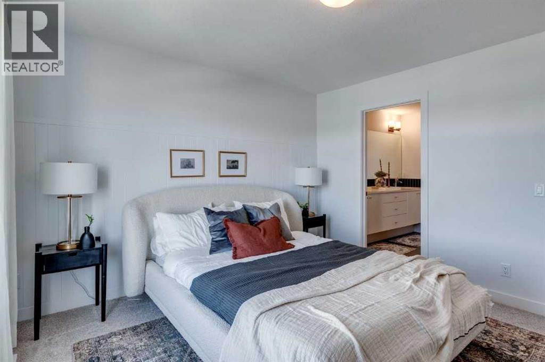
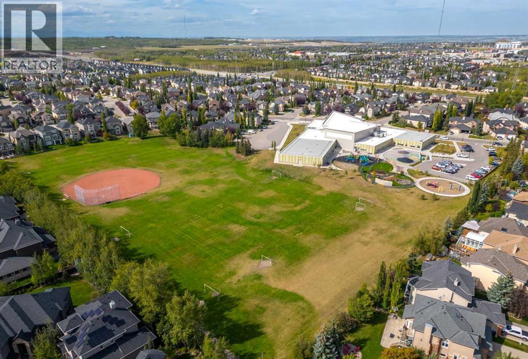
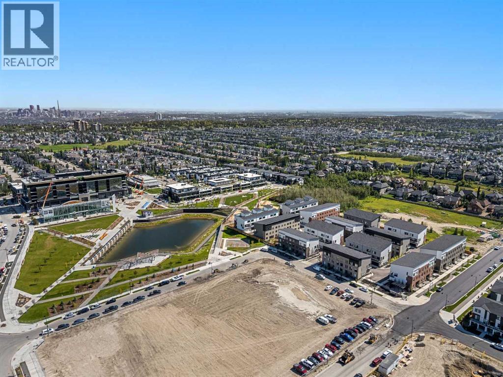
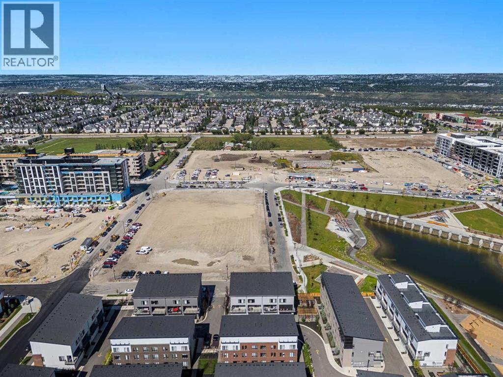
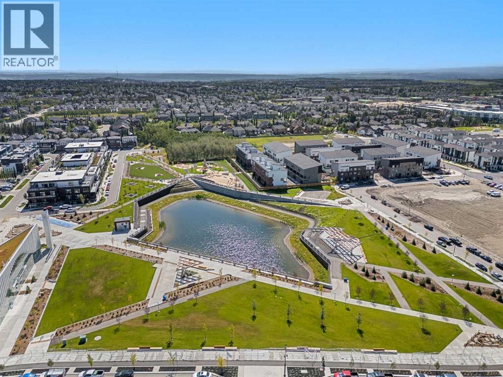
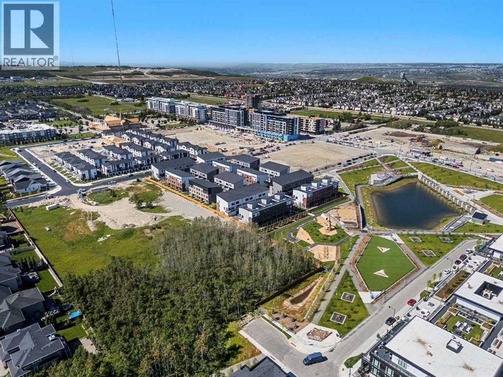
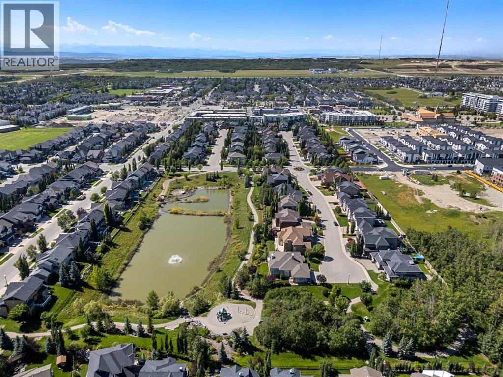
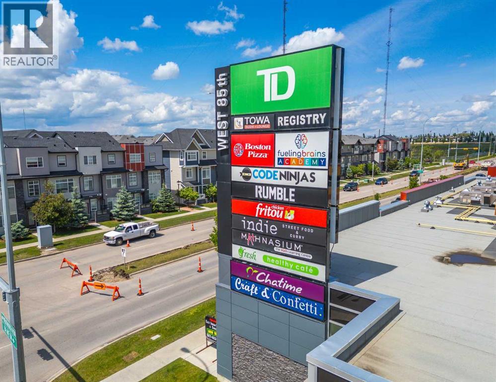
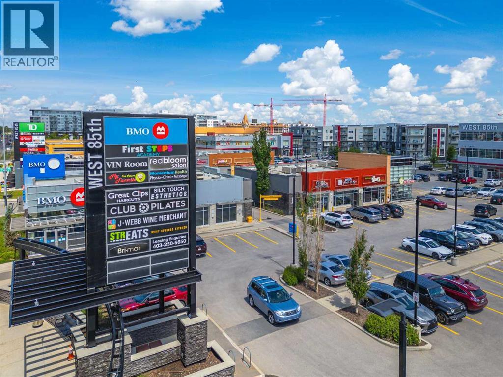
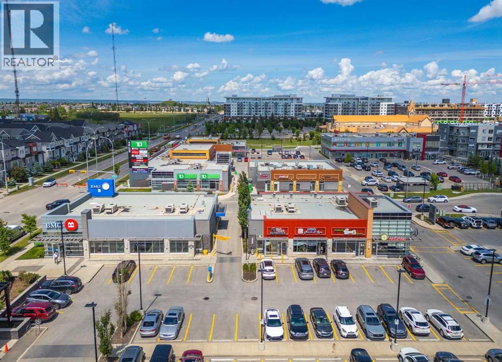
Welcome to #414, 8235 8 Avenue SW, a stylish 2-BEDROOM, 2.5-BATHROOM home in the highly desirable community of West Springs, offering contemporary finishes, a functional layout, and OVER $11,500 IN UPGRADES INCLUDED IN THE PRICE. OVERSIZED WINDOWS fill the home with natural light, while the attached TANDEM 2-CAR GARAGE provides secure parking and additional convenience.The open-concept main level is designed for comfortable everyday living and entertaining. The modern kitchen features QUARTZ COUNTERTOPS THROUGHOUT and a spacious PENINSULA offering additional prep space, storage, and casual seating. The kitchen flows seamlessly into the dining and living areas, creating a bright and welcoming gathering space. ALL WINDOW COVERINGS are included.Step outside onto the OVERSIZED NORTH-FACING BALCONY, an inviting extension of the living space with plenty of room to relax or entertain. A GAS LINE TO THE BALCONY makes summer barbecuing easy, while an AIR CONDITIONING ROUGH-IN provides the option to add central air for additional comfort.Upstairs, both bedrooms offer excellent privacy, with EACH BEDROOM FEATURING ITS OWN PRIVATE ENSUITE. This thoughtful dual-ensuite layout is ideal for couples, roommates, guests, or professionals looking for flexible living arrangements. A convenient half bathroom on the main level completes the home.Living in West Springs places you in one of Calgary’s most sought-after west-side communities, surrounded by restaurants, cafés, shopping, parks, pathways, and everyday amenities. Enjoy convenient access to major roadways, an easy commute downtown, and a quick escape west toward the Rocky Mountains. This is your opportunity to enjoy modern, low-maintenance living in a community that keeps everything you need close to home. Visit the Showhome today for more information! (id:51913)
Property Details
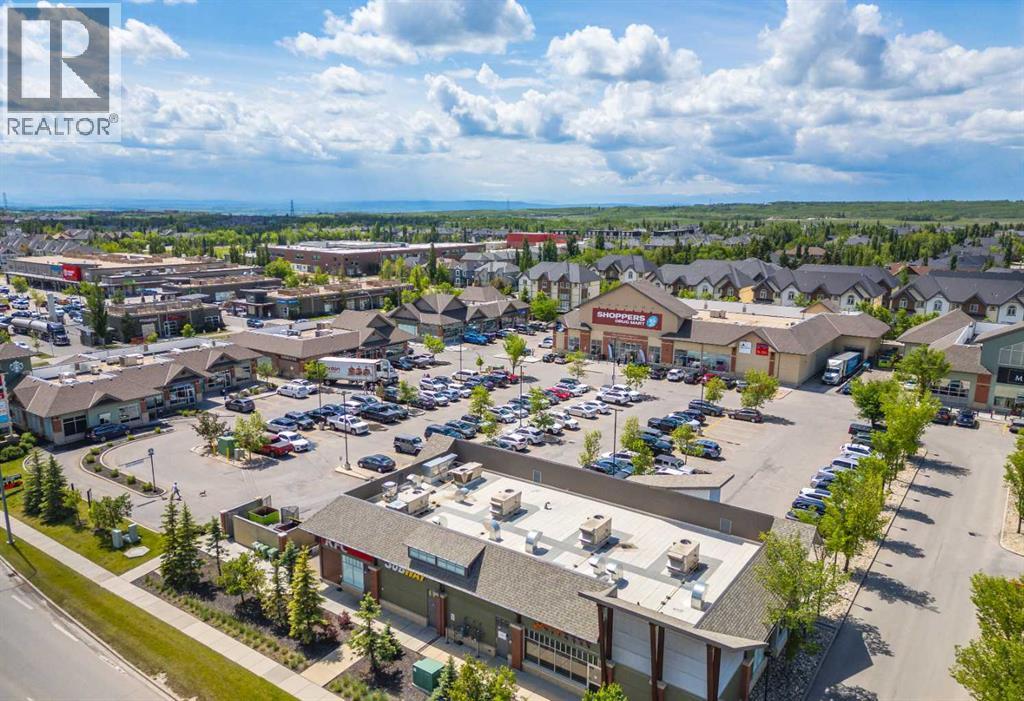
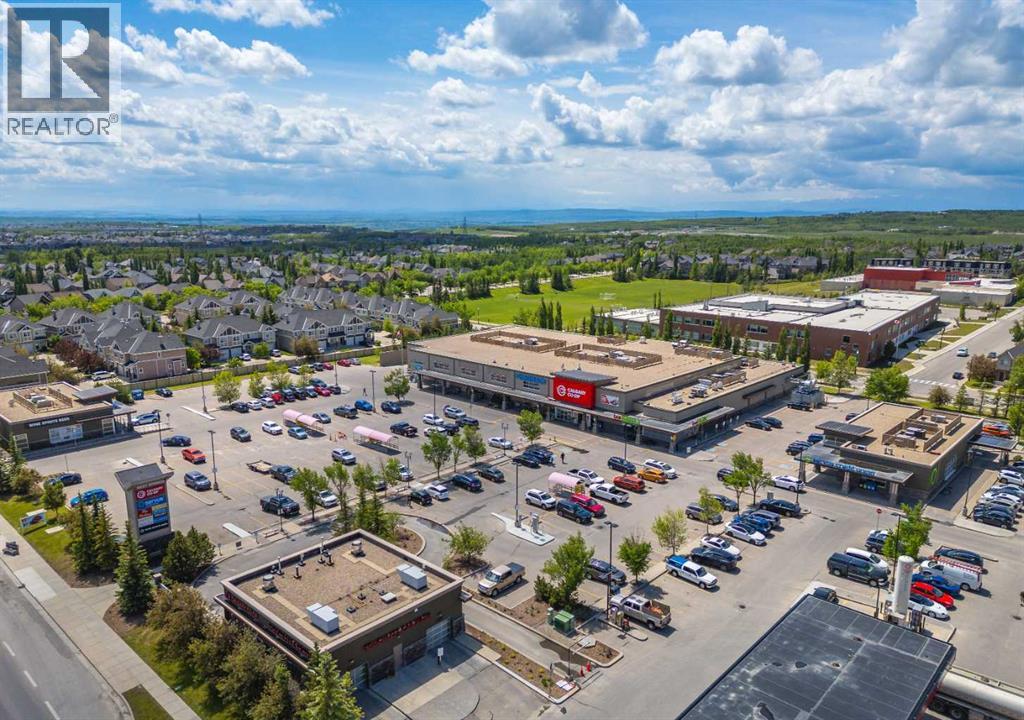
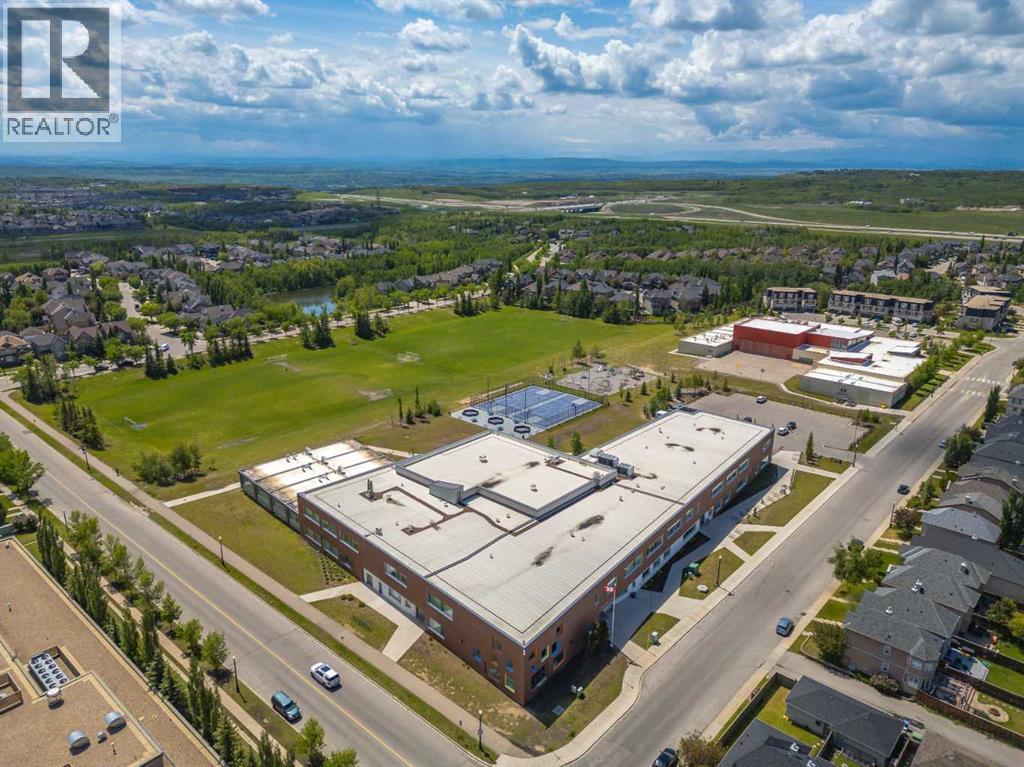
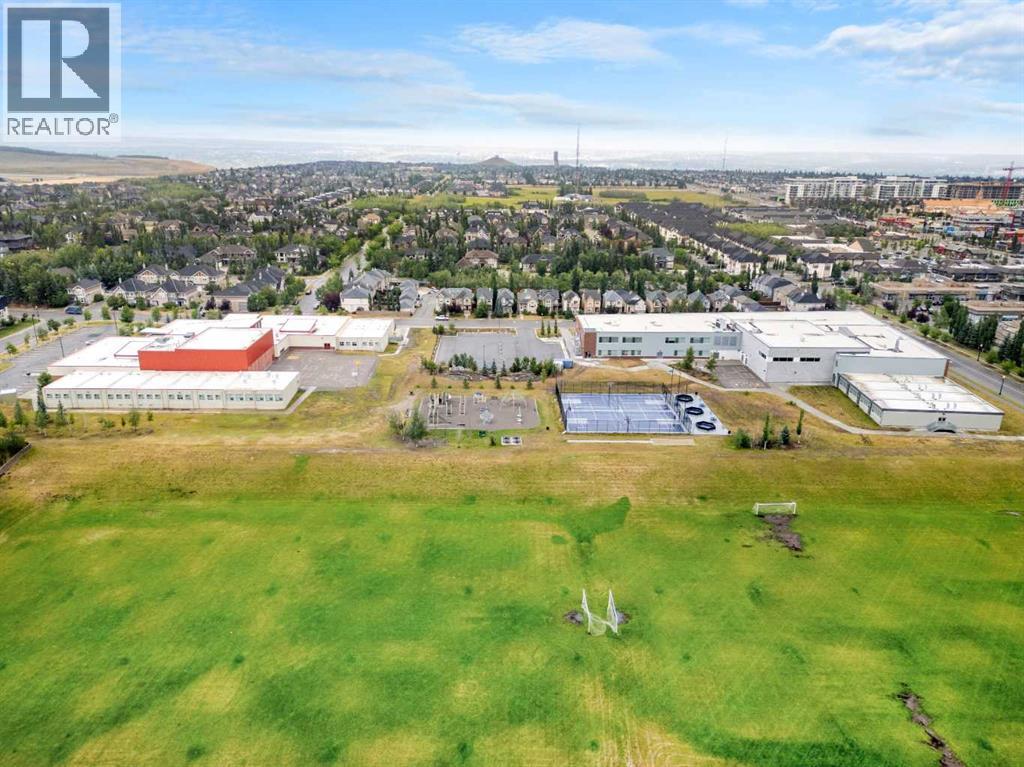
| Amenities Near By : Park, Playground, Schools, Shopping |
| Community Features : Pets Allowed With Restrictions |
| Features : Other, Back Lane, No Animal Home, No Smoking Home |
| Parking Space Total : 2 |
| Plan : 2410828 |
| MLS® Number : A2338132 |
| Property Type : Single Family |
| Community Name : West Springs |
Building
| Bathroom Total : 3 |
| Bedrooms Above Ground : 2 |
| Bedrooms Total : 2 |
| Amenities : Other |
| Appliances : Washer, Refrigerator, Dishwasher, Stove, Dryer, Microwave Range Hood Combo |
| Basement Type : None |
| Constructed Date : 2026 |
| Construction Style Attachment : Attached |
| Cooling Type : See Remarks |
| Exterior Finish : Composite Siding |
| Flooring Type : Carpeted, Tile, Vinyl Plank |
| Foundation Type : Poured Concrete |
| Half Bath Total : 1 |
| Heating Type : Forced Air |
| Stories Total : 2 |
| Size Interior : 1418 Sqft |
| Total Finished Area : 1418 Sqft |
| Type : Row / Townhouse |
Land
| Size Total : 88 M2|0-4,050 Sqft |
| Size Total Text : 88 M2|0-4,050 Sqft |
| Size Frontage : 5.18 M |
| Acreage : No |
| Land Amenities : Park, Playground, Schools, Shopping |
| Fence Type : Not Fenced |
| Size Depth : 17.05 M |
| Size Irregular : 88.00 |
| Zoning Description : M-g |
Rooms
| Level | Type | Dimensions |
|---|---|---|
| Main Level | Kitchen | 9.33 Ft x 15.00 Ft |
| Main Level | Dining Room | 12.33 Ft x 10.00 Ft |
| Main Level | 2pc Bathroom | 6.00 Ft x 6.17 Ft |
| Upper Level | Primary Bedroom | 12.50 Ft x 11.58 Ft |
| Upper Level | Other | 3.25 Ft x 5.58 Ft |
| Upper Level | 4pc Bathroom | 6.58 Ft x 8.25 Ft |
| Upper Level | Bedroom | 12.33 Ft x 9.25 Ft |
| Upper Level | Other | 3.42 Ft x 5.17 Ft |
| Upper Level | 4pc Bathroom | 8.67 Ft x 5.00 Ft |
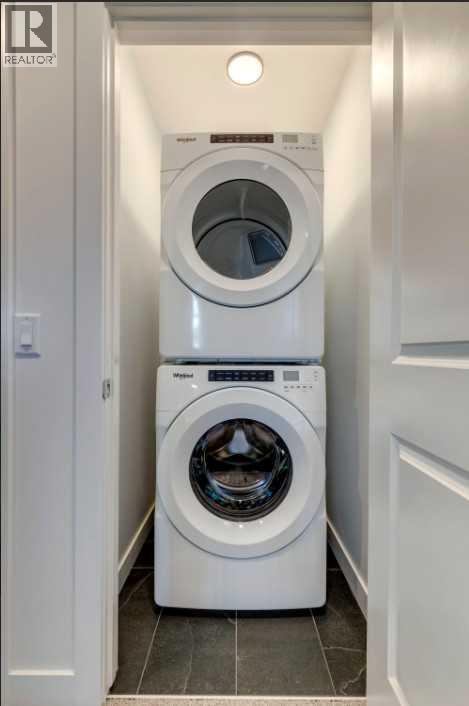
| Upper Level | Laundry Room | 3.42 Ft x 3.75 Ft |
Map
Agents and Offices
- Erin Reeves
- Office: Exp Realty