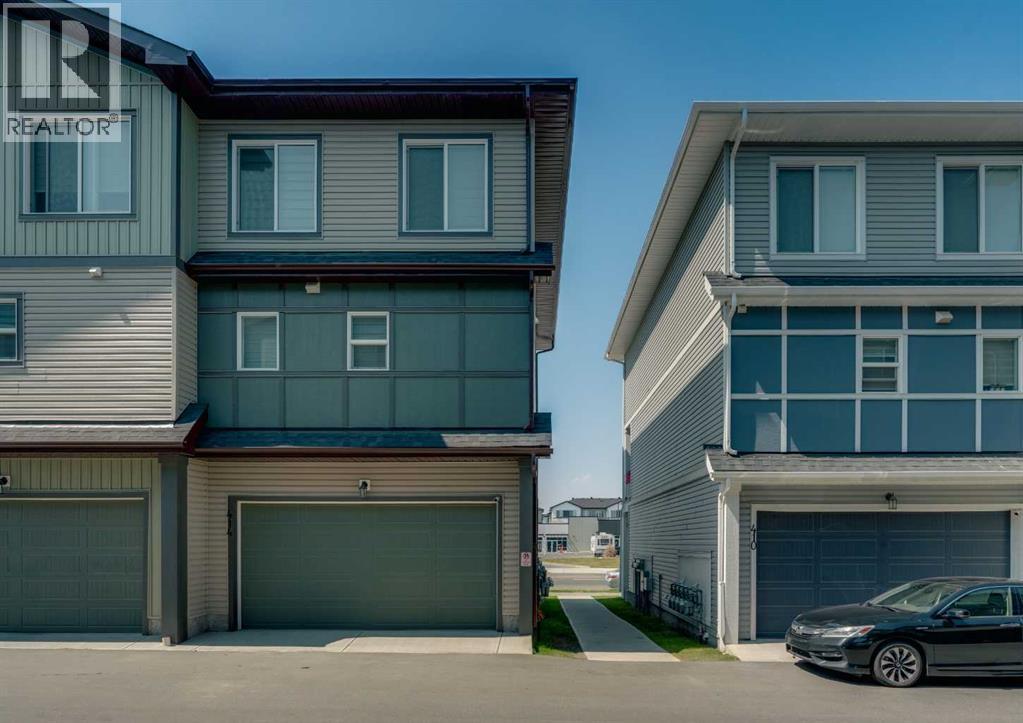
Row / Townhouse

Year Built: 2023

Area: 1829 sqft

Bedrooms: 4

Bathrooms: 4

Car Parking: 2
414 Corner Meadows Square Ne Calgary, Alberta T3N 2N1
$479,900
Description
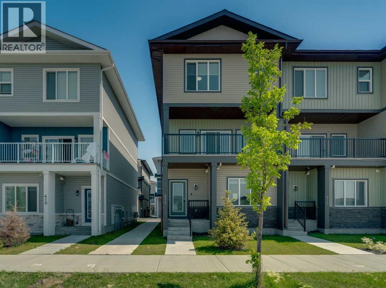
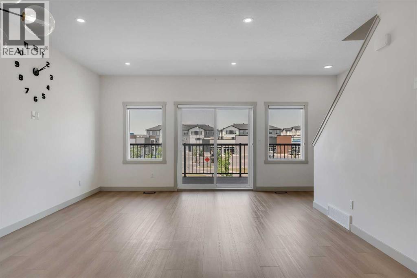
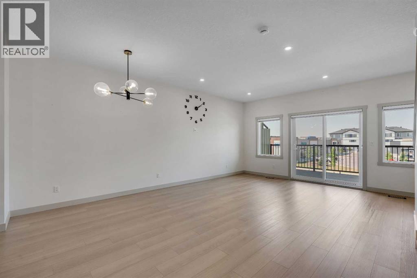
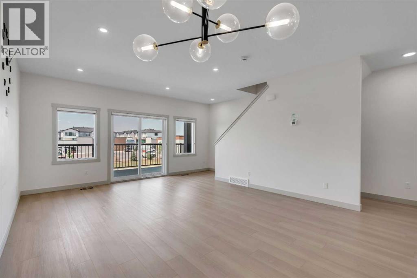
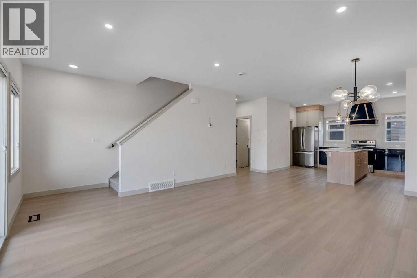
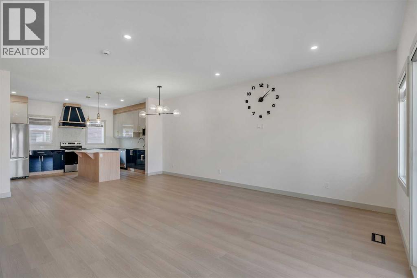
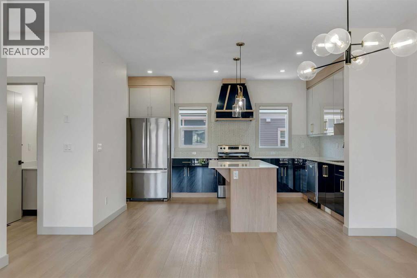
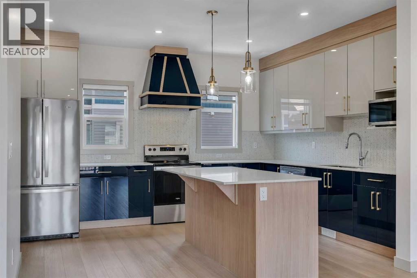
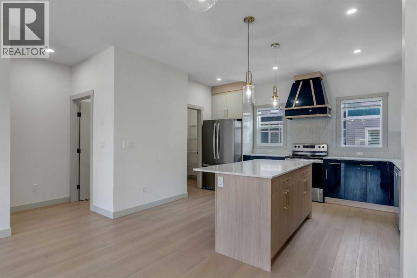
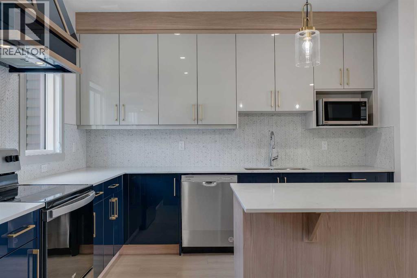
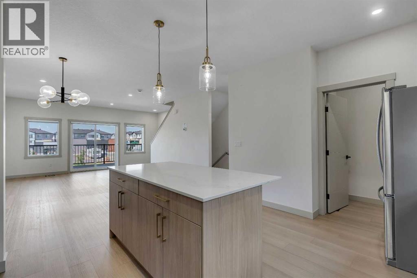
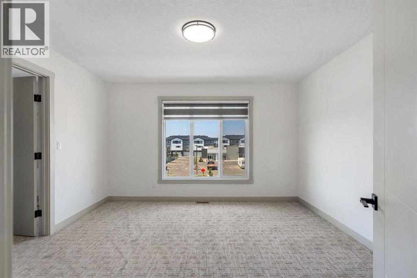
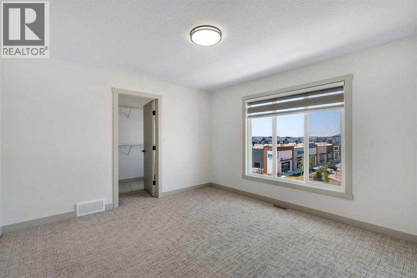
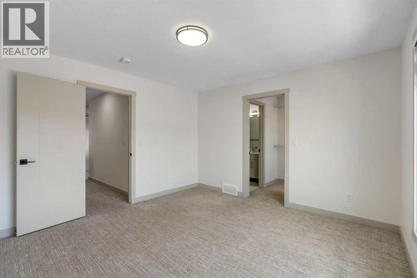
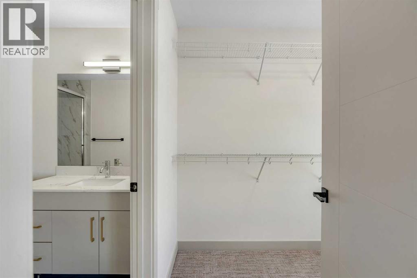
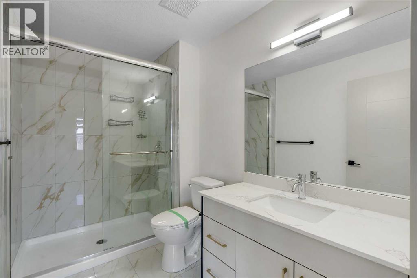
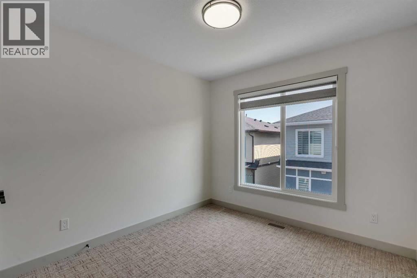
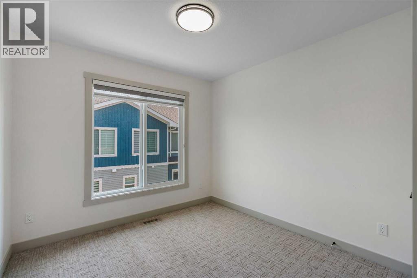
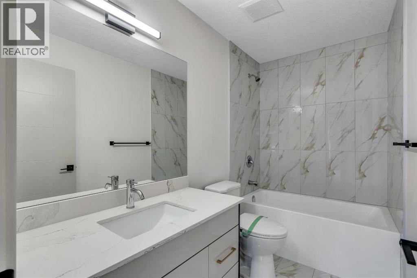
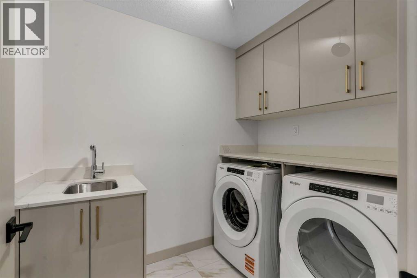
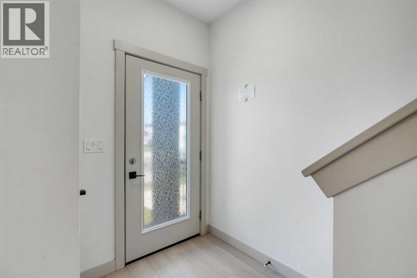
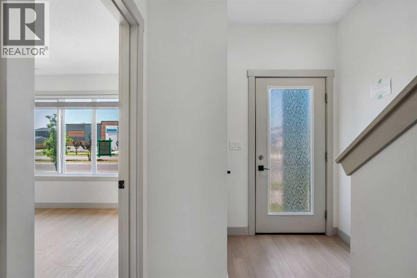
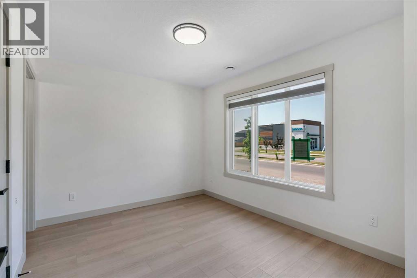
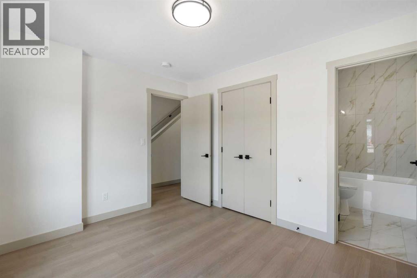
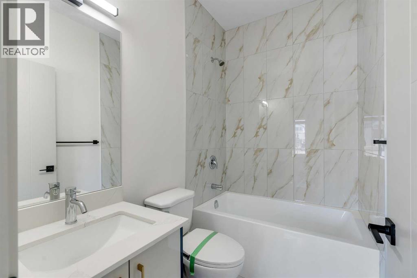
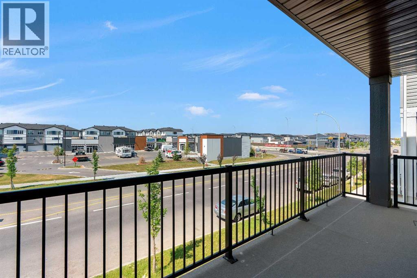
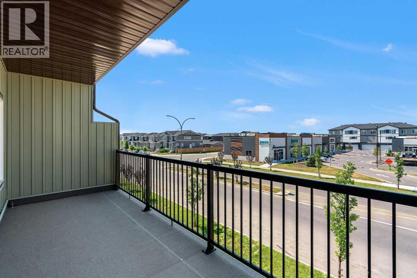
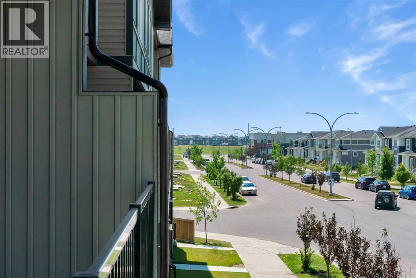
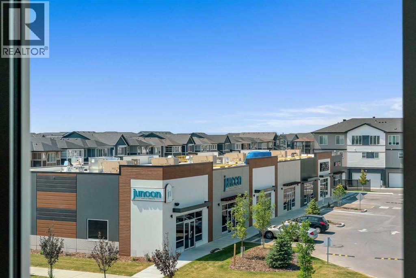
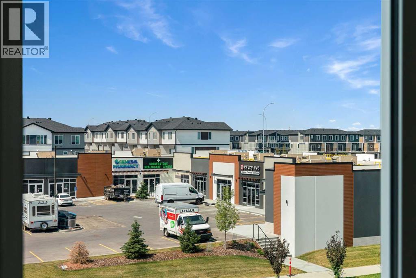
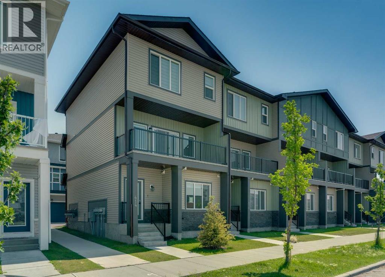
Welcome to Corner Meadows Square! Offering over 1,800 sq. ft. of living space, this next to new, upgraded corner-unit townhouse is not your average townhouse. With a double attached garage, four bedrooms, and three full bathrooms, this home is perfect for families, professionals, or investors. The entry level features a spacious foyer, access to the double attached garage, and a private bedroom with a full bathroom, making it an ideal space for guests, a roommate, or a home office. The bright and open main floor is designed for both everyday living and entertaining. The upgraded L-shaped kitchen showcases striking dual-tone, ceiling-height cabinetry, high-gloss cabinets, a modern custom chimney hood fan, and an oversized island with plenty of seating and prep space. The spacious living and dining areas flow seamlessly onto the west-facing balcony, complete with a BBQ gas line, making it the perfect place to enjoy summer evenings. Upstairs, you'll find three generously sized bedrooms, including the primary suite with its own ensuite, an additional full bathroom, and a convenient walk-in laundry room with built-in cabinetry and a countertop for added functionality. Additional upgrades include carpeting, modern finishes throughout, and low-maintenance high-gloss cabinetry. Located with quick and easy access to Stoney Trail, shopping, parks, and everyday amenities, this move-in-ready home offers exceptional value in one of Calgary's fastest-growing communities. (id:51913)
Property Details
| Amenities Near By : Park, Playground, Schools, Shopping |
| Community Features : Pets Allowed With Restrictions |
| Features : Gas Bbq Hookup, Parking |
| Parking Space Total : 2 |
| Plan : 2410710 |
| MLS® Number : A2331832 |
| Property Type : Single Family |
| Community Name : Cornerstone |
Building
| Bathroom Total : 4 |
| Bedrooms Above Ground : 4 |
| Bedrooms Total : 4 |
| Appliances : None |
| Architectural Style : 3 Level |
| Basement Type : None |
| Constructed Date : 2023 |
| Construction Material : Poured Concrete, Wood Frame |
| Construction Style Attachment : Attached |
| Cooling Type : None |
| Exterior Finish : Concrete, Stone, Vinyl Siding |
| Flooring Type : Carpeted, Ceramic Tile, Vinyl Plank |
| Foundation Type : Poured Concrete |
| Half Bath Total : 1 |
| Heating Type : Forced Air |
| Stories Total : 3 |
| Size Interior : 1829 Sqft |
| Total Finished Area : 1829.39 Sqft |
| Type : Row / Townhouse |
Land
| Size Total : 101 M2|0-4,050 Sqft |
| Size Total Text : 101 M2|0-4,050 Sqft |
| Size Frontage : 6.1 M |
| Acreage : No |
| Land Amenities : Park, Playground, Schools, Shopping |
| Fence Type : Not Fenced |
| Landscape Features : Landscaped, Lawn |
| Size Depth : 16.51 M |
| Size Irregular : 101.00 |
| Zoning Description : M-1 |
Rooms
| Level | Type | Dimensions |
|---|---|---|
| Second Level | Living Room | 18.67 Ft x 12.67 Ft |
| Second Level | Dining Room | 14.83 Ft x 8.42 Ft |
| Second Level | Kitchen | 14.92 Ft x 12.08 Ft |
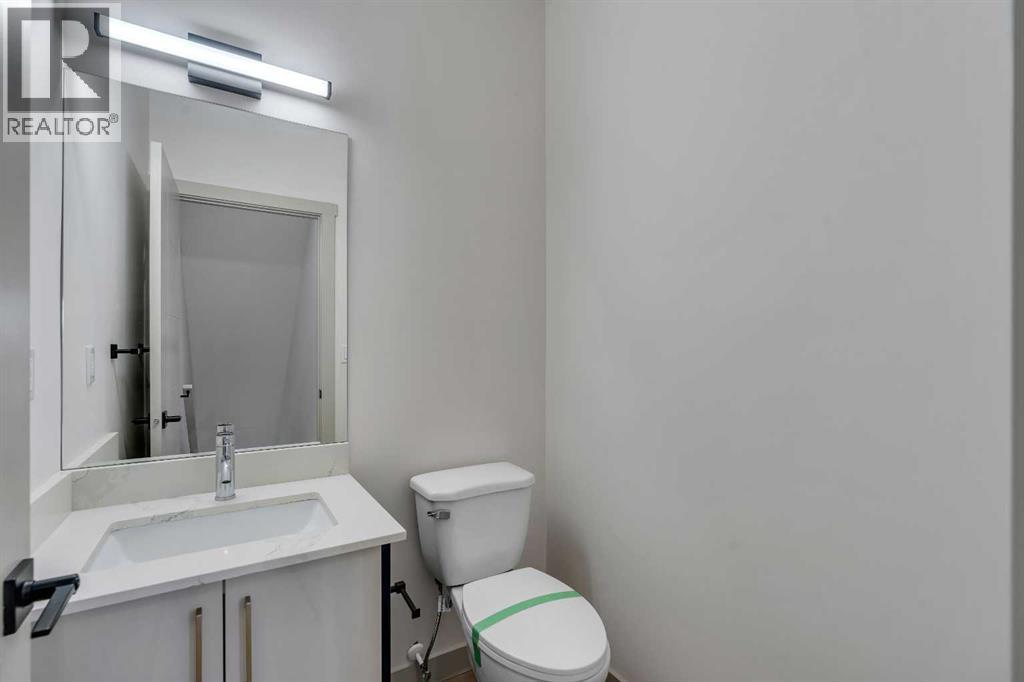
| Second Level | 2pc Bathroom | .00 Ft x .00 Ft |
| Third Level | Primary Bedroom | 12.92 Ft x 12.25 Ft |
| Third Level | 3pc Bathroom | .00 Ft x .00 Ft |
| Third Level | Bedroom | 9.58 Ft x 11.75 Ft |
| Third Level | Bedroom | 9.33 Ft x 11.75 Ft |
| Third Level | 4pc Bathroom | Measurements not available |
| Third Level | Laundry Room | 5.92 Ft x 7.67 Ft |
| Main Level | Bedroom | 11.67 Ft x 9.58 Ft |
| Main Level | 4pc Bathroom | .00 Ft x .00 Ft |
Map
Agents and Offices
- Tarryn Hamilton
- Marla Jean Miller
- Office: RE/MAX Realty Professionals