House

Year Built: 1942

Area: 878 sqft

Bedrooms: 2

Bathrooms: 2

Car Parking: 2
415 51 Avenue Sw Calgary, Alberta T2V 0A2 New
$924,900
Description
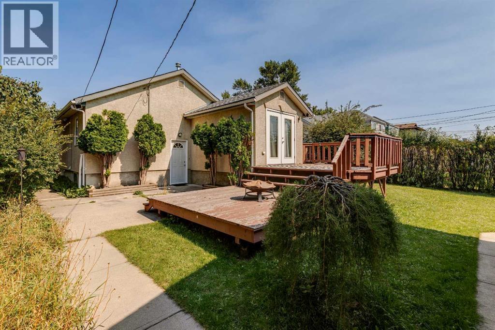
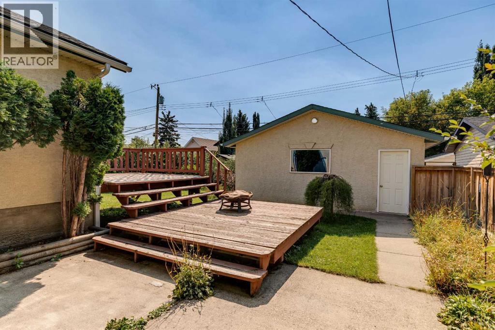
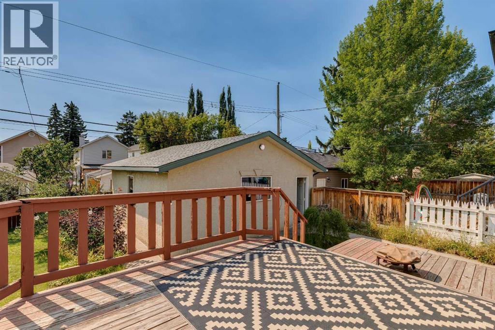
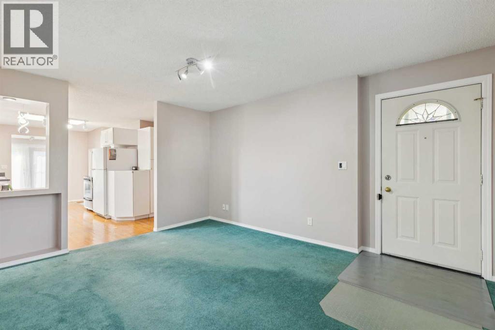
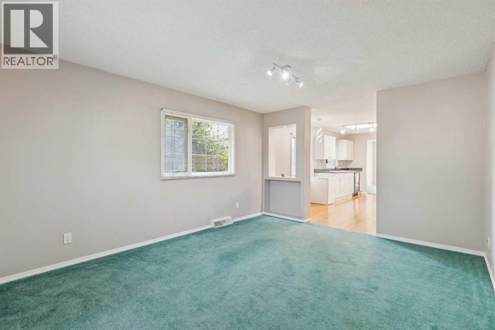
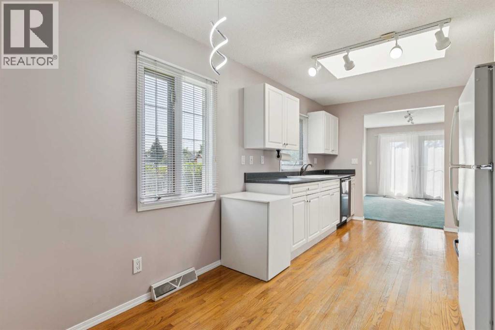
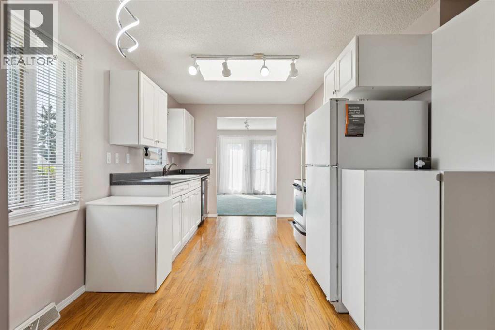
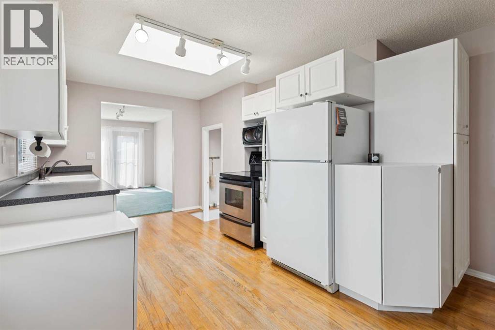
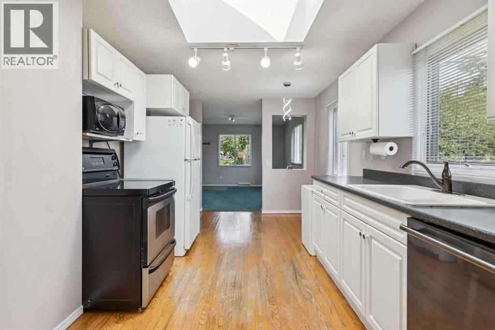
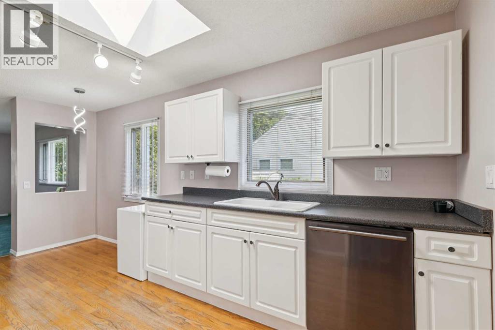
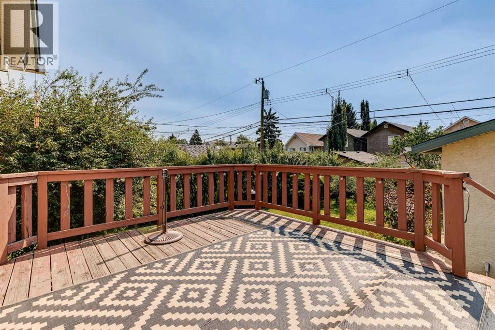
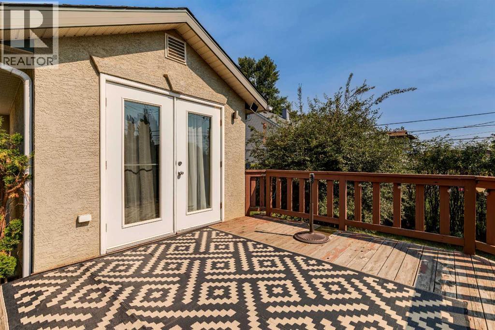
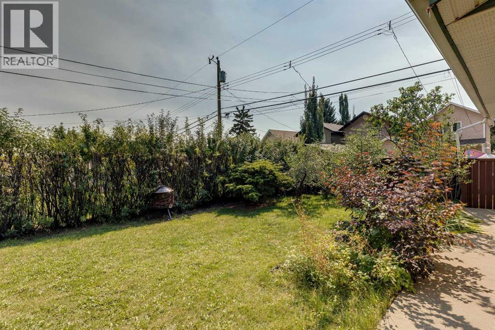
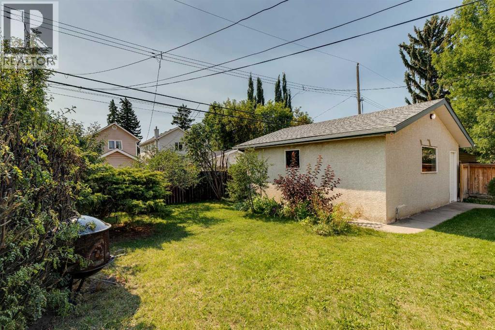
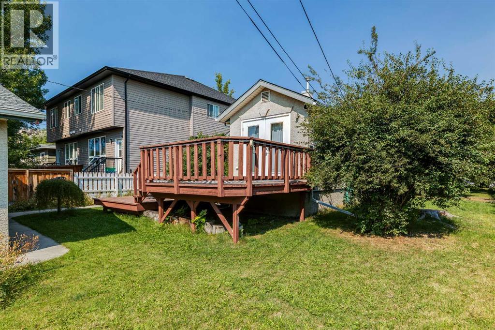
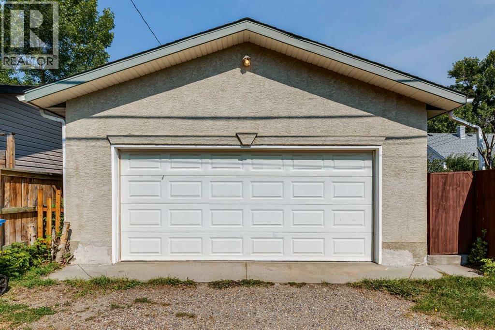
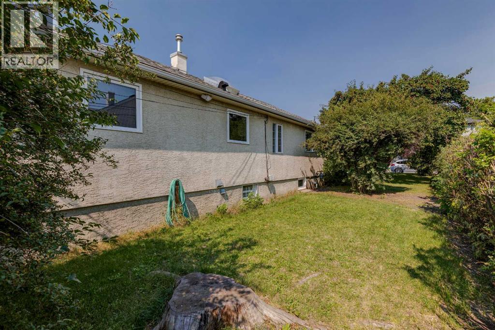
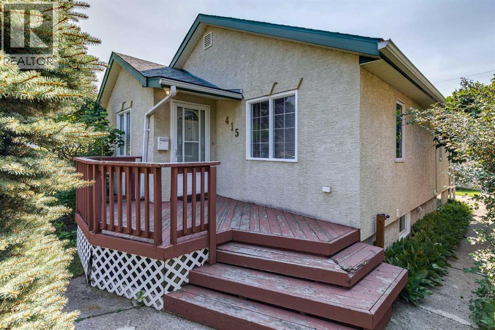
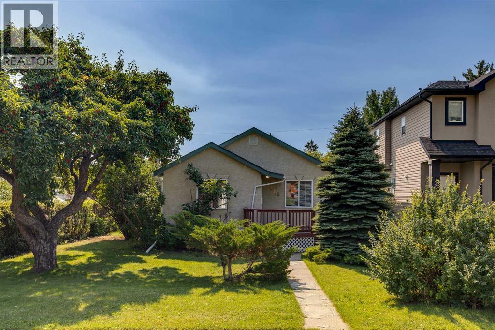
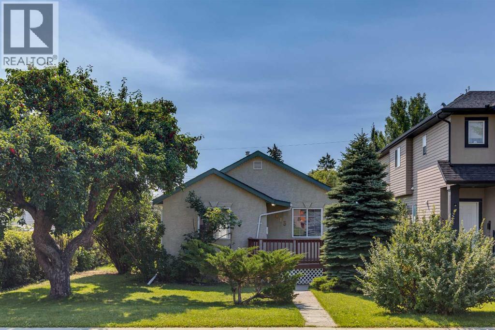
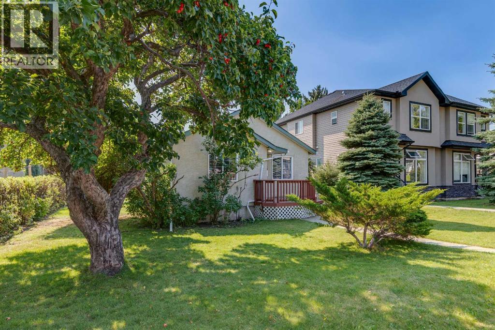
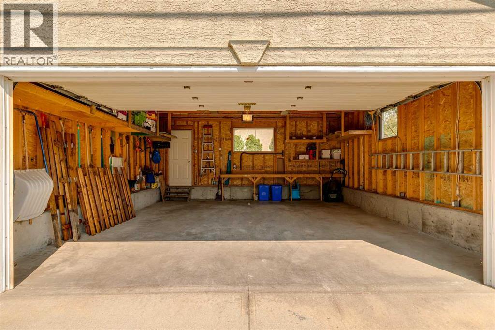
GREAT INVESTMENT PROPERTY! A Bungalow with a SOUTHFACING BACK YARD on 2 Lots with a large Double Rear-Detached Garage and a huge Deck. Roof Shingles redone in 2026 and both house and garage have stucco. Many upgrades including new efficient LED fixtures with dimmers throughout the house, SEPARATE Basement Entry, recently painted interior walls, newer windows, new ultrasonic water descaler in the furnace room. Close to Public Schools, Daycares, Churches, Restaurants, coffee shops and Food Stores. Walking distance to C-Train, Chinook Mall, Parks Bike Paths and Transportation. (id:51913)
Property Details
| Amenities Near By : Playground, Schools, Shopping |
| Features : Back Lane |
| Parking Space Total : 2 |
| Plan : 1693af |
| Structure : Deck |
| MLS® Number : A2344104 |
| Property Type : Single Family |
| Community Name : Windsor Park |
Building
| Bathroom Total : 2 |
| Bedrooms Above Ground : 2 |
| Bedrooms Total : 2 |
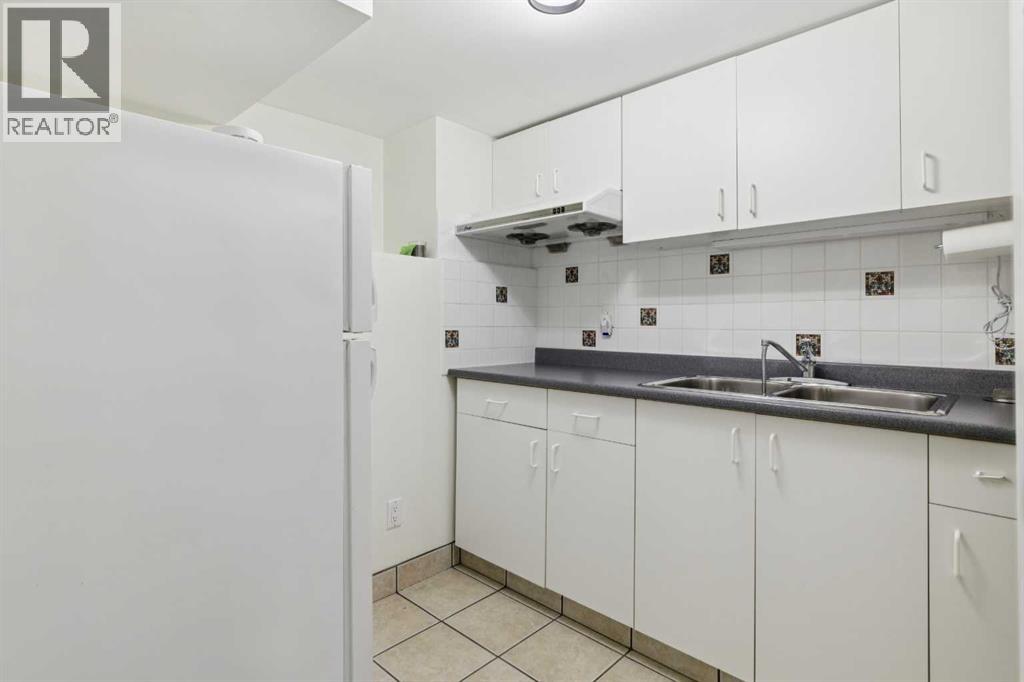
| Appliances : Refrigerator, Dishwasher, Stove, Microwave, Washer & Dryer |
| Architectural Style : Bungalow |
| Basement Development : Partially Finished |
| Basement Features : Separate Entrance |
| Basement Type : Full (partially Finished) |
| Constructed Date : 1942 |
| Construction Material : Wood Frame |
| Construction Style Attachment : Detached |
| Cooling Type : None |
| Exterior Finish : Stucco |
| Flooring Type : Carpeted, Hardwood, Linoleum |
| Foundation Type : Poured Concrete |
| Heating Fuel : Natural Gas |
| Heating Type : Forced Air |
| Stories Total : 1 |
| Size Interior : 878 Sqft |
| Total Finished Area : 877.73 Sqft |
| Type : House |
Land
| Size Total : 5995.5 Sqft|4,051 - 7,250 Sqft |
| Size Total Text : 5995.5 Sqft|4,051 - 7,250 Sqft |
| Size Frontage : 15.24 M |
| Acreage : No |
| Land Amenities : Playground, Schools, Shopping |
| Fence Type : Partially Fenced |
| Size Depth : 36.5 M |
| Size Irregular : 5995.50 |
| Zoning Description : R-c2 |
Rooms
| Level | Type | Dimensions |
|---|---|---|
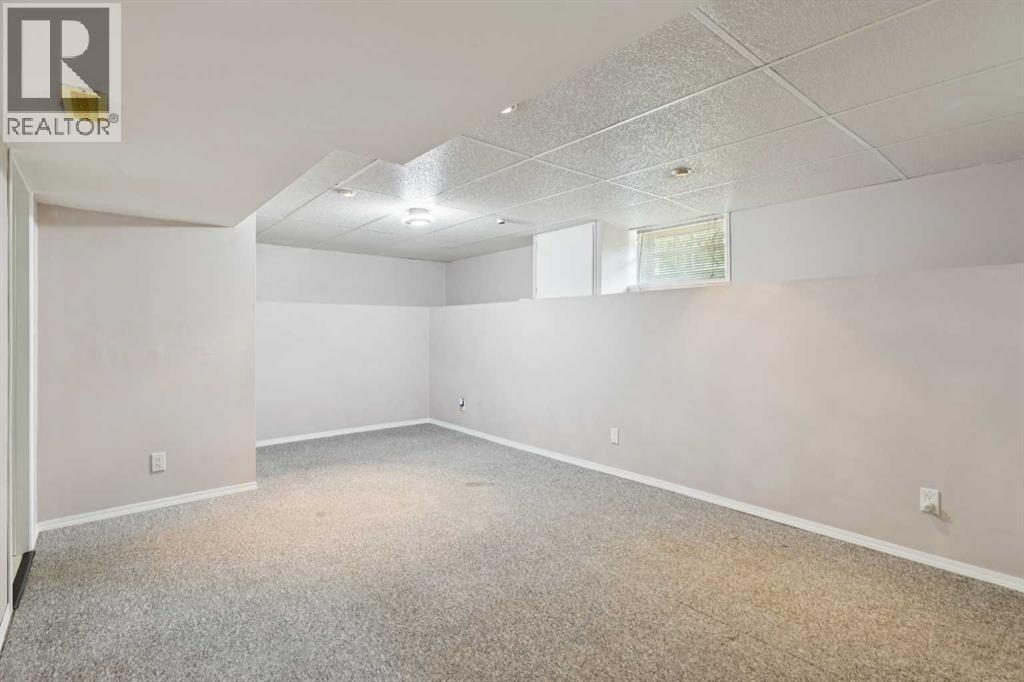
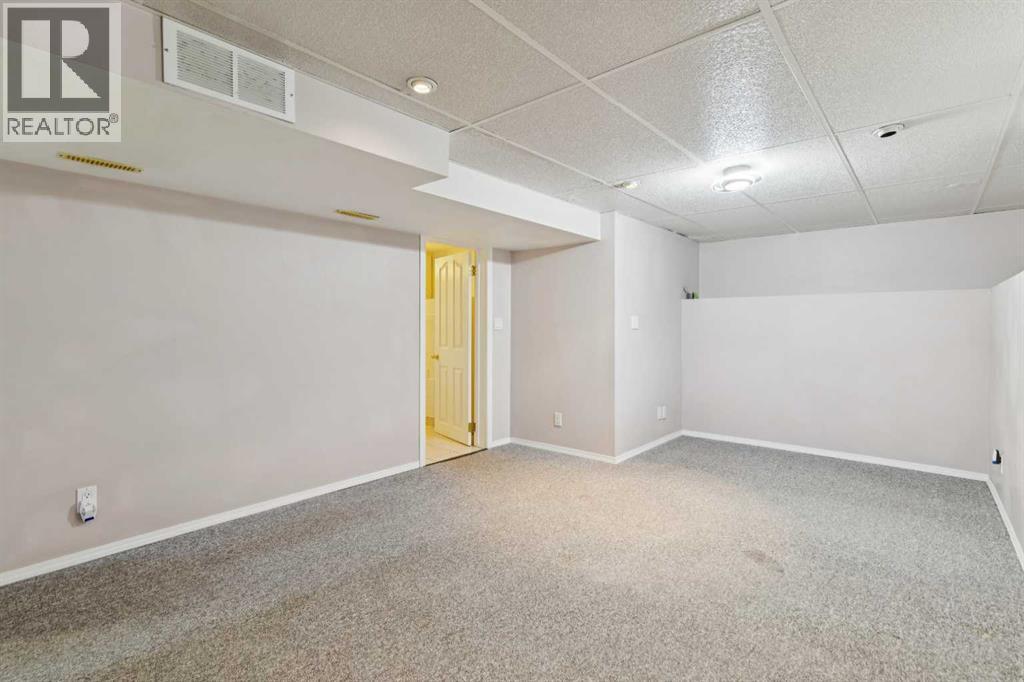
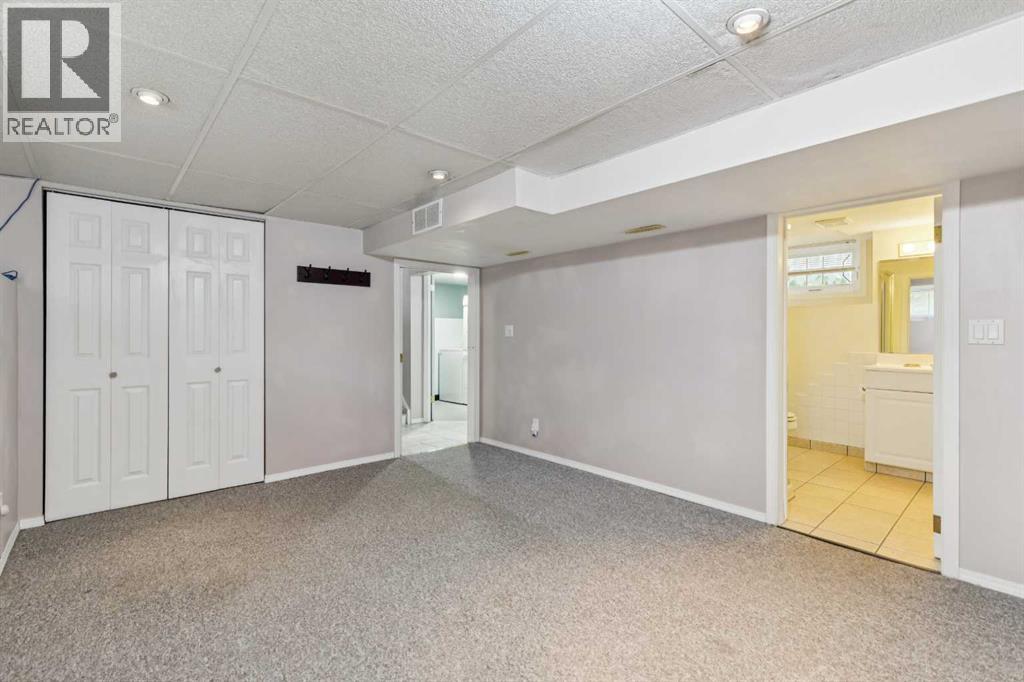
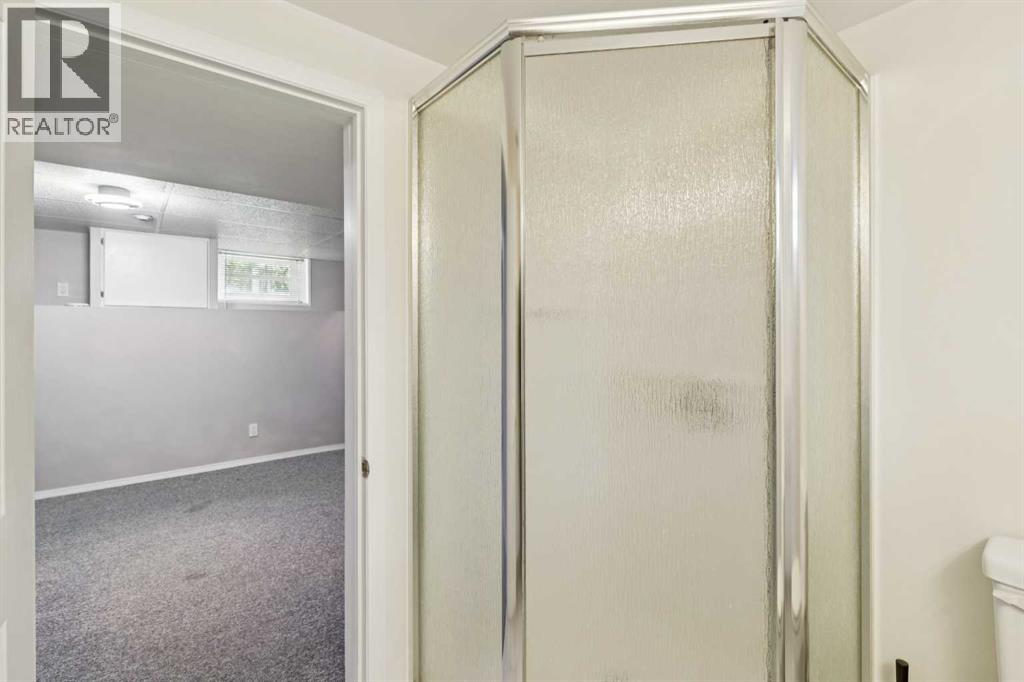
| Basement | Recreational, Games Room | 17.75 Ft x 11.00 Ft |
| Basement | Other | 7.42 Ft x 6.83 Ft |
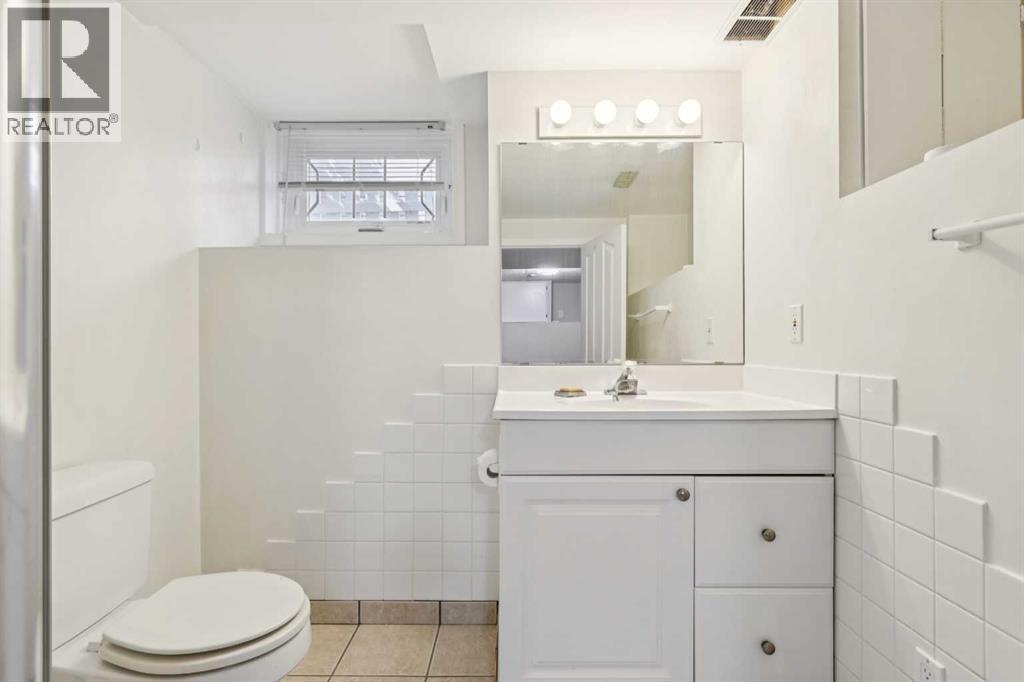
| Basement | 3pc Bathroom | Measurements not available |
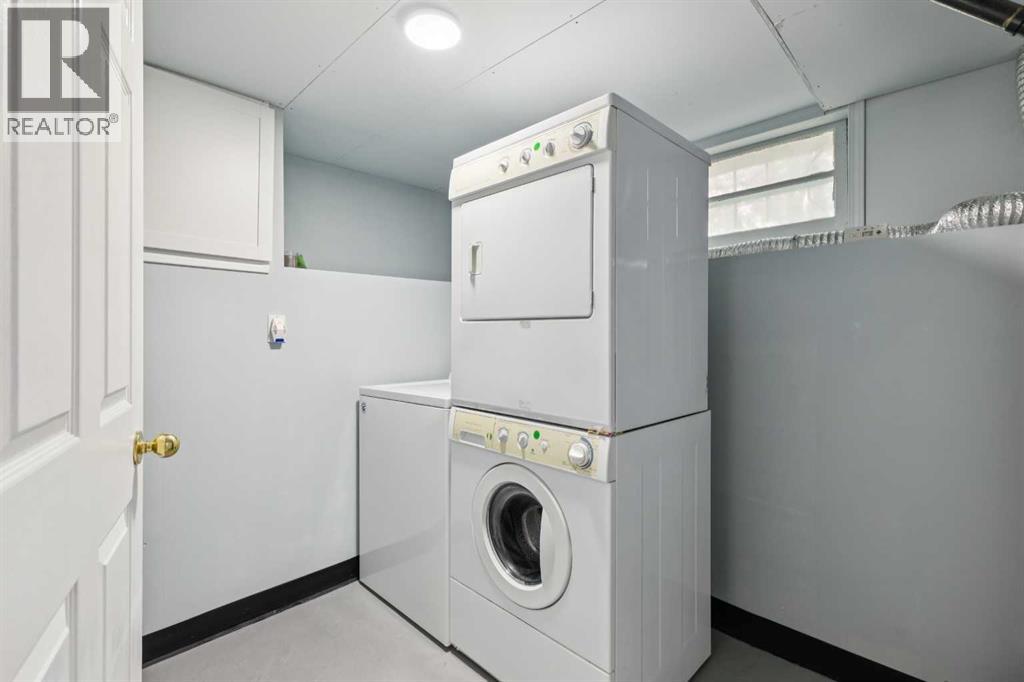
| Basement | Laundry Room | 7.75 Ft x 6.75 Ft |
| Basement | Furnace | Measurements not available |
| Main Level | Living Room | 14.58 Ft x 11.75 Ft |
| Main Level | Kitchen | 9.42 Ft x 9.17 Ft |
| Main Level | Other | 7.17 Ft x 6.25 Ft |
| Main Level | Family Room | 13.75 Ft x 9.33 Ft |
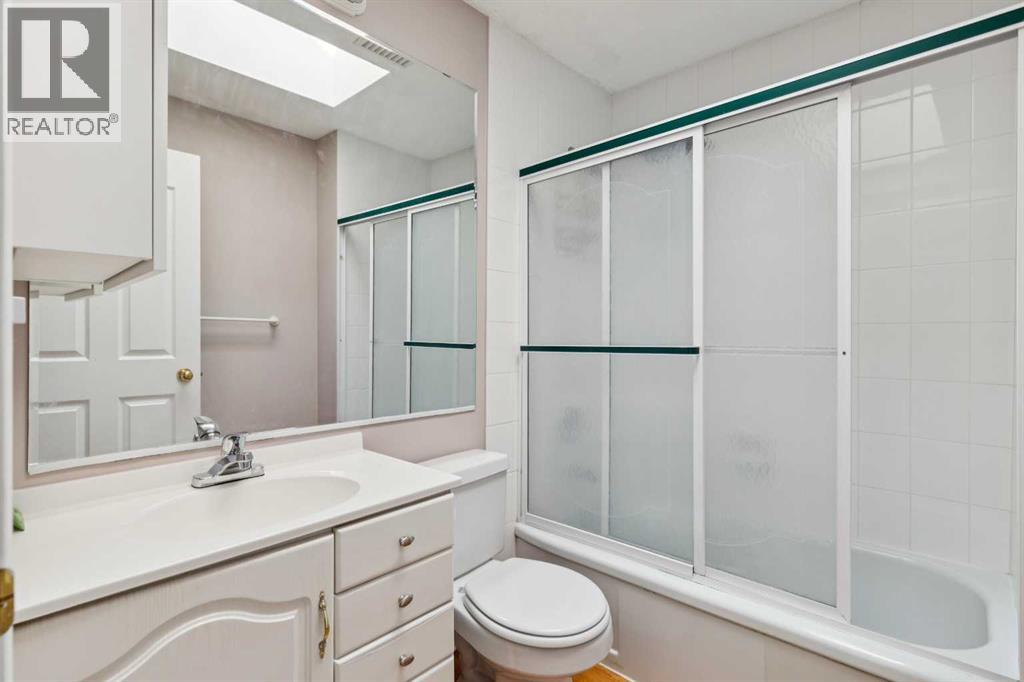
| Main Level | 4pc Bathroom | Measurements not available |
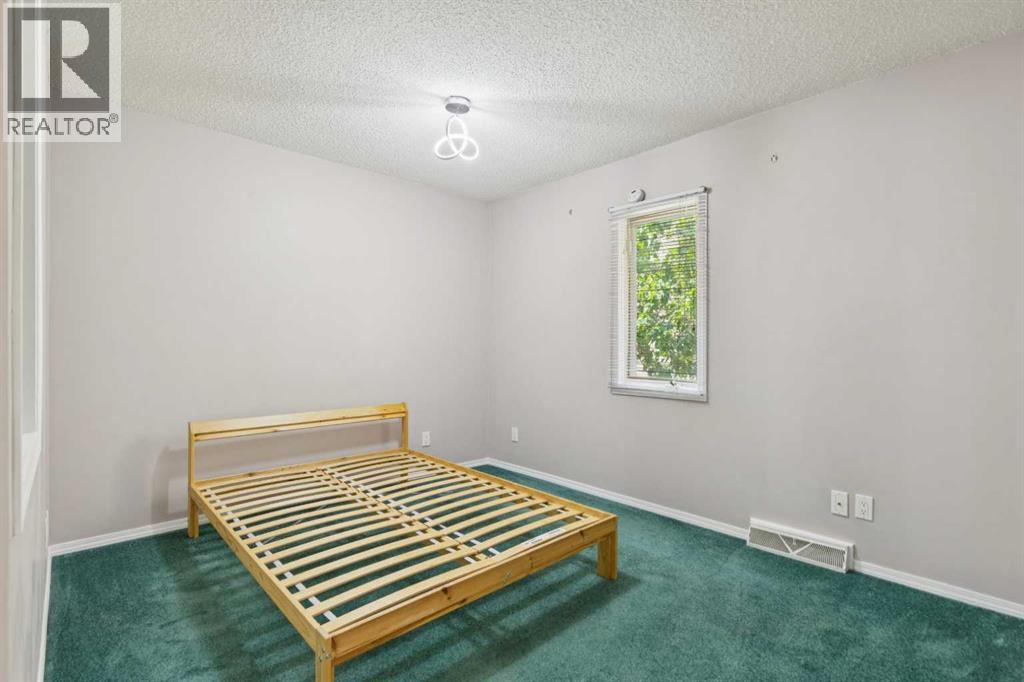
| Main Level | Primary Bedroom | 11.17 Ft x 9.50 Ft |
| Main Level | Bedroom | 11.17 Ft x 9.58 Ft |
| Main Level | Other | 11.00 Ft x 9.00 Ft |
| Main Level | Other | 17.50 Ft x 13.50 Ft |
Map
Agents and Offices
- Ellyn Mendham
- Tom Westcott
- Office: RE/MAX Realty Professionals