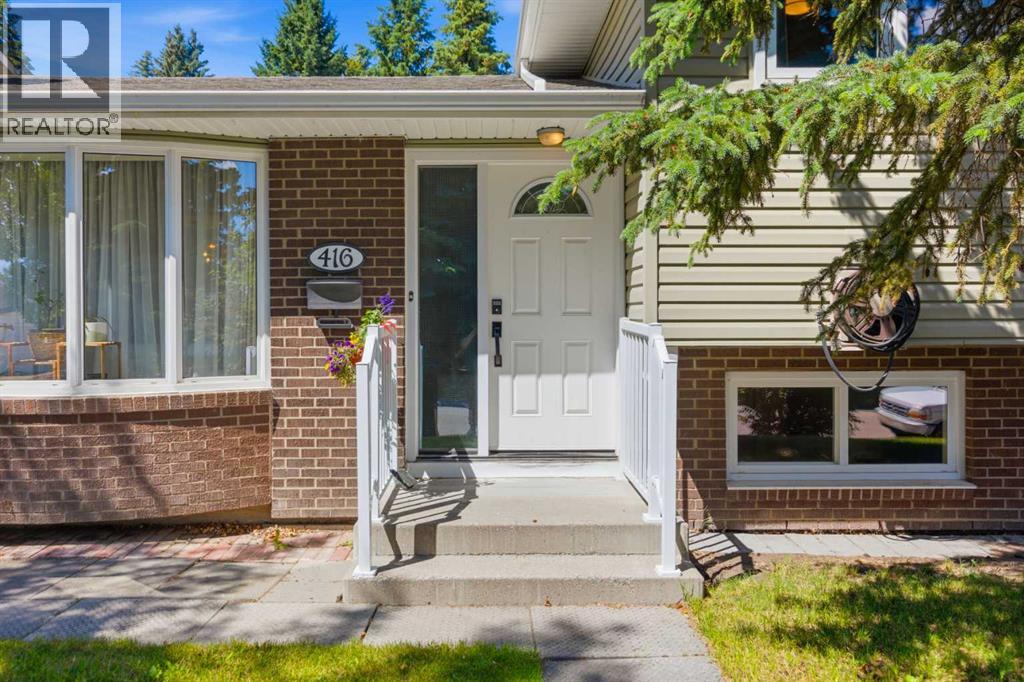
House

Year Built: 1969

Area: 1192 sqft

Bedrooms: 3

Bathrooms: 2

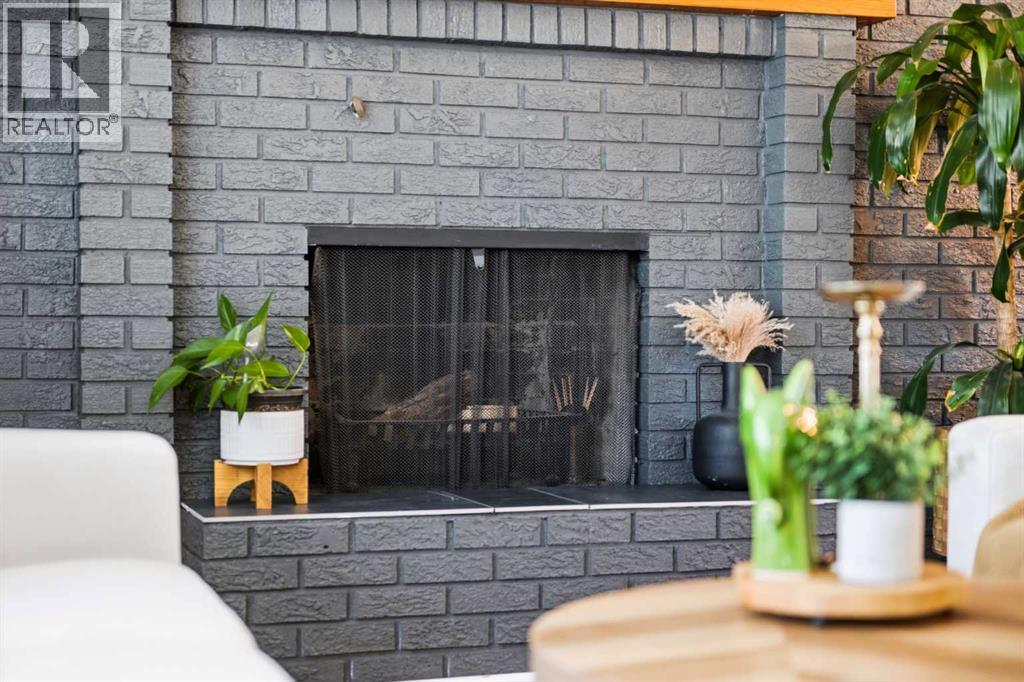
Fireplaces: 1

Car Parking: 2
416 Allston Avenue Se Calgary, Alberta T2H 1R7
$729,900
Description
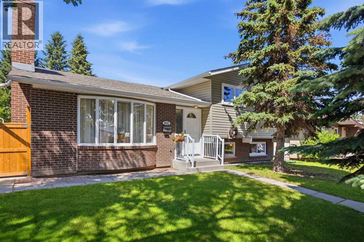
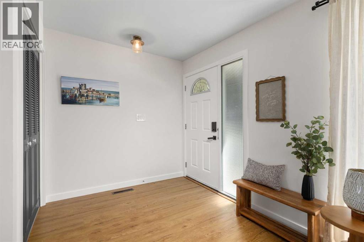
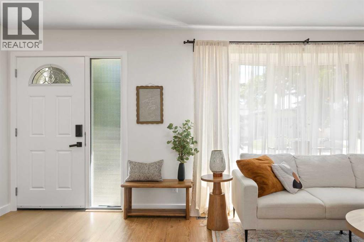
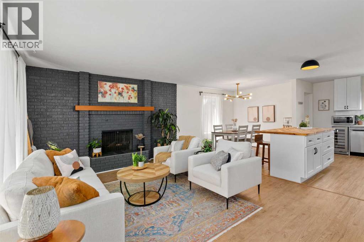
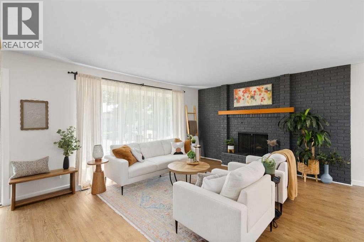
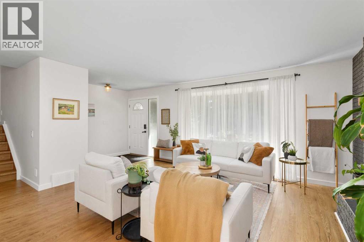
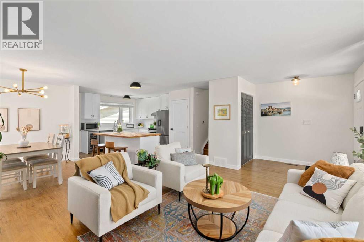
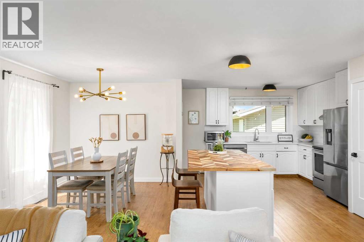
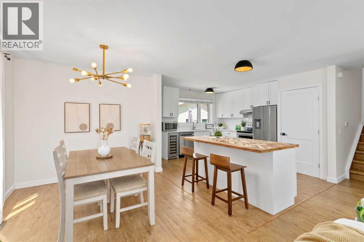
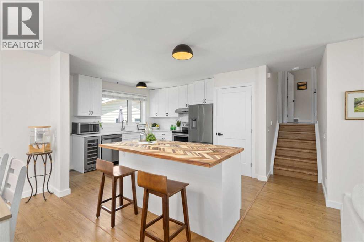
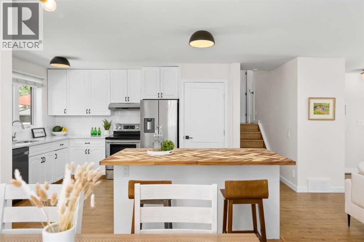
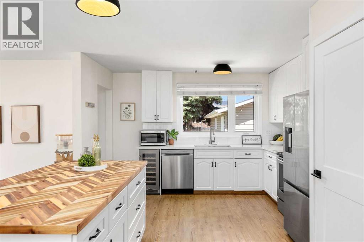
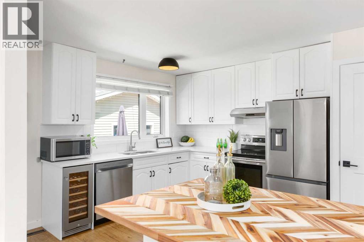
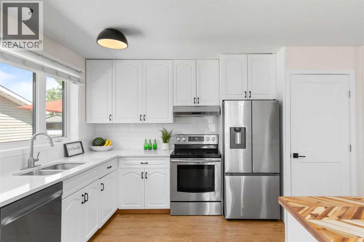
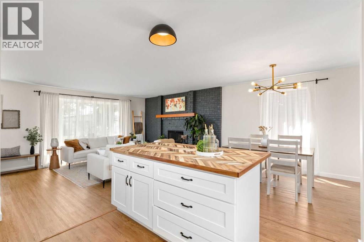
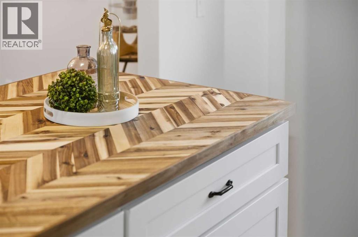
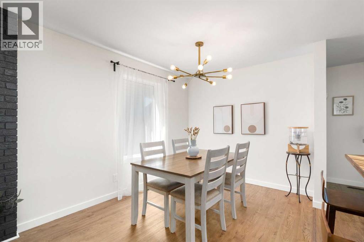
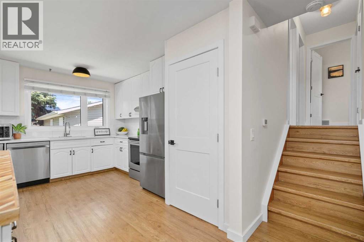
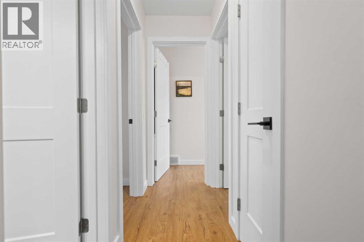
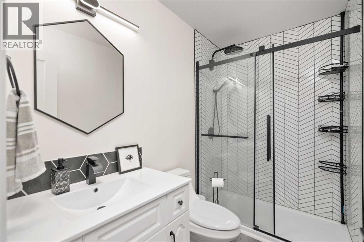
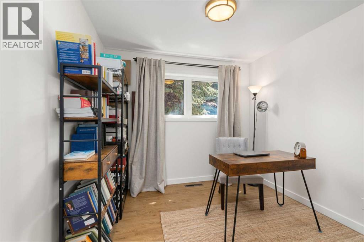
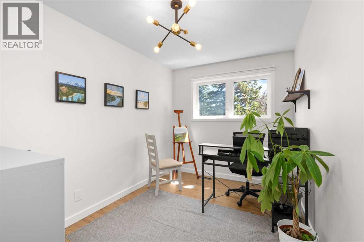
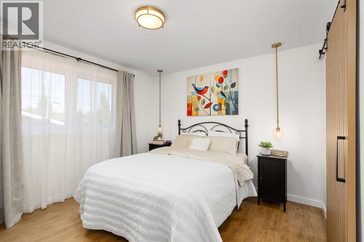
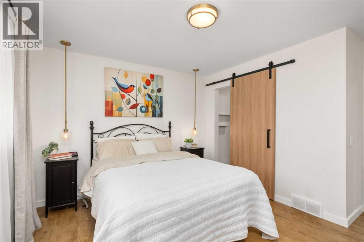
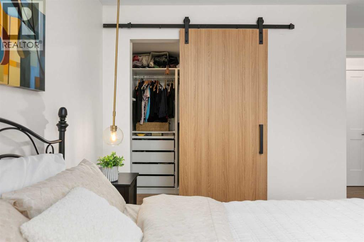
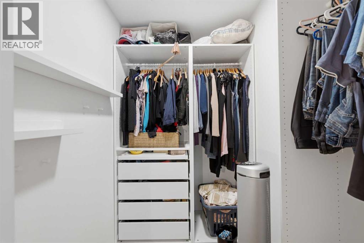
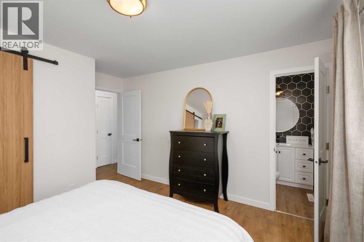
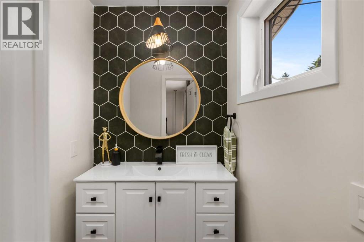
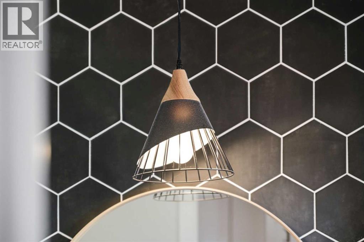
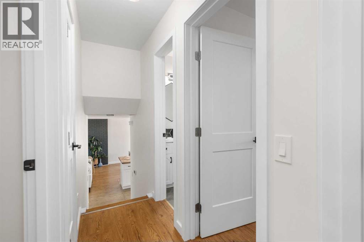
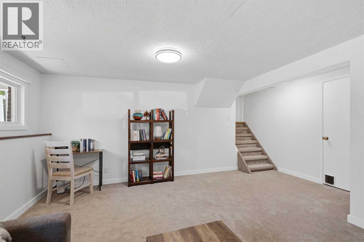
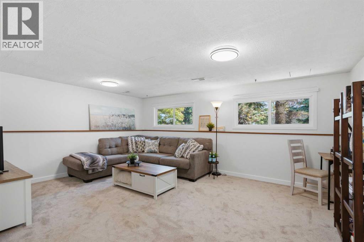
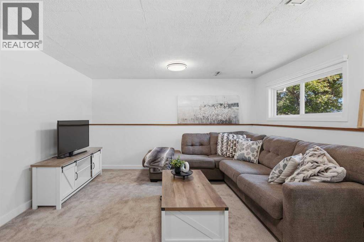
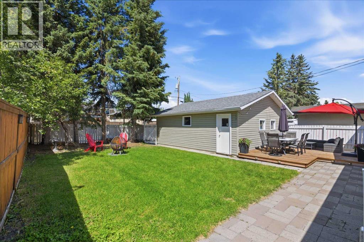
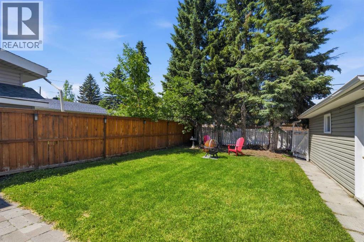
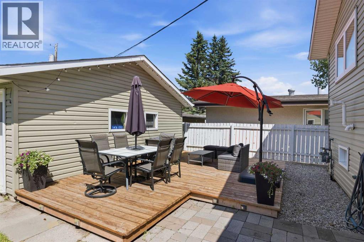
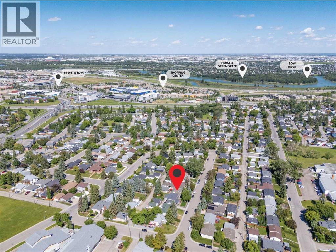
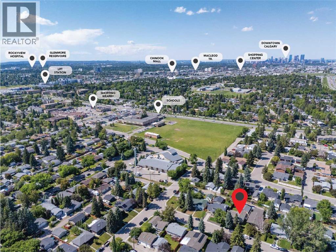
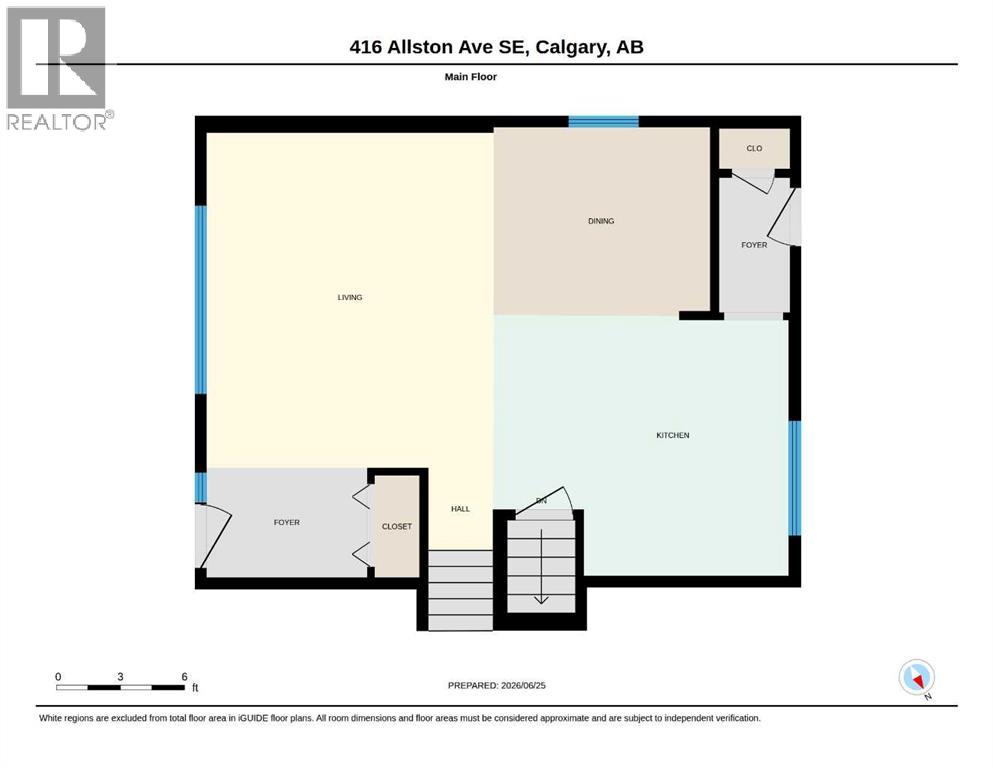
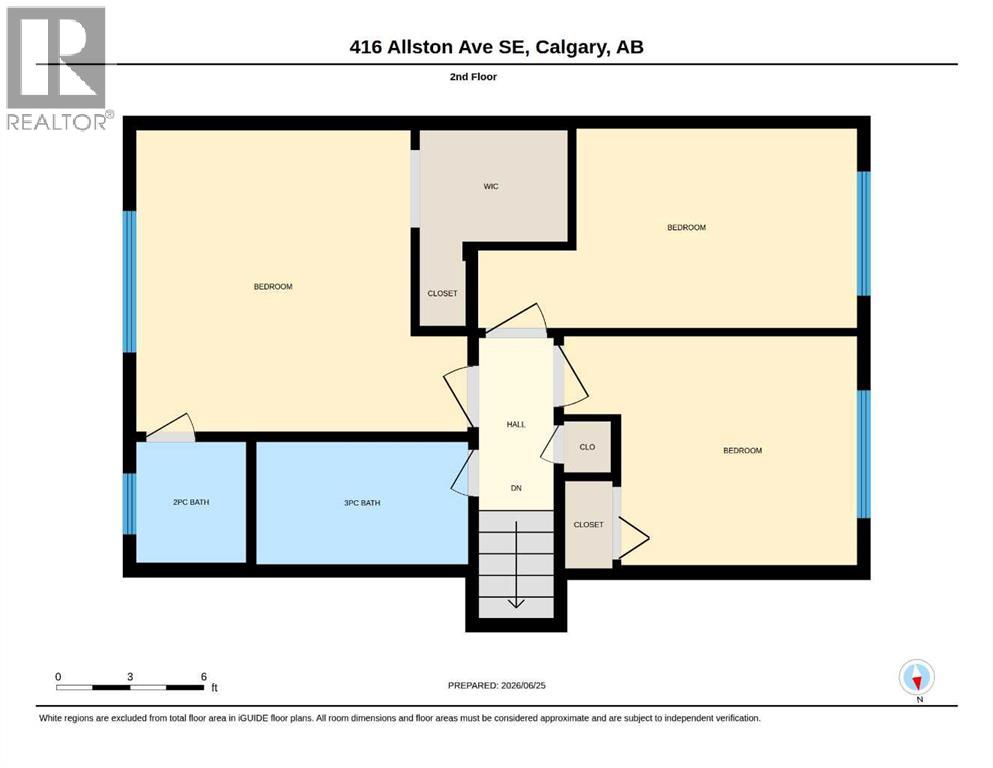
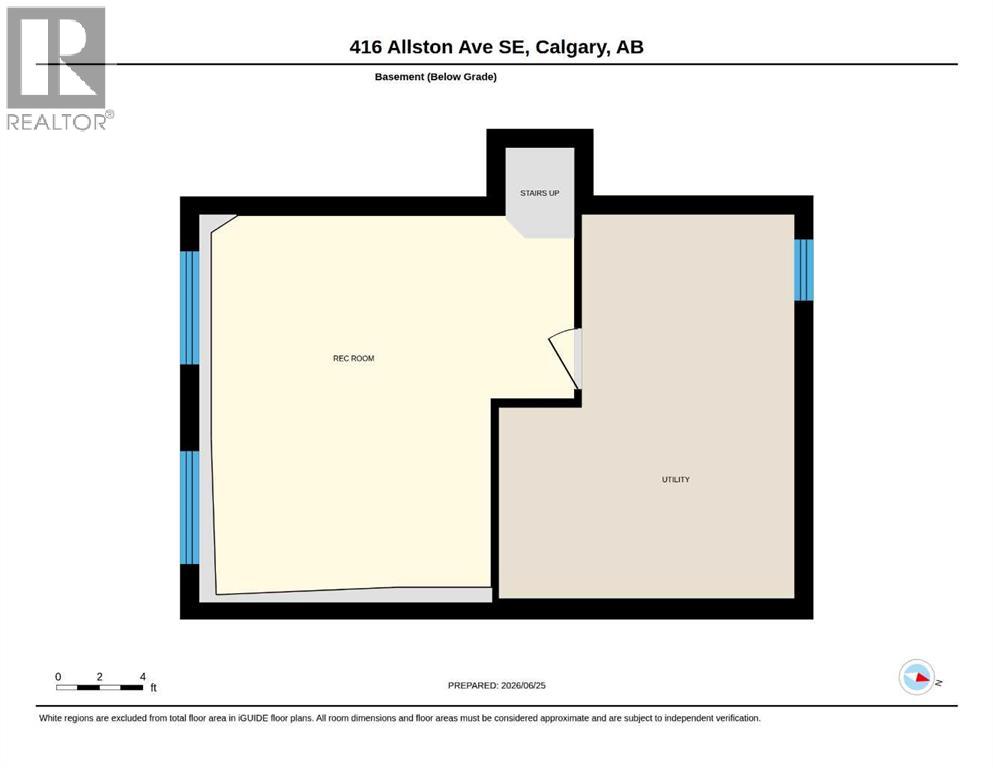
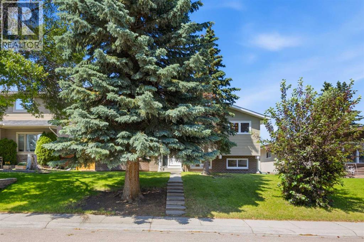
This BEAUTIFULLY RENOVATED 3-level split offers 1,444 sq.ft. of stylish, turn-key living space on a quiet street in Acadia. The OPEN CONCEPT main floor feels bright and inviting, with updated LVP FLOORING, fresh paint, modern lighting and a comfortable living room with a painted brick fireplace. The kitchen has been thoughtfully redesigned with QUARTZ COUNTERTOPS, a sleek backsplash, white cabinetry, stainless steel appliances and a LARGE ISLAND that adds workspace, storage and casual seating. The adjoining dining area creates an easy flow for everyday living and entertaining. Upstairs, you’ll find three bedrooms, including a spacious primary bedroom with a WALK-IN CLOSET, along with a RENOVATED 3-piece bathroom finished with contemporary tile, black fixtures and a glass shower enclosure. A REFRESHED 2-piece ensuite adds extra convenience, while the lower level offers a flexible rec room with NEWER CARPET and plenty of space for a family room, gym, office or play area. Outside, the LARGE BACKYARD offers room to relax, garden and gather, with a double DETACHED GARAGE for parking and storage. Located in one of Calgary’s most established communities, this move-in ready home is WALKING DISTANCE to schools, parks, shopping, transit and the everyday amenities that make Acadia such a great place to live. Book your showing today! (id:51913)
Property Details
| Amenities Near By : Park, Playground, Schools, Shopping |
| Features : Back Lane, Closet Organizers, No Smoking Home |
| Parking Space Total : 2 |
| Plan : 5476jk |
| MLS® Number : A2322708 |
| Property Type : Single Family |
| Community Name : Acadia |
Building
| Bathroom Total : 2 |
| Bedrooms Above Ground : 3 |
| Bedrooms Total : 3 |
| Appliances : Washer, Refrigerator, Dishwasher, Range, Dryer, Window Coverings |
| Architectural Style : 3 Level |
| Basement Development : Finished |
| Basement Type : Full (finished) |
| Constructed Date : 1969 |
| Construction Material : Wood Frame |
| Construction Style Attachment : Detached |
| Cooling Type : Central Air Conditioning |
| Exterior Finish : Brick, Vinyl Siding |
| Fireplace Present : Yes |
| Fireplace Total : 1 |
| Flooring Type : Carpeted, Tile, Vinyl Plank |
| Foundation Type : Poured Concrete |
| Half Bath Total : 1 |
| Heating Type : Forced Air |
| Size Interior : 1192 Sqft |
| Total Finished Area : 1192 Sqft |
| Type : House |
Land
| Size Total : 531 M2|4,051 - 7,250 Sqft |
| Size Total Text : 531 M2|4,051 - 7,250 Sqft |
| Size Frontage : 15.86 M |
| Acreage : No |
| Land Amenities : Park, Playground, Schools, Shopping |
| Fence Type : Fence |
| Landscape Features : Landscaped |
| Size Depth : 33.61 M |
| Size Irregular : 531.00 |
| Zoning Description : R-cg |
Rooms
| Level | Type | Dimensions |
|---|---|---|
| Second Level | 2pc Bathroom | 4.92 Ft x 4.50 Ft |
| Basement | Recreational, Games Room | 17.25 Ft x 16.75 Ft |
| Main Level | Dining Room | 8.67 Ft x 10.08 Ft |
| Main Level | Kitchen | 11.92 Ft x 13.42 Ft |
| Main Level | Living Room | 19.75 Ft x 13.33 Ft |
| Upper Level | 4pc Bathroom | 5.00 Ft x 8.58 Ft |
| Upper Level | Bedroom | 8.00 Ft x 15.33 Ft |
| Upper Level | Bedroom | 9.33 Ft x 11.92 Ft |
| Upper Level | Primary Bedroom | 12.25 Ft x 13.42 Ft |
Map
Agents and Offices
- Karen Hudson
- Sam Hudson
- Office: Real Broker