Row / Townhouse

Year Built: 2021

Area: 1538 sqft

Bedrooms: 3

Bathrooms: 3

Car Parking: 2
416 West Lakeview Drive Chestermere, Alberta T1X 2A4
$449,950
Description
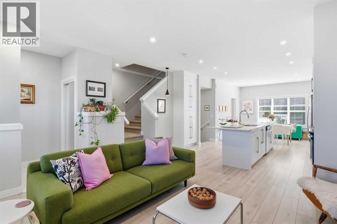
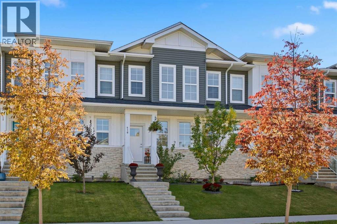
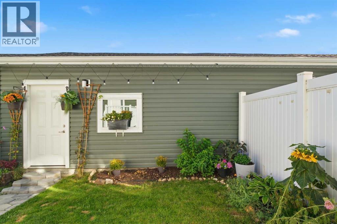
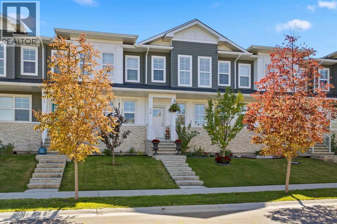
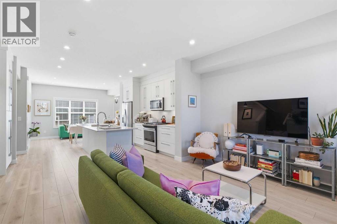
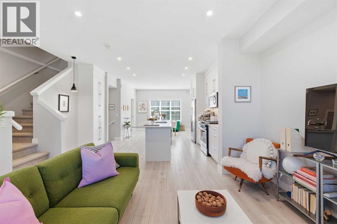
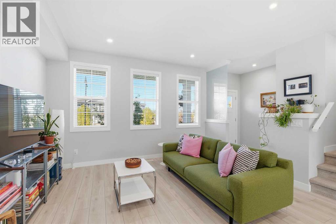
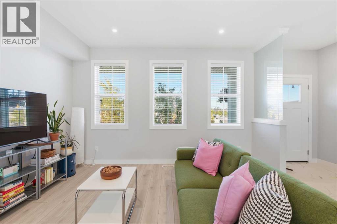
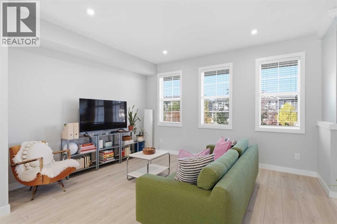
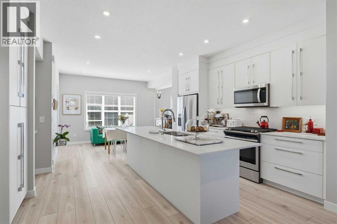
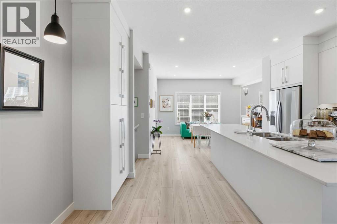
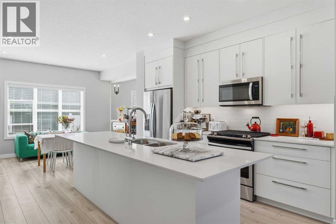
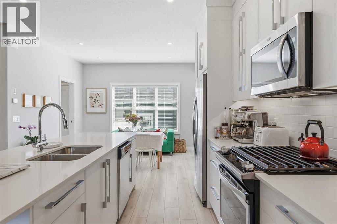
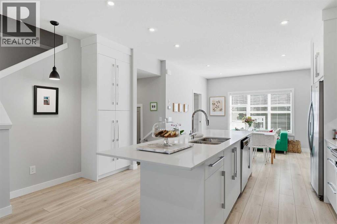
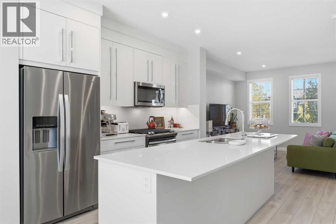
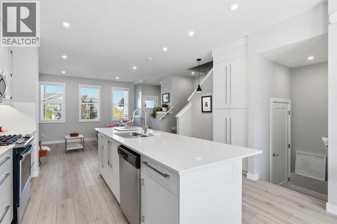
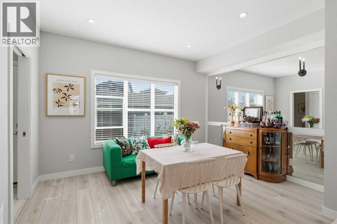
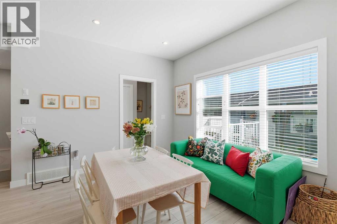
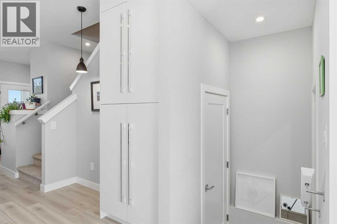
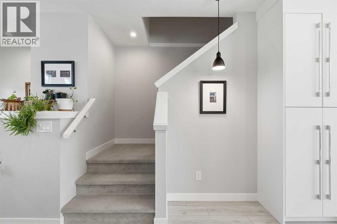
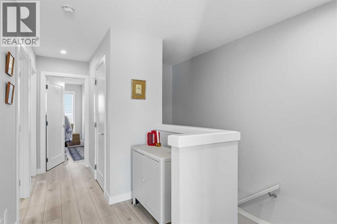
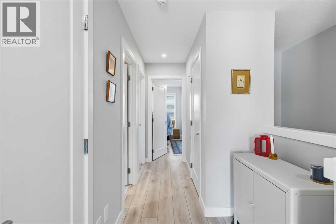
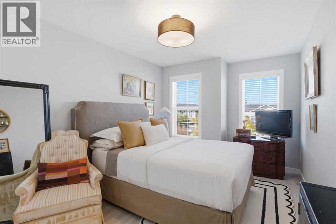
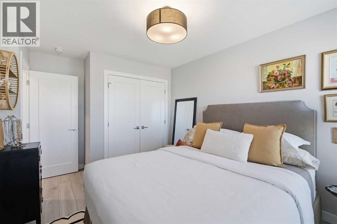
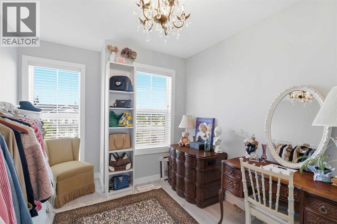
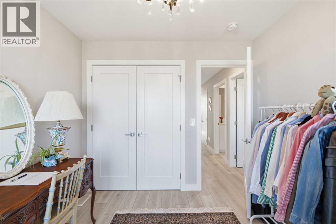
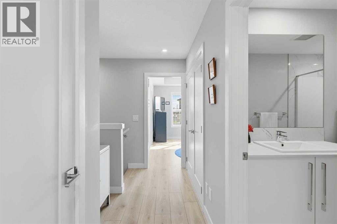
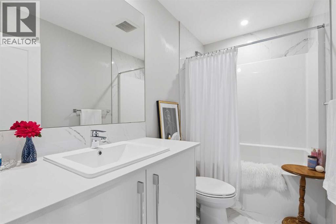
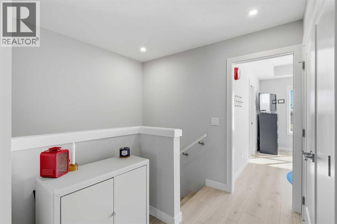
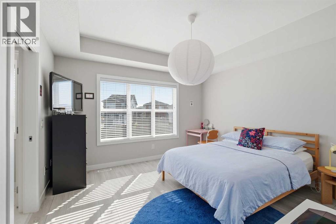
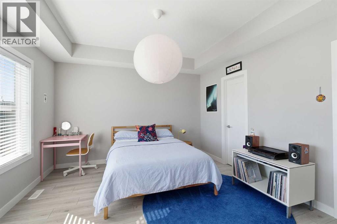
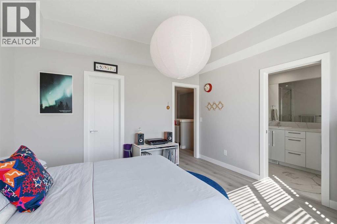
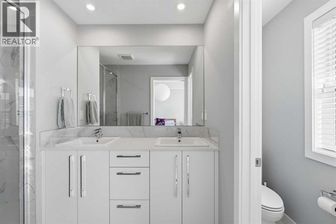
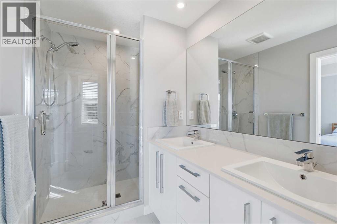
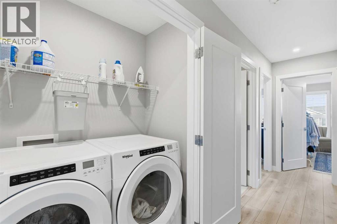
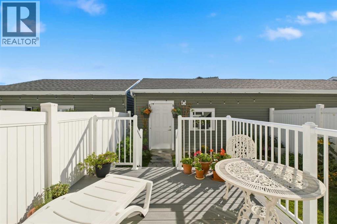
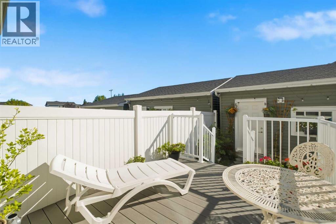
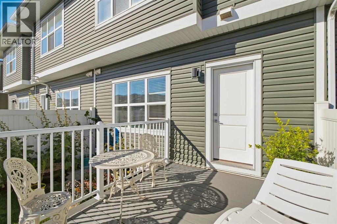
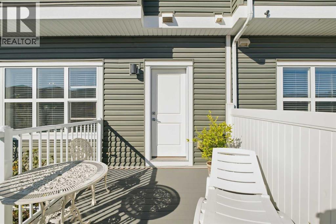
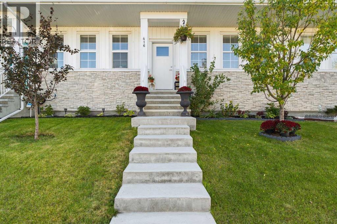
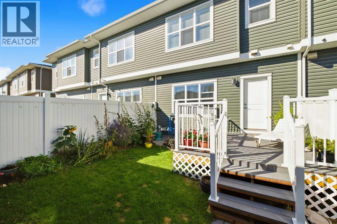
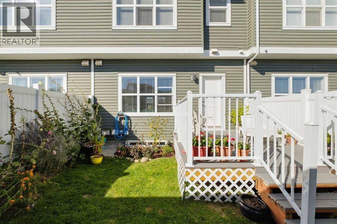
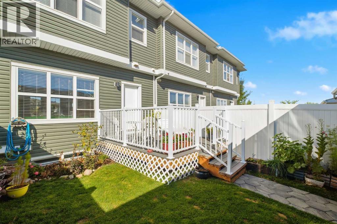
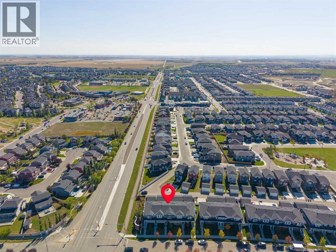
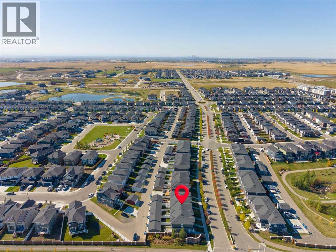
NO CONDO FEES!!! This is the best priced townhome on the market, fenced, landscaped and most importantly includes a new DOUBLE CAR GARAGE. Welcome to this immaculate townhouse in sought-after Dawson’s Landing, move-in ready and offering the polished feel of a home that is better than new! Bright, cheerful and thoughtfully designed, this beautifully maintained home features high ceilings, an open-concept main floor, stylish lighting and quality upgrades throughout.The heart of the home is the bright, contemporary kitchen, complete with quartz countertops, stainless steel appliances and a large island that provides plenty of space for meal preparation, casual dining and entertaining. The open layout flows effortlessly into the living and dining areas, creating a comfortable and welcoming space for everyday living.The inviting main level is filled with natural light and opens to a sunny, south-facing private backyard, perfect for summer entertaining, gardening or relaxing with friends. A gas BBQ hookup makes outdoor dining effortless, while the low-maintenance deck and established perennial garden add to the enjoyment of this exceptional outdoor space.Upstairs, three generous bedrooms, two full bathrooms and a convenient laundry room provide excellent functionality for families. The home also features a new garage, adding both convenience and valuable storage.Lovingly maintained and presented in pristine condition, this is a home you can simply move into and enjoy. Dawson’s Landing offers a desirable location with great neighbourhood schools, parks and a welcoming community atmosphere. With its attractive surroundings, family-friendly amenities and connected, low-maintenance lifestyle, this is an exceptional place to call home. (id:51913)
Property Details
| Amenities Near By : Park, Playground, Schools, Shopping, Water Nearby |
| Community Features : Lake Privileges |
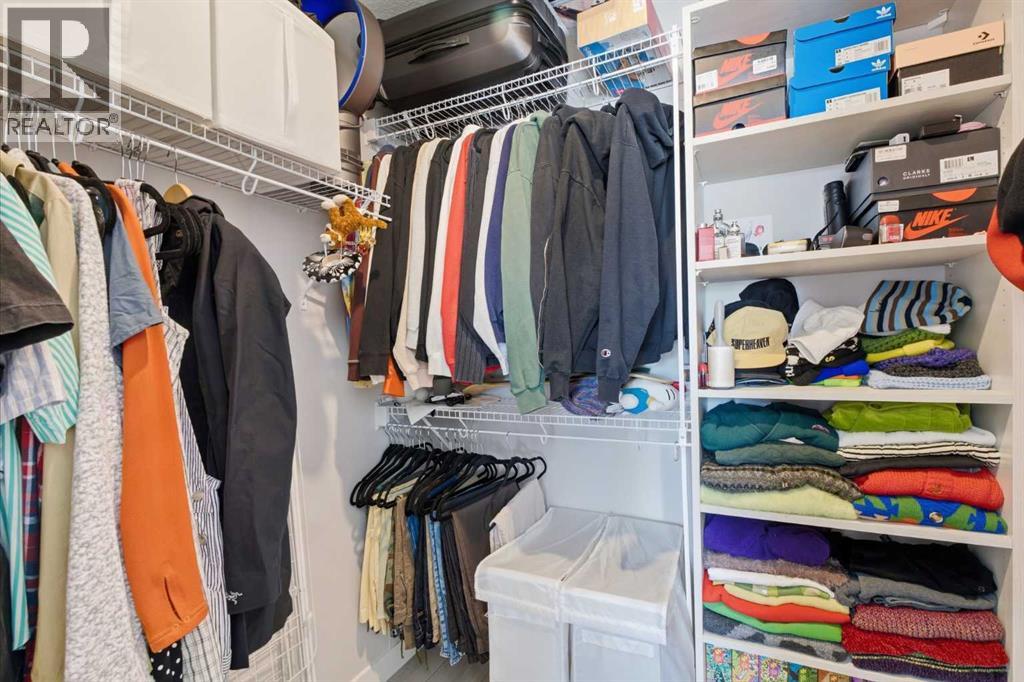
| Features : Closet Organizers, No Smoking Home, Gas Bbq Hookup |
| Parking Space Total : 2 |
| Plan : 1912378 |
| Structure : Deck |
| MLS® Number : A2353649 |
| Property Type : Single Family |
| Community Name : Dawson's Landing |
Building
| Bathroom Total : 3 |
| Bedrooms Above Ground : 3 |
| Bedrooms Total : 3 |
| Amenities : Clubhouse |
| Appliances : Refrigerator, Dishwasher, Stove, Microwave Range Hood Combo, Garage Door Opener, Washer & Dryer |
| Basement Development : Unfinished |
| Basement Type : Full (unfinished) |
| Constructed Date : 2021 |
| Construction Material : Wood Frame |
| Construction Style Attachment : Attached |
| Cooling Type : None |
| Exterior Finish : Stone, Vinyl Siding |
| Flooring Type : Vinyl Plank |
| Foundation Type : Poured Concrete |
| Half Bath Total : 1 |
| Heating Fuel : Natural Gas |
| Heating Type : Forced Air |
| Stories Total : 2 |
| Size Interior : 1538 Sqft |
| Total Finished Area : 1538.18 Sqft |
| Type : Row / Townhouse |
Land
| Size Total : 205.17 M2|0-4,050 Sqft |
| Size Total Text : 205.17 M2|0-4,050 Sqft |
| Size Frontage : 5.91 M |
| Acreage : No |
| Land Amenities : Park, Playground, Schools, Shopping, Water Nearby |
| Fence Type : Fence |
| Landscape Features : Fruit Trees, Landscaped, Lawn |
| Size Depth : 33.58 M |
| Size Irregular : 205.17 |
| Zoning Description : R3 |
Rooms
| Level | Type | Dimensions |
|---|---|---|
| Second Level | 4pc Bathroom | 9.33 Ft x 4.92 Ft |
| Second Level | 4pc Bathroom | 5.92 Ft x 11.42 Ft |
| Second Level | Bedroom | 9.67 Ft x 16.00 Ft |
| Second Level | Bedroom | 9.08 Ft x 12.42 Ft |
| Second Level | Primary Bedroom | 12.92 Ft x 12.58 Ft |
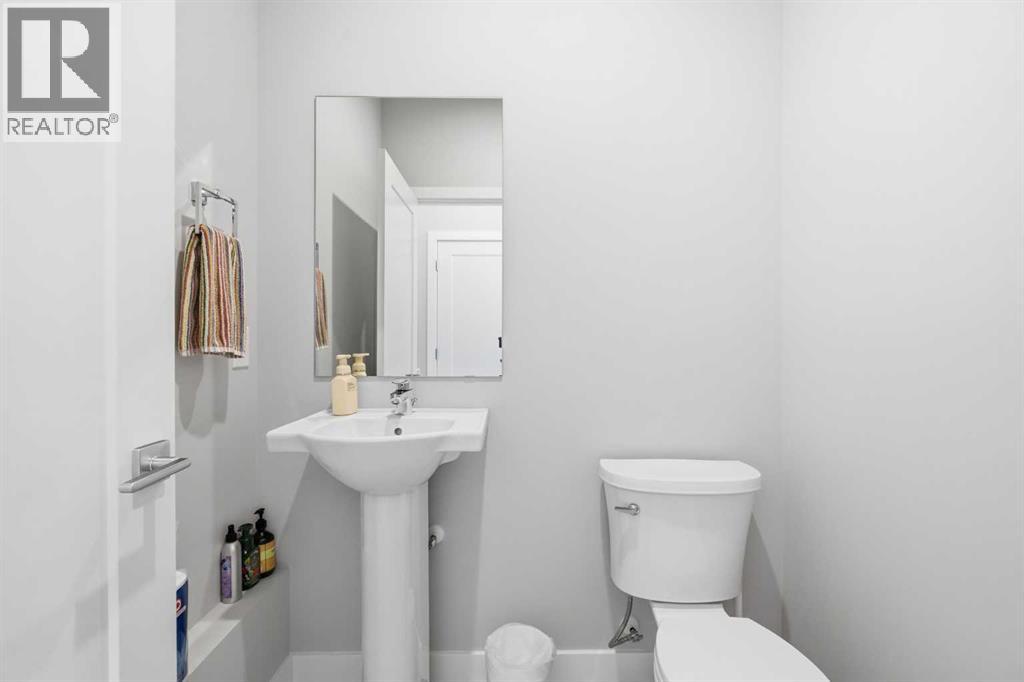
| Main Level | 2pc Bathroom | 5.33 Ft x 4.83 Ft |
| Main Level | Dining Room | 13.08 Ft x 9.67 Ft |
| Main Level | Kitchen | 15.08 Ft x 12.83 Ft |
| Main Level | Living Room | 14.08 Ft x 12.50 Ft |
Map
Agents and Offices
- Clare Pett
- Office: Real Estate Professionals Inc.