House

Year Built: 2025

Area: 2153 sqft

Bedrooms: 4

Bathrooms: 3

Fireplaces: 1

Car Parking: 2
418 Hotchkiss Manor Se Calgary, Alberta T3S 0J9
$739,900
Description
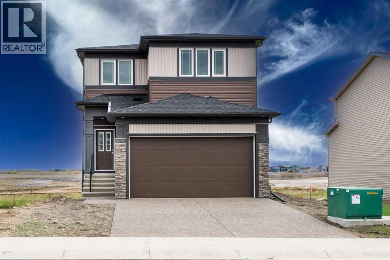
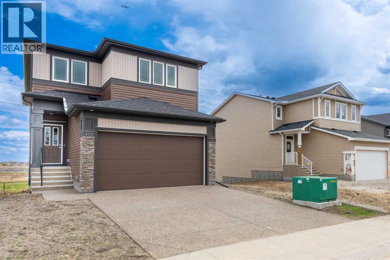
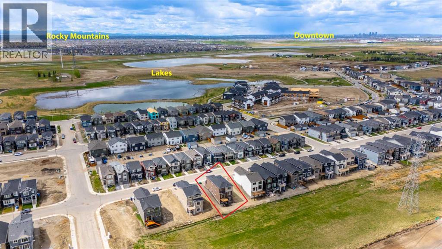
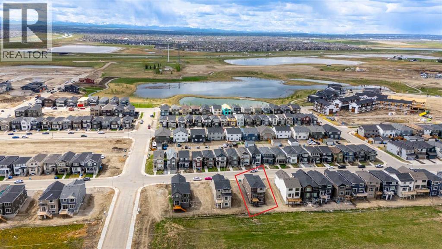
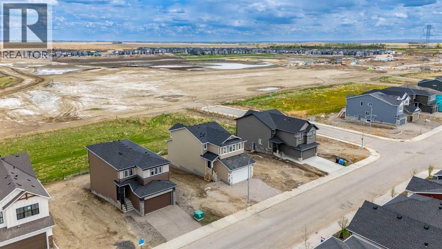
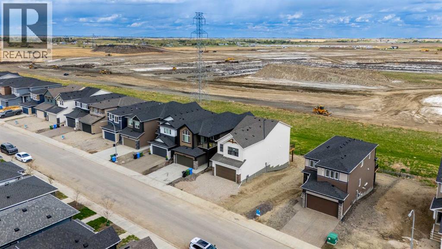
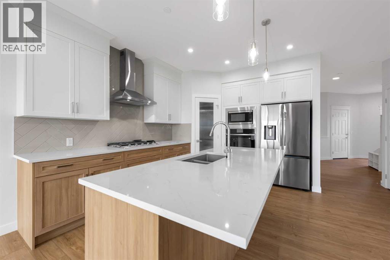
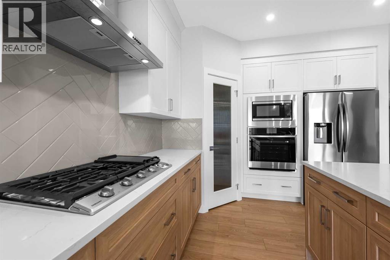
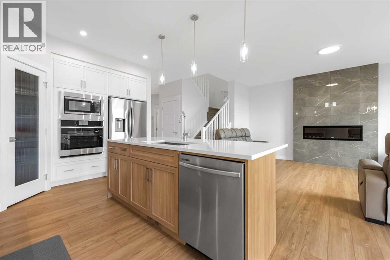
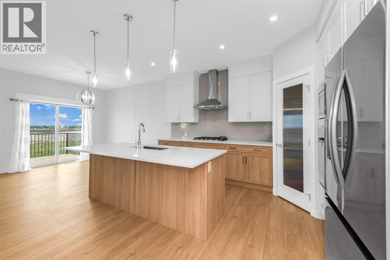
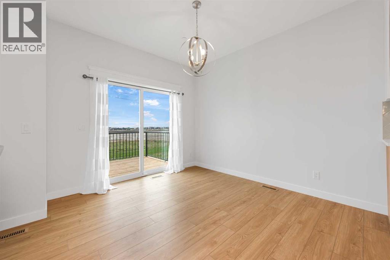
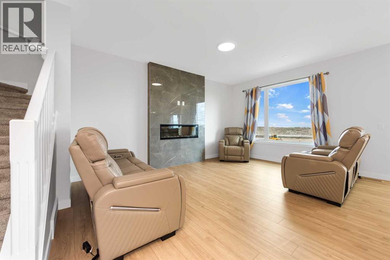
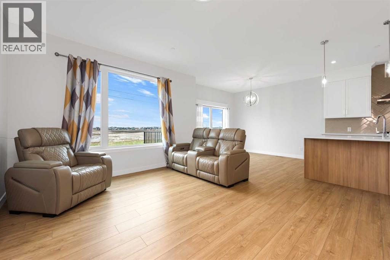
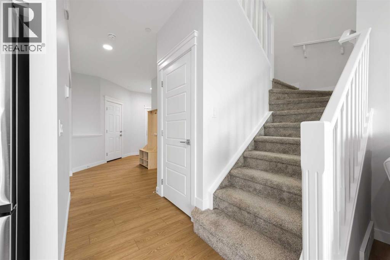
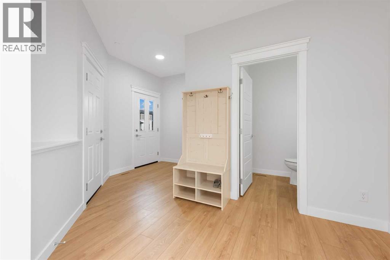
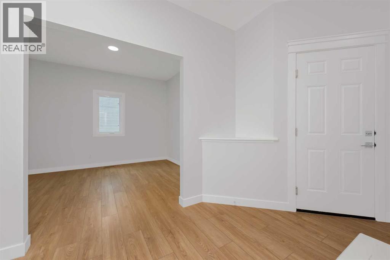
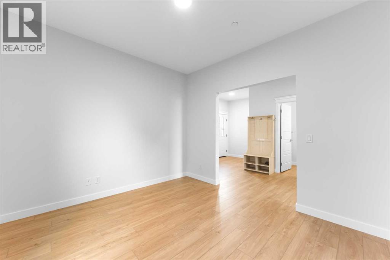
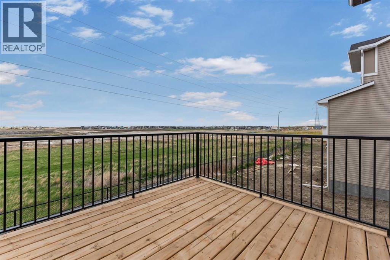
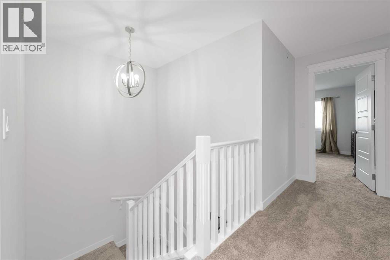
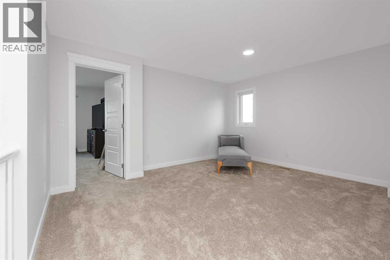
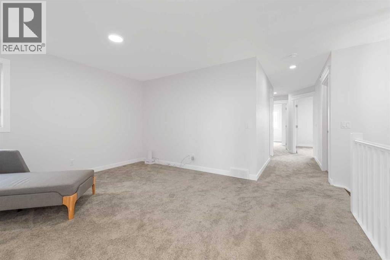
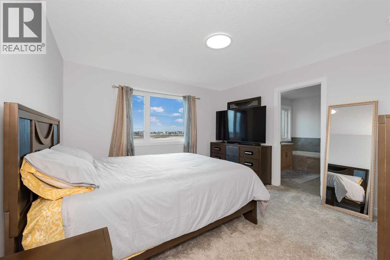
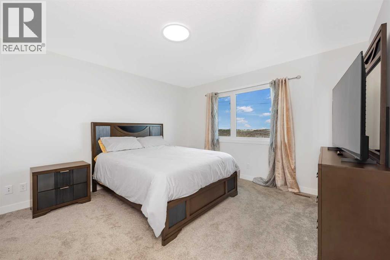
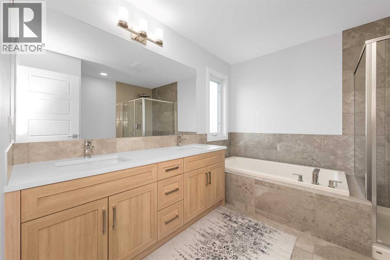
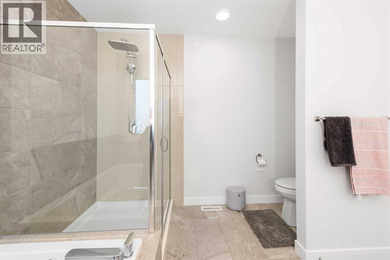
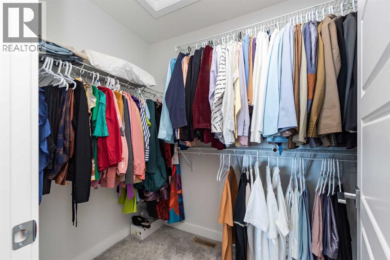
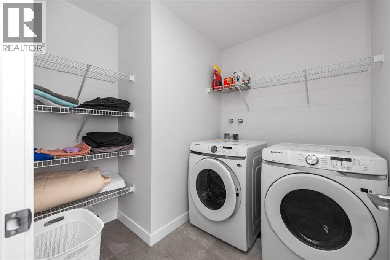
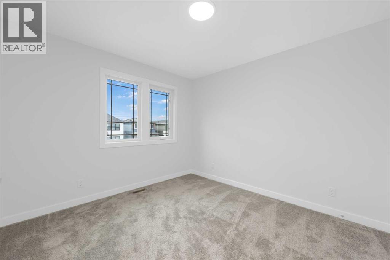
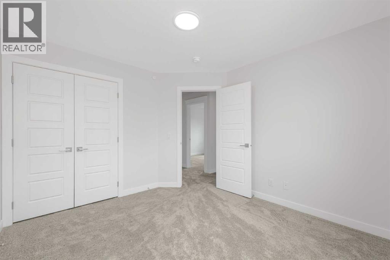
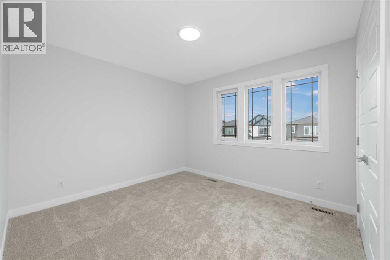
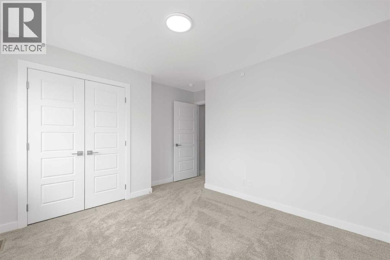
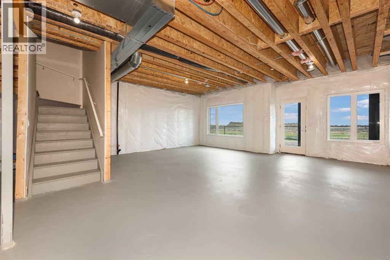
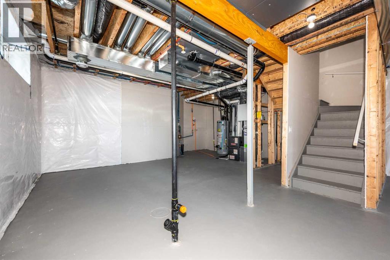
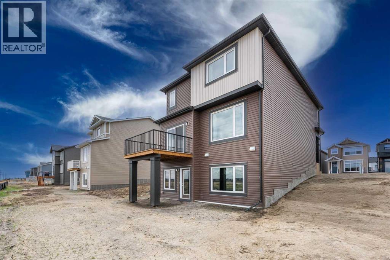
Welcome to this stunning new build by NuVista Homes, offering 2,152.57 sq. ft. of thoughtfully designed living space tailored for modern family living. Situated in the vibrant and fast-growing community of Hotchkiss, this exceptional two-story home features 4 bedrooms, 2.5 bathrooms, and a walkout basement backing onto beautiful green space—providing the perfect blend of comfort, functionality, and style. Inside, you’ll discover a bright open-concept layout enhanced by soaring ceilings, abundant natural light, and contemporary finishes throughout. The spacious main floor includes a versatile flex room ideal for a home office or study area and flows seamlessly into the gourmet kitchen, complete with upgraded Samsung stainless steel appliances, quartz countertops, and a large island perfect for entertaining or everyday dining. Upstairs, the primary suite offers a relaxing retreat with oversized windows, a walk-in closet, and a private ensuite. Three additional bedrooms and a generous bonus room provide plenty of space for family living, guests, and entertaining. This home is the one you have been waiting for! Don’t let it get away, book your showing today! (id:51913)
Property Details
| Amenities Near By : Park |
| Features : No Animal Home, No Smoking Home, Level |
| Parking Space Total : 2 |
| Plan : 2412024 |
| Structure : Deck |
| MLS® Number : A2314002 |
| Property Type : Single Family |
| Community Name : Hotchkiss |
Building
| Bathroom Total : 3 |
| Bedrooms Above Ground : 4 |
| Bedrooms Total : 4 |
| Appliances : Refrigerator, Oven - Electric, Cooktop - Gas, Dishwasher, Microwave, Hood Fan, Garage Door Opener |
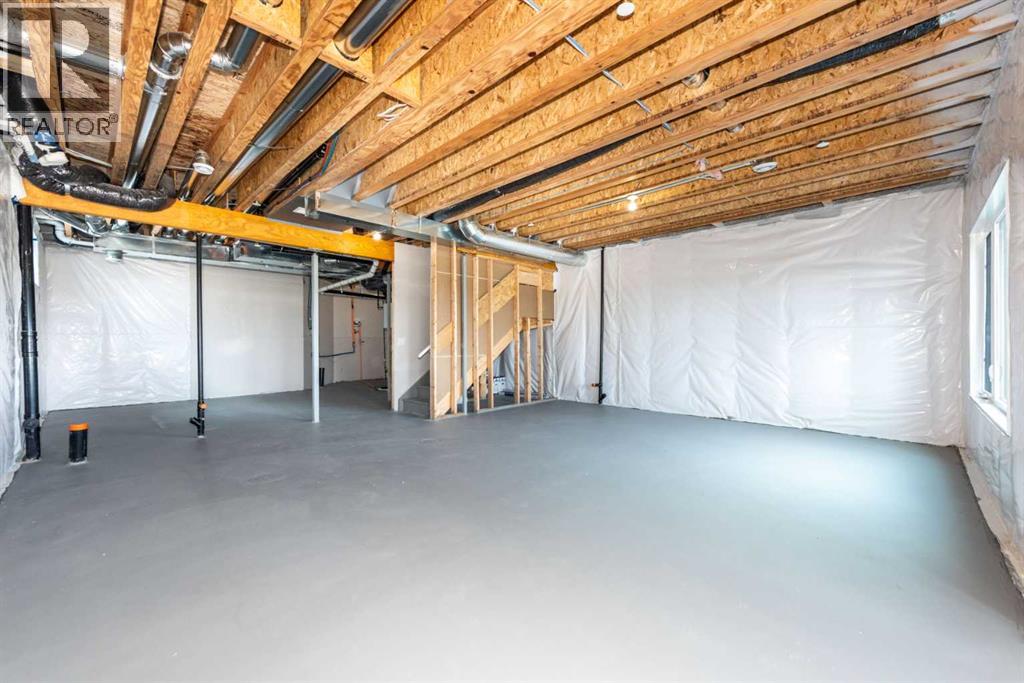
| Basement Development : Unfinished |
| Basement Features : Walk Out |
| Basement Type : Full (unfinished) |
| Constructed Date : 2025 |
| Construction Material : Wood Frame |
| Construction Style Attachment : Detached |
| Cooling Type : See Remarks |
| Exterior Finish : Stone, Vinyl Siding |
| Fireplace Present : Yes |
| Fireplace Total : 1 |
| Flooring Type : Carpeted, Ceramic Tile, Vinyl Plank |
| Foundation Type : Poured Concrete |
| Half Bath Total : 1 |
| Heating Fuel : Natural Gas |
| Heating Type : Forced Air |
| Stories Total : 2 |
| Size Interior : 2153 Sqft |
| Total Finished Area : 2152.57 Sqft |
| Type : House |
Land
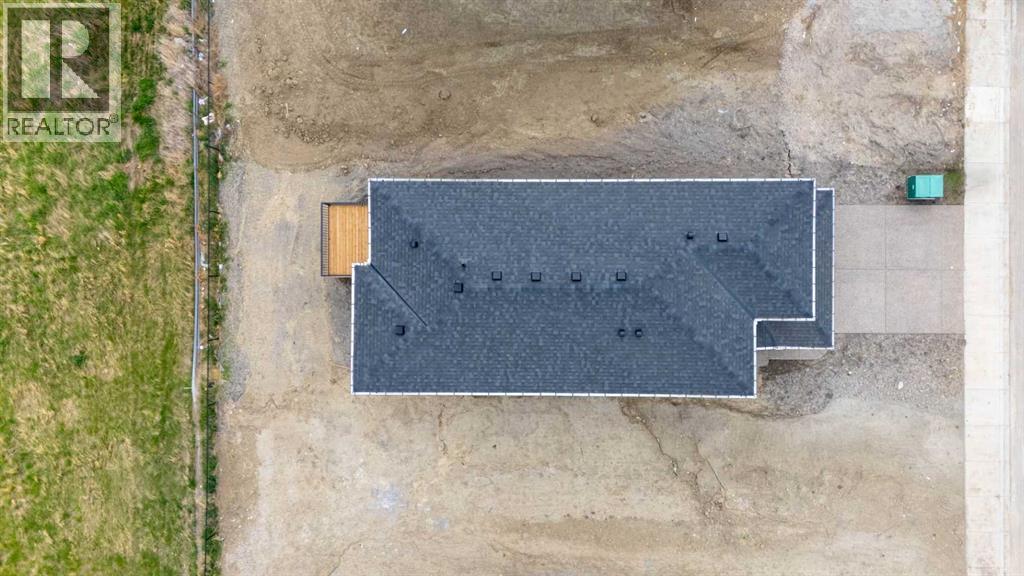
| Size Total : 300 M2|0-4,050 Sqft |
| Size Total Text : 300 M2|0-4,050 Sqft |
| Size Frontage : 8.96 M |
| Acreage : No |
| Land Amenities : Park |
| Fence Type : Not Fenced |
| Size Depth : 33.52 M |
| Size Irregular : 300.00 |
| Zoning Description : R-g |
Rooms
| Level | Type | Dimensions |
|---|---|---|
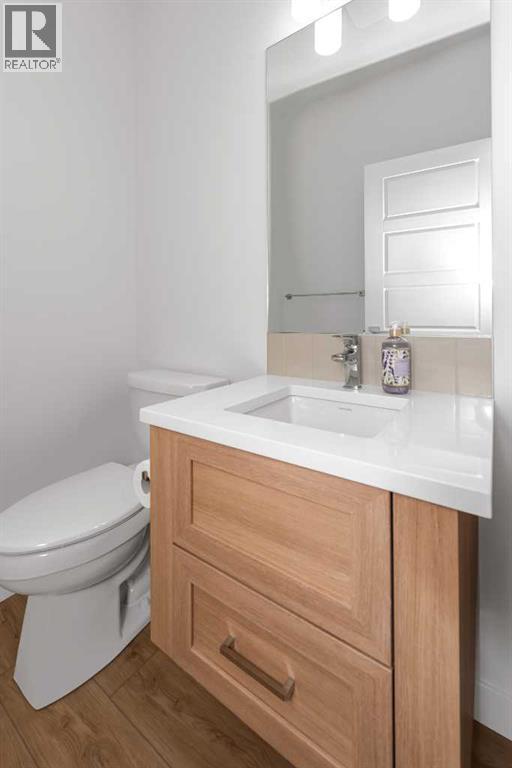
| Main Level | 2pc Bathroom | 5.00 Ft x 4.92 Ft |
| Main Level | Breakfast | 10.75 Ft x 11.17 Ft |
| Main Level | Dining Room | 10.42 Ft x 11.50 Ft |
| Main Level | Kitchen | 10.75 Ft x 14.00 Ft |
| Main Level | Living Room | 12.17 Ft x 16.83 Ft |
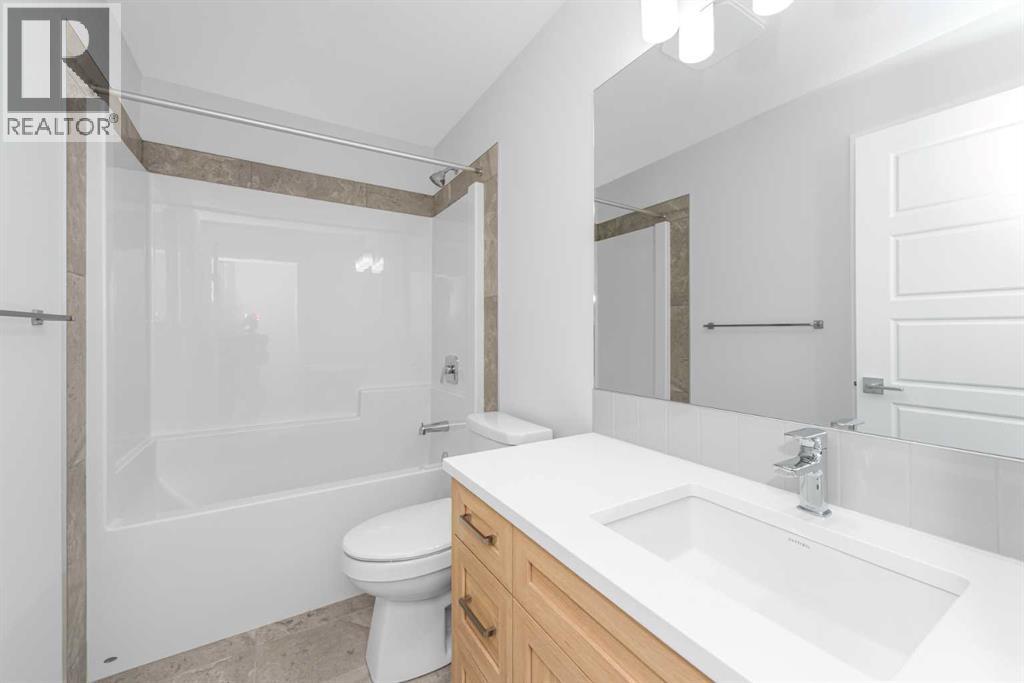
| Upper Level | 4pc Bathroom | 8.67 Ft x 4.92 Ft |
| Upper Level | 5pc Bathroom | 10.08 Ft x 10.17 Ft |
| Upper Level | Primary Bedroom | 12.42 Ft x 13.50 Ft |
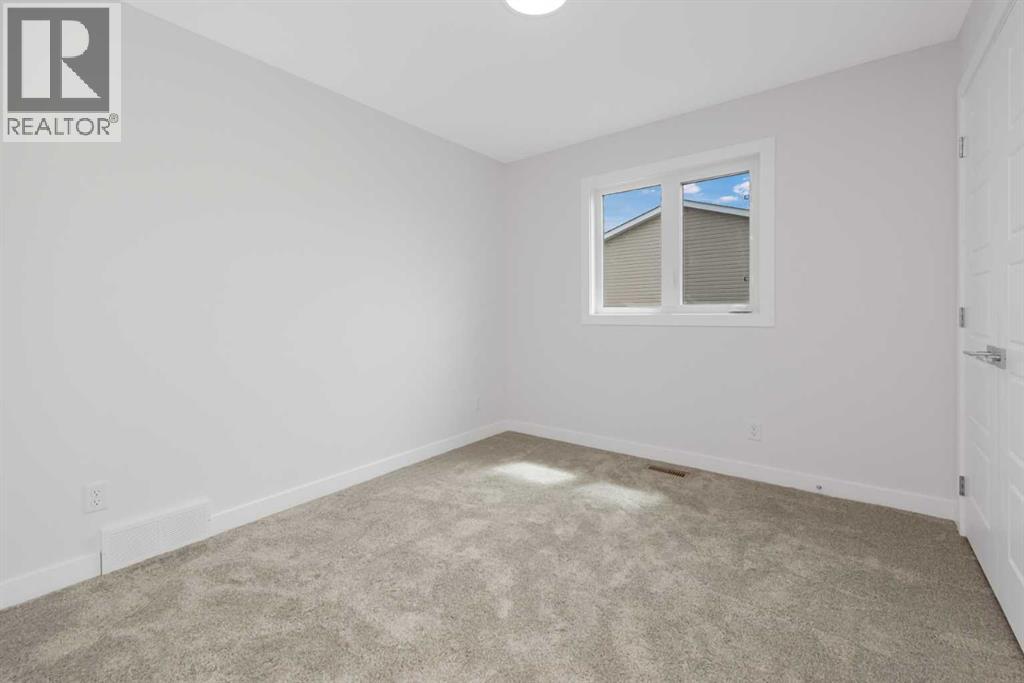
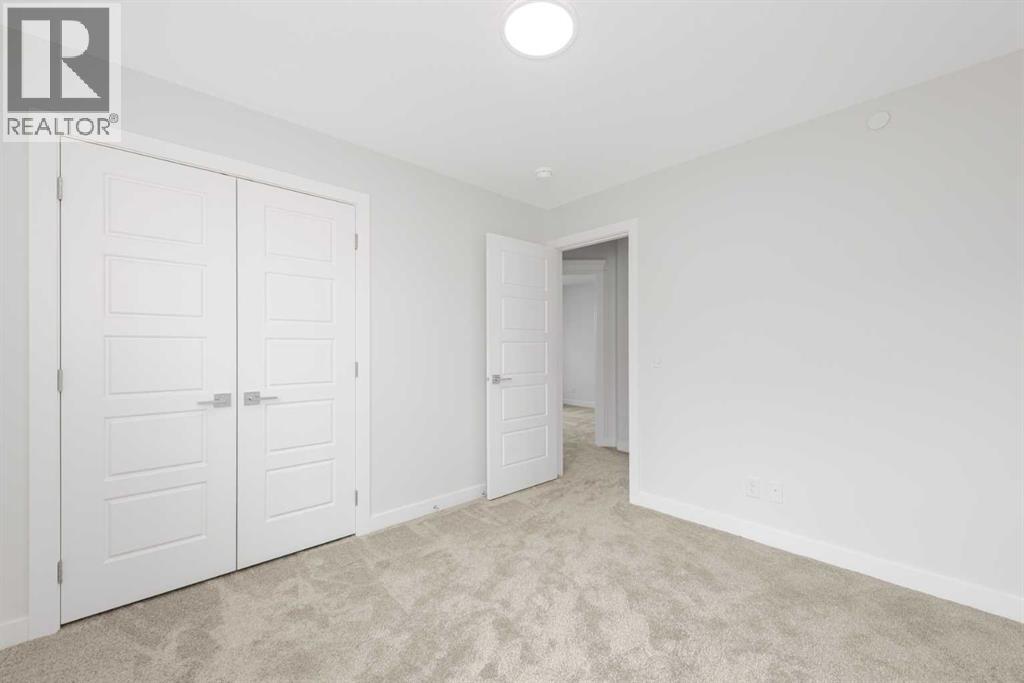
| Upper Level | Bedroom | 10.33 Ft x 11.25 Ft |
| Upper Level | Bedroom | 10.42 Ft x 9.50 Ft |
| Upper Level | Bedroom | 12.25 Ft x 12.25 Ft |
| Upper Level | Family Room | 15.25 Ft x 12.00 Ft |
| Upper Level | Laundry Room | 7.25 Ft x 7.83 Ft |
Map
Agents and Offices
- Gayatri Sharma
- Sachin Sharma
- Office: Maxwell Central