Duplex

Year Built: 1970

Area: 1005 sqft

Bedrooms: 4

Bathrooms: 2

Car Parking: 2
42 Huntford Close Ne Calgary, Alberta T2k 3Y6
$399,900
Description
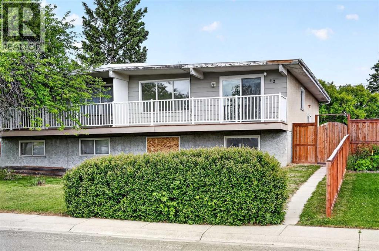
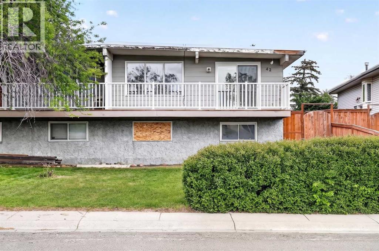
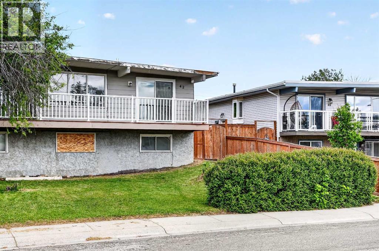
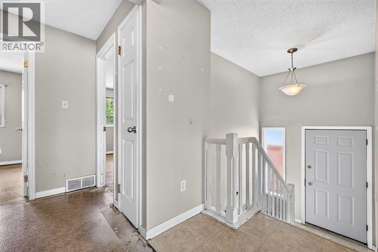
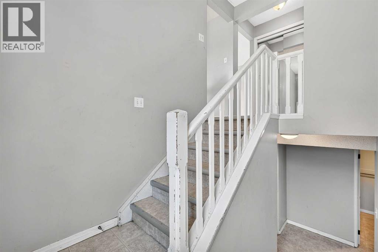
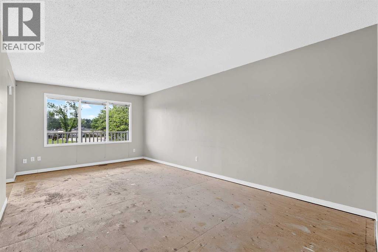
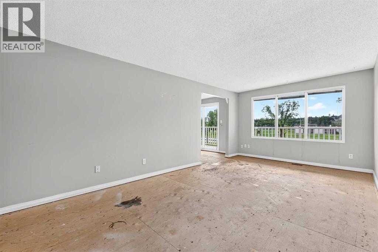
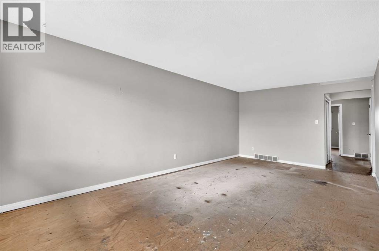
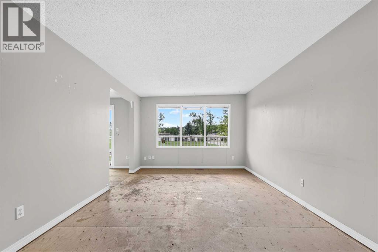
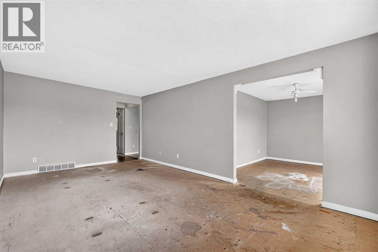
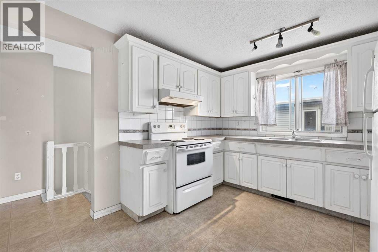
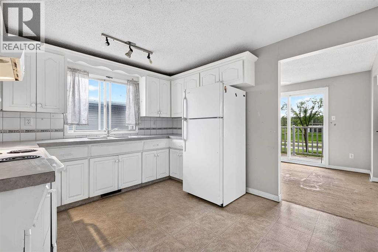
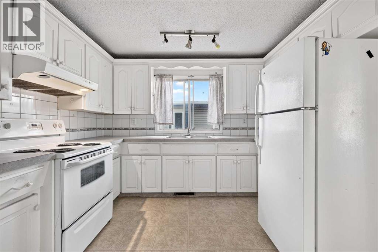
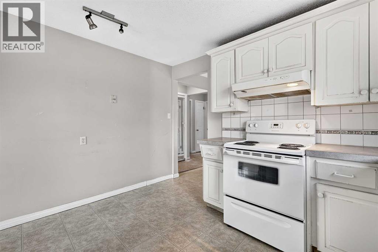
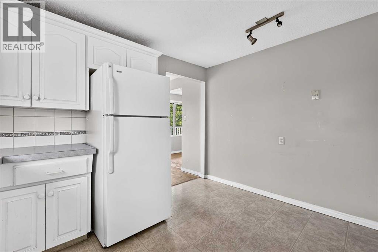
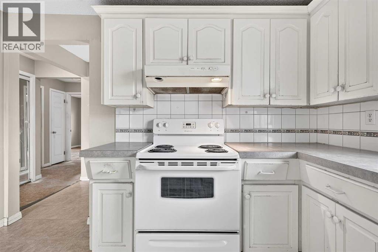
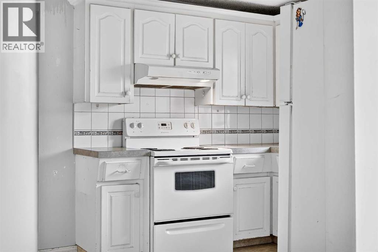
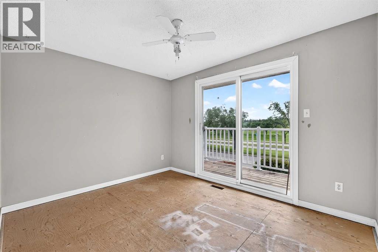
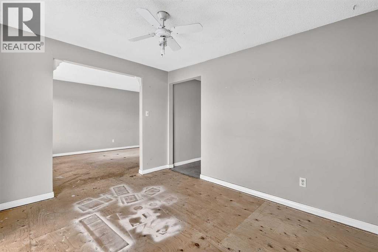
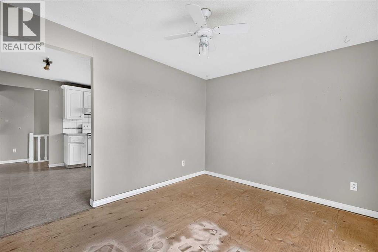
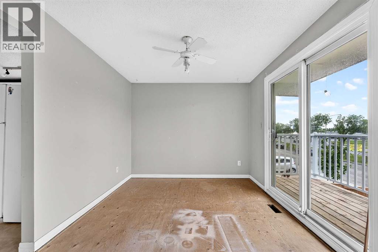
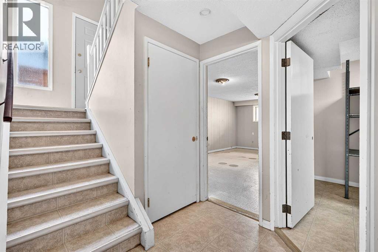
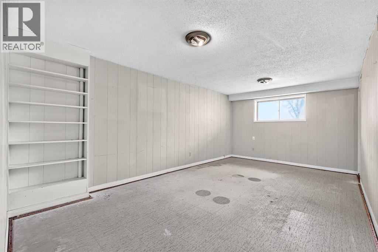
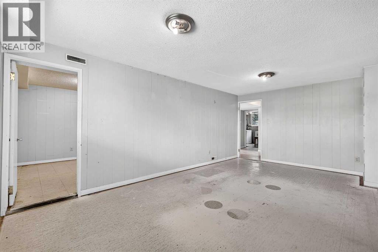
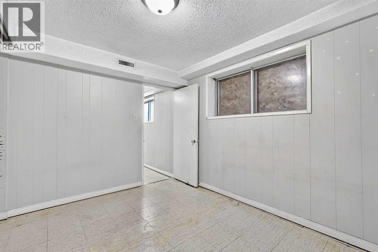
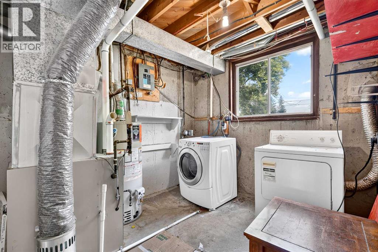
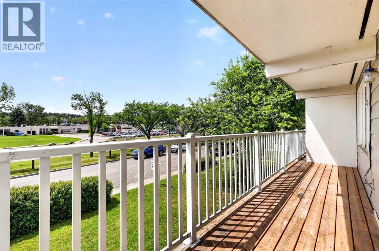
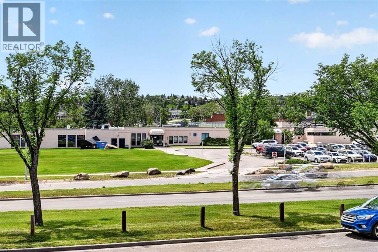
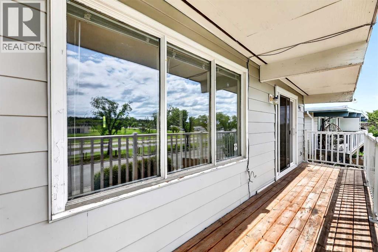
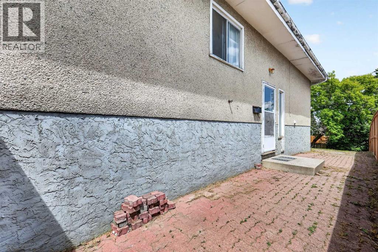
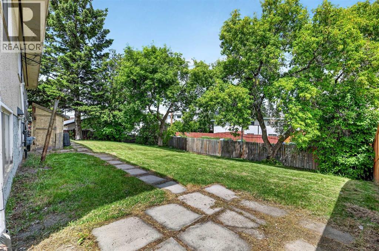
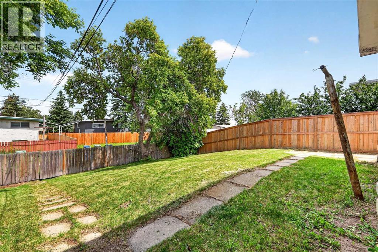
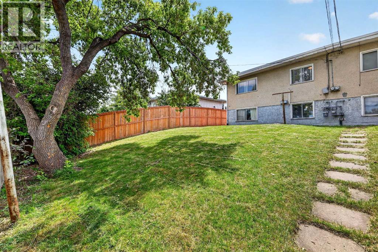
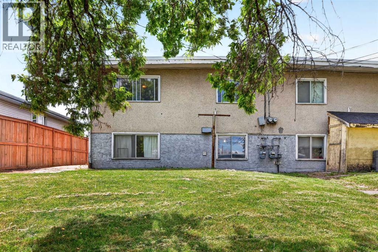
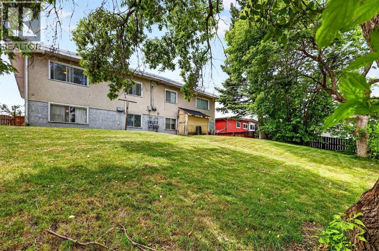
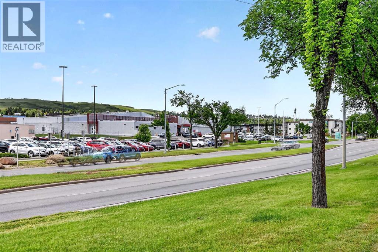
An incredible opportunity to own a home with solid bones and structure, ready for your personal finishing touches. Key updates include a torch on membrane roof (2018), high efficiency furnace (2019), and a hot water tank (2024), providing peace of mind for years to come.Inside, the home offers spacious living areas that create a comfortable retreat for everyday living or an inviting setting for entertaining guests. The functional kitchen is ideally positioned between the family room and dining area, enhancing flow and overall usability. The dining room features sliding doors that open onto a large deck, perfect for indoor/outdoor living.The raised bungalow design allows for larger basement windows, bringing in an abundance of natural light to the lower level.Enjoy morning sun in the backyard and unwind in the evening on the front porch as the sun sets to the west.Ideally located within walking distance to a wide range of amenities, including the Thornhill Aquatic Centre, Calgary Public Library, Murray Copot Arena, Superstore, schools of all levels, and nearby parks and fields. Commuting is effortless with excellent access to major routes such as Centre Street, 4 Street, 64 Avenue, and Deerfoot Trail, as well as convenient public transportation options. (id:51913)
Property Details
| Amenities Near By : Park, Playground, Recreation Nearby, Schools, Shopping |
| Features : See Remarks, Back Lane |
| Parking Space Total : 2 |
| Plan : 6573jk |
| Structure : None |
| MLS® Number : A2323008 |
| Property Type : Single Family |
| Community Name : Huntington Hills |
Building
| Bathroom Total : 2 |
| Bedrooms Above Ground : 2 |
| Bedrooms Below Ground : 2 |
| Bedrooms Total : 4 |
| Appliances : Refrigerator, Stove, See Remarks |
| Architectural Style : Bi-level |
| Basement Development : Partially Finished |
| Basement Type : Full (partially Finished) |
| Constructed Date : 1970 |
| Construction Material : Wood Frame |
| Construction Style Attachment : Semi-detached |
| Cooling Type : None |
| Flooring Type : Linoleum, Other |
| Foundation Type : Poured Concrete |
| Heating Type : Forced Air |
| Size Interior : 1005 Sqft |
| Total Finished Area : 1004.74 Sqft |
| Type : Duplex |
Land
| Size Total : 327 M2|0-4,050 Sqft |
| Size Total Text : 327 M2|0-4,050 Sqft |
| Size Frontage : 9.79 M |
| Acreage : No |
| Land Amenities : Park, Playground, Recreation Nearby, Schools, Shopping |
| Fence Type : Fence |
| Size Depth : 33.56 M |
| Size Irregular : 327.00 |
| Zoning Description : R-cg |
Rooms
| Level | Type | Dimensions |
|---|---|---|
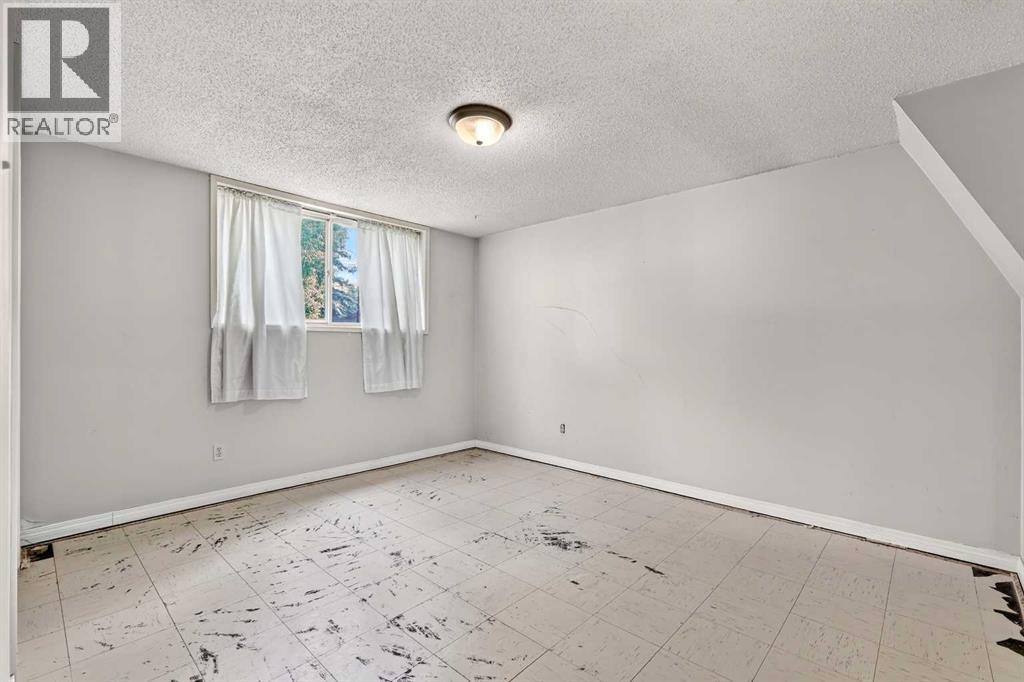
| Lower Level | Recreational, Games Room | 19.25 Ft x 11.33 Ft |
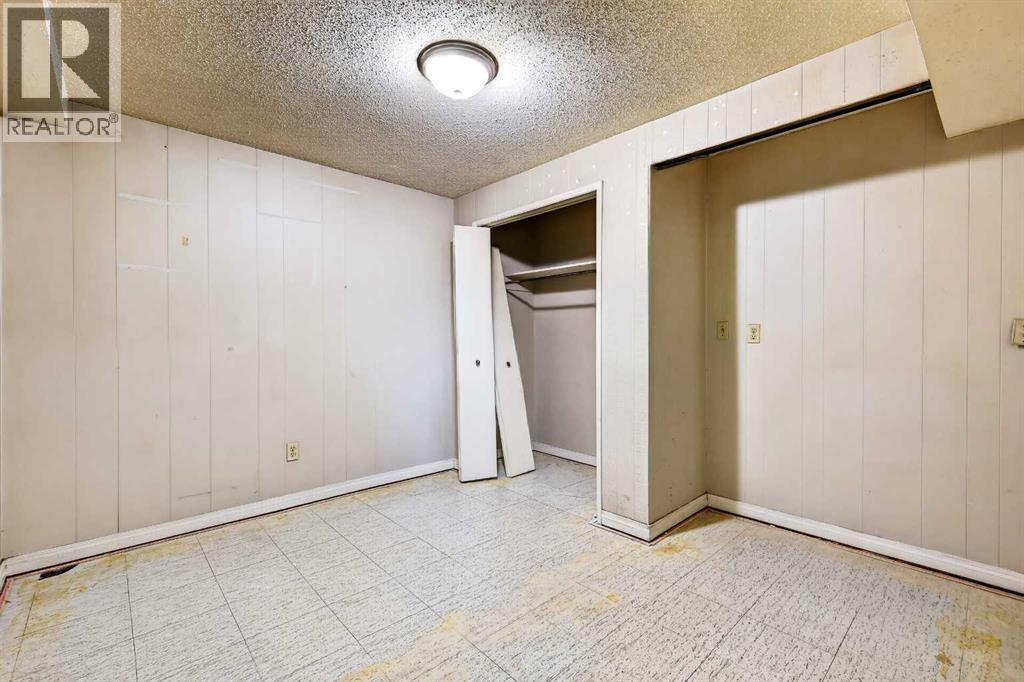
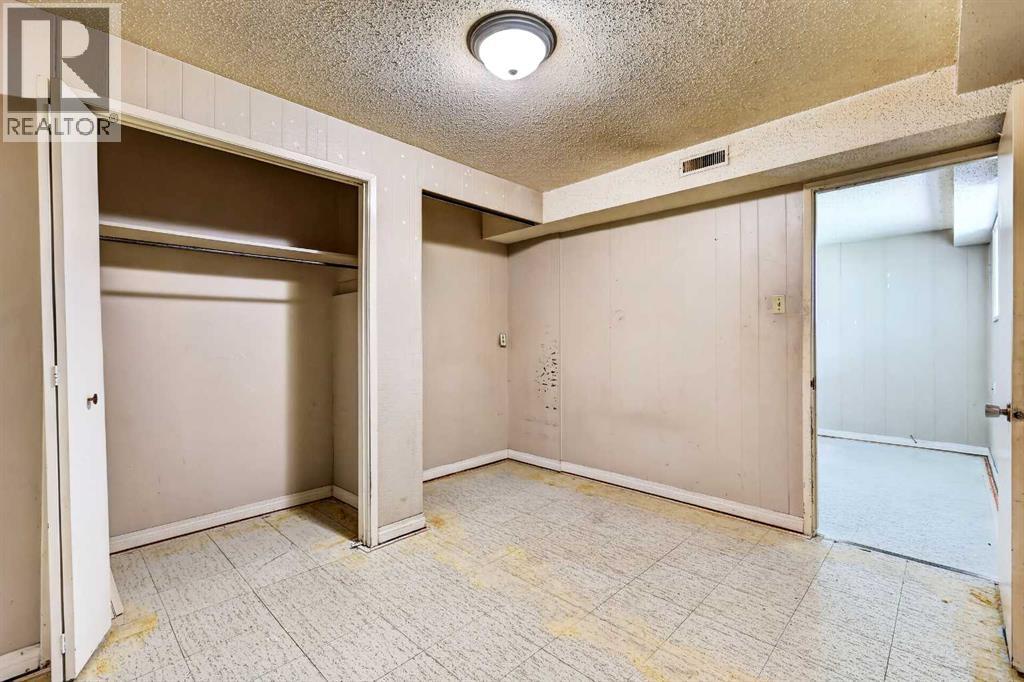
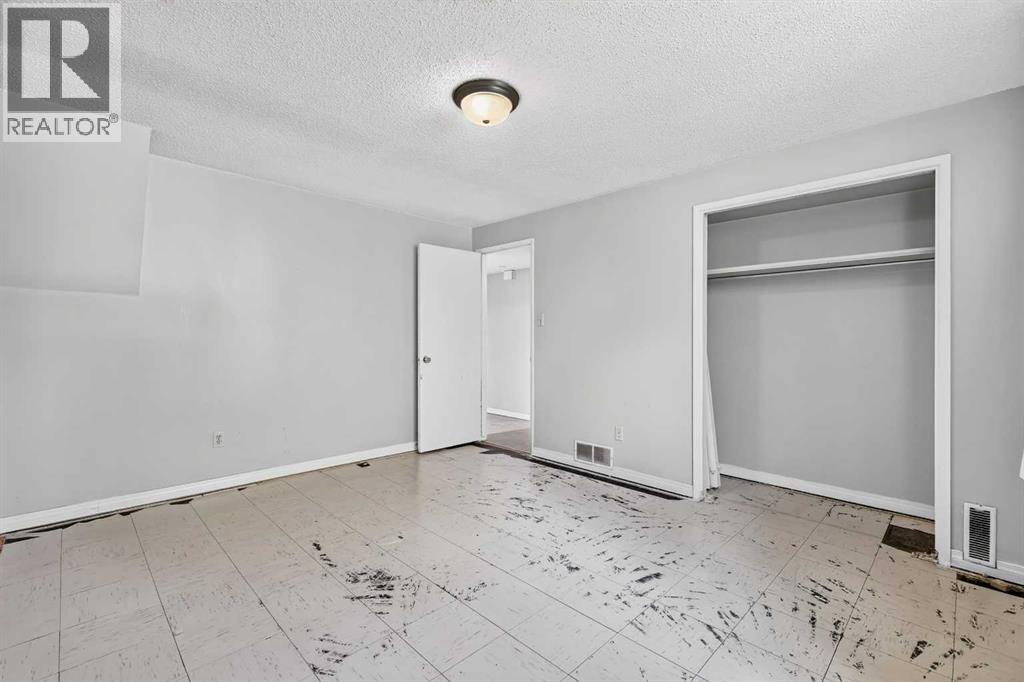
| Lower Level | Bedroom | 13.50 Ft x 11.33 Ft |
| Lower Level | Bedroom | 10.92 Ft x 10.83 Ft |
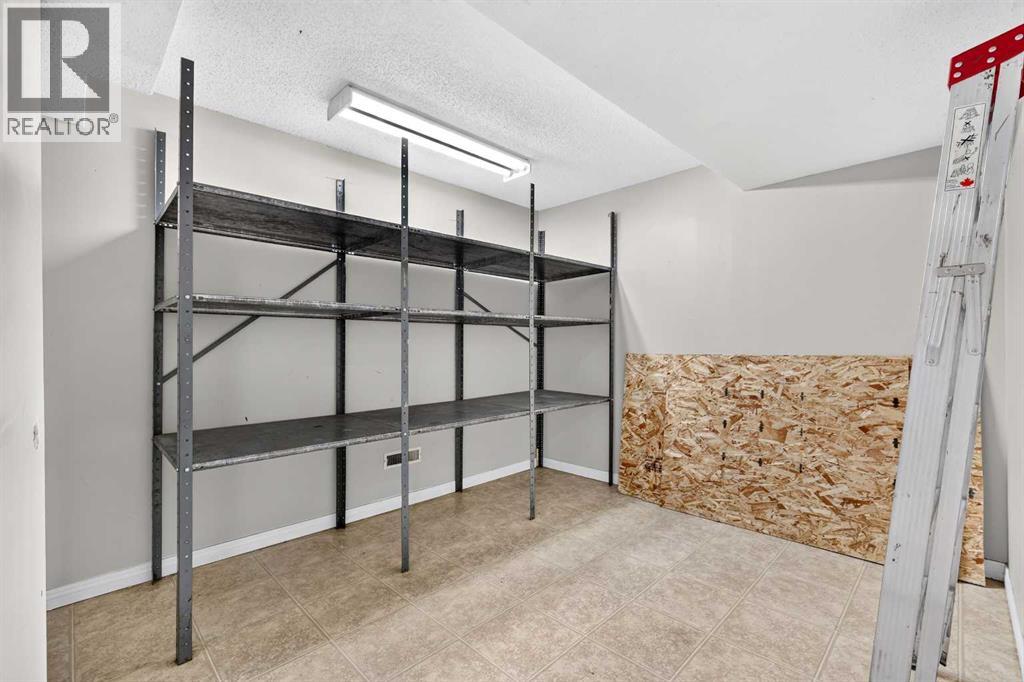
| Lower Level | Storage | 10.92 Ft x 9.33 Ft |
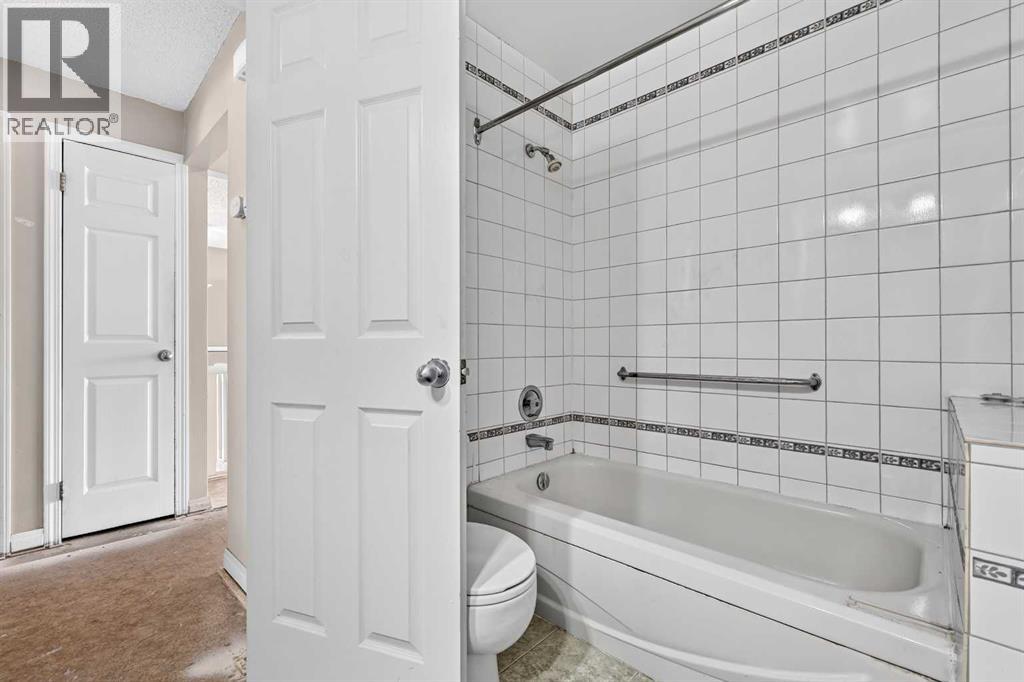
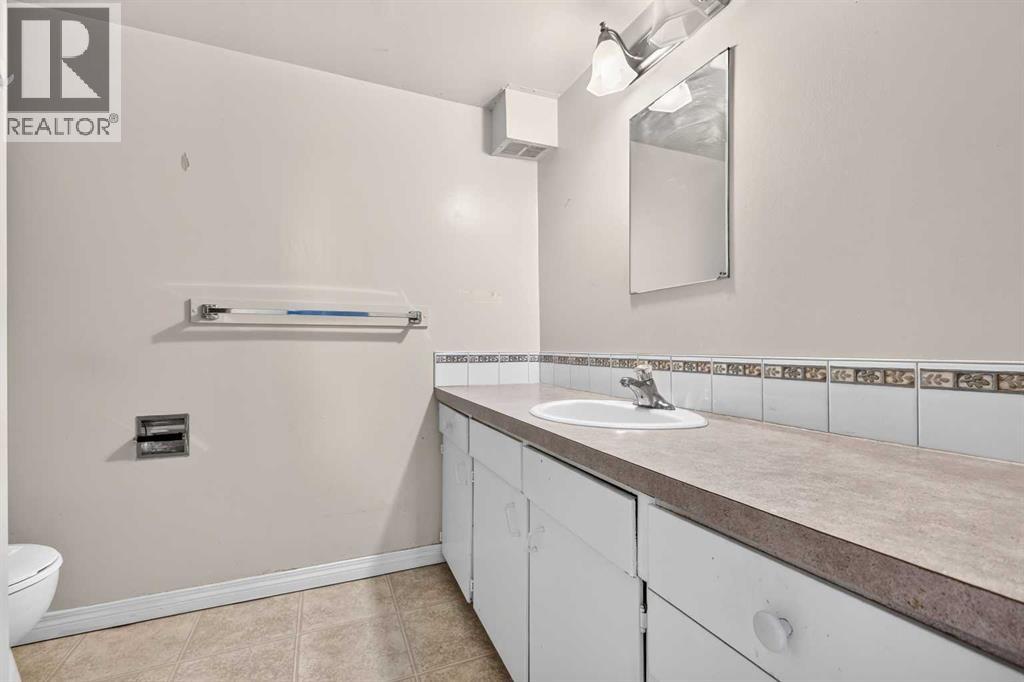
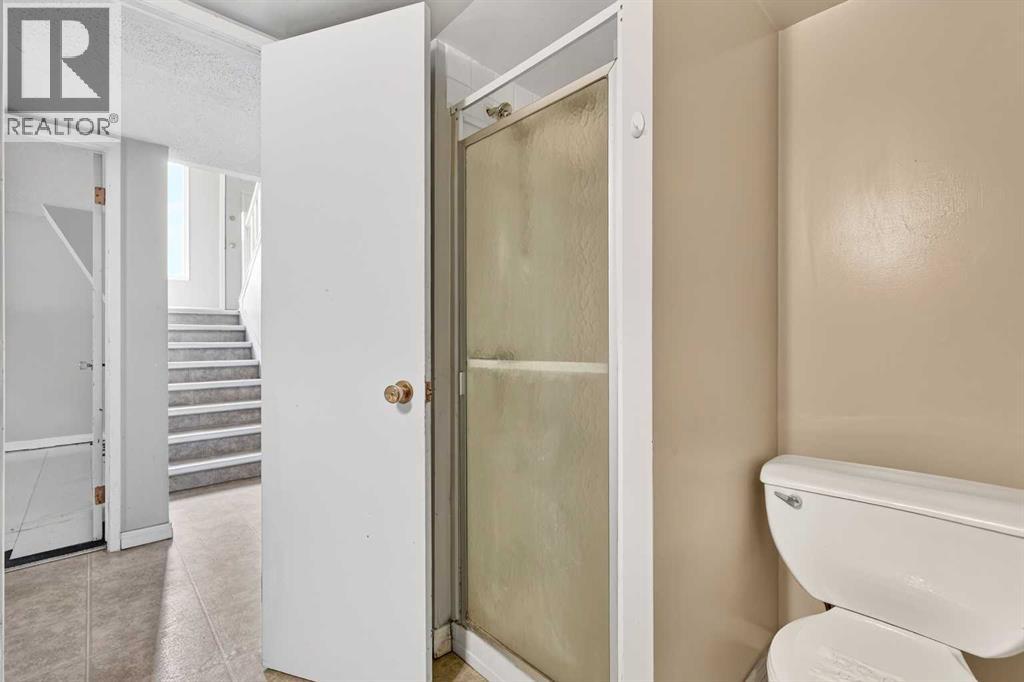
| Lower Level | 3pc Bathroom | 7.92 Ft x 6.33 Ft |
| Lower Level | Laundry Room | 10.17 Ft x 8.58 Ft |
| Main Level | Living Room | 19.92 Ft x 11.25 Ft |
| Main Level | Kitchen | 11.42 Ft x 10.25 Ft |
| Main Level | Dining Room | 11.42 Ft x 9.25 Ft |
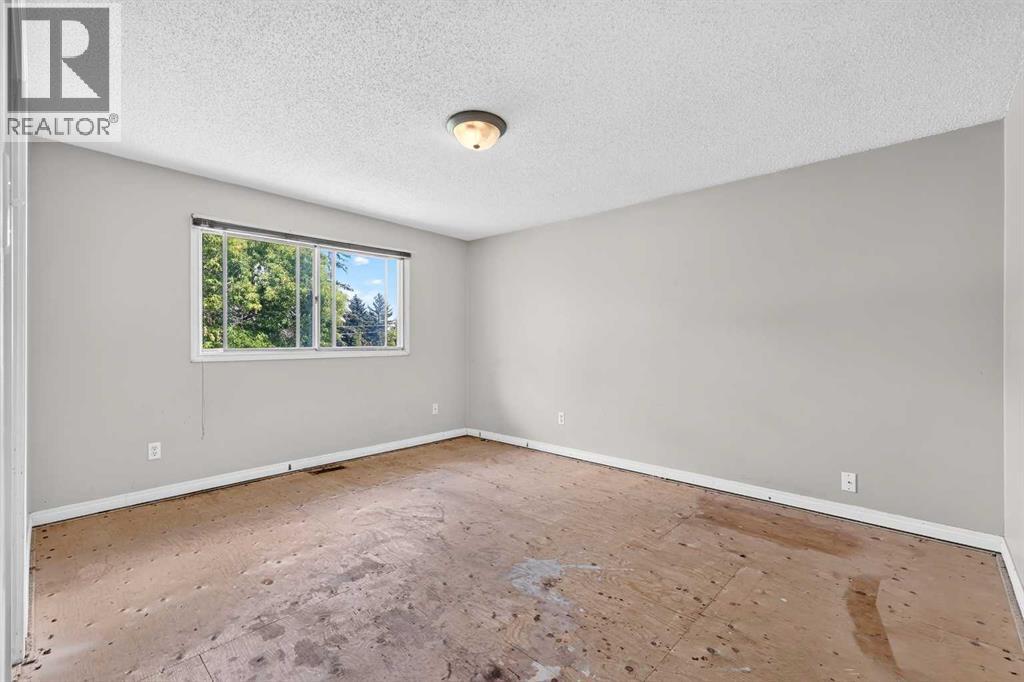
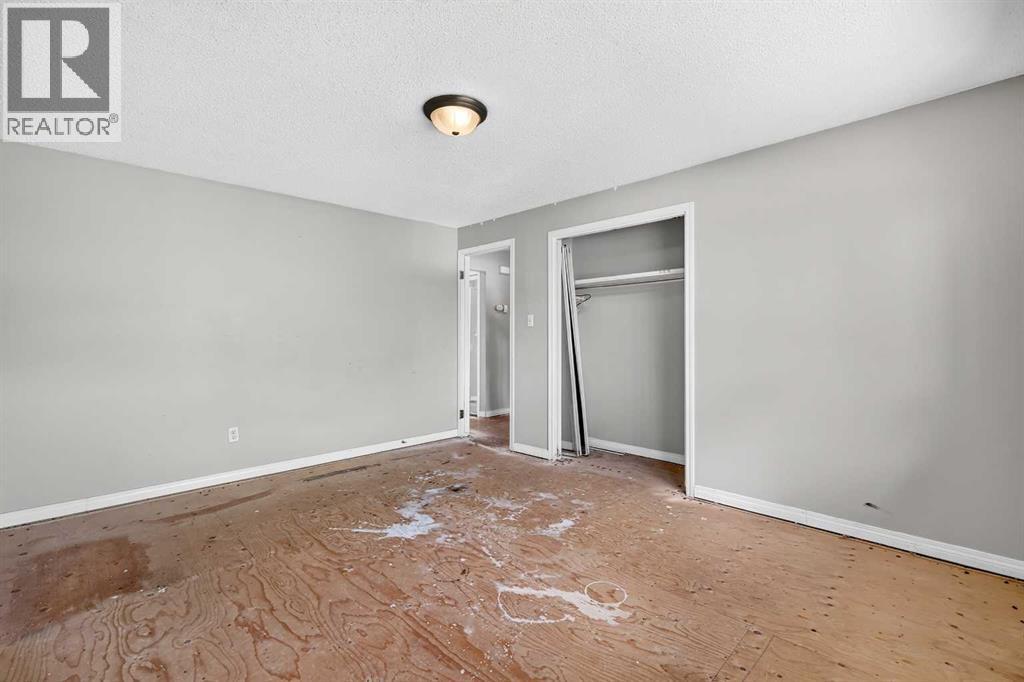
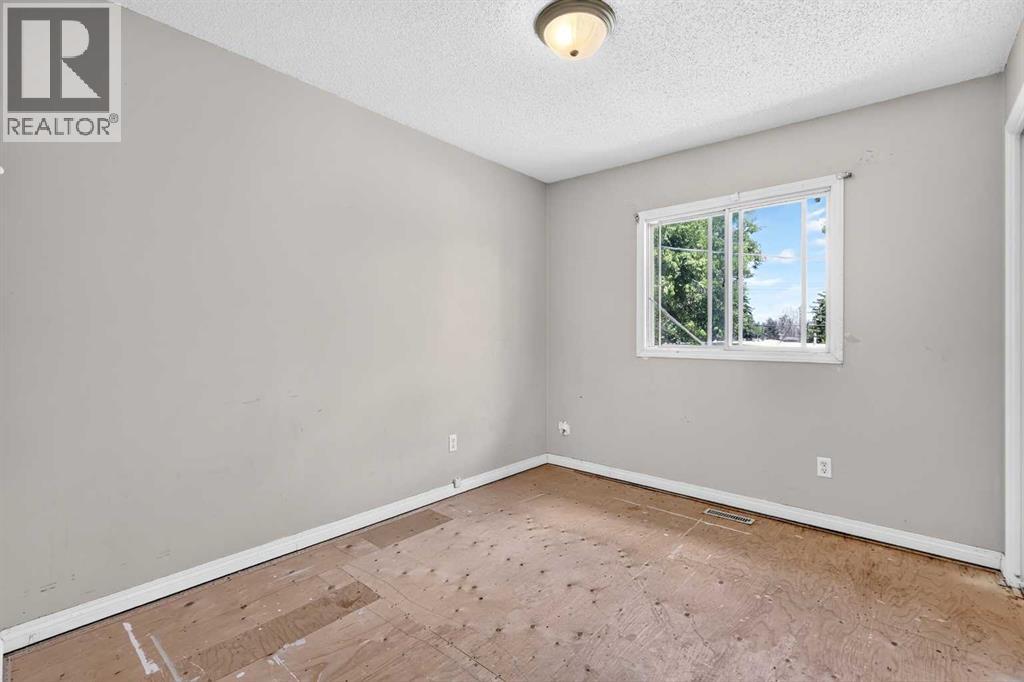
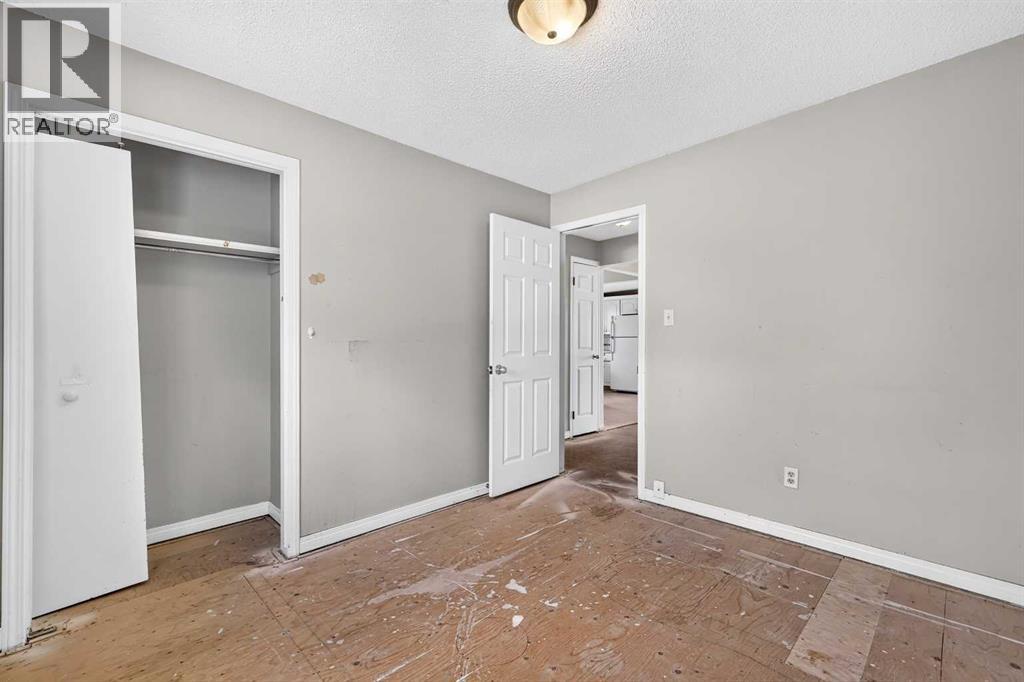
| Main Level | Primary Bedroom | 13.92 Ft x 11.42 Ft |
| Main Level | Bedroom | 10.42 Ft x 9.00 Ft |
| Main Level | Other | 6.58 Ft x 3.08 Ft |
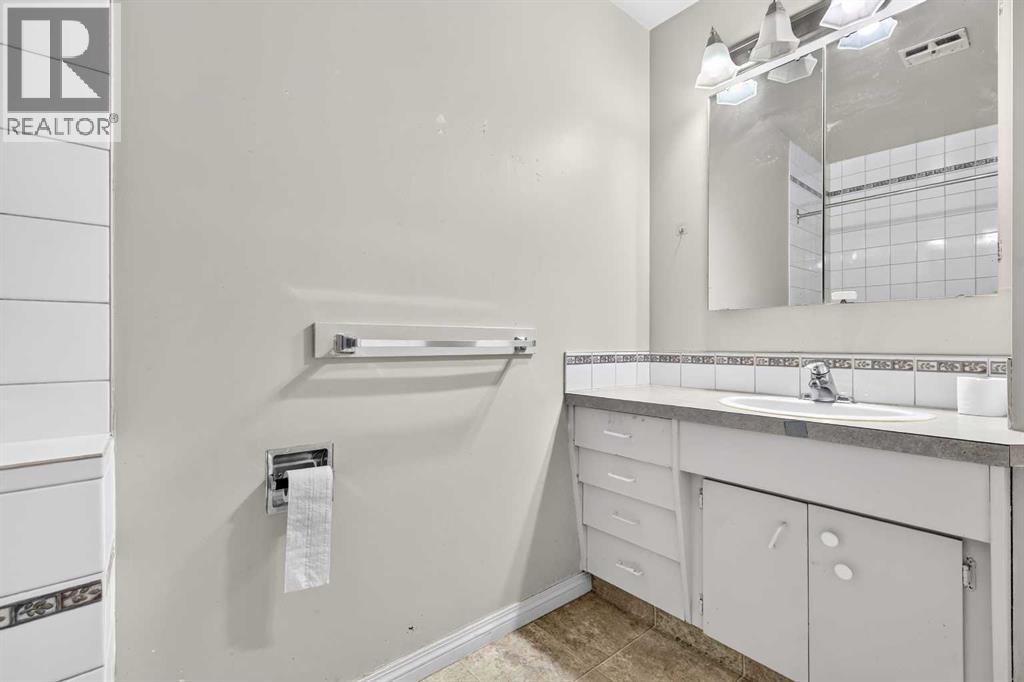
| Main Level | 4pc Bathroom | 9.00 Ft x 5.58 Ft |
Map
Agents and Offices
- John Oliverio
- Vince Oliverio
- Office: RE/MAX House Of Real Estate