Apartment

Year Built: 1982

Area: 841 sqft

Bedrooms: 2

Bathrooms: 1

Car Parking: 1
4214, 13045 6 Street Sw Calgary, Alberta T2W 5H1
$177,500
Description
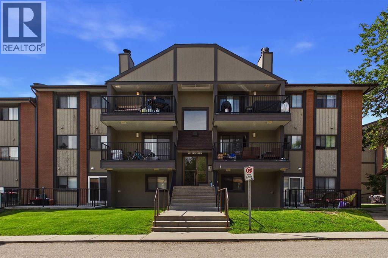
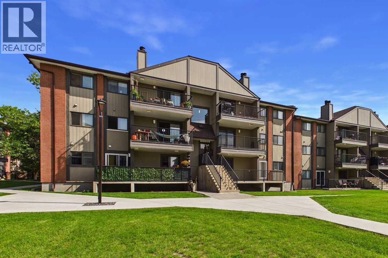
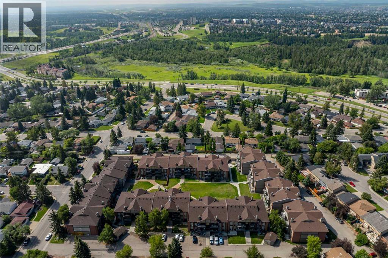
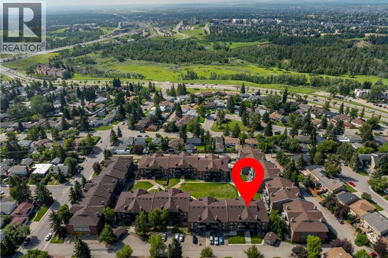
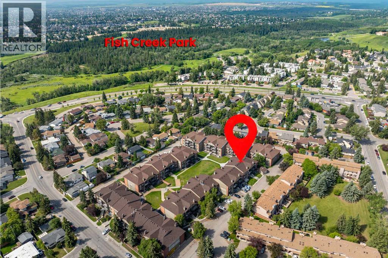
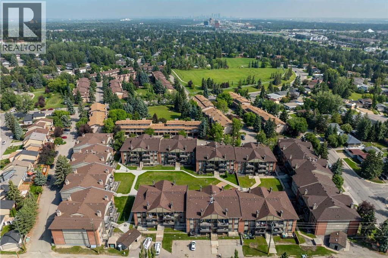
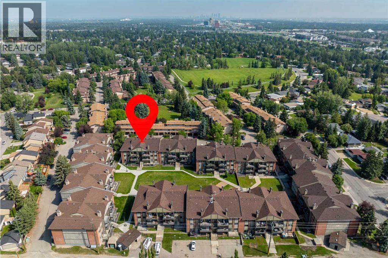
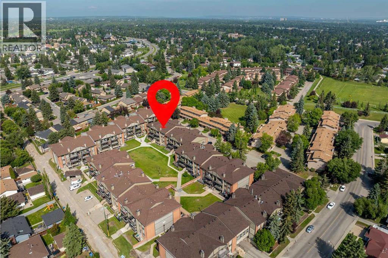
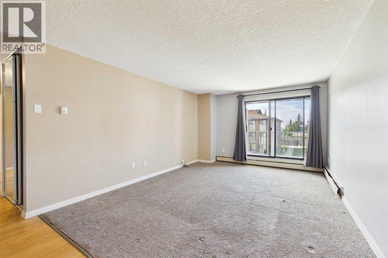
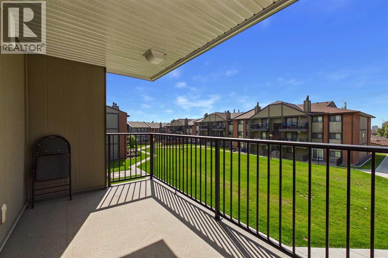
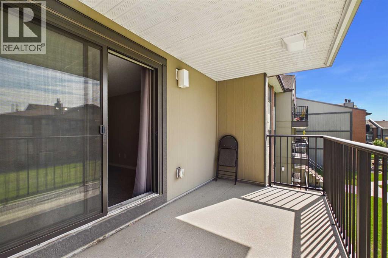
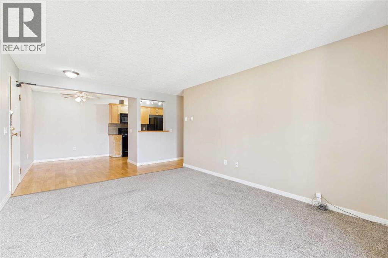
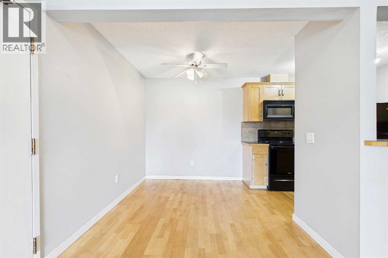
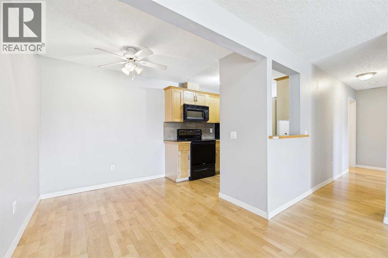
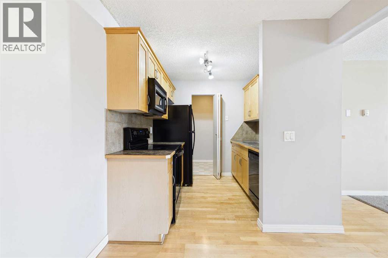
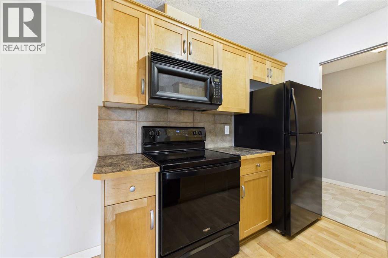
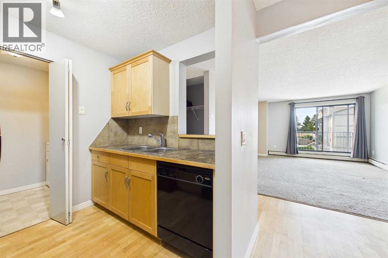
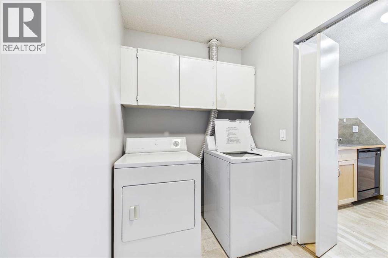
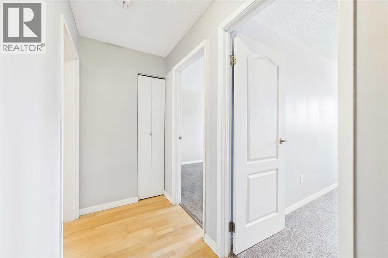
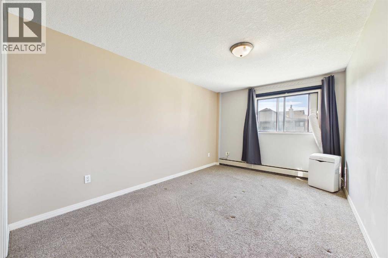
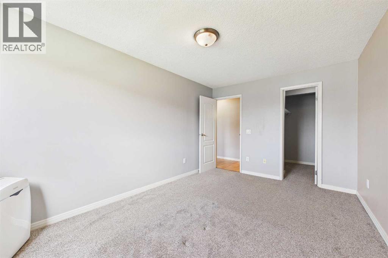
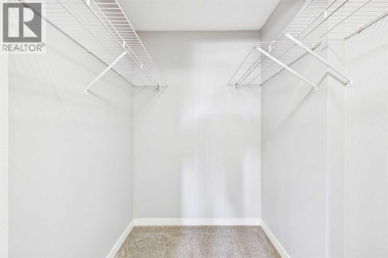
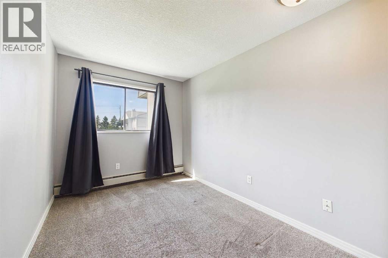
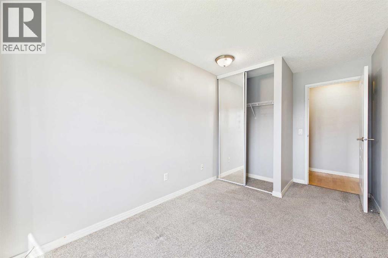
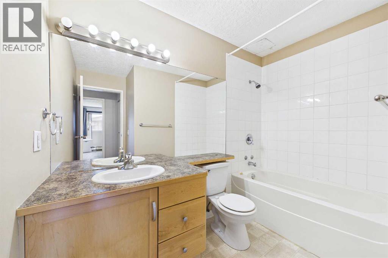
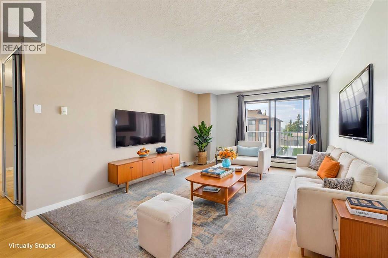
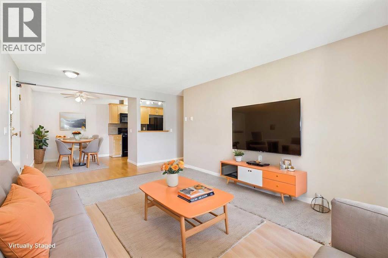
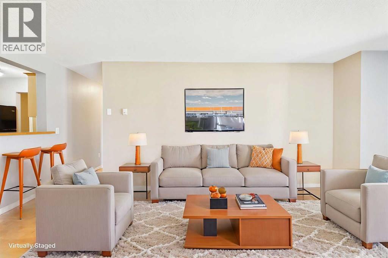
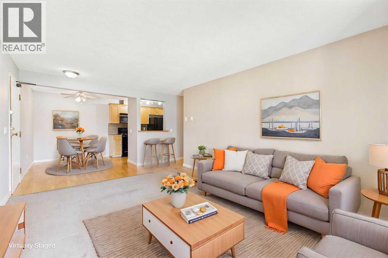
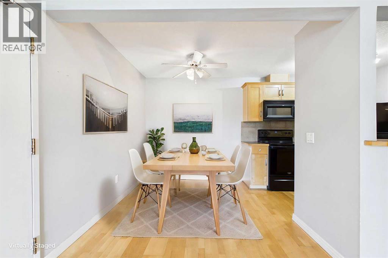
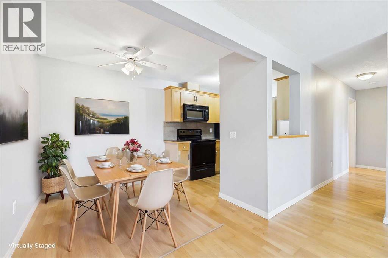
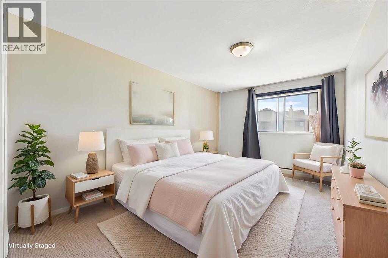
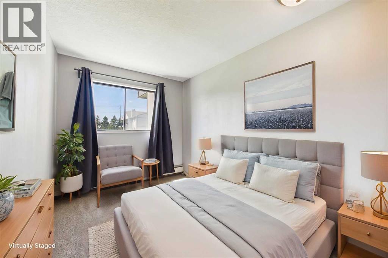
One of the largest units in the desirable Canyon Pines Condominiums, this spacious 2-bedroom, 1-bath condo offers an exceptional opportunity for first-time buyers, downsizers, or investors.Ideally located, you'll enjoy easy access to schools, parks, shopping, and public transit, making everyday living convenient whether you drive or commute.The thoughtfully designed floor plan features a functional kitchen with a separate dining nook, a bright and spacious living room, and a private balcony overlooking the peaceful inner courtyard.Down the hall, you'll find a generous primary bedroom, full bathroom, and a comfortable second bedroom. Additional highlights include in-suite laundry, one underground parking stall, and a separate storage locker, providing both convenience and extra space.Whether you're looking for an affordable place to call home or a solid investment opportunity, this well-maintained condo checks all the boxes. Don't miss your chance to view this fantastic property! (id:51913)
Property Details
| Amenities Near By : Park, Playground, Schools, Shopping |
| Community Features : Pets Allowed, Pets Allowed With Restrictions |
| Features : See Remarks, Back Lane, No Animal Home, No Smoking Home, Parking |
| Parking Space Total : 1 |
| Plan : 8510280 |
| MLS® Number : A2329267 |
| Property Type : Single Family |
| Community Name : Canyon Meadows |
Building
| Bathroom Total : 1 |
| Bedrooms Above Ground : 2 |
| Bedrooms Total : 2 |
| Amenities : Exercise Centre |
| Appliances : Refrigerator, Dishwasher, Stove, Microwave, Washer & Dryer |
| Constructed Date : 1982 |
| Construction Material : Wood Frame |
| Construction Style Attachment : Attached |
| Cooling Type : None |
| Flooring Type : Carpeted, Laminate |
| Foundation Type : Poured Concrete |
| Heating Type : Baseboard Heaters |
| Stories Total : 3 |
| Size Interior : 841 Sqft |
| Total Finished Area : 841 Sqft |
| Type : Apartment |
Land
| Size Total Text : Unknown |
| Acreage : No |
| Land Amenities : Park, Playground, Schools, Shopping |
| Fence Type : Partially Fenced |
| Landscape Features : Landscaped |
| Zoning Description : M-c1 |
Rooms
| Level | Type | Dimensions |
|---|---|---|
| Main Level | Kitchen | 6.92 Ft x 7.83 Ft |
| Main Level | Living Room/dining Room | 12.00 Ft x 18.92 Ft |
| Main Level | 4pc Bathroom | 8.83 Ft x 4.92 Ft |
| Main Level | Primary Bedroom | 9.83 Ft x 14.58 Ft |
| Main Level | Bedroom | 8.00 Ft x 11.17 Ft |
| Main Level | Laundry Room | 5.50 Ft x 7.83 Ft |
Map
Agents and Offices
- Brent Rosborough
- Office: Real Broker