Apartment

Year Built: 2014

Area: 774 sqft

Bedrooms: 2

Bathrooms: 2

Car Parking: 1
423, 195 Kincora Glen Road Nw Calgary, Alberta T3R 0S3
$299,900
Description
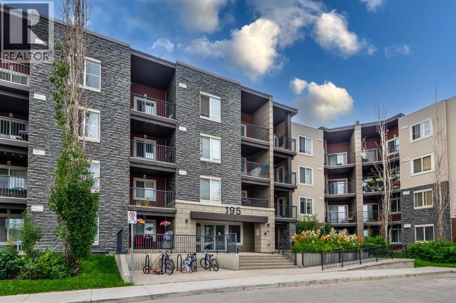
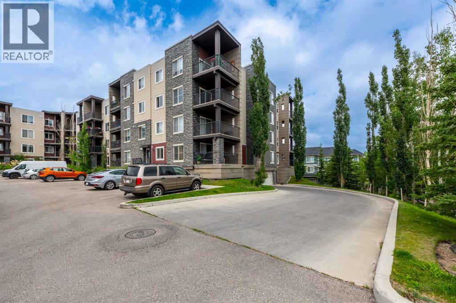
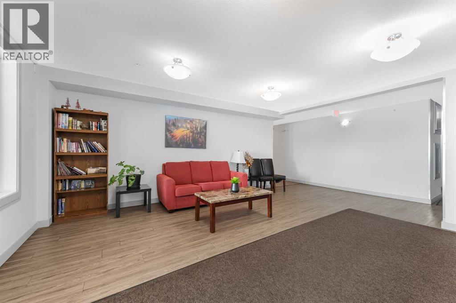
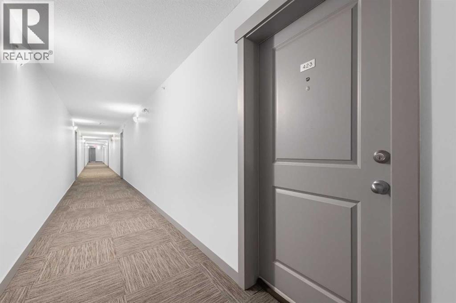
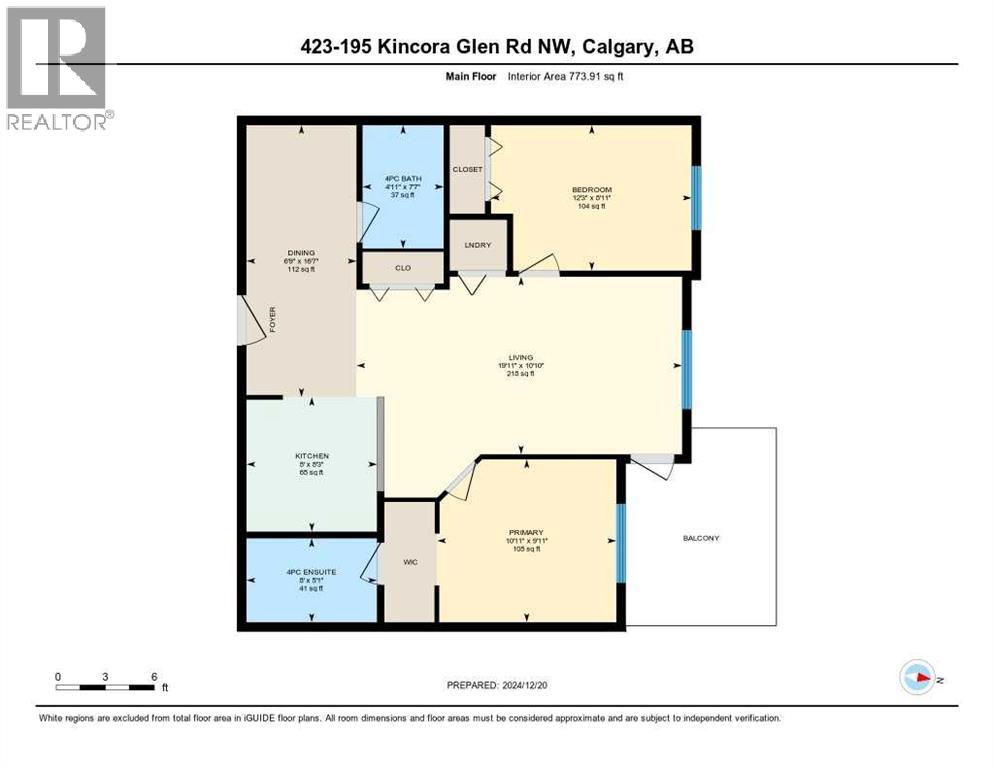
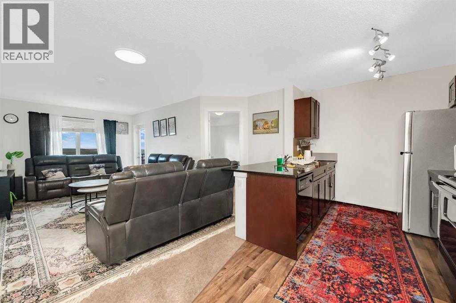
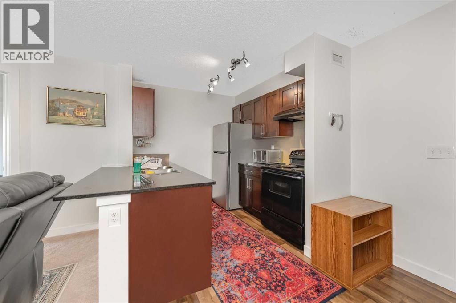
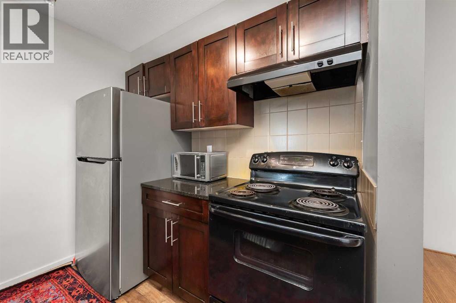
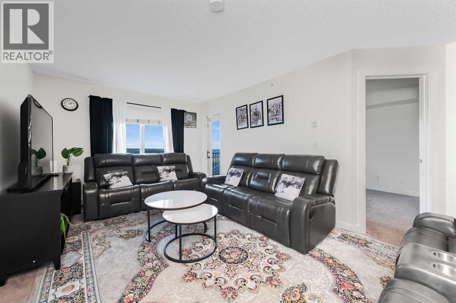
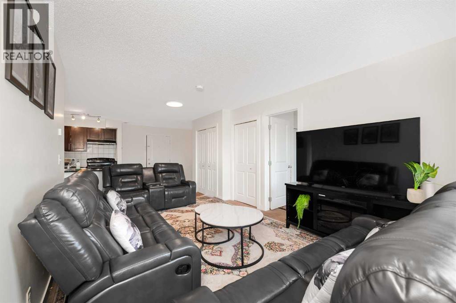
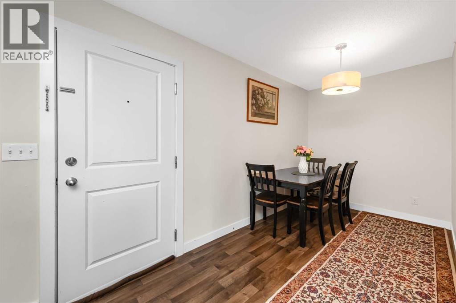
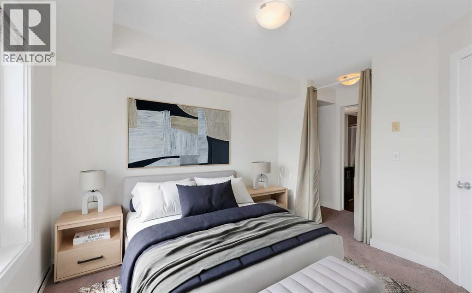
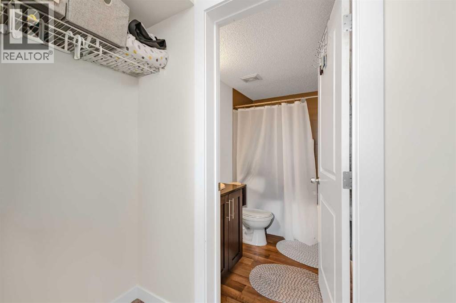
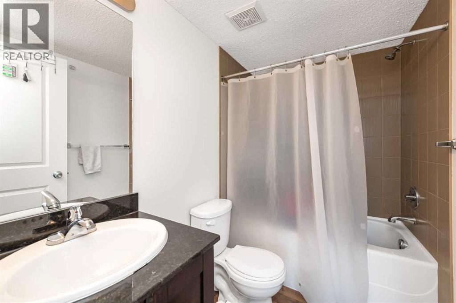
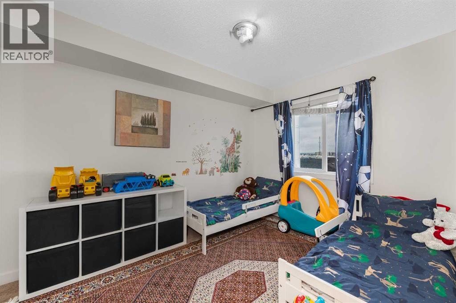
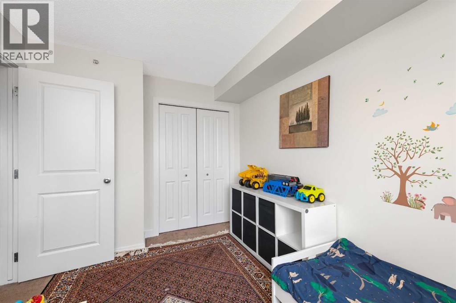
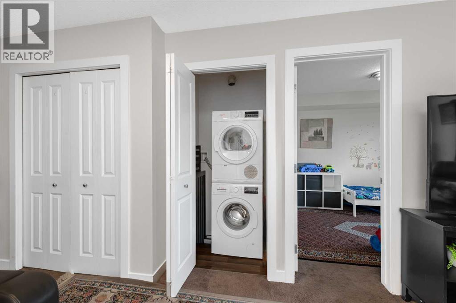
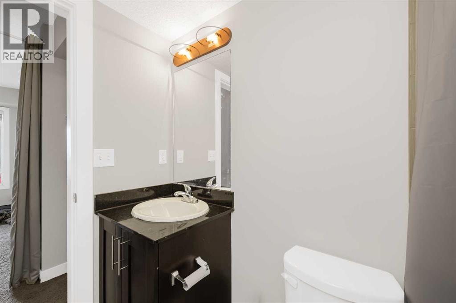
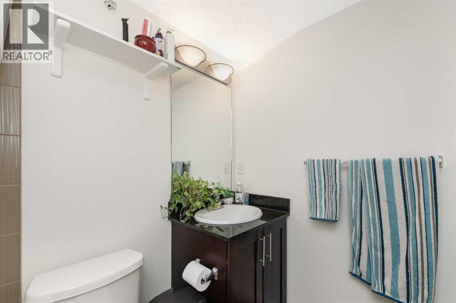
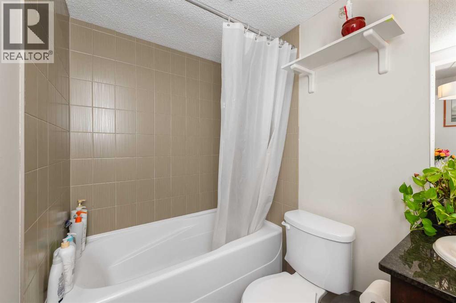
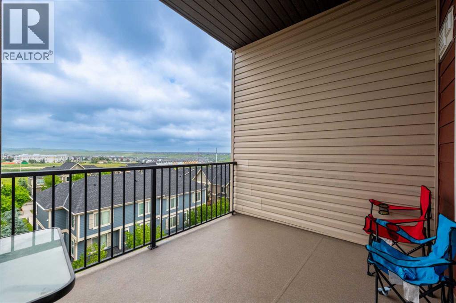
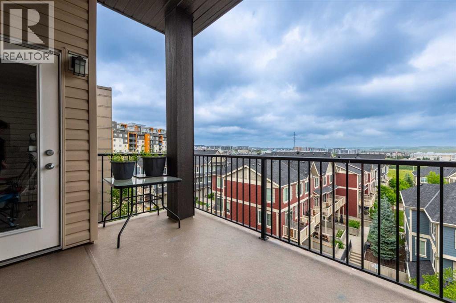
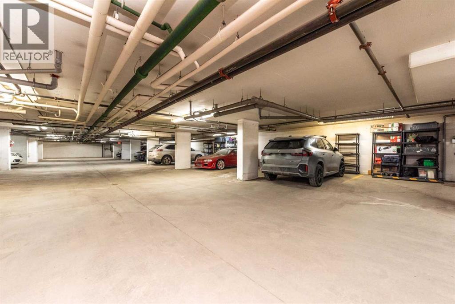
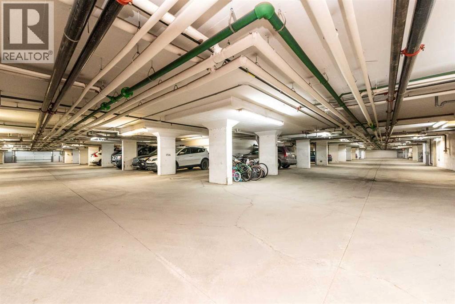
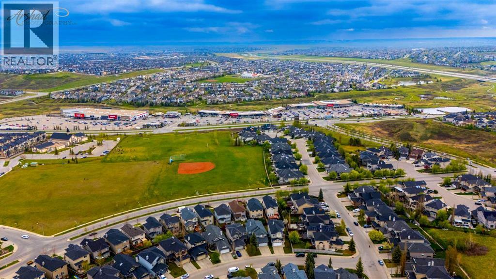
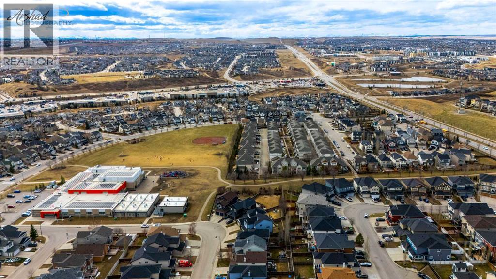
Welcome to one of the most desirable floor plans in the building, where exceptional value, modern upgrades, and breathtaking top-floor views come together to create the perfect place to call home. Thoughtfully designed with both comfort and functionality in mind, this bright and spacious condo is an outstanding opportunity for first-time buyers, downsizers, or savvy investors alike. Wake up to stunning views from nearly every room. The primary bedroom offers a peaceful retreat, complete with large windows, a walk-through closet, and a private 4-piece ensuite. The second bedroom features a versatile layout, making it ideal for family, guests, or a home office. A separate den provides the perfect flex space for working from home or dinning room. The stylish kitchen is sure to impress with granite countertops, modern finishes, ample cabinetry, and plenty of prep space for everyday living or entertaining. The open-concept living and dining area is bright and welcoming, creating an ideal space to relax or host friends and family while enjoying the beautiful top-floor views. Heated underground parking adds year-round convenience, with a premium parking stall located just steps from the elevator. Ideally situated with quick access to Stoney Trail, shopping, restaurants, parks, and a wide range of amenities, this home offers the perfect balance of comfort, convenience, and lifestyle. Whether you're looking for your first home, a low-maintenance place to downsize, or a turnkey investment in a desirable location, this move-in-ready condo checks all the boxes. Don't miss your opportunity to make it yours—book your private showing today! (id:51913)
Property Details
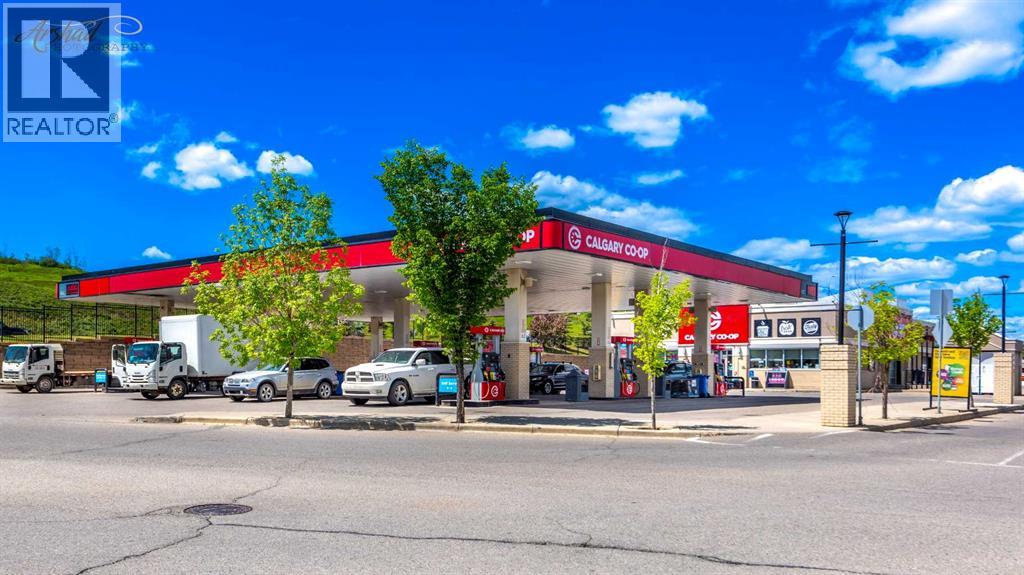
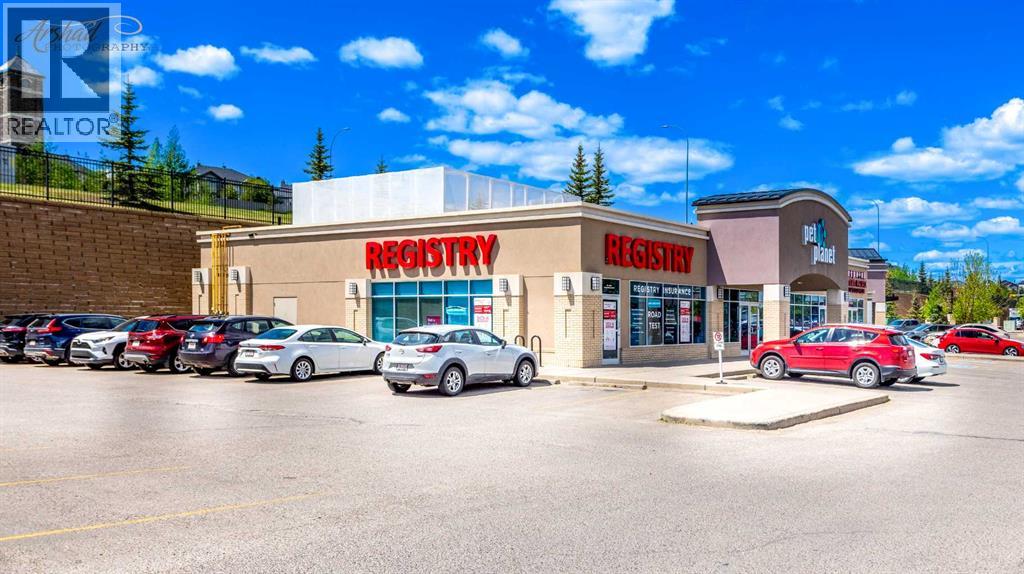
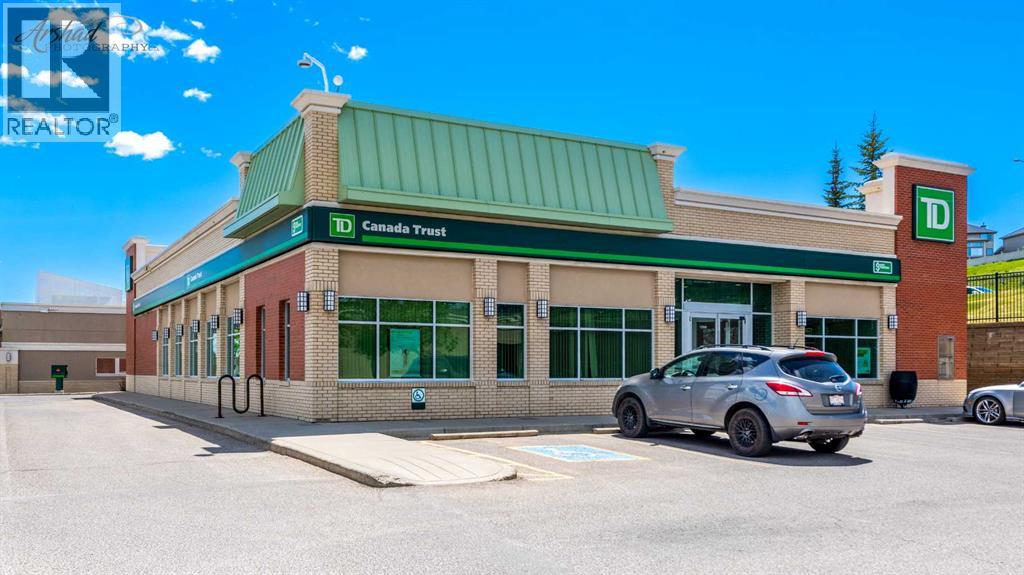
| Amenities Near By : Park, Playground, Shopping |
| Community Features : Pets Allowed With Restrictions |
| Features : See Remarks, Parking |
| Parking Space Total : 1 |
| Plan : 1411105 |
| MLS® Number : A2329730 |
| Property Type : Single Family |
| Community Name : Kincora |
Building
| Bathroom Total : 2 |
| Bedrooms Above Ground : 2 |
| Bedrooms Total : 2 |
| Appliances : Refrigerator, Dishwasher, Stove, Hood Fan, Washer & Dryer |
| Constructed Date : 2014 |
| Construction Material : Wood Frame |
| Construction Style Attachment : Attached |
| Cooling Type : None |
| Exterior Finish : Stone, Vinyl Siding |
| Flooring Type : Carpeted, Vinyl Plank |
| Heating Type : Baseboard Heaters |
| Stories Total : 4 |
| Size Interior : 774 Sqft |
| Total Finished Area : 773.91 Sqft |
| Type : Apartment |
Land
| Size Total Text : Unknown |
| Acreage : No |
| Land Amenities : Park, Playground, Shopping |
| Zoning Description : M-1 D131 |
Rooms
| Level | Type | Dimensions |
|---|---|---|
| Main Level | 4pc Bathroom | 7.58 Ft x 4.92 Ft |
| Main Level | 4pc Bathroom | 5.08 Ft x 8.00 Ft |
| Main Level | Bedroom | 8.92 Ft x 12.25 Ft |
| Main Level | Dining Room | 16.58 Ft x 6.75 Ft |
| Main Level | Kitchen | 8.25 Ft x 8.00 Ft |
| Main Level | Living Room | 10.83 Ft x 19.92 Ft |
| Main Level | Primary Bedroom | 9.92 Ft x 10.92 Ft |
Map
Agents and Offices
- Cam Naghshineh
- Office: Royal LePage Blue Sky