


House

Year Built: 1935

Area: 876 sqft

Bedrooms: 3

Bathrooms: 2

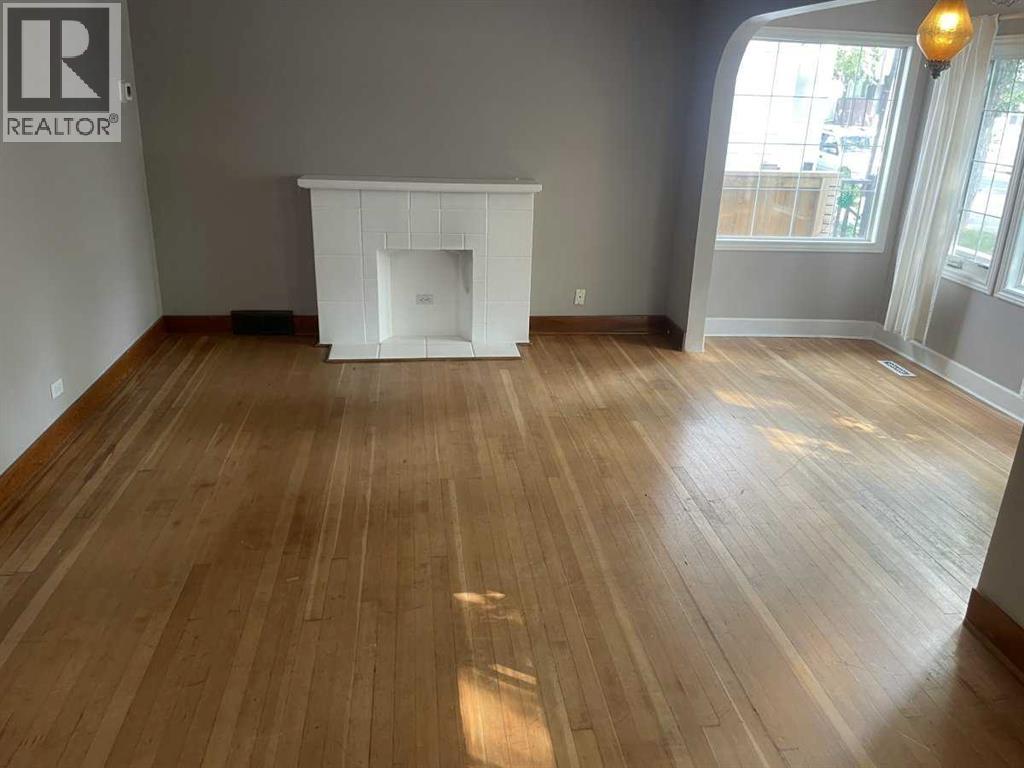
Fireplaces: 1

Car Parking: 1
429 10 Street Ne Calgary, Alberta T2E 4M2
$680,000
Description
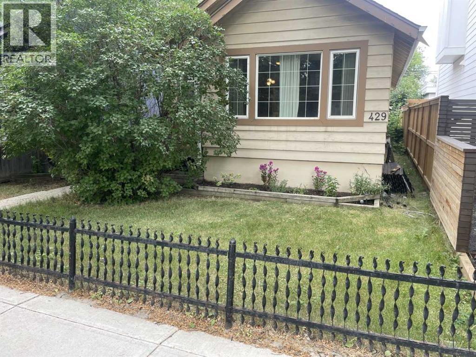
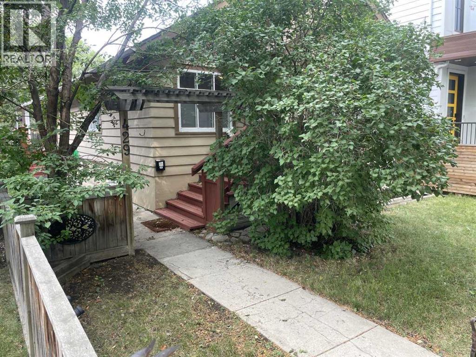
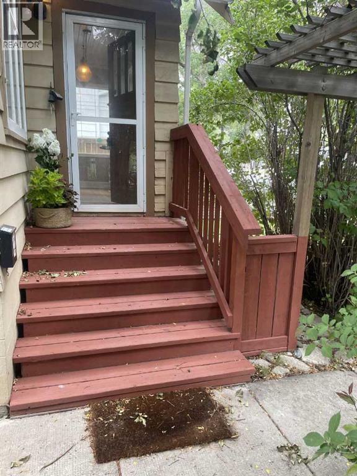
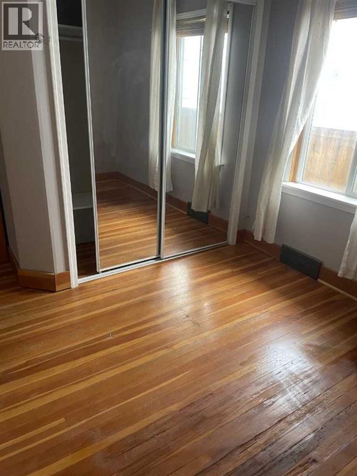
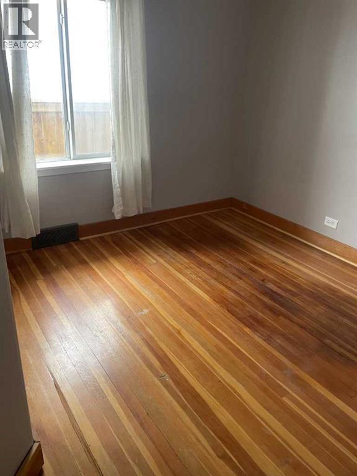
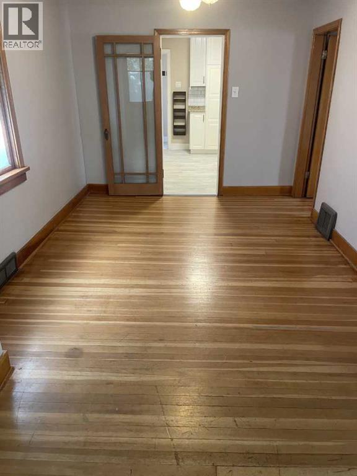
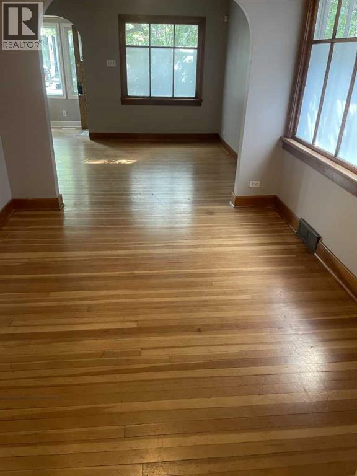
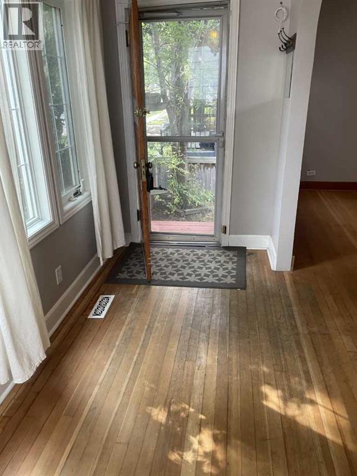
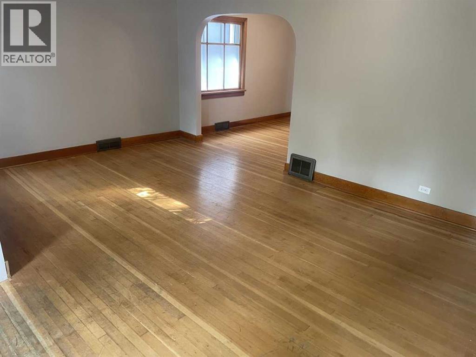
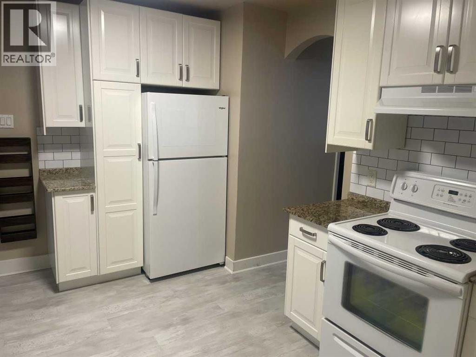
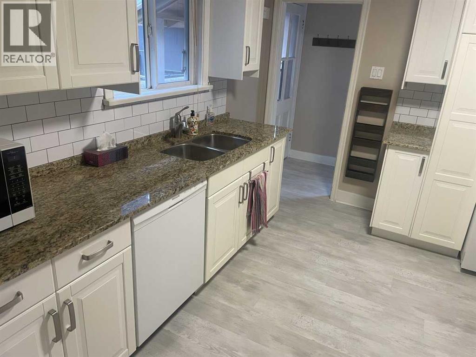
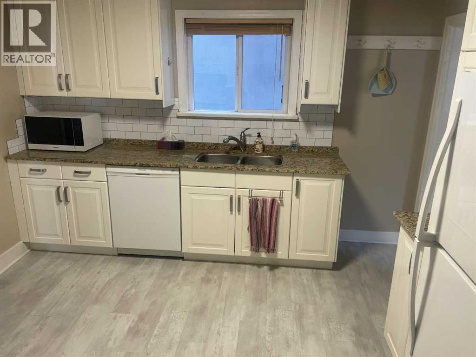
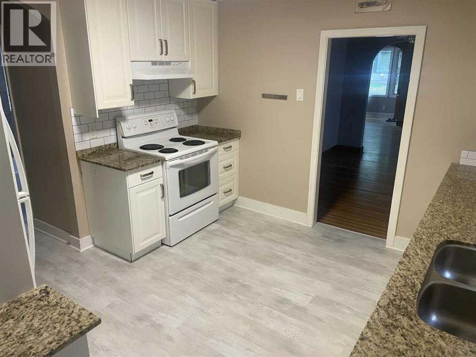
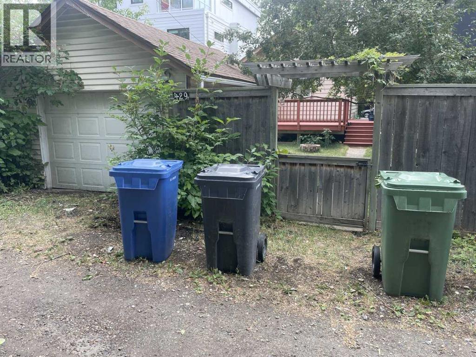
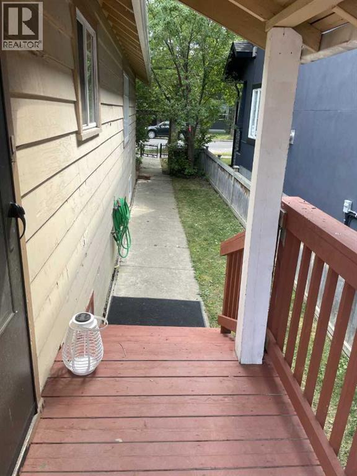
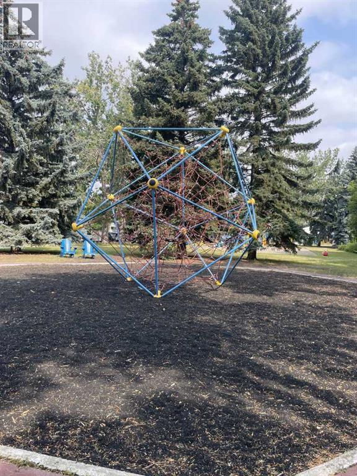
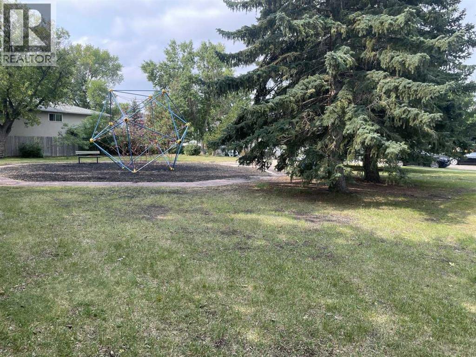
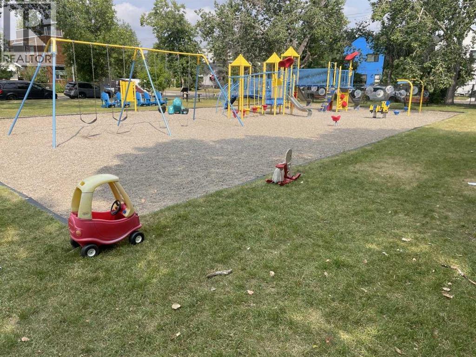
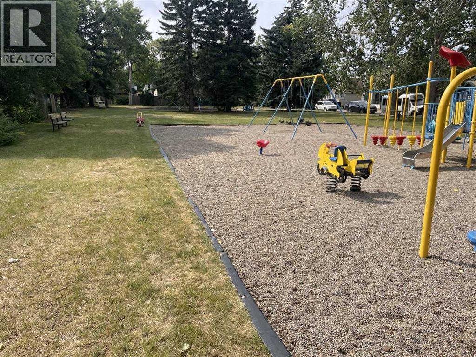
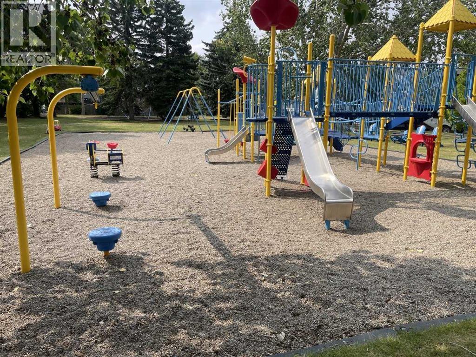
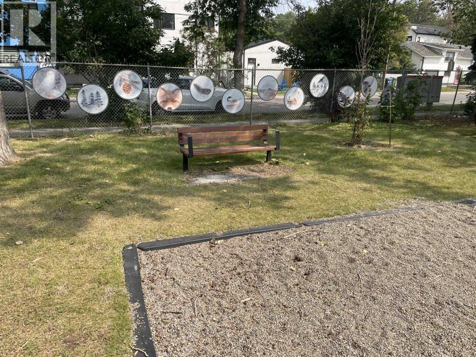
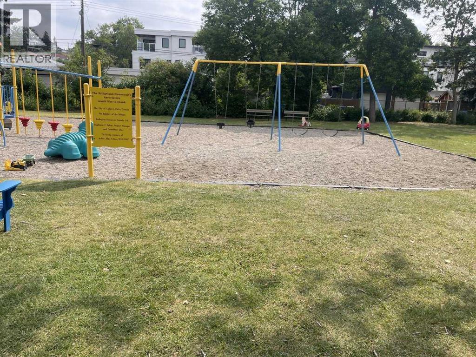
Classic Bridgeland bungalow in excellent condition. 3 bedrooms and 2 full baths make it a perfect starter home or for a smaller family. Check out the pictures of the beautiful playgrounds right across the alley and it stretches for nearly a full block ! ! A mix of flooring including gorgeous Douglas fir on the main floor and laminate too. The kitchen has ample cupboard space and granite counters ! ! (id:51913)
Property Details
| Amenities Near By : Playground, Schools |
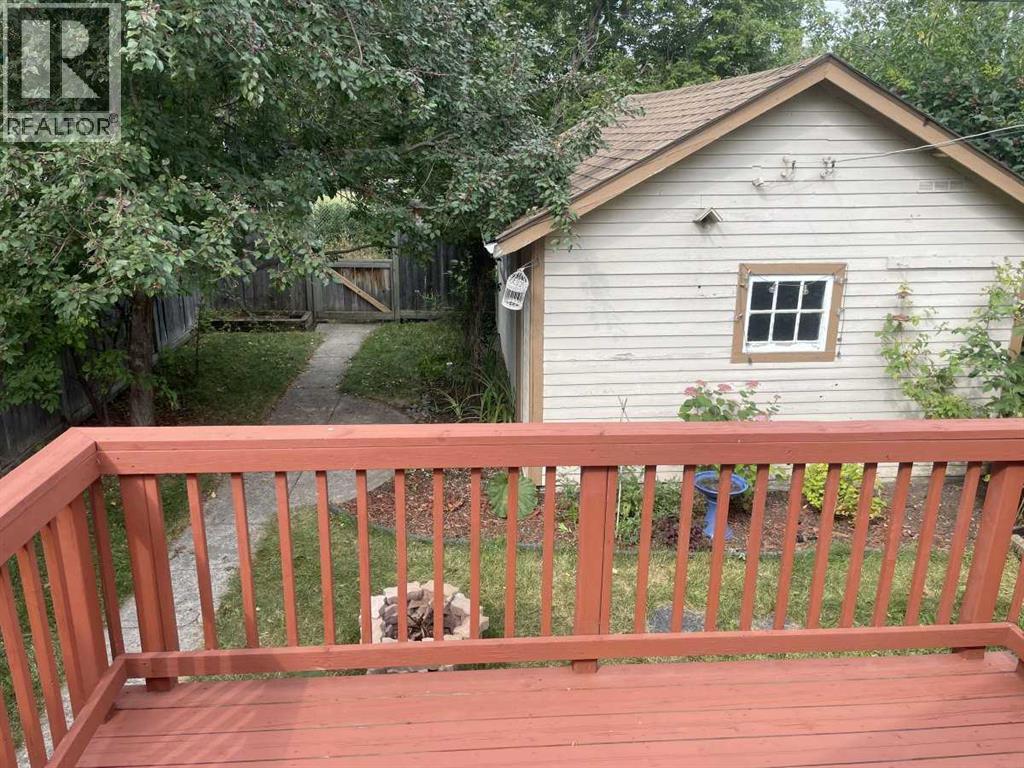
| Features : Treed, See Remarks, Back Lane, No Neighbours Behind, No Animal Home, No Smoking Home |
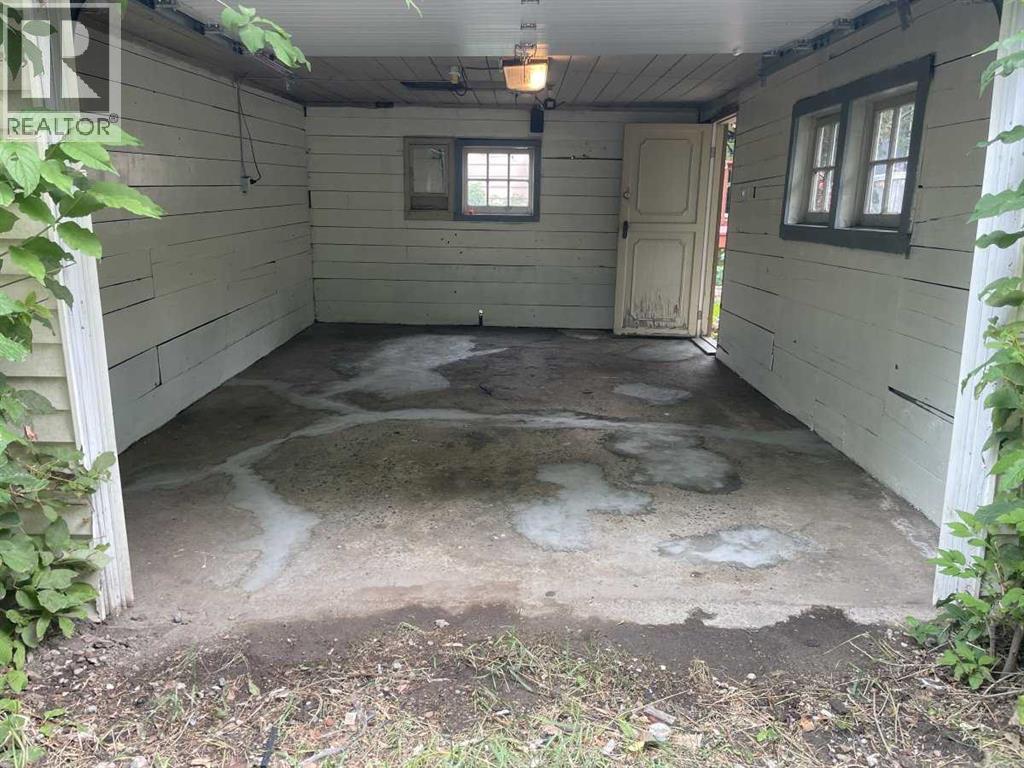
| Parking Space Total : 1 |
| Plan : 0210111 |
| MLS® Number : A2336249 |
| Property Type : Single Family |
| Community Name : Bridgeland/Riverside |
Building
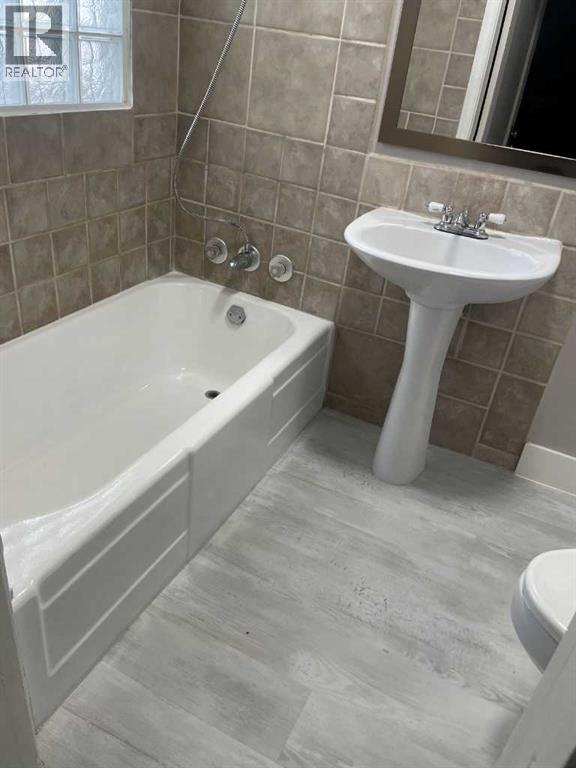
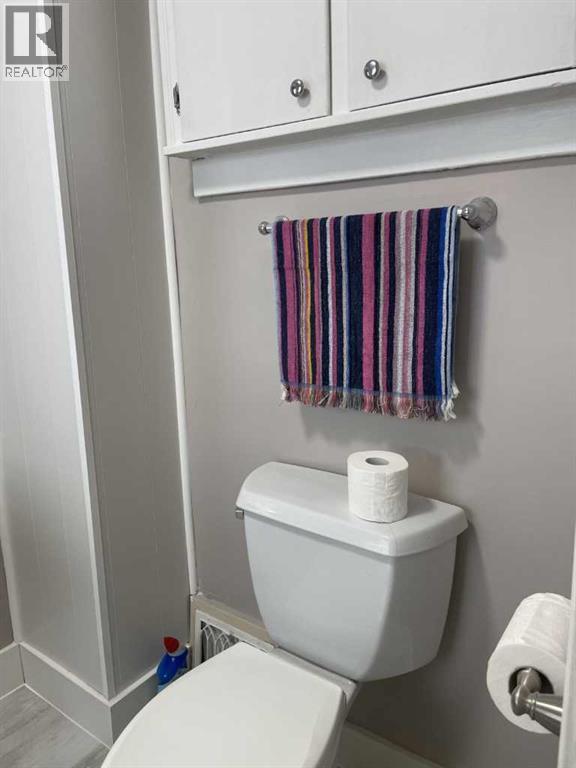
| Bathroom Total : 2 |
| Bedrooms Above Ground : 2 |
| Bedrooms Below Ground : 1 |
| Bedrooms Total : 3 |
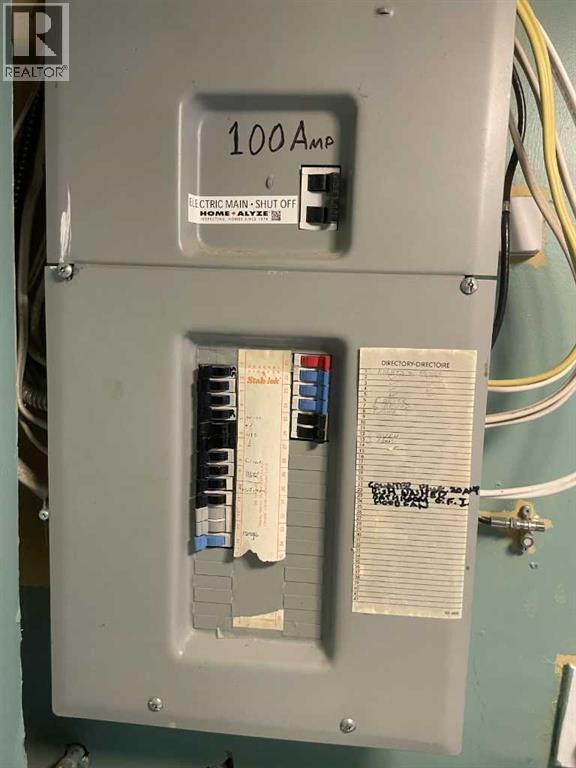
| Amperage : 100 Amp Service |
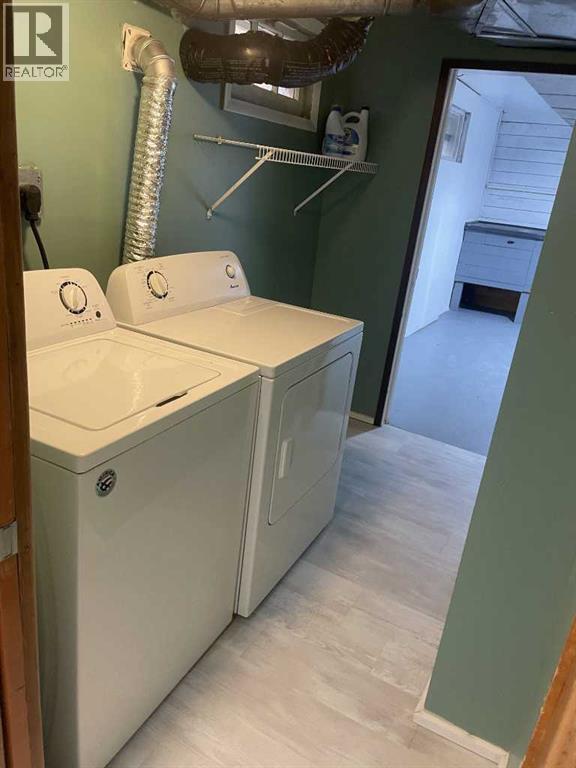
| Appliances : Refrigerator, Dishwasher, Stove, Microwave, Garage Door Opener, Washer & Dryer |
| Architectural Style : Bungalow |
| Basement Development : Partially Finished |
| Basement Type : Full (partially Finished) |
| Constructed Date : 1935 |
| Construction Material : Wood Frame |
| Construction Style Attachment : Detached |
| Cooling Type : None |
| Fireplace Present : Yes |
| Fireplace Total : 1 |
| Flooring Type : Laminate, Other, Softwood |
| Foundation Type : Poured Concrete |
| Heating Type : Forced Air |
| Stories Total : 1 |
| Size Interior : 876 Sqft |
| Total Finished Area : 876.19 Sqft |
| Type : House |
| Utility Power : 100 Amp Service |
Land
| Size Total : 330 M2|0-4,050 Sqft |
| Size Total Text : 330 M2|0-4,050 Sqft |
| Size Frontage : 9.77 M |
| Acreage : No |
| Land Amenities : Playground, Schools |
| Fence Type : Fence |
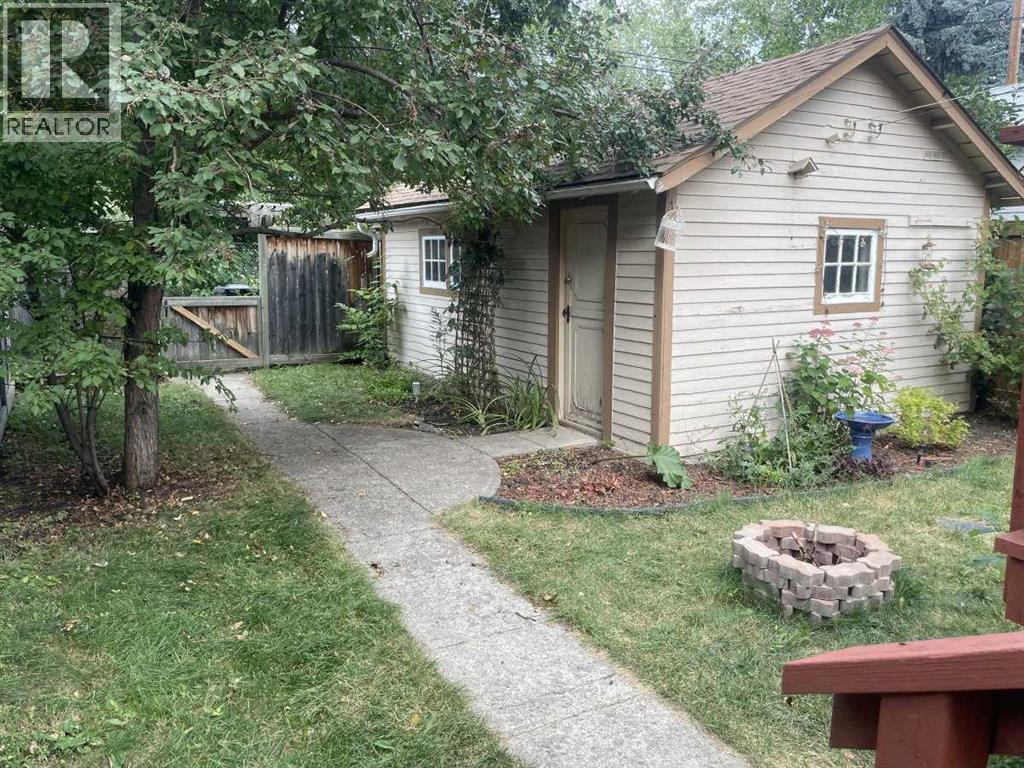
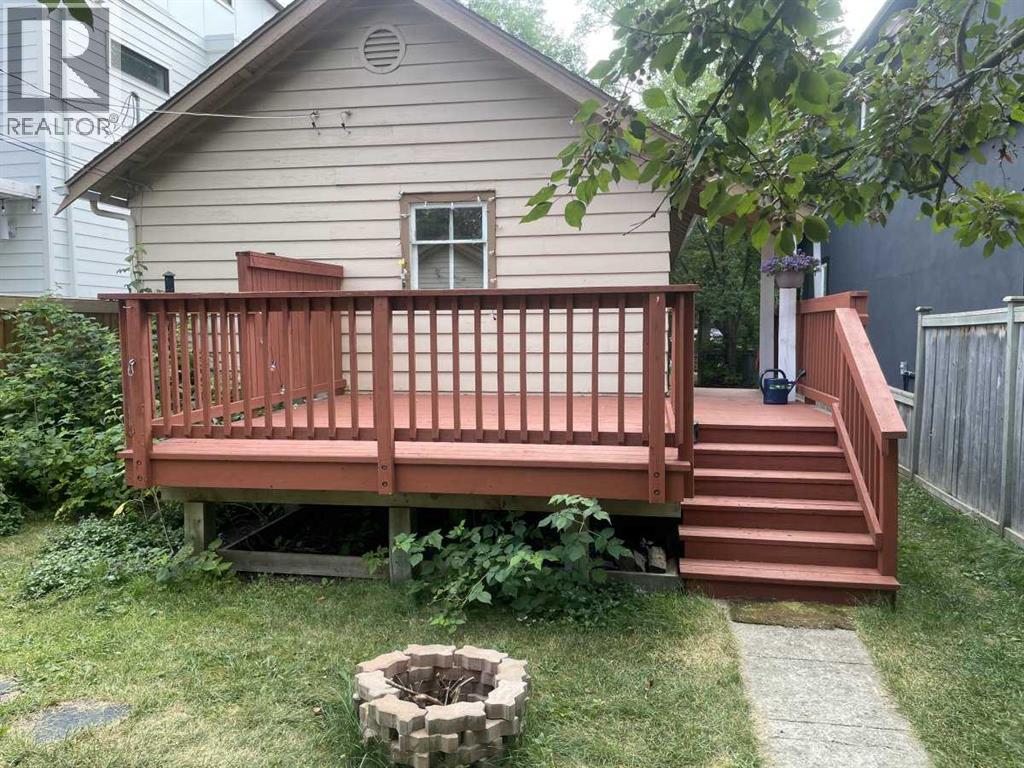
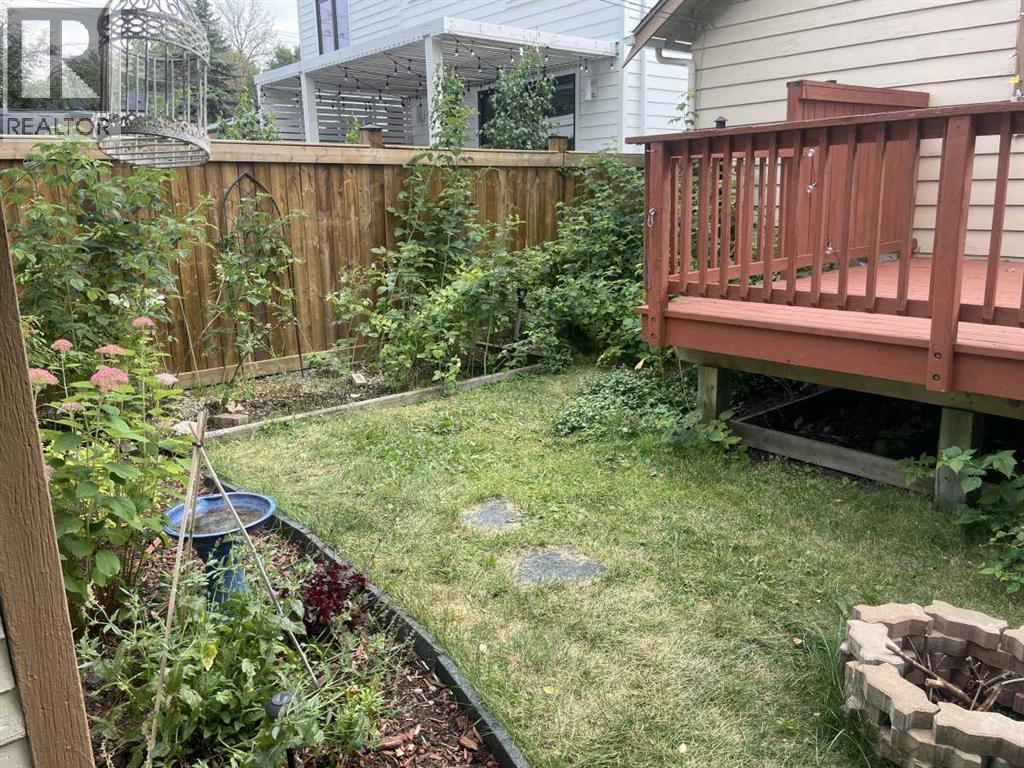
| Landscape Features : Fruit Trees, Landscaped |
| Size Depth : 33.5 M |
| Size Irregular : 330.00 |
| Zoning Description : R-cg |
Rooms
| Level | Type | Dimensions |
|---|---|---|
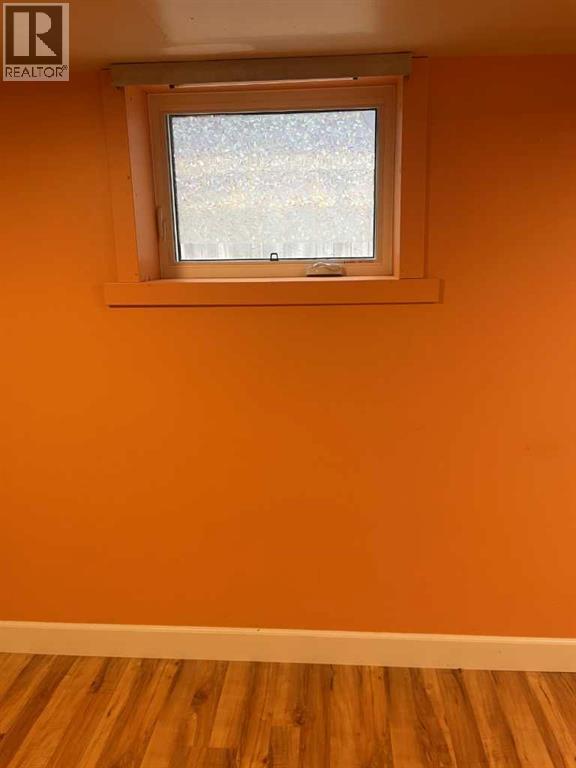
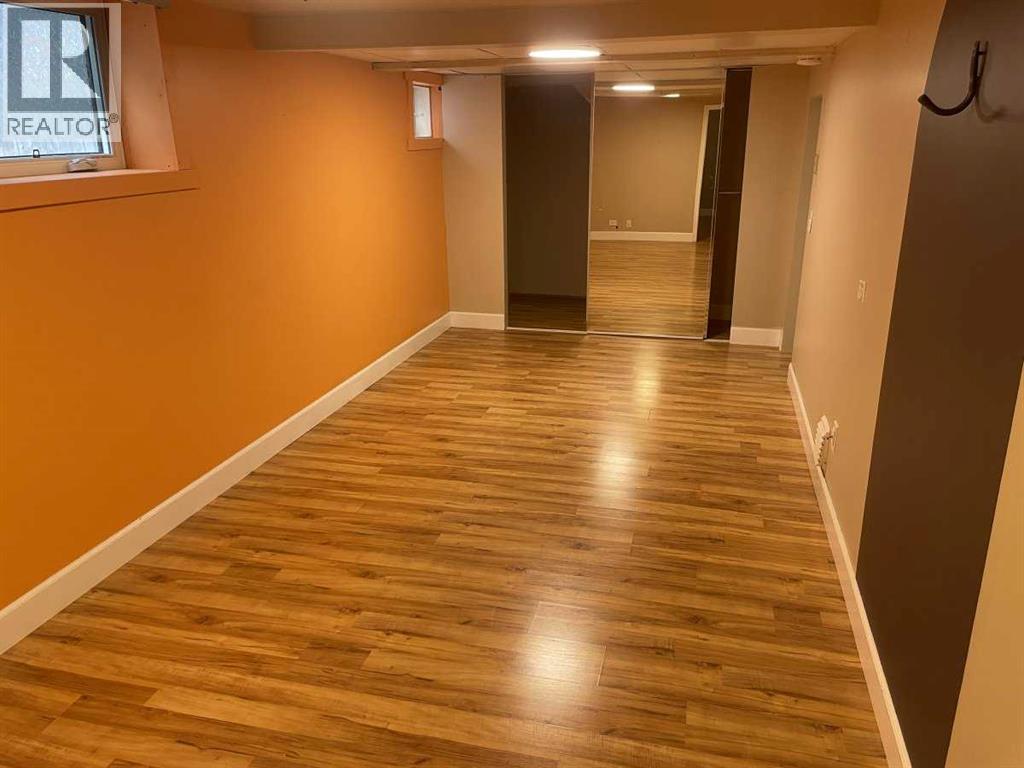
| Basement | Bedroom | 6.20 M x 2.70 M |
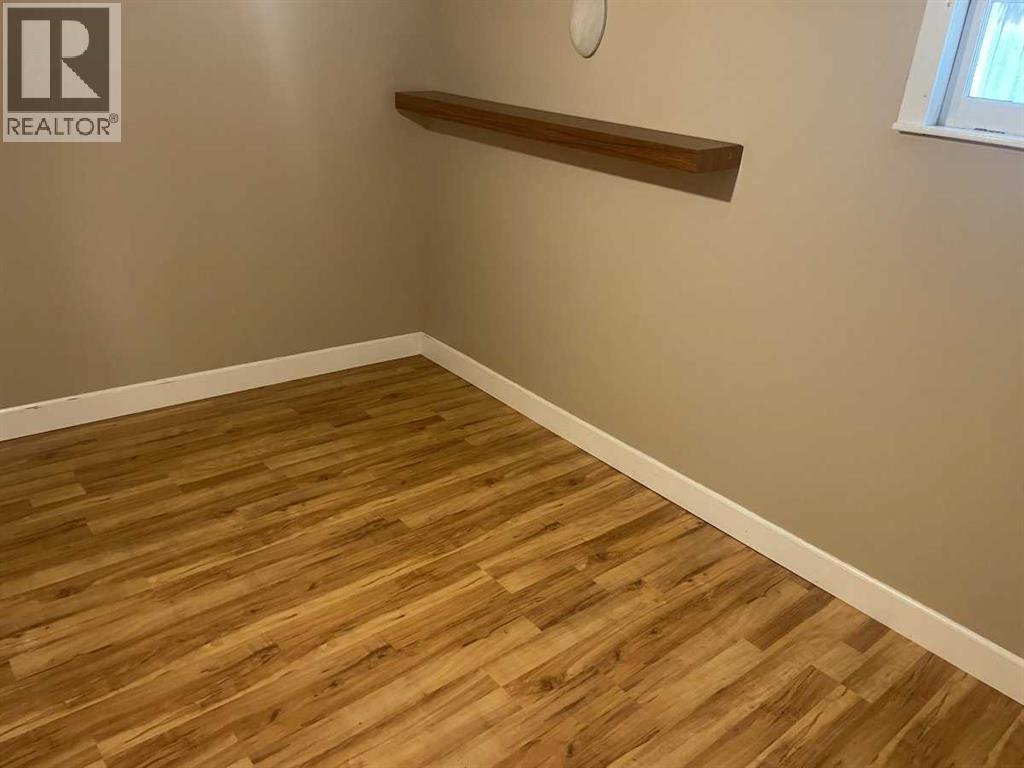
| Basement | Den | 3.50 M x 2.70 M |
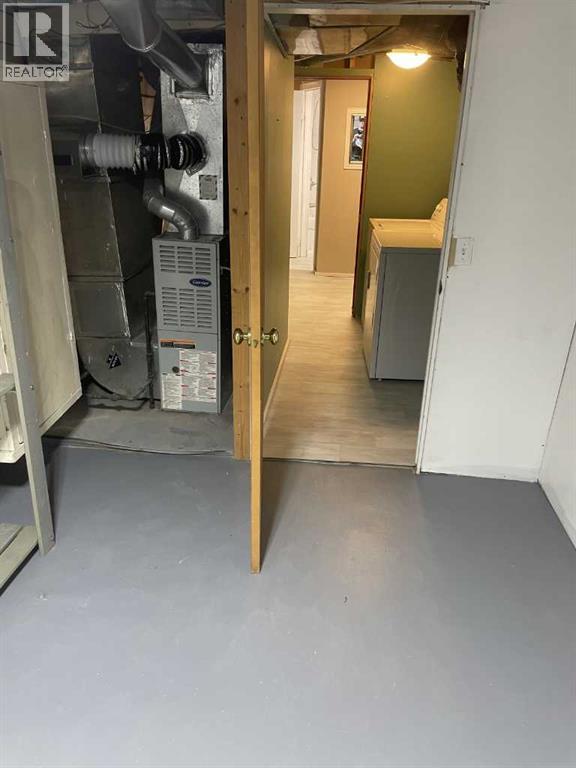
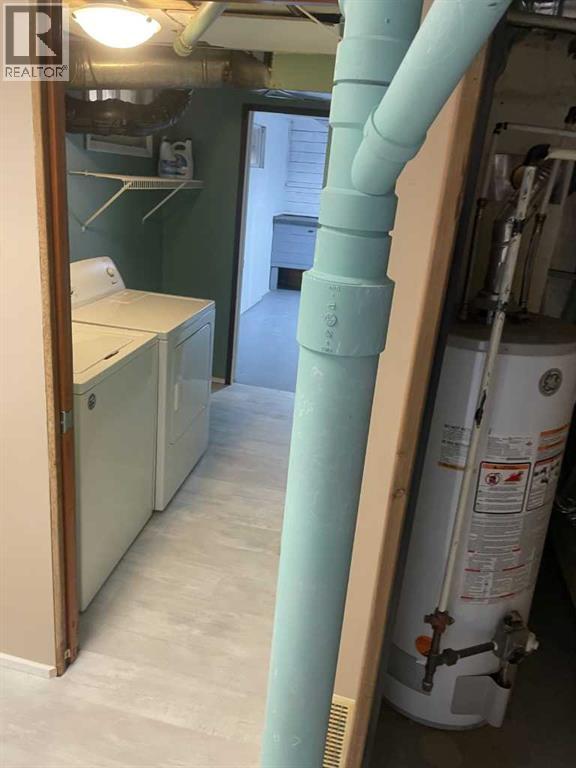
| Basement | Furnace | .00 M x .00 M |
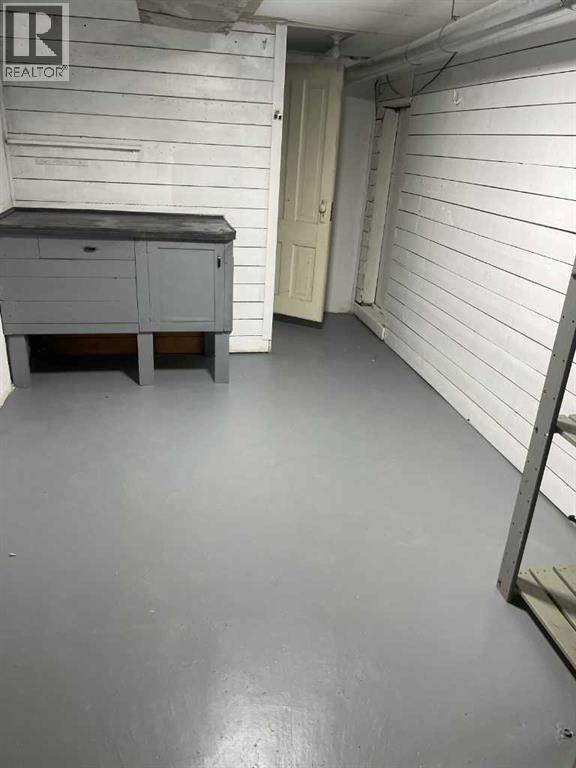
| Basement | Cold Room | .00 M x .00 M |
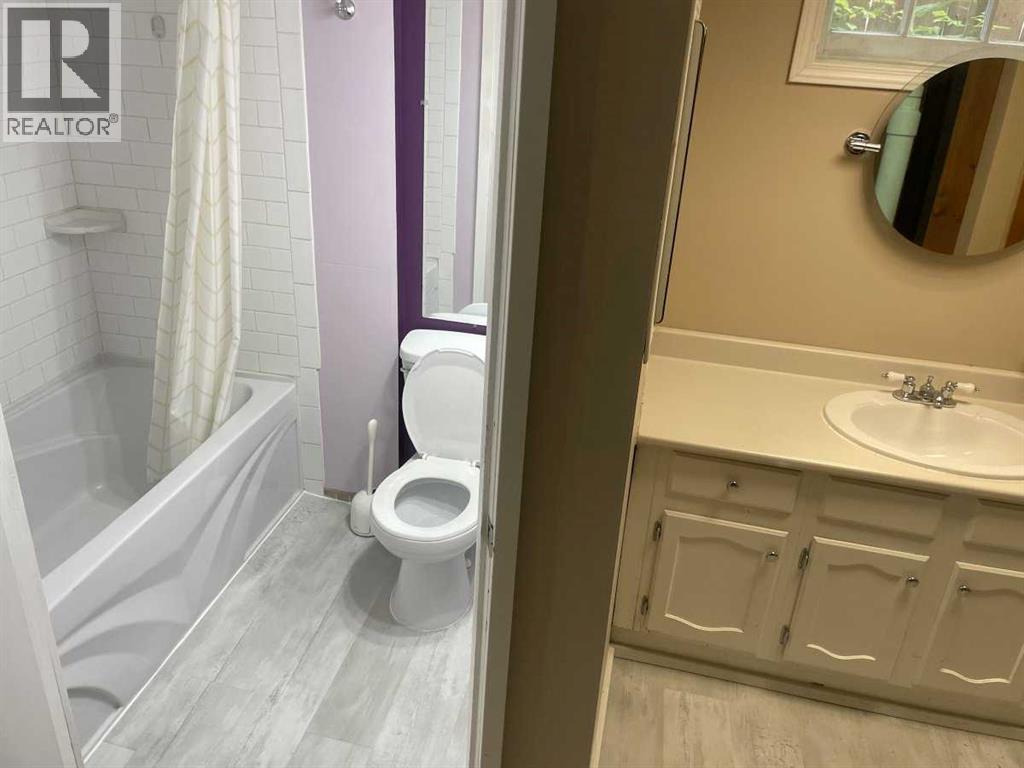
| Basement | 4pc Bathroom | .00 M x .00 M |
| Main Level | Kitchen | 3.50 M x 3.40 M |
| Main Level | Living Room | 5.80 M x 3.50 M |
| Main Level | Primary Bedroom | 2.80 M x 2.70 M |
| Main Level | Dining Room | 3.40 M x 2.80 M |
| Main Level | Bedroom | 2.70 M x 2.00 M |
| Main Level | Sunroom | 3.70 M x 1.50 M |
| Main Level | 4pc Bathroom | .00 M x .00 M |
Map
Agents and Offices
- Keith J. Obleman
- Office: Maxwell Capital Realty

Latest Listing

164 Langwell Common Se
$535,000
1702, 11010 Bonaventure Drive Se
$325,000