


House

Year Built: 2023

Area: 2277 sqft

Bedrooms: 4

Bathrooms: 4

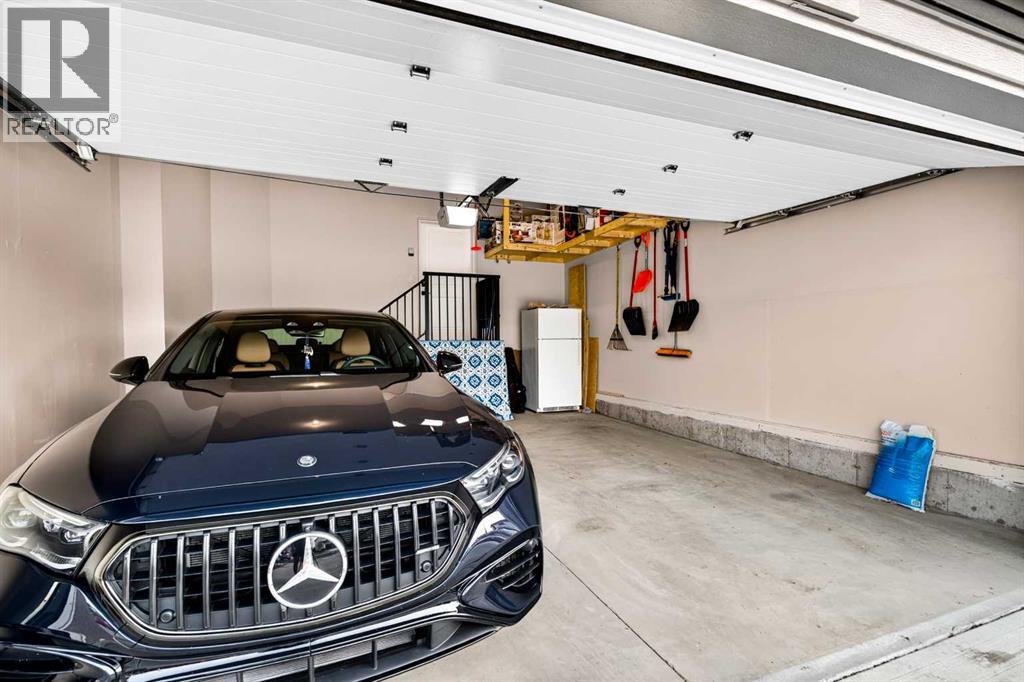
Car Parking: 4
43 Hotchkiss Row Se Calgary, Alberta T3S 0J5
$725,000
Virtual Tour
Open House
This property has open houses!
Starts at: 1:00 pm
Ends at: 4:00 pm
Description
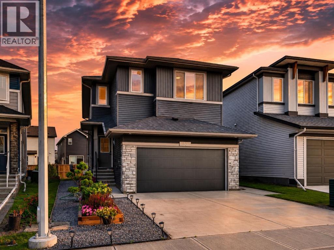
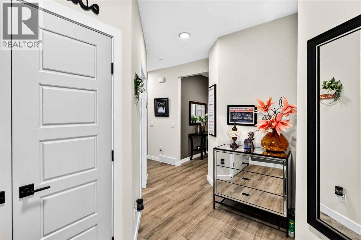
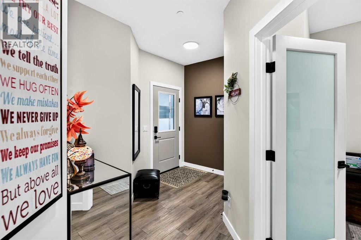
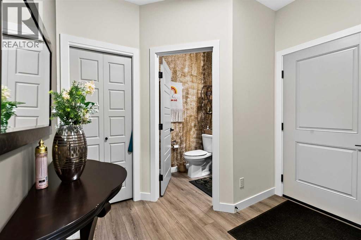
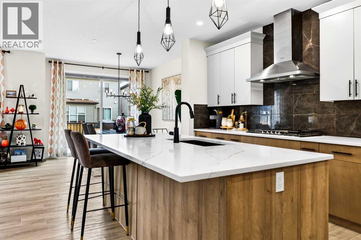
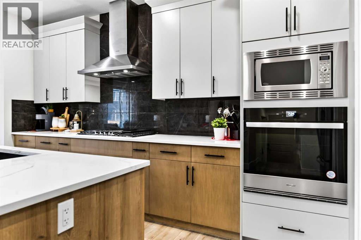
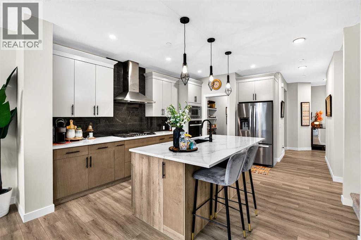
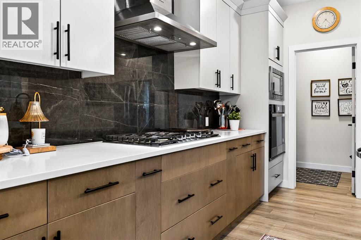
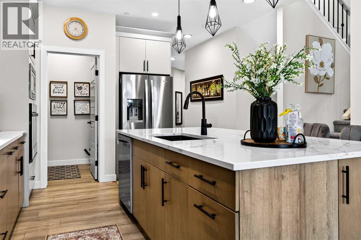
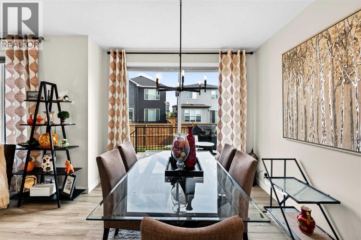
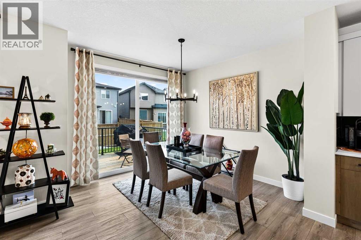
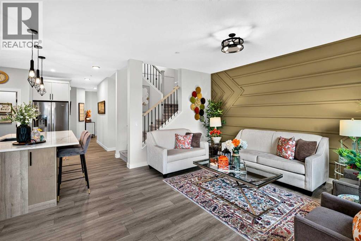
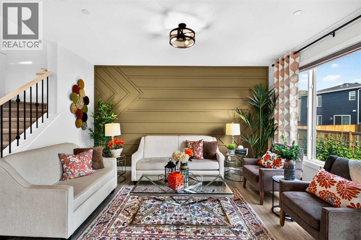
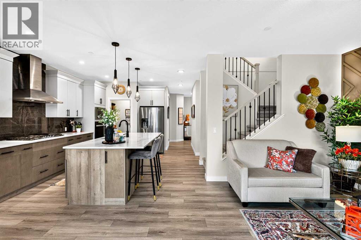
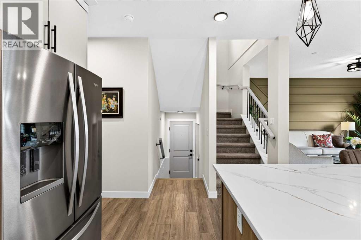
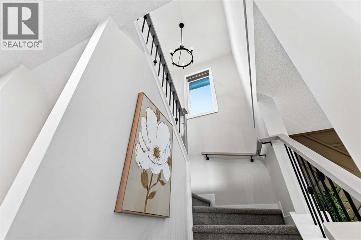
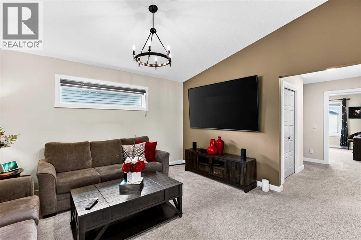
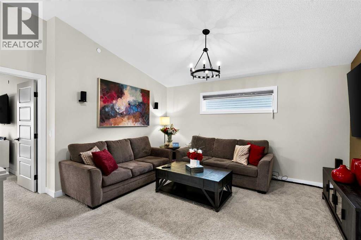
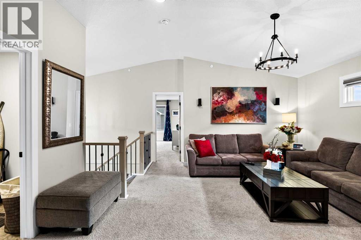
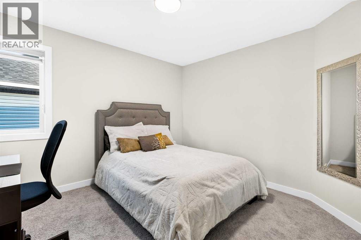
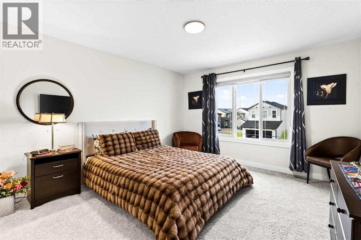
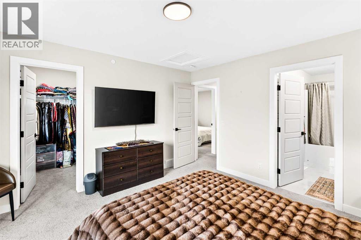
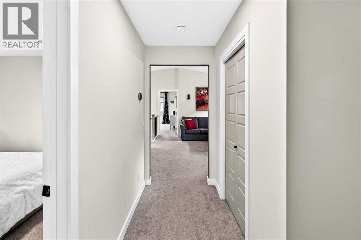
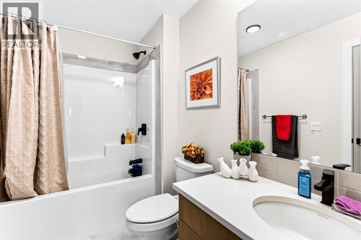
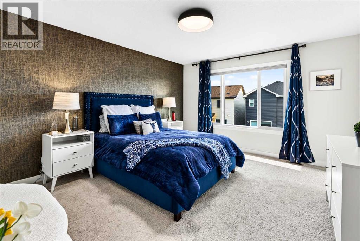
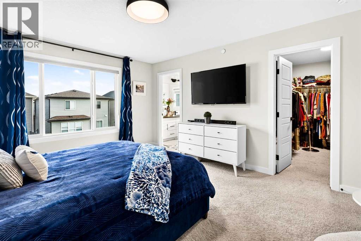
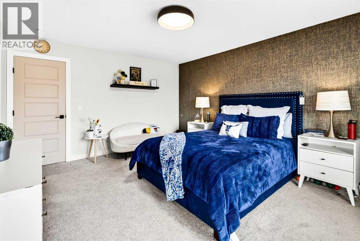
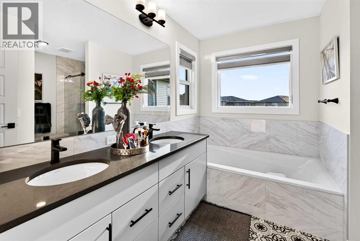
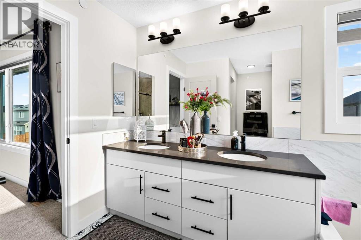
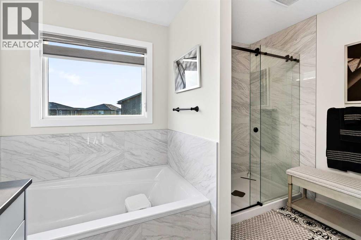
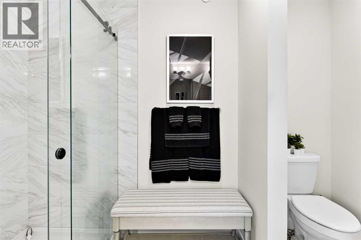
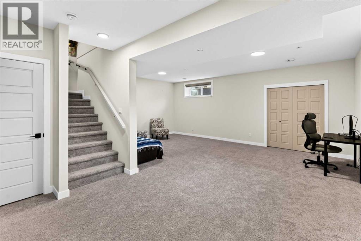
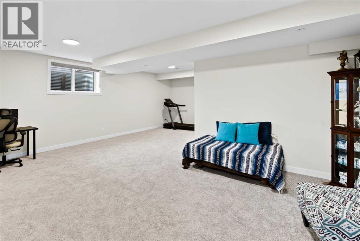
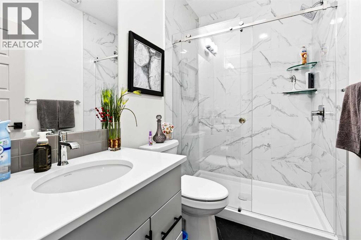
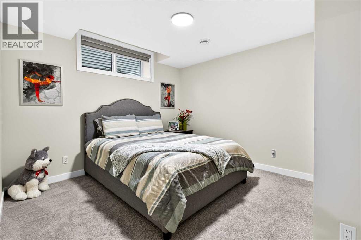
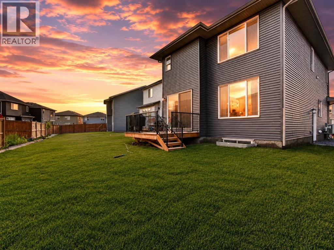
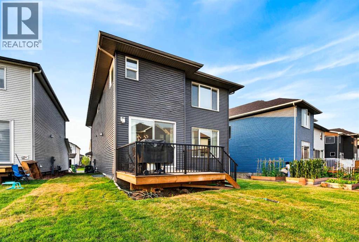
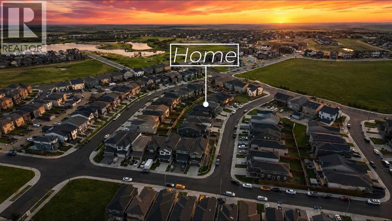
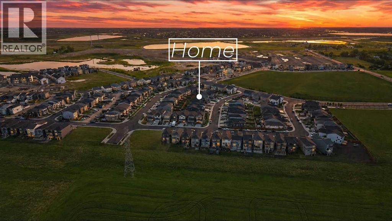
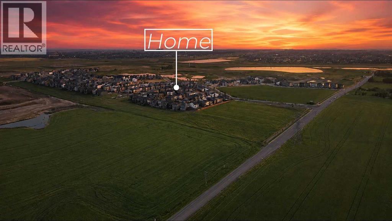
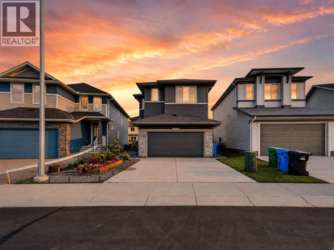
** Open House Sunday August 30th 1-4pm **Welcome to 43 Hotchkiss Row! Sitting on a rare pie lot in the heart of Hotchkiss, this beautiful home offers 2,276 sq. ft. above grade plus a fully finished basement, for over 3,000 sq. ft. of total developed living space designed for growing families who want room to breathe. Step inside to a bright, open-concept main floor flooded with natural light, where the chef-inspired kitchen has been thoughtfully upgraded with extended upper and lower cabinetry, an executive kitchen package, and a smart appliance layout, giving you serious counter space and storage most builds simply don't offer, while a custom wall feature detail in the great room adds a designer touch that elevates the whole main level. Upstairs, four spacious bedrooms include a private primary retreat with a fully upgraded ensuite featuring a tiled shower to the ceiling, glass shelving, and a sleek glass barn-door slider, plus a picture window positioned above the soaker tub for a spa-like feel, while Bedroom #3 connects to a Jack & Jill bathroom, ideal for kids or guests. The fully developed basement adds even more value, with 9-foot ceilings, a dedicated bedroom, a full bathroom, and a bright rec space, all finished to the same quality standard as the rest of the home, and outside, you'll find a brand new rear deck and a private pie-shaped lot with room to entertain. This is a rare opportunity to own a nearly-new home in one of Calgary's most desirable growing communities, without the wait, and with thousands in upgrades already done for you. (id:51913)
Property Details
| Amenities Near By : Park, Playground, Schools, Shopping |
| Features : See Remarks |
| Parking Space Total : 4 |
| Plan : 2311932 |
| Structure : Deck |
| MLS® Number : A2331586 |
| Property Type : Single Family |
| Community Name : Hotchkiss |
Building
| Bathroom Total : 4 |
| Bedrooms Above Ground : 3 |
| Bedrooms Below Ground : 1 |
| Bedrooms Total : 4 |
| Appliances : Washer, Refrigerator, Cooktop - Gas, Dishwasher, Stove, Dryer, Microwave, Hood Fan, Window Coverings, Garage Door Opener |
| Basement Development : Finished |
| Basement Type : Full (finished) |
| Constructed Date : 2023 |
| Construction Material : Wood Frame |
| Construction Style Attachment : Detached |
| Cooling Type : Central Air Conditioning |
| Exterior Finish : Stone, Vinyl Siding |
| Flooring Type : Carpeted, Hardwood, Tile |
| Foundation Type : Poured Concrete |
| Half Bath Total : 1 |
| Heating Fuel : Natural Gas |
| Heating Type : Forced Air |
| Stories Total : 2 |
| Size Interior : 2277 Sqft |
| Total Finished Area : 2276.72 Sqft |
| Type : House |
Land
| Size Total : 422 M2|4,051 - 7,250 Sqft |
| Size Total Text : 422 M2|4,051 - 7,250 Sqft |
| Size Frontage : 9.96 M |
| Acreage : No |
| Land Amenities : Park, Playground, Schools, Shopping |
| Fence Type : Not Fenced |
| Landscape Features : Lawn |
| Size Depth : 35.68 M |
| Size Irregular : 422.00 |
| Zoning Description : R-g |
Rooms
| Level | Type | Dimensions |
|---|---|---|
| Basement | 3pc Bathroom | 8.33 Ft x 4.83 Ft |
| Basement | Bedroom | 12.58 Ft x 11.25 Ft |
| Basement | Recreational, Games Room | 21.50 Ft x 25.67 Ft |
| Basement | Furnace | 8.25 Ft x 11.50 Ft |
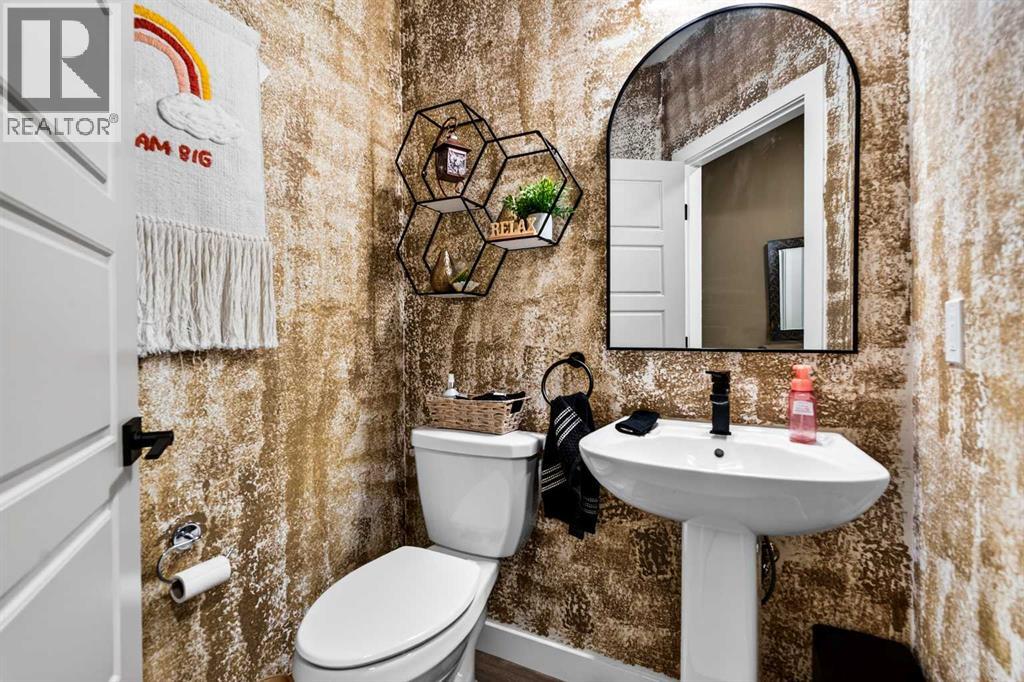
| Main Level | 2pc Bathroom | 4.83 Ft x 5.17 Ft |
| Main Level | Dining Room | 10.50 Ft x 10.50 Ft |
| Main Level | Kitchen | 13.67 Ft x 15.25 Ft |
| Main Level | Living Room | 12.42 Ft x 15.00 Ft |
| Main Level | Other | 6.83 Ft x 9.08 Ft |
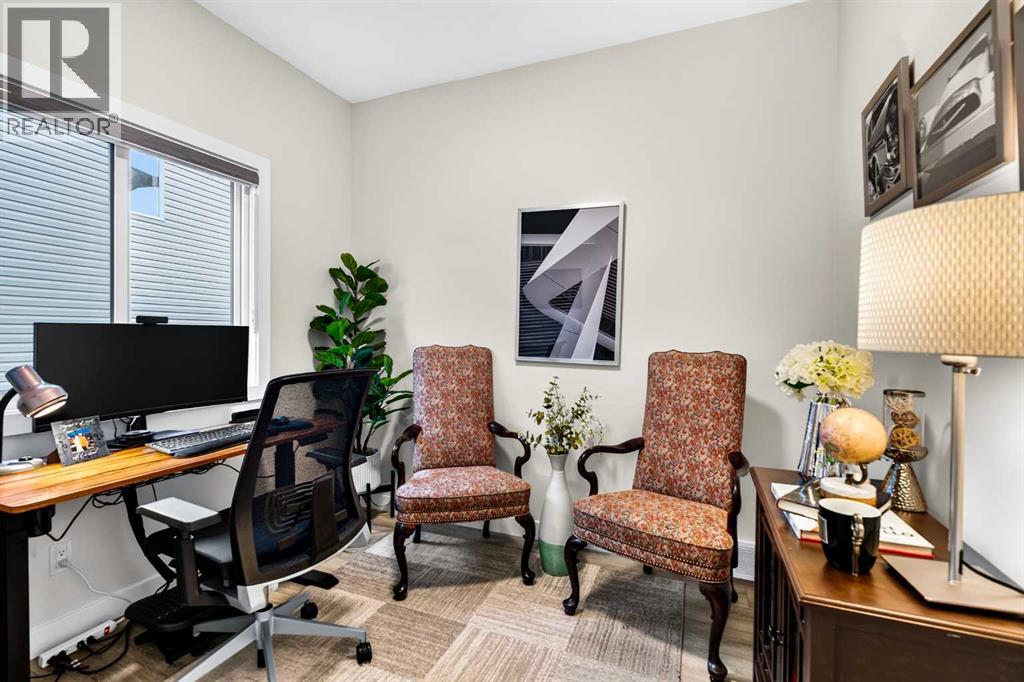
| Main Level | Office | 9.17 Ft x 9.83 Ft |
| Upper Level | 4pc Bathroom | 5.67 Ft x 9.58 Ft |
| Upper Level | 5pc Bathroom | 9.92 Ft x 11.75 Ft |
| Upper Level | Bedroom | 10.33 Ft x 11.50 Ft |
| Upper Level | Bedroom | 12.17 Ft x 13.42 Ft |
| Upper Level | Family Room | 15.83 Ft x 15.50 Ft |
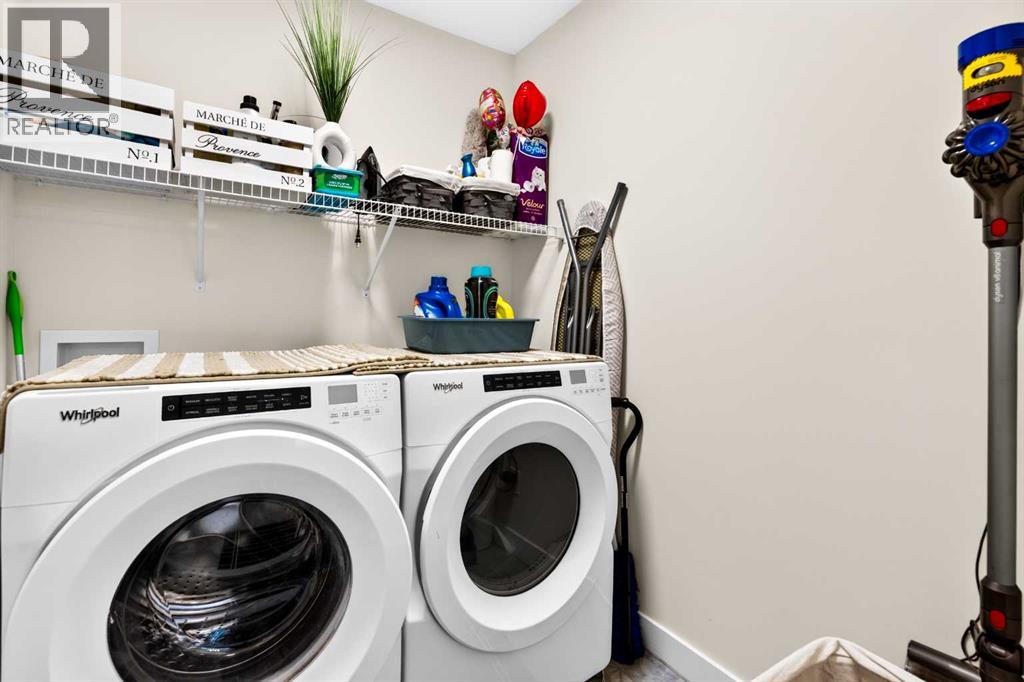
| Upper Level | Laundry Room | 6.75 Ft x 5.92 Ft |
| Upper Level | Primary Bedroom | 12.58 Ft x 15.08 Ft |
| Upper Level | Other | 10.08 Ft x 6.67 Ft |
Map
Agents and Offices
- Benjamin Archibald
- Shawn Getty
- Office: Lpt Realty

Latest Listing

1449 Ravenscroft Avenue Se
$779,900
273167 Range Road 25
$1,459,900