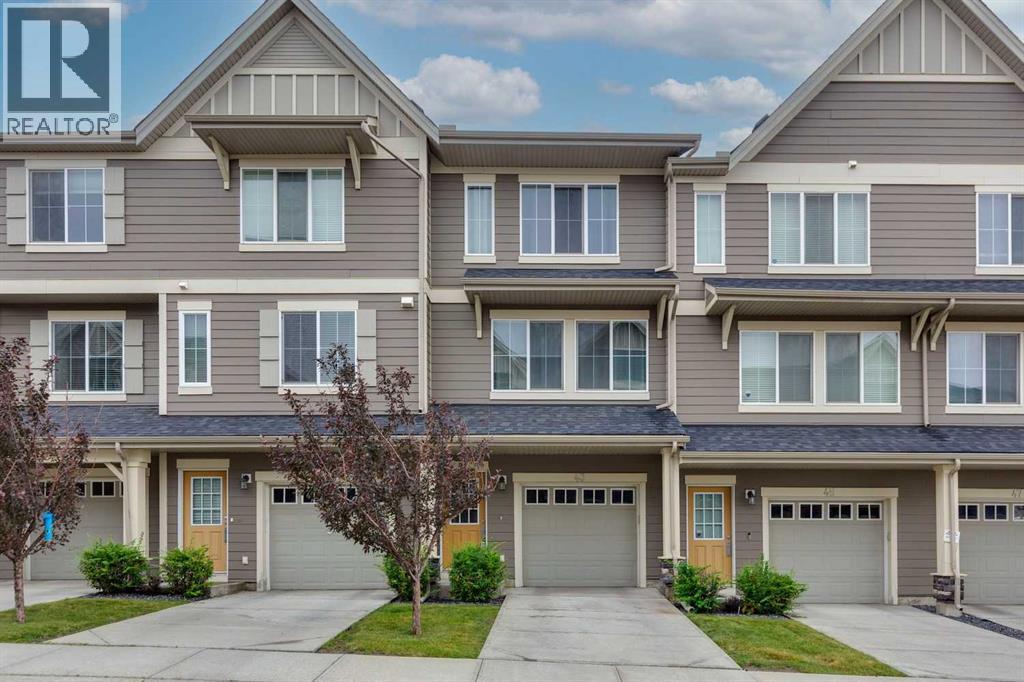
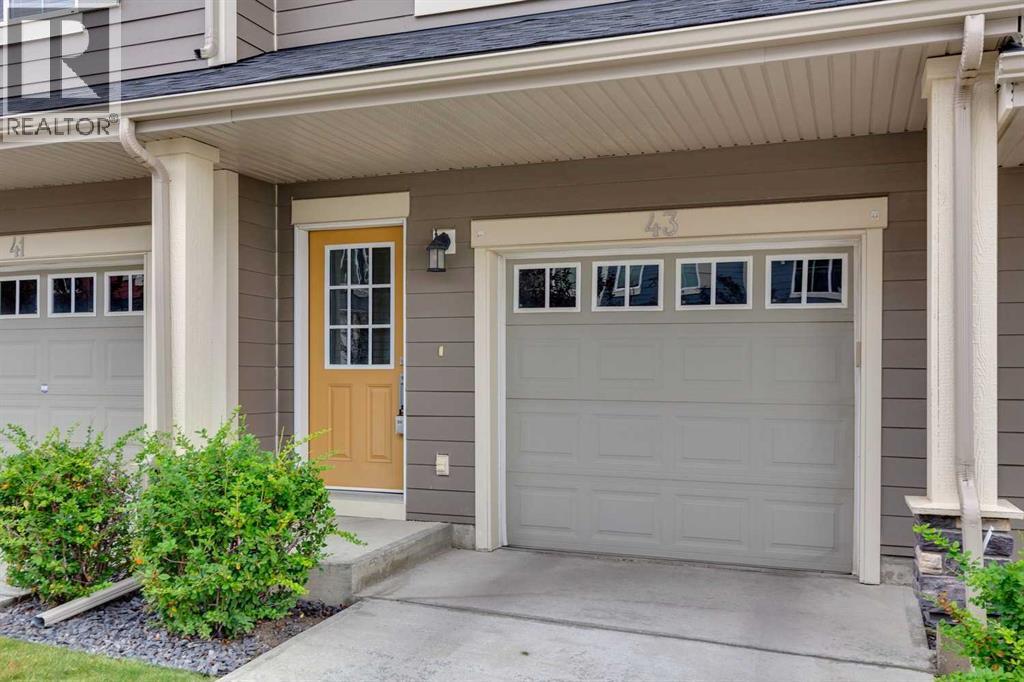
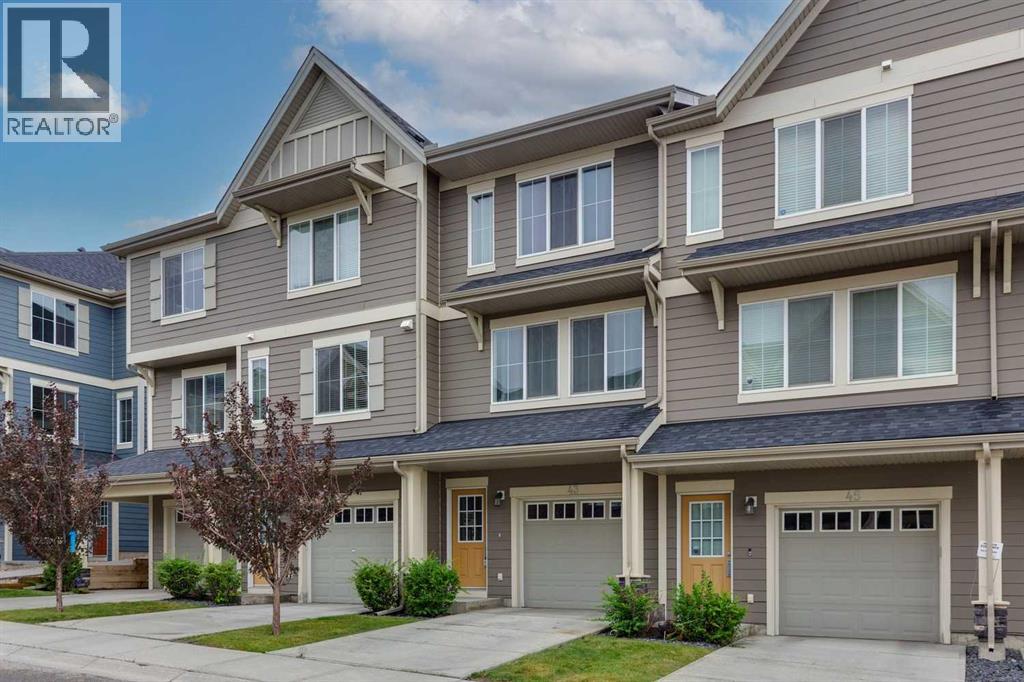
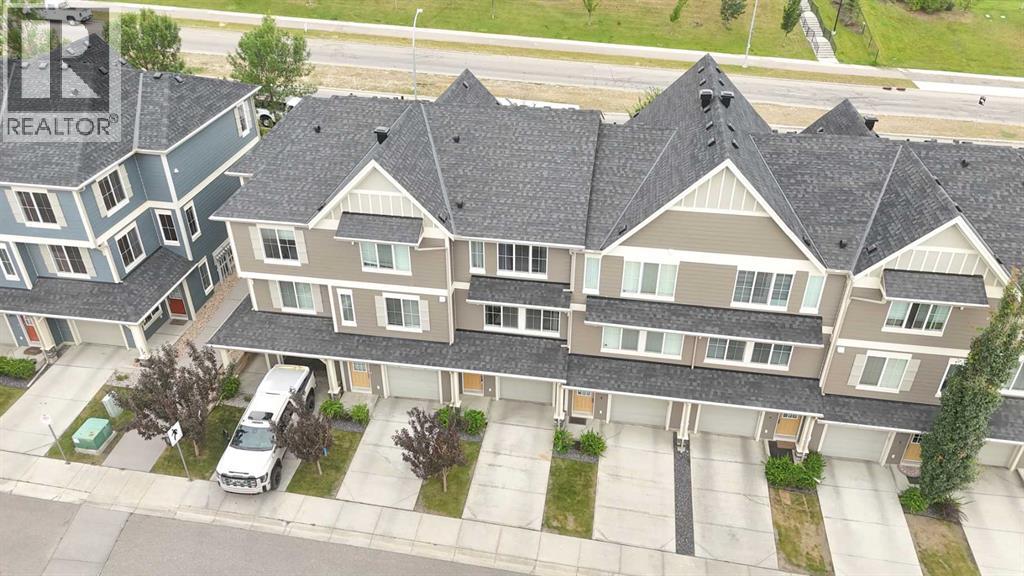
Row / Townhouse

Year Built: 2013

Area: 1347 sqft

Bedrooms: 2

Bathrooms: 3

Car Parking: 3
43 Kinlea Common Nw Calgary, Alberta T3R 0S2
$380,000
Description
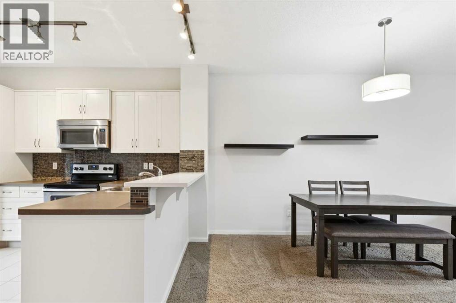
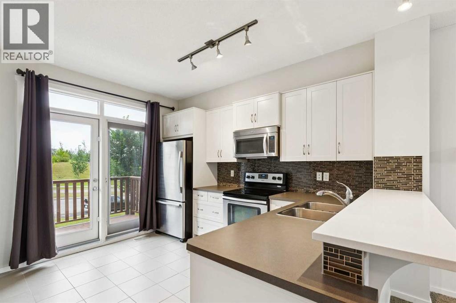
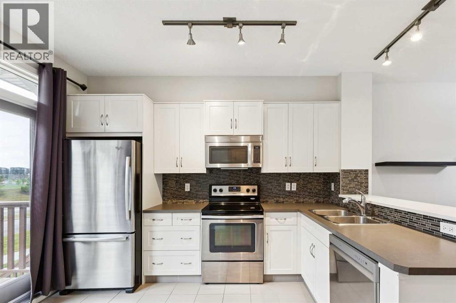
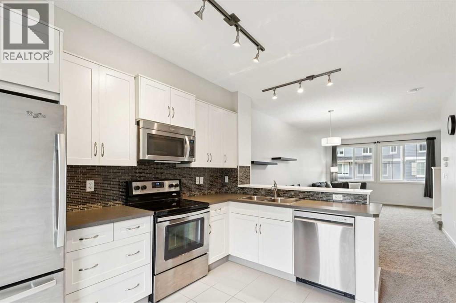
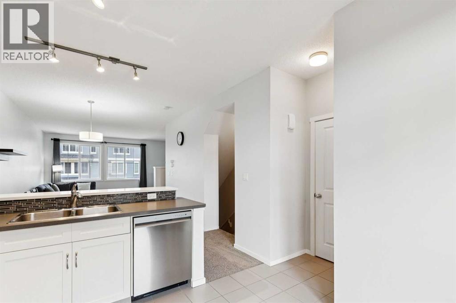
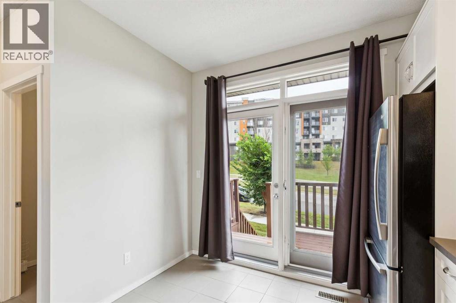
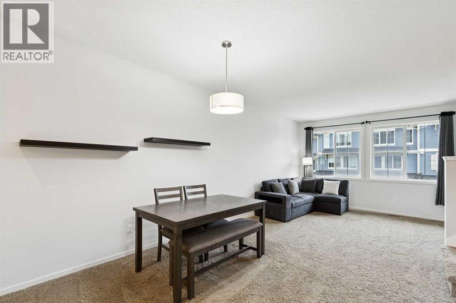
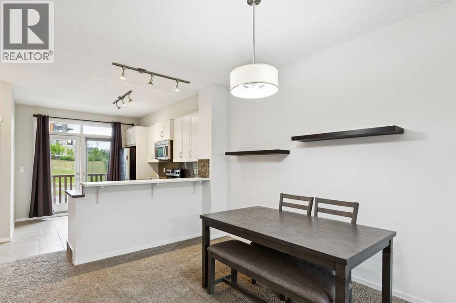
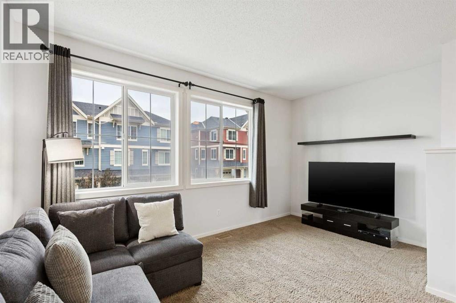
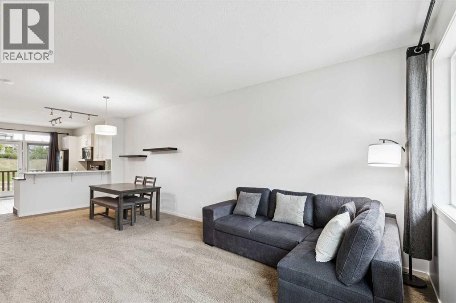
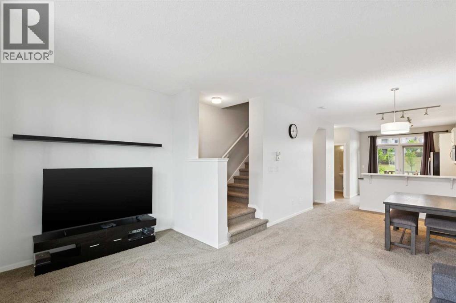
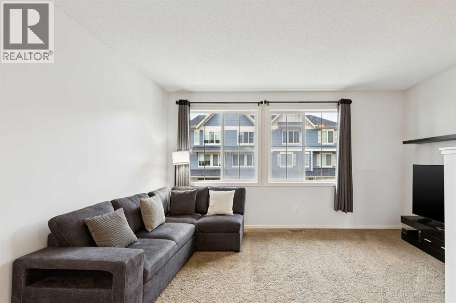
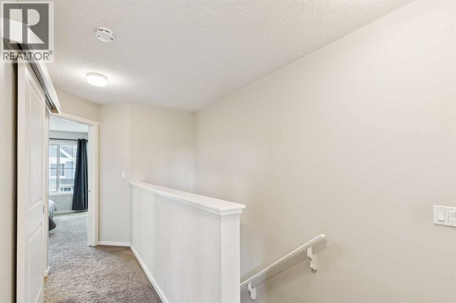

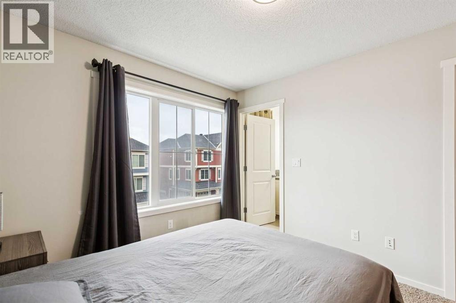
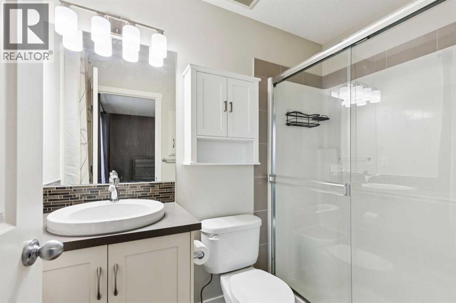
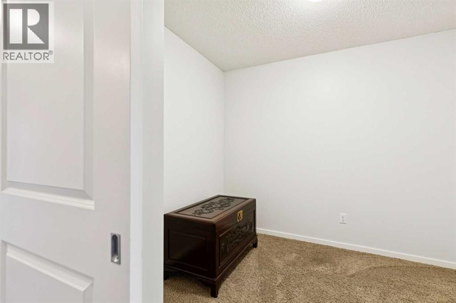
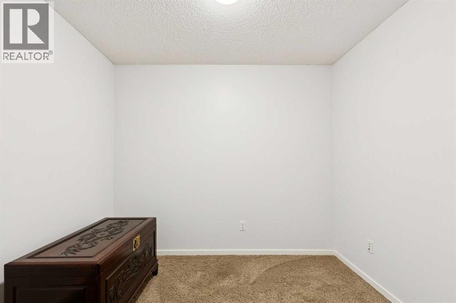
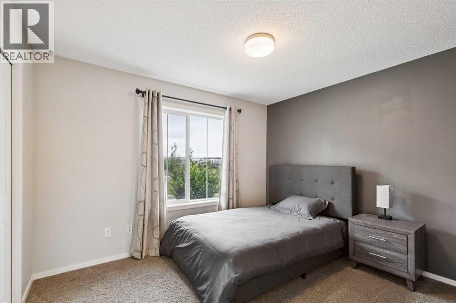
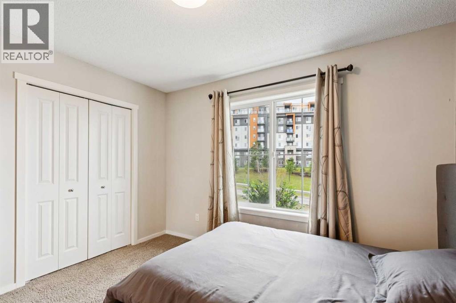
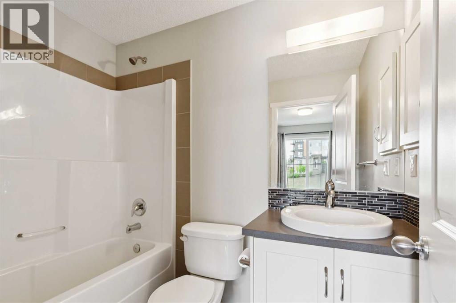
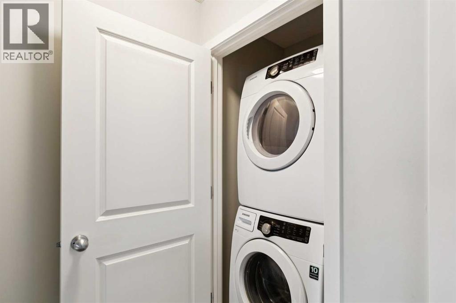
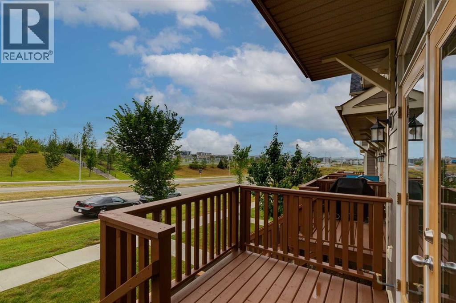
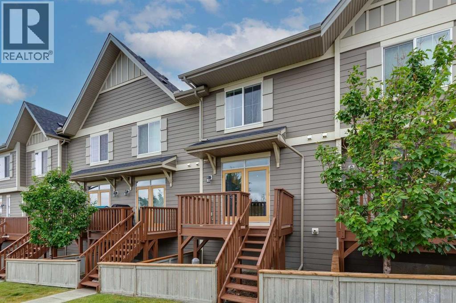
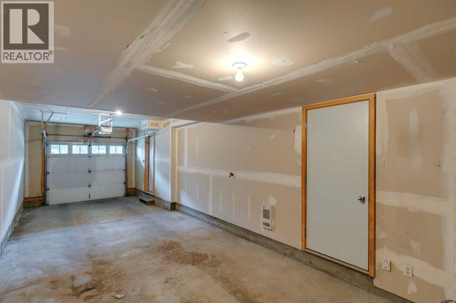
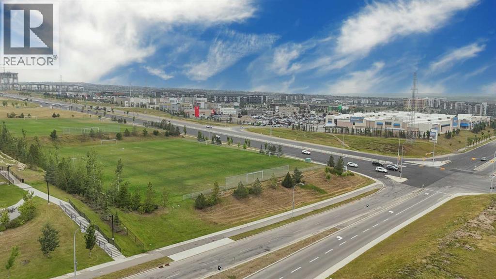
Discover this move in ready townhouse the highly sought-after community of Kincora. The kitchen is equipped with extended height custom cabinets, stainless steel appliances, a full height glass tile mosaic backsplash and a raised breakfast bar. A set of double patio doors in the kitchen provides access to west facing deck. The spacious living room and dining area are perfect for relaxing and entertaining. The master bedroom offers ample closet space and a 3 piece ensuite with an oversized shower stall. Second bedroom features own ensuite. Flexible den may be used as home office. Upper floor washer and dryer, and a tandem garage with plenty of storage space. Enjoy the convenience of being close to Creekside and Beacon Hill shopping and quick access to the Rocky Mountains. (id:51913)
Property Details
| Amenities Near By : Park, Playground, Schools, Shopping |
| Community Features : Pets Allowed With Restrictions |
| Features : Pvc Window, No Neighbours Behind, No Smoking Home, Level |
| Parking Space Total : 3 |
| Plan : 1312797 |
| MLS® Number : A2336432 |
| Property Type : Single Family |
| Community Name : Kincora |
Building
| Bathroom Total : 3 |
| Bedrooms Above Ground : 2 |
| Bedrooms Total : 2 |
| Appliances : Washer, Refrigerator, Dishwasher, Stove, Dryer, Microwave Range Hood Combo, Window Coverings |
| Basement Type : None |
| Constructed Date : 2013 |
| Construction Material : Wood Frame |
| Construction Style Attachment : Attached |
| Cooling Type : None |
| Exterior Finish : Wood Siding |
| Flooring Type : Carpeted, Tile |
| Foundation Type : Poured Concrete |
| Half Bath Total : 1 |
| Heating Type : Forced Air |
| Stories Total : 2 |
| Size Interior : 1347 Sqft |
| Total Finished Area : 1347 Sqft |
| Type : Row / Townhouse |
Land
| Size Total : 123 M2|0-4,050 Sqft |
| Size Total Text : 123 M2|0-4,050 Sqft |
| Size Frontage : 4.93 M |
| Acreage : No |
| Land Amenities : Park, Playground, Schools, Shopping |
| Fence Type : Not Fenced |
| Size Depth : 24.95 M |
| Size Irregular : 123.00 |
| Zoning Description : M-1 D131 |
Rooms
| Level | Type | Dimensions |
|---|---|---|
| Third Level | Primary Bedroom | 11.58 Ft x 9.92 Ft |
| Third Level | 4pc Bathroom | 7.83 Ft x 4.92 Ft |
| Third Level | Bedroom | 11.08 Ft x 10.08 Ft |
| Third Level | 3pc Bathroom | 7.83 Ft x 4.92 Ft |
| Third Level | Den | 9.25 Ft x 7.83 Ft |
| Third Level | Laundry Room | 3.50 Ft x 2.92 Ft |
| Third Level | Other | 6.67 Ft x 3.42 Ft |
| Third Level | Other | 5.00 Ft x 4.67 Ft |
| Main Level | Living Room | 15.42 Ft x 13.58 Ft |
| Main Level | Dining Room | 9.83 Ft x 7.58 Ft |
| Main Level | Other | 13.00 Ft x 10.00 Ft |
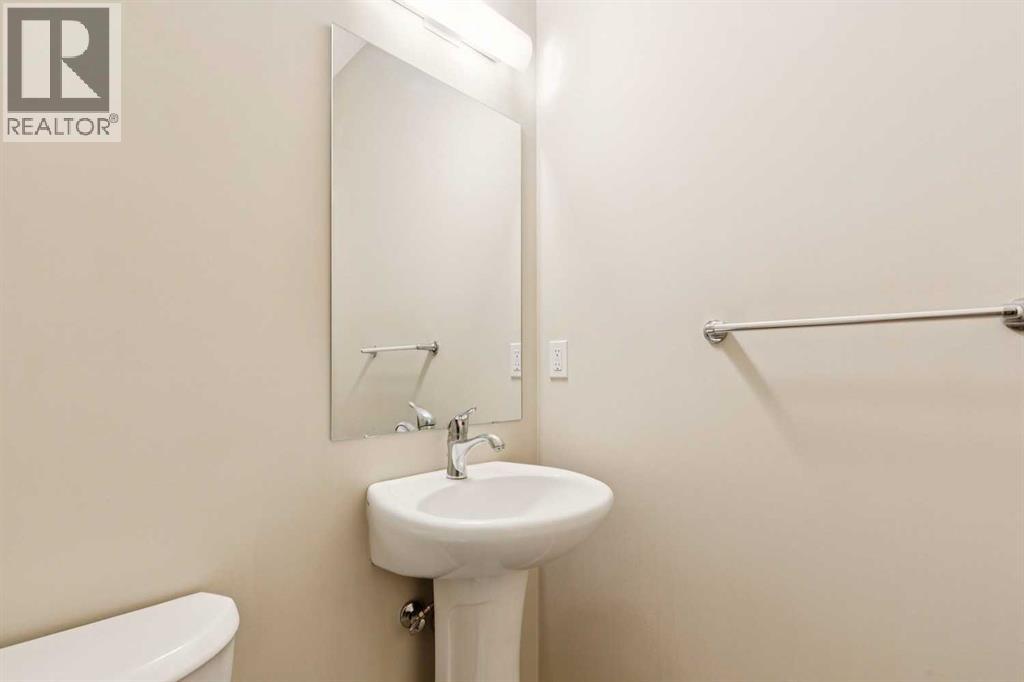
| Main Level | 2pc Bathroom | 5.08 Ft x 5.00 Ft |
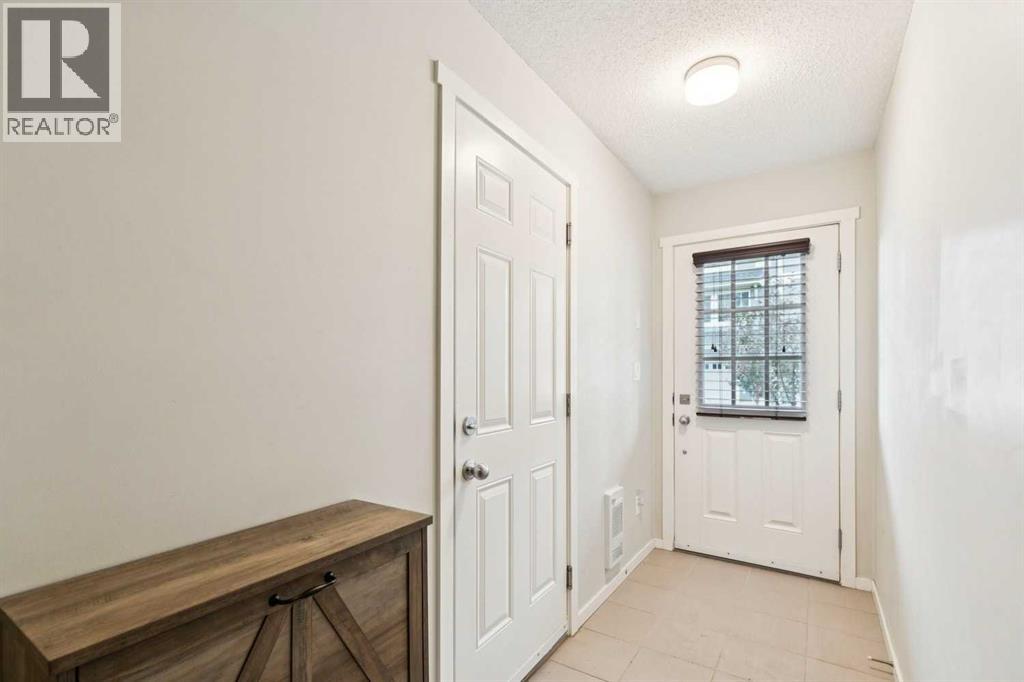
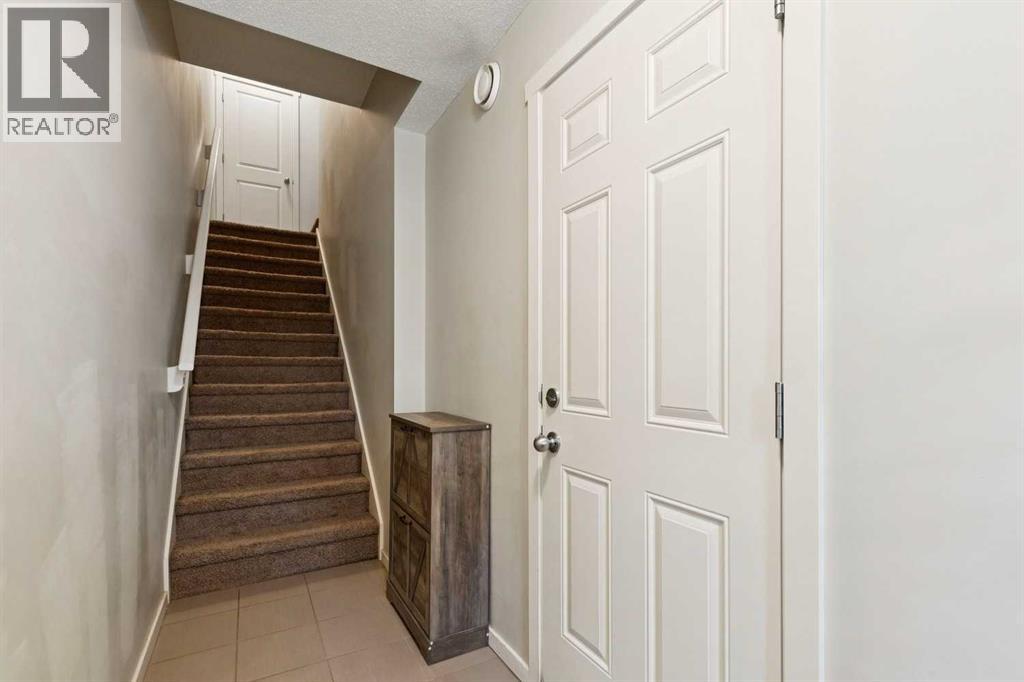
| Main Level | Foyer | 10.92 Ft x 4.00 Ft |
Map
Agents and Offices
- Josephine Chow
- Office: RE/MAX Landan Real Estate