House

Year Built: 1913

Area: 1583 sqft

Bedrooms: 3

Bathrooms: 2
43 New Street Se Calgary, Alberta t2x 3x8 New
$1,349,000
Virtual Tour
Open House
This property has open houses!
Starts at: 11:30 am
Ends at: 1:30 pm
Description
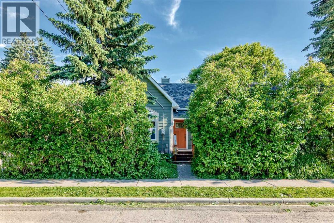
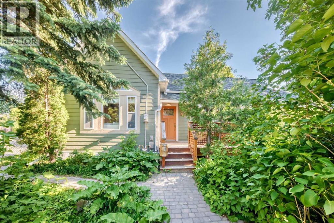
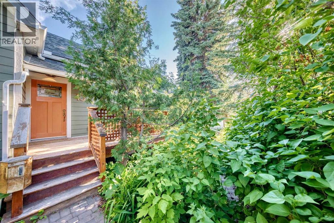
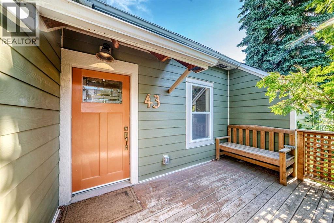
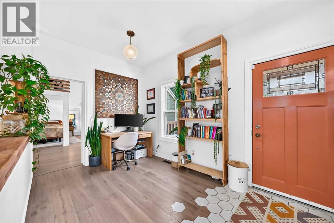
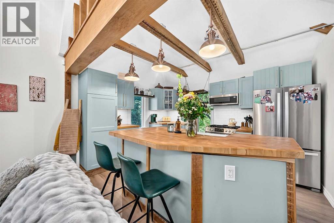
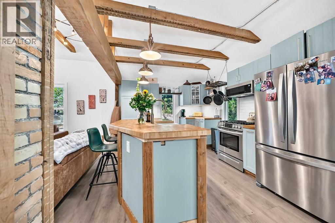
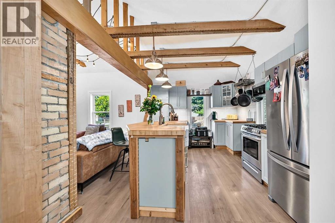
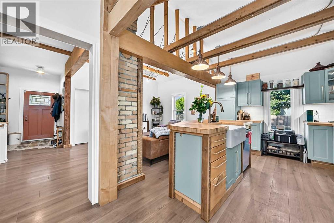
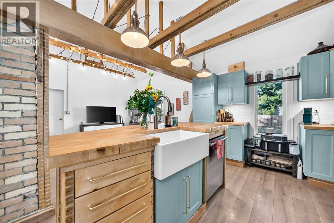
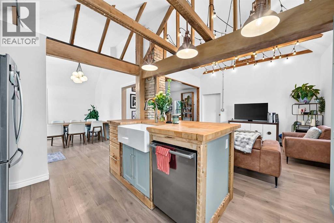
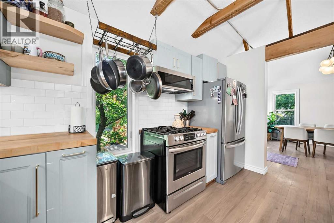
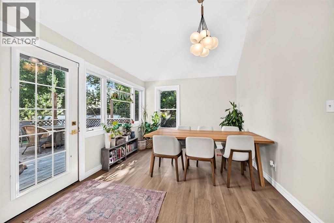
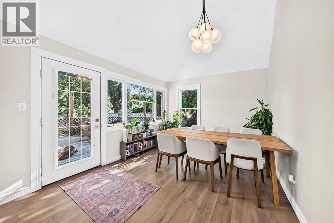
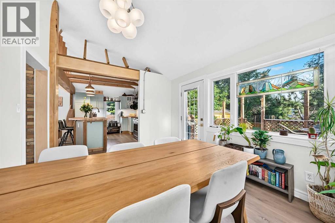
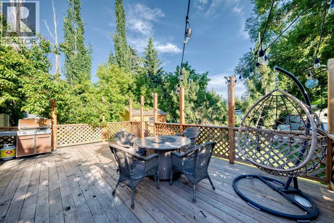
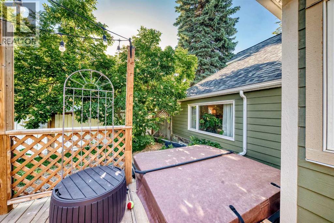
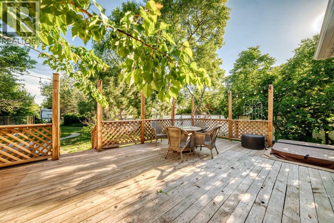
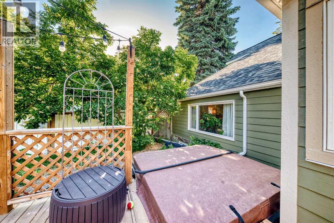
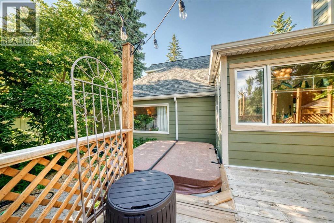
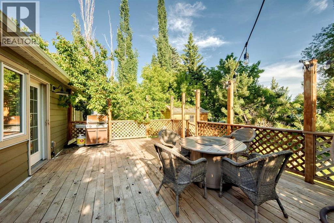
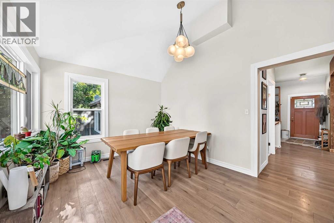
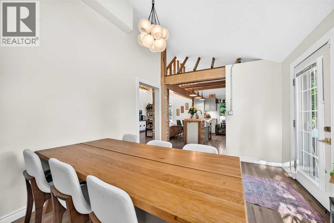
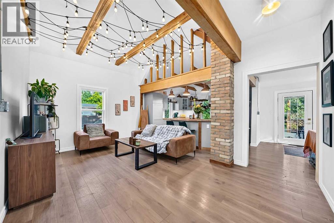
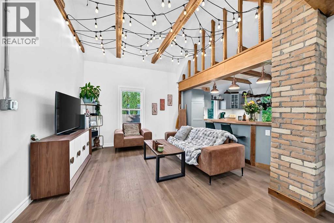
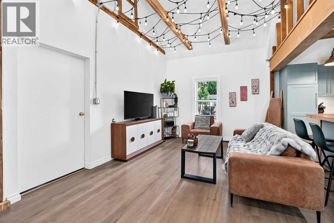
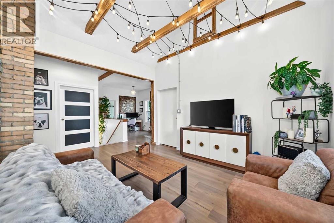
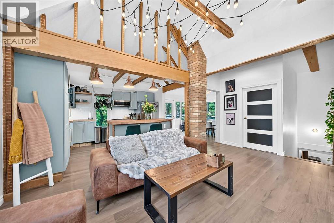
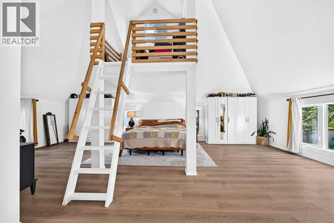
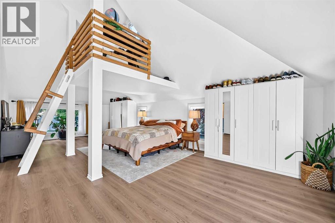
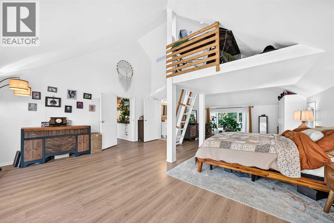
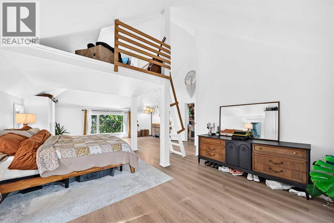
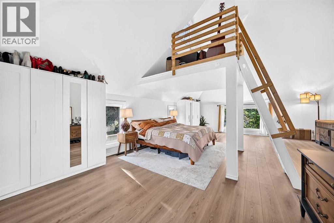
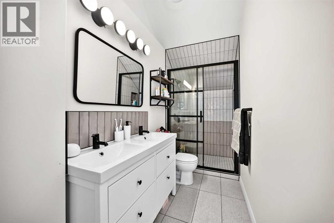
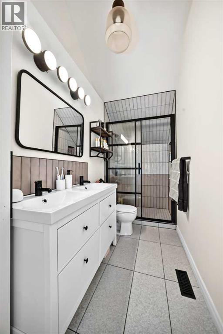
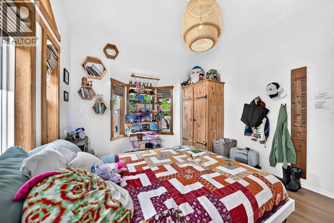
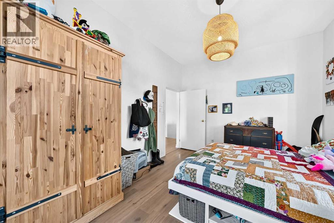
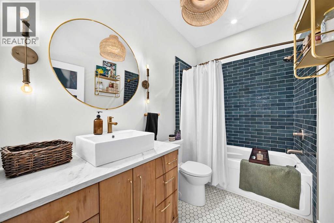
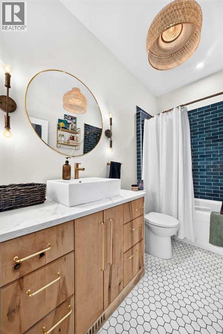
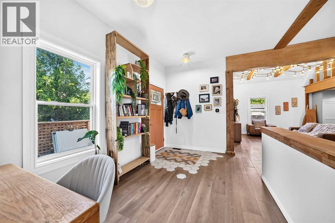
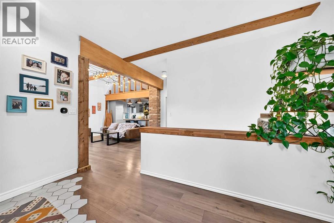
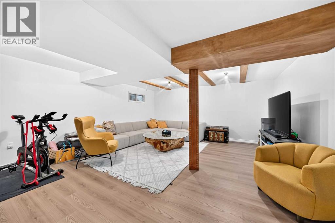
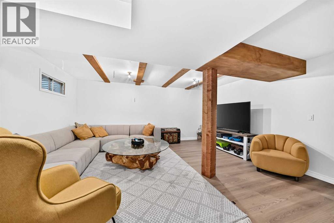
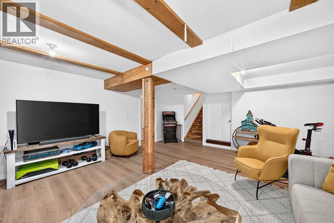
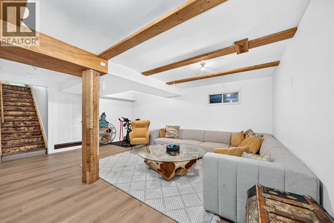
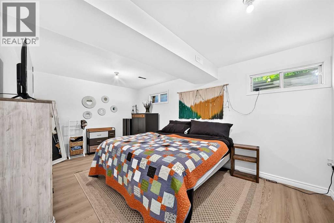
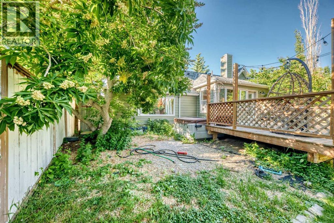
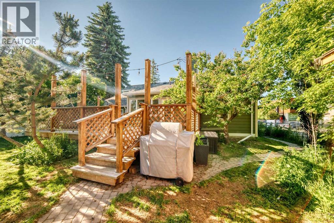
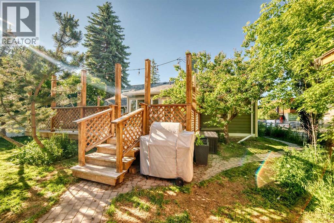
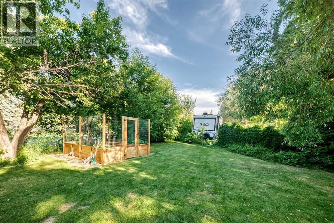
Rarely does an opportunity arise to own a property that offers this much land, privacy, and lifestyle in one of Calgary’s most sought-after river communities.Situated on an extraordinary . pie-shaped lot, expanded beyond its original footprint through additional land acquired over the years, this beautifully maintained bungalow enjoys one of the largest and most unique residential parcels in the area. Surrounded by mature trees and landscaping, the property offers a sense of space and seclusion that is increasingly difficult to find this close to downtown. Properties with this amount of usable outdoor space are exceptionally rare in established inner-city neighbourhoods, offering a unique blend of urban convenience and private retreat.Whether you’re enjoying morning coffee on the deck, unwinding in the hot tub after a walk along nearby river pathways, entertaining family and friends in the expansive backyard, or simply enjoying the peace and privacy of your surroundings, this home delivers a lifestyle that few inner-city properties can match. Inside, the home offers 1,583 sq. ft. above grade plus a fully developed basement. The main level features a spacious primary retreat with a private ensuite, a second bedroom, an additional full bathroom, and bright open-concept living spaces designed for comfortable everyday living. Large windows throughout the home fill the space with natural light while providing beautiful views of the surrounding yard and mature landscaping.The developed lower level offers additional flexibility with a large recreation and games room, a third bedroom, and extensive storage space, making it ideal for guests, hobbies, or multi-generational living.Located just minutes from downtown Calgary, schools, shopping, parks, golf, and extensive river pathway systems, this property offers the perfect balance of urban convenience and private retreat.A rare opportunity to own a truly special property where the lot, location, and lifestyle come together in a way that seldom becomes available. (id:51913)
Property Details
| Amenities Near By : Park, Playground |
| Features : Back Lane |
| Plan : 2510372 |
| MLS® Number : A2330954 |
| Property Type : Single Family |
| Community Name : Inglewood |
Building
| Bathroom Total : 2 |
| Bedrooms Above Ground : 2 |
| Bedrooms Below Ground : 1 |
| Bedrooms Total : 3 |
| Appliances : Refrigerator, Range - Gas, Dishwasher, Washer & Dryer |
| Basement Development : Finished |
| Basement Type : Full (finished) |
| Constructed Date : 1913 |
| Construction Material : Poured Concrete |
| Construction Style Attachment : Detached |
| Cooling Type : None |
| Exterior Finish : Concrete |
| Flooring Type : Hardwood, Tile |
| Foundation Type : Poured Concrete |
| Heating Fuel : Natural Gas |
| Heating Type : Forced Air |
| Stories Total : 2 |
| Size Interior : 1583 Sqft |
| Total Finished Area : 1583 Sqft |
| Type : House |
Land
| Size Total : 8640 Sqft|7,251 - 10,889 Sqft |
| Size Total Text : 8640 Sqft|7,251 - 10,889 Sqft |
| Size Frontage : 18.58 M |
| Acreage : No |
| Land Amenities : Park, Playground |
| Fence Type : Fence |
| Size Depth : 51 M |
| Size Irregular : 8640.00 |
| Zoning Description : R-cg |
Rooms
| Level | Type | Dimensions |
|---|---|---|
| Second Level | Office | 5.17 Ft x 5.92 Ft |
| Basement | Recreational, Games Room | 19.33 Ft x 17.17 Ft |
| Basement | Bedroom | 16.83 Ft x 10.58 Ft |
| Basement | Laundry Room | 19.75 Ft x 16.33 Ft |
| Main Level | Primary Bedroom | 28.25 Ft x 19.33 Ft |
| Main Level | 4pc Bathroom | 10.58 Ft x 4.58 Ft |
| Main Level | Other | 13.67 Ft x 8.50 Ft |
| Main Level | Bedroom | 13.33 Ft x 11.42 Ft |
| Main Level | Living Room | 17.58 Ft x 11.42 Ft |
| Main Level | 4pc Bathroom | 9.42 Ft x 5.75 Ft |
| Main Level | Kitchen | 11.00 Ft x 13.83 Ft |
| Main Level | Dining Room | 13.50 Ft x 10.50 Ft |
Map
Agents and Offices
- Paul Scobie
- Office: Real Estate Professionals Inc.