Apartment

Year Built: 2013

Area: 474 sqft

Bedrooms: 1

Bathrooms: 1

Car Parking: 1
4303, 755 Copperpond Boulevard Se Calgary, Alberta T2Z 4R2
$179,000
Description
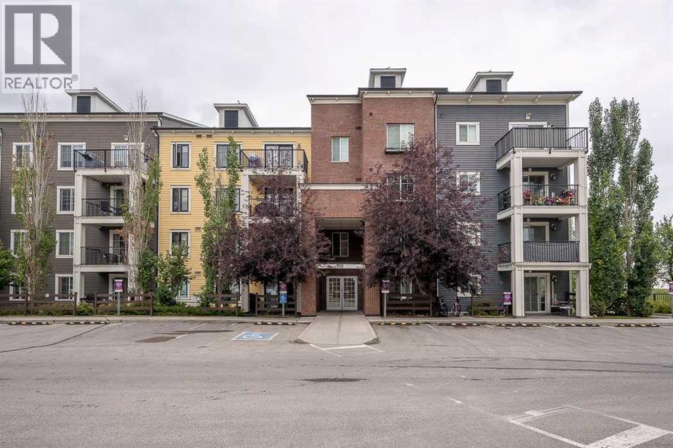
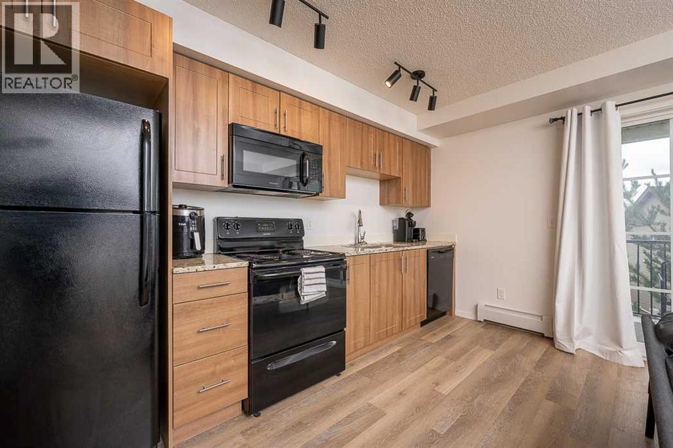
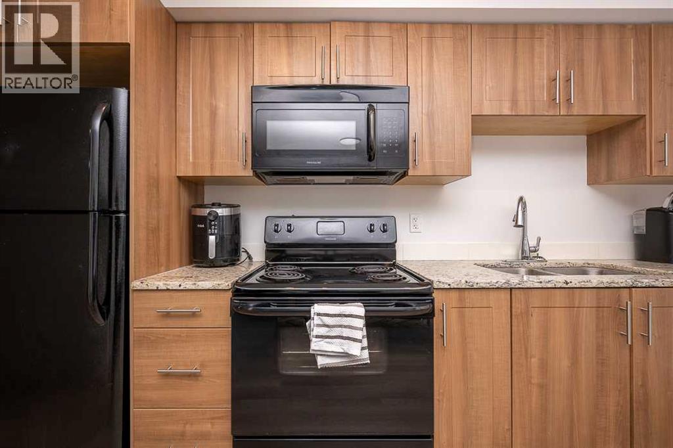
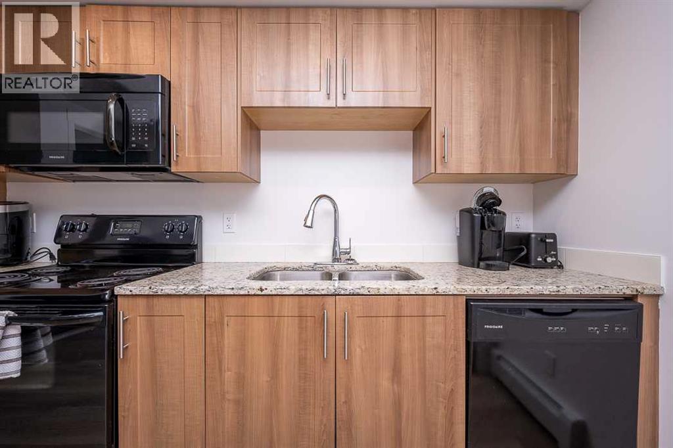
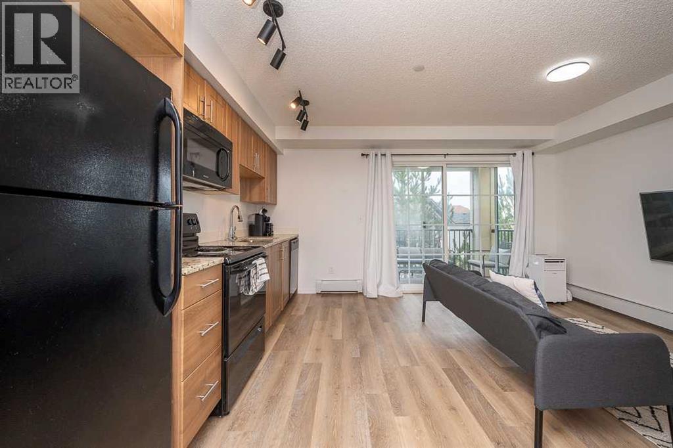
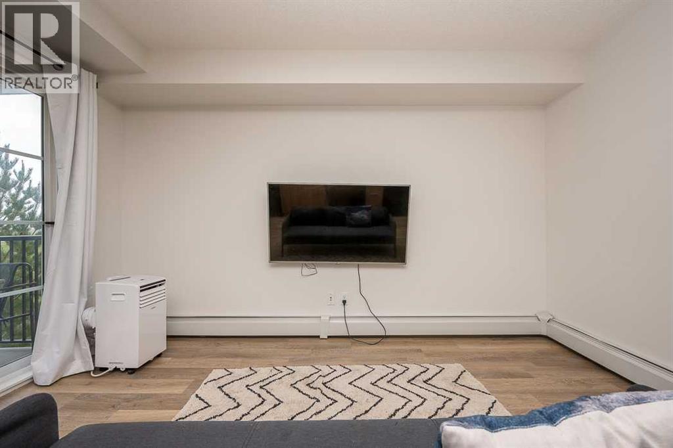
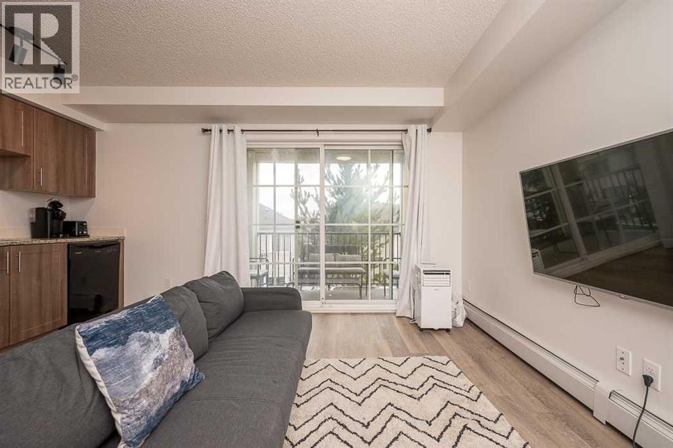
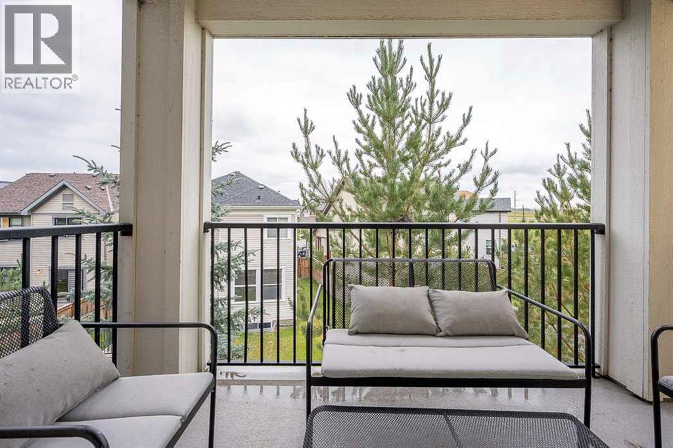
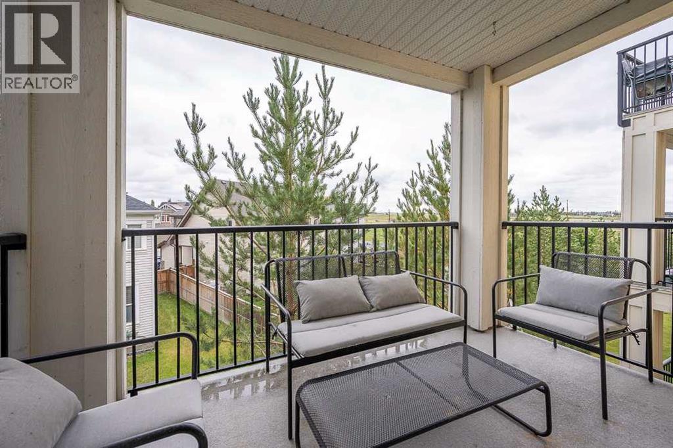
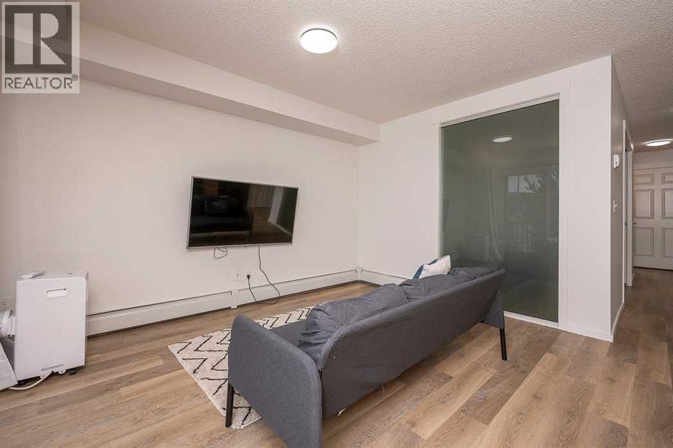
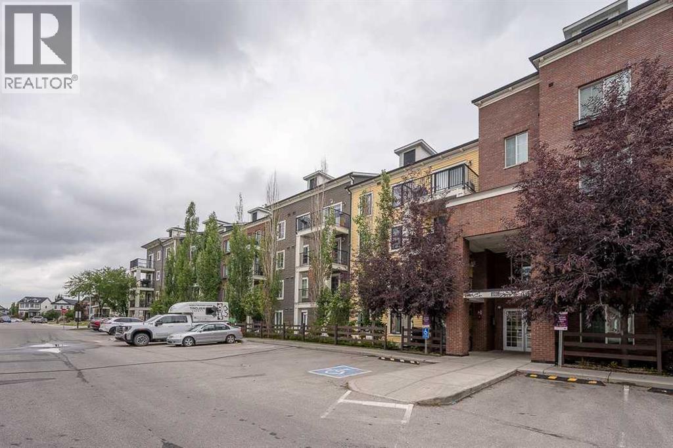
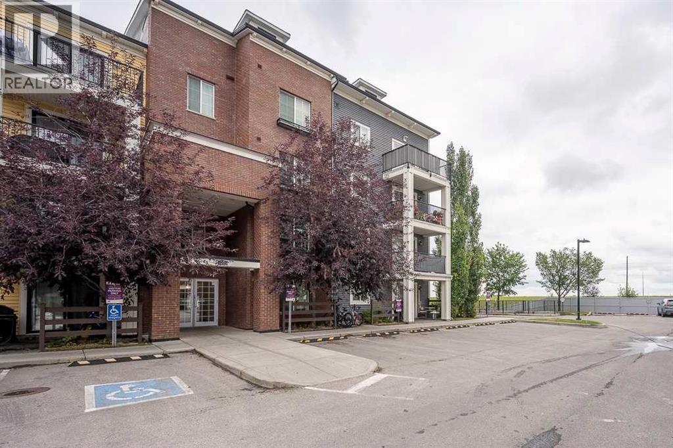
Welcome to this well-maintained 1-bedroom, 1-bathroom condo offering a bright, functional layout and excellent use of its 490 sq. ft. of living space. Built in 2014 and thoughtfully cared for, this inviting unit is an ideal opportunity for a first-time buyer, downsizer or investor.The open-concept living area is filled with natural light and flows seamlessly into the functional kitchen, complete with a full appliance package including refrigerator, stove, dishwasher and microwave. Step outside onto your private balcony, providing additional space to relax and enjoy the warmer months.The unit includes a separately titled surface parking stall conveniently located near the building, along with an assigned storage locker for valuable additional storage. A well-kept, low-maintenance condo with parking, storage and a smart layout - ready for its next owner. (id:51913)
Property Details
| Amenities Near By : Park, Playground, Schools, Shopping |
| Community Features : Pets Allowed With Restrictions |
| Features : Parking |
| Parking Space Total : 1 |
| Plan : 1510916 |
| MLS® Number : A2346681 |
| Property Type : Single Family |
| Community Name : Copperfield |
Building
| Bathroom Total : 1 |
| Bedrooms Above Ground : 1 |
| Bedrooms Total : 1 |
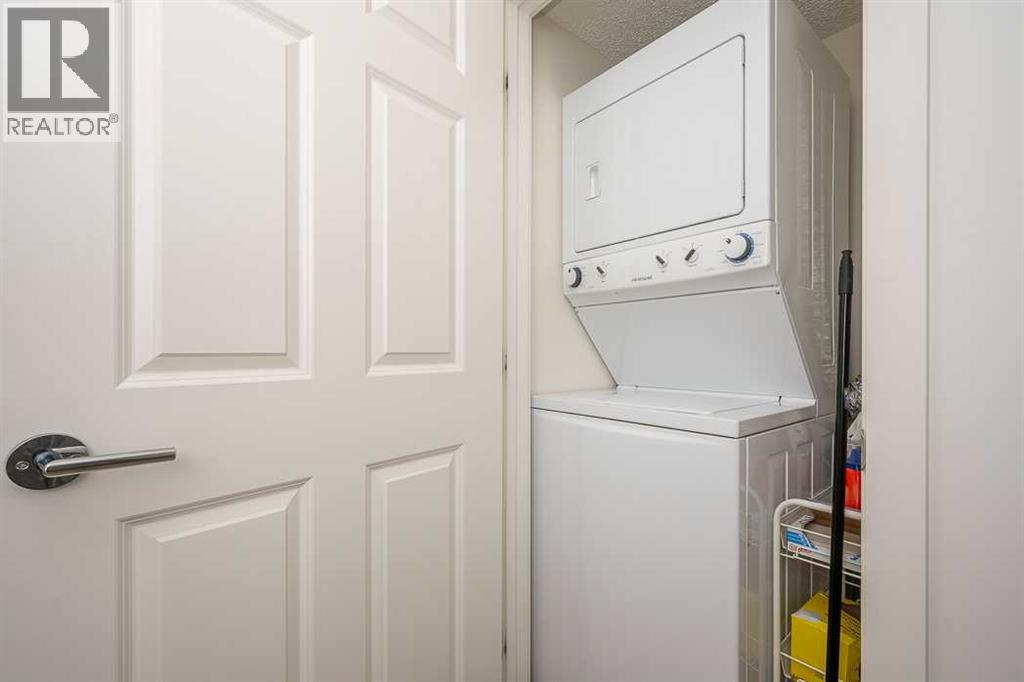
| Appliances : Refrigerator, Dishwasher, Stove, Microwave Range Hood Combo, Window Coverings, Washer/dryer Stack-up |
| Constructed Date : 2013 |
| Construction Material : Wood Frame |
| Construction Style Attachment : Attached |
| Cooling Type : None |
| Exterior Finish : Brick, Vinyl Siding |
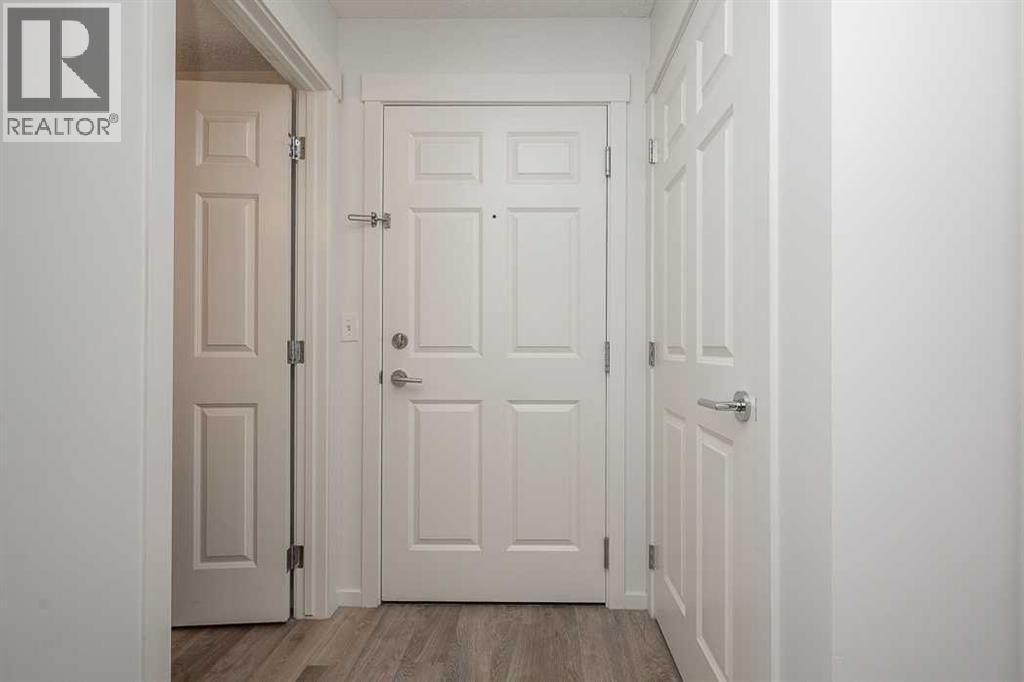
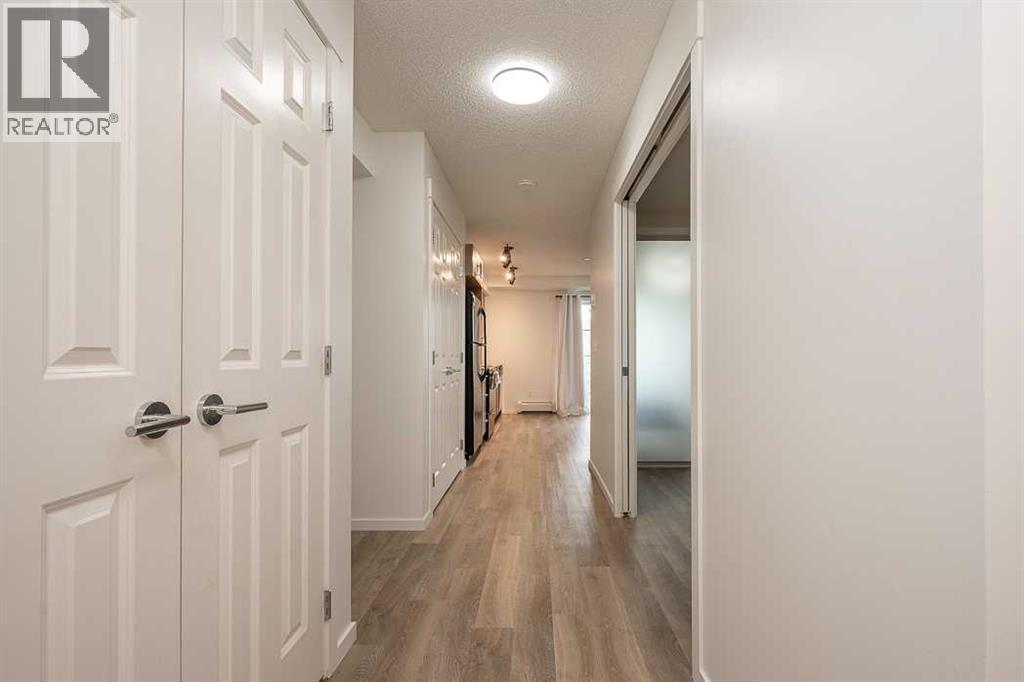
| Flooring Type : Vinyl Plank |
| Heating Type : Baseboard Heaters |
| Stories Total : 4 |
| Size Interior : 474 Sqft |
| Total Finished Area : 474.32 Sqft |
| Type : Apartment |
Land
| Size Total Text : Unknown |
| Acreage : No |
| Land Amenities : Park, Playground, Schools, Shopping |
| Zoning Description : M-x1 |
Rooms
| Level | Type | Dimensions |
|---|---|---|
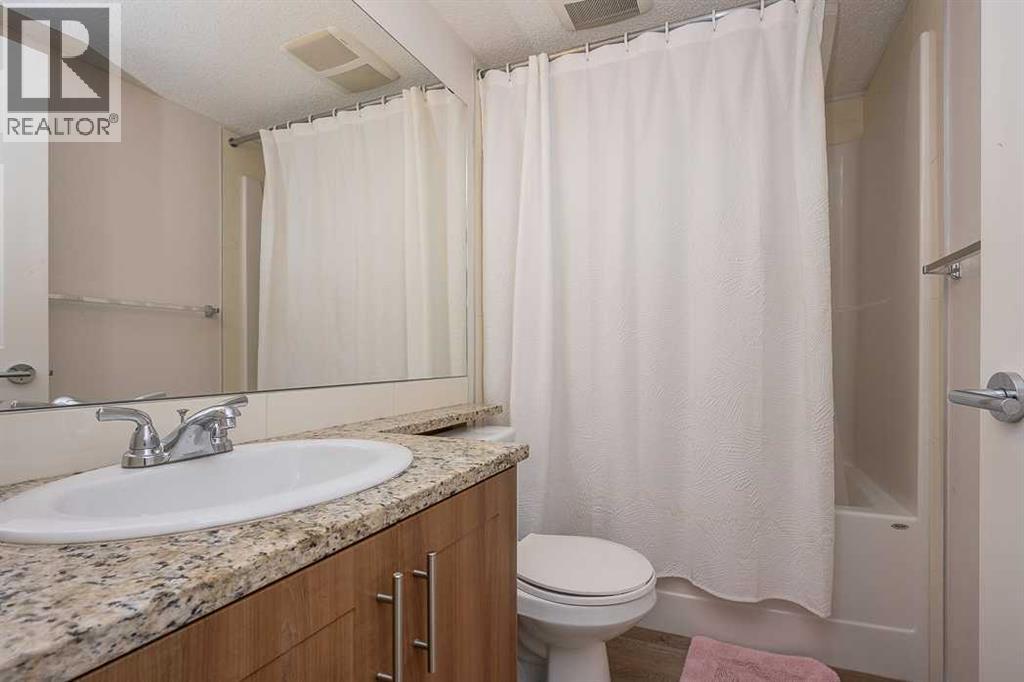
| Main Level | 4pc Bathroom | 7.75 Ft x 4.92 Ft |
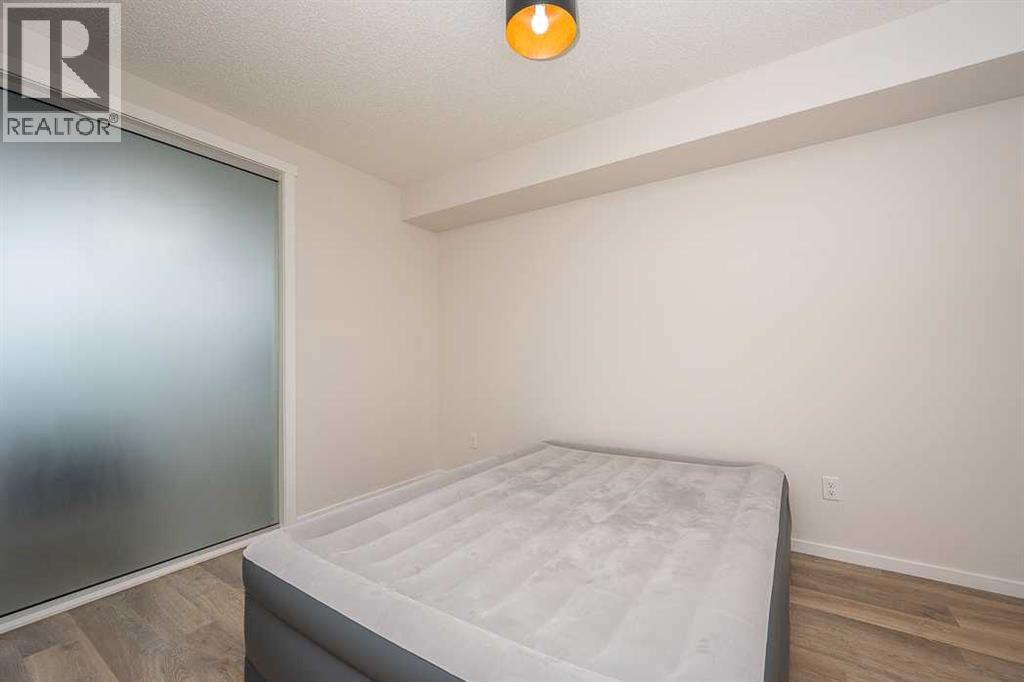
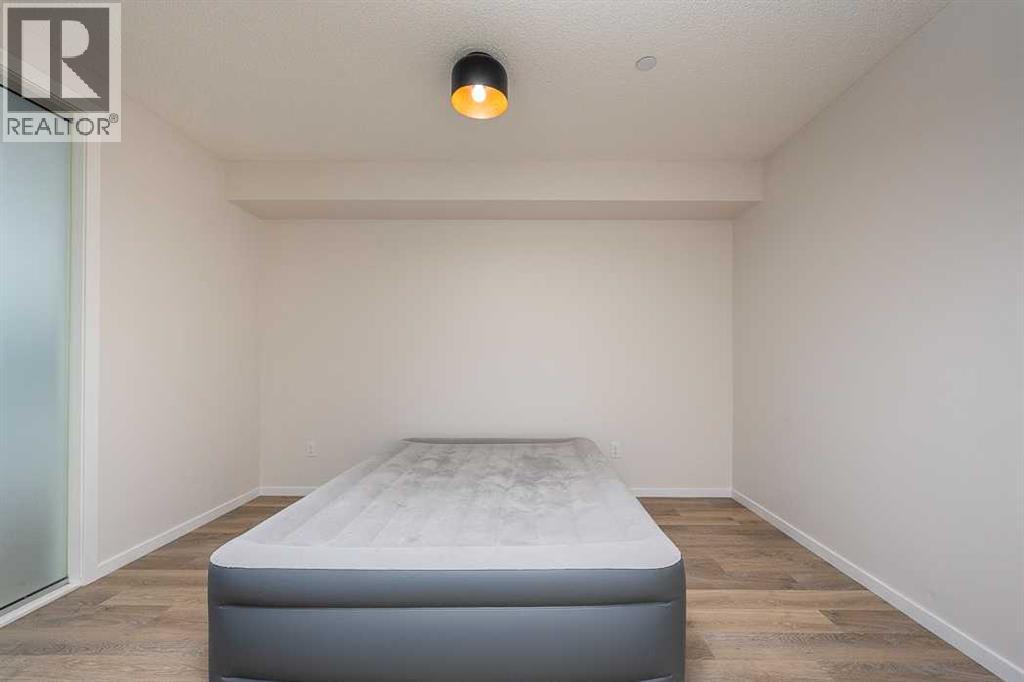
| Main Level | Bedroom | 9.00 Ft x 12.00 Ft |
| Main Level | Kitchen | 5.75 Ft x 12.92 Ft |
| Main Level | Living Room | 9.33 Ft x 12.92 Ft |
Map
Agents and Offices
- Kendra Spetz
- Office: Nineteen 88 Real Estate