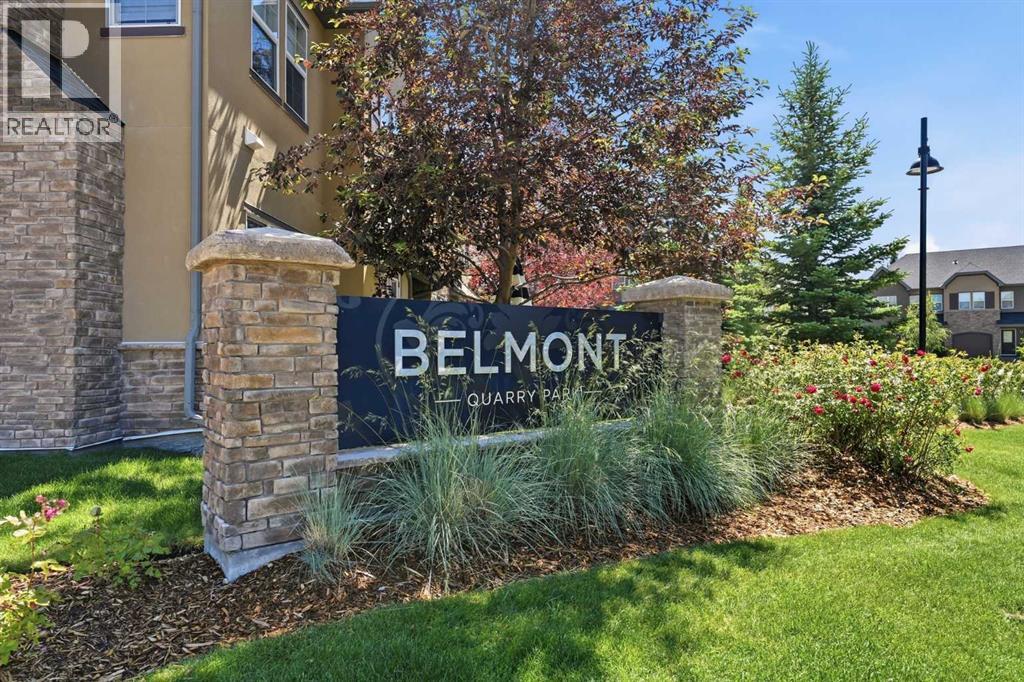
Row / Townhouse

Year Built: 2012

Area: 1379 sqft

Bedrooms: 2

Bathrooms: 4

Fireplaces: 1

Car Parking: 2
431 Quarry Villas Se Calgary, Alberta T2C 5K1
$599,900
Description
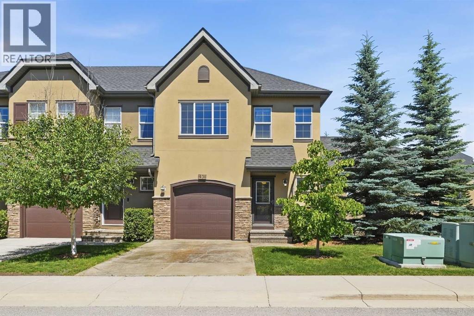
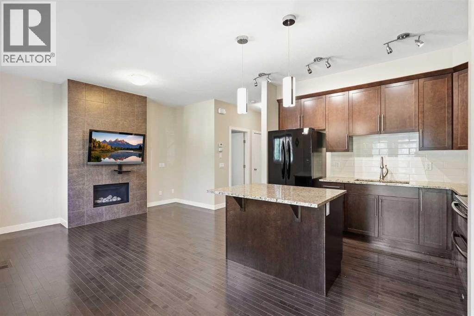
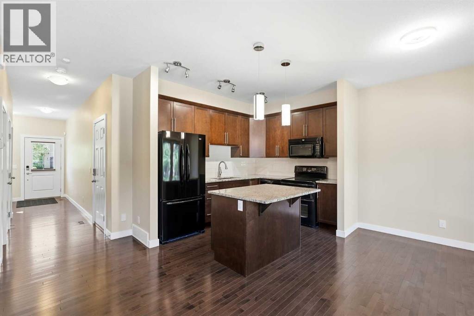
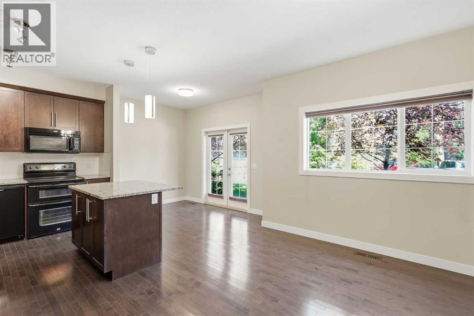
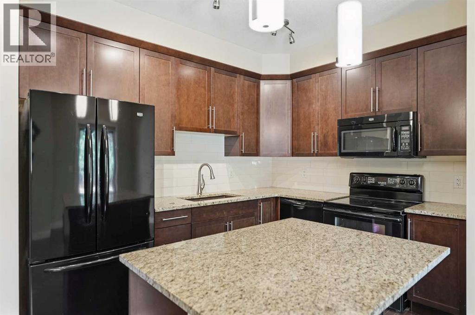
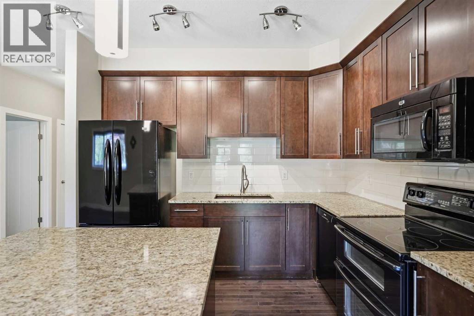
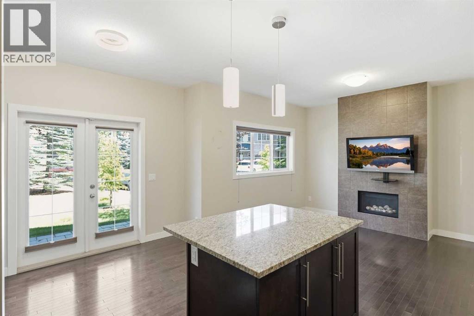
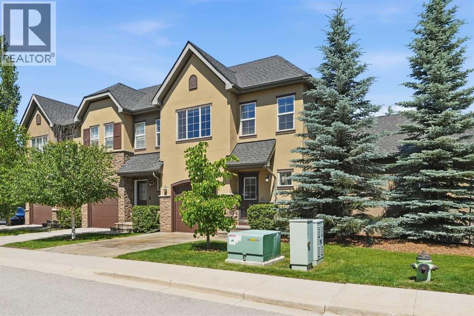
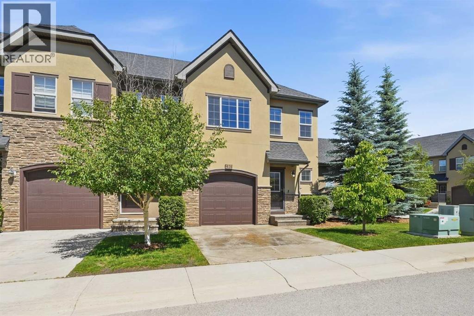
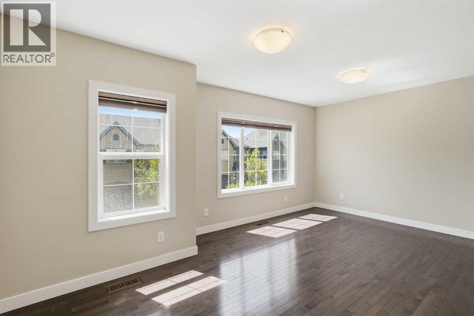
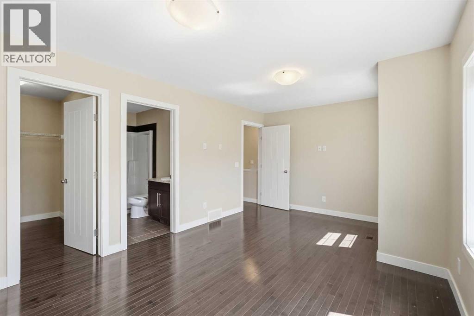
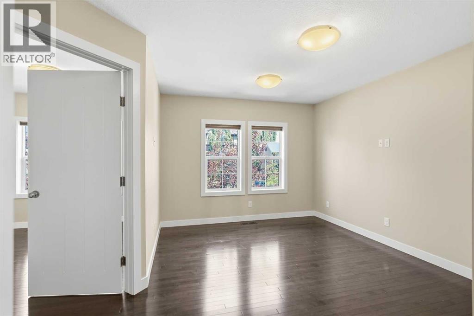
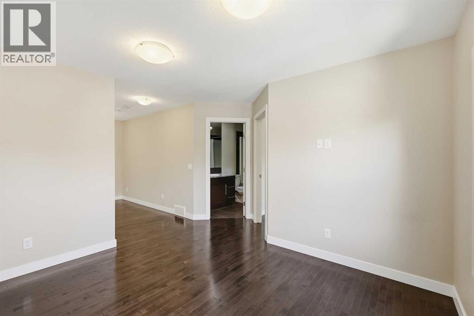
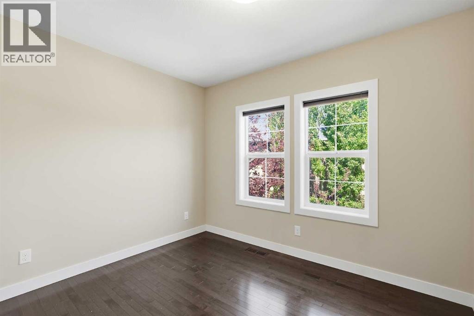
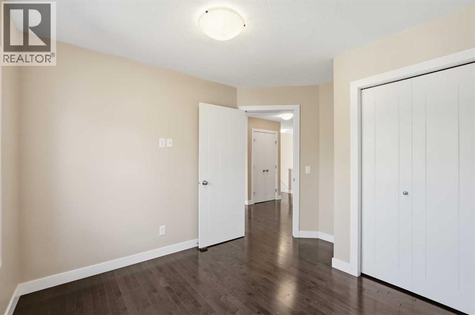
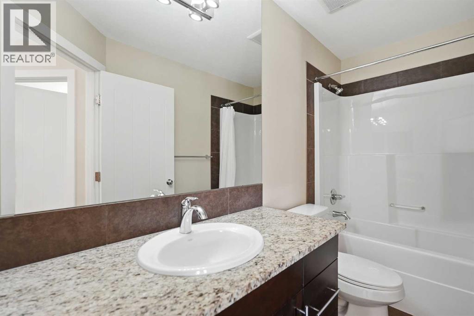
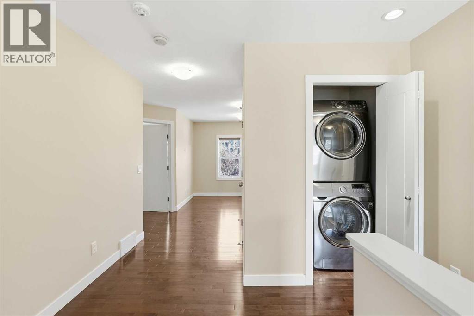
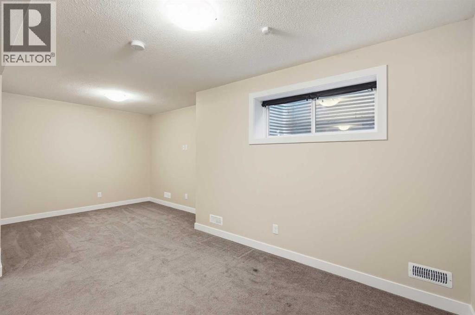
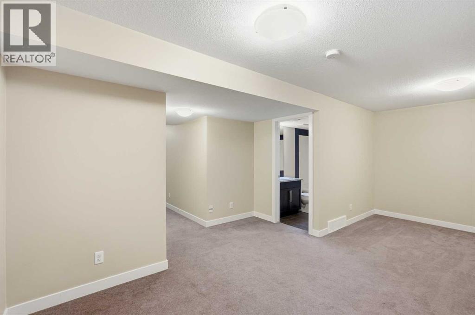
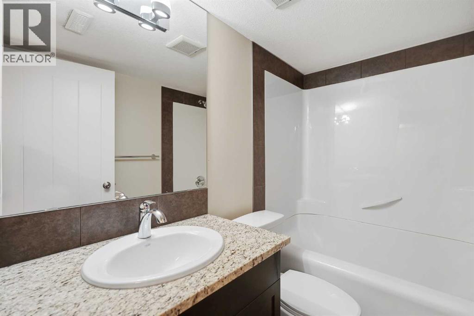
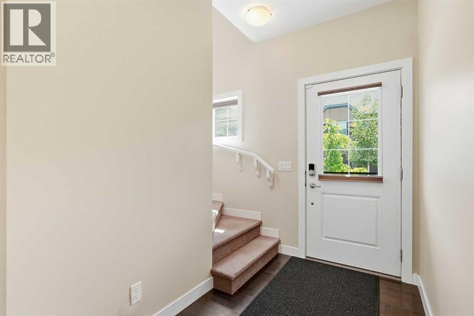
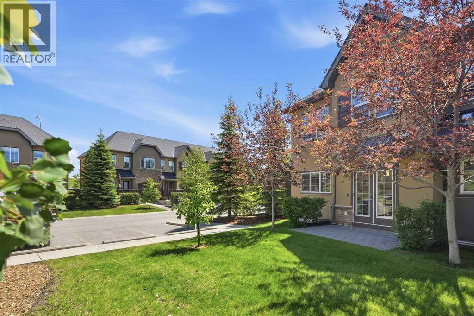
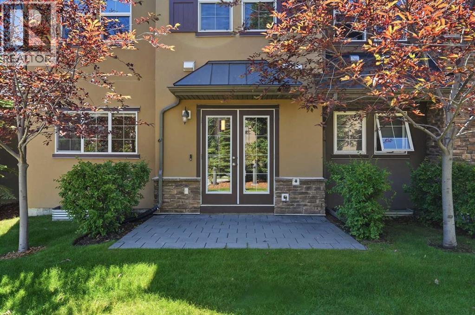
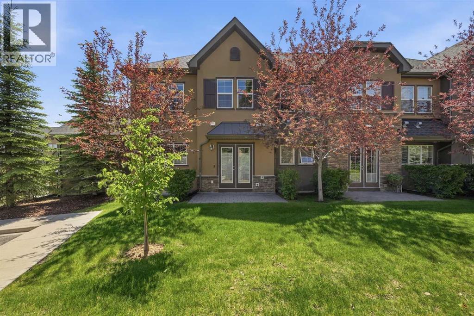
This beautifully maintained end unit townhome offers 2 spacious bedrooms up and one down plus a versatile loft—perfect for a home office or TV room. The main floor features 9-foot ceilings and an open-concept layout ideal for both everyday living and entertaining. The kitchen is a standout with hardwood flooring, granite countertops, and extended-height cabinetry.A stunning rock fireplace adds warmth and character, making the living space both functional and inviting. The fully finished basement includes a generous family room and a full bathroom—perfect for guests or extra living space.Located in the highly sought-after community of Quarry Park, this home is move-in ready just in time for the holidays. (id:51913)
Property Details
| Amenities Near By : Park, Playground, Shopping |
| Community Features : Pets Allowed With Restrictions |
| Features : No Smoking Home |
| Parking Space Total : 2 |
| Plan : 1212096 |
| MLS® Number : A2326125 |
| Property Type : Single Family |
| Community Name : Douglasdale/Glen |
Building
| Bathroom Total : 4 |
| Bedrooms Above Ground : 2 |
| Bedrooms Total : 2 |
| Appliances : Washer, Dishwasher, Range, Dryer, Garage Door Opener |
| Basement Development : Finished |
| Basement Type : Full (finished) |
| Constructed Date : 2012 |
| Construction Material : Poured Concrete |
| Construction Style Attachment : Attached |
| Cooling Type : None |
| Exterior Finish : Brick, Concrete |
| Fireplace Present : Yes |
| Fireplace Total : 1 |
| Flooring Type : Carpeted, Laminate |
| Foundation Type : Poured Concrete |
| Half Bath Total : 1 |
| Heating Type : Forced Air |
| Stories Total : 2 |
| Size Interior : 1379 Sqft |
| Total Finished Area : 1379 Sqft |
| Type : Row / Townhouse |
Land
| Size Total : 1 Sqft|0-4,050 Sqft |
| Size Total Text : 1 Sqft|0-4,050 Sqft |
| Acreage : No |
| Land Amenities : Park, Playground, Shopping |
| Fence Type : Not Fenced |
| Size Irregular : 1.00 |
| Zoning Description : M-g D44 |
Rooms
| Level | Type | Dimensions |
|---|---|---|
| Second Level | Laundry Room | 3.90 M x 3.40 M |
| Basement | Furnace | 14.70 M x 4.00 M |
| Basement | 4pc Bathroom | 7.70 M x 4.11 M |
| Lower Level | Family Room | 20.10 M x 12.11 M |
| Main Level | Living Room | 12.60 M x 52.58 M |
| Main Level | Kitchen | 10.80 M x 8.70 M |
| Main Level | Dining Room | 10.30 M x 7.60 M |
| Main Level | Other | 12.50 M x 7.11 M |
| Main Level | Foyer | 8.10 M x 5.30 M |
| Main Level | Storage | 4.80 M x 2.10 M |
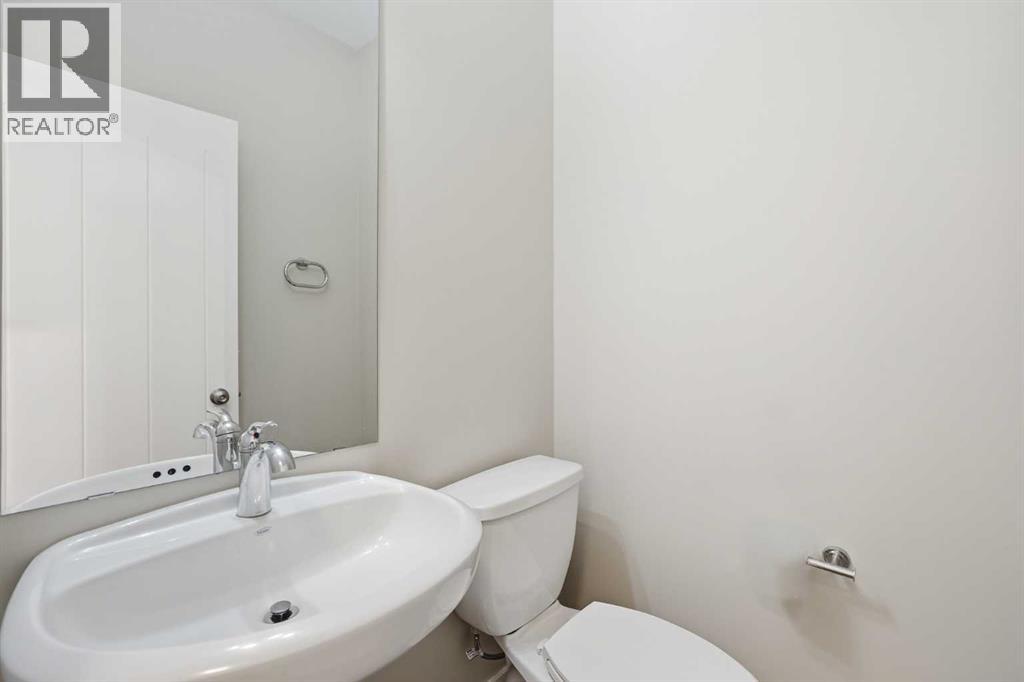
| Main Level | 2pc Bathroom | 4.80 M x 4.40 M |
| Upper Level | Bonus Room | 11.10 M x 10.60 M |
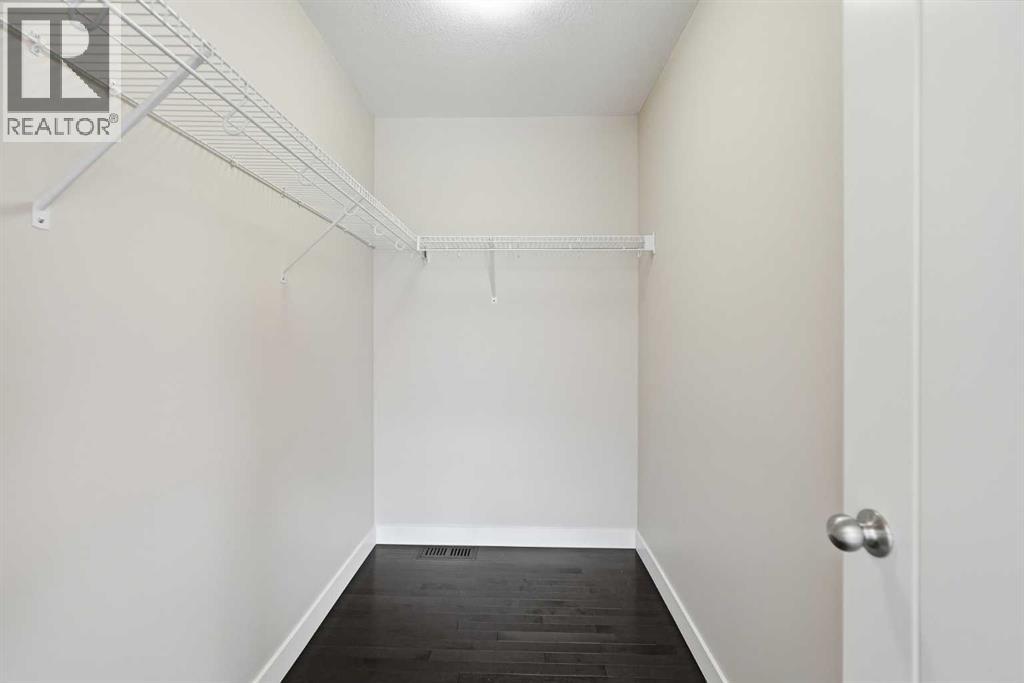
| Upper Level | Other | 8.40 M x 4.10 M |
| Upper Level | Primary Bedroom | 17.30 M x 10.11 M |
| Upper Level | Bedroom | 11.50 M x 10.30 M |
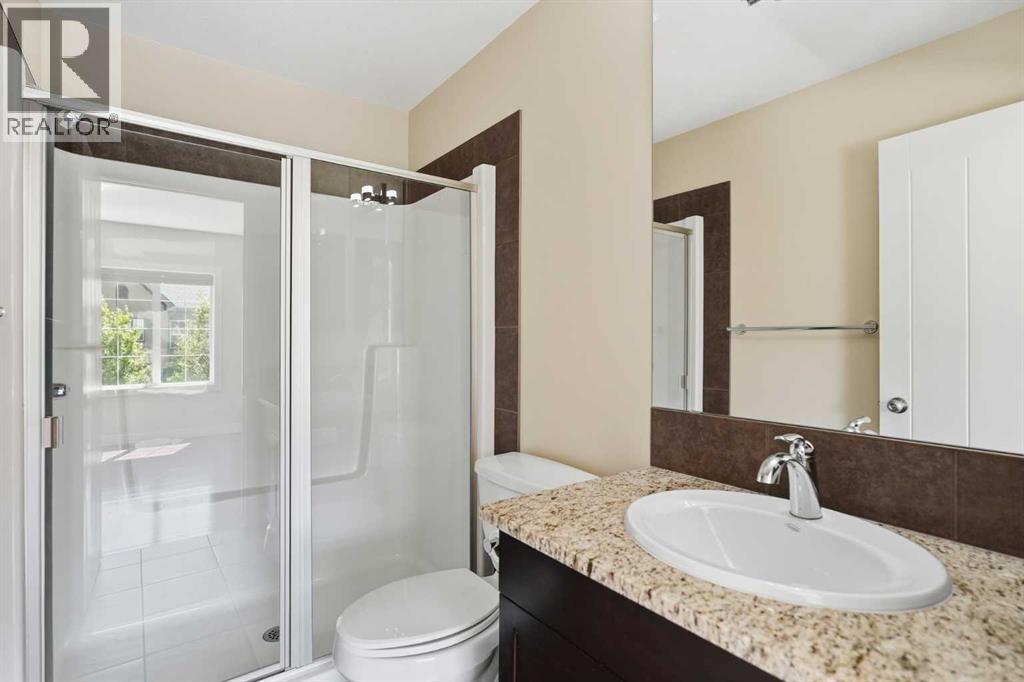
| Upper Level | 3pc Bathroom | 8.50 M x 4.11 M |
| Upper Level | 4pc Bathroom | 10.20 M x 4.11 M |
Map
Agents and Offices
- Patricia Hussey
- Office: Keller Williams Bold Realty