House

Year Built: 1999

Area: 1453 sqft

Bedrooms: 4

Bathrooms: 3

Car Parking: 4
434 9 Street Beiseker, Alberta T0M 0G0
$447,900
Description
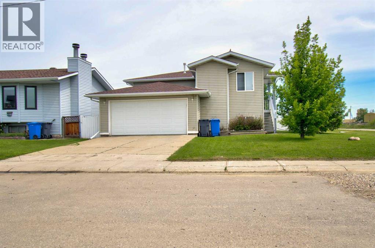
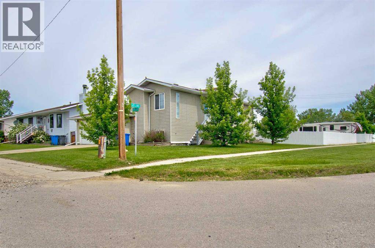
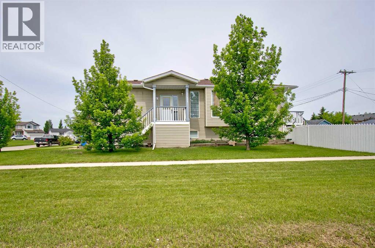
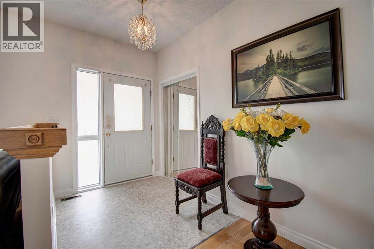
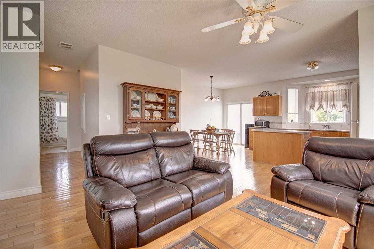
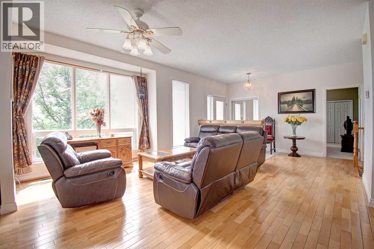
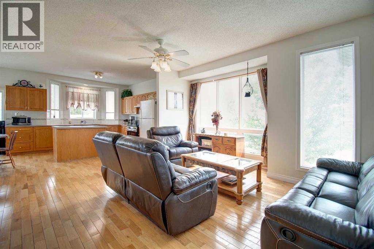
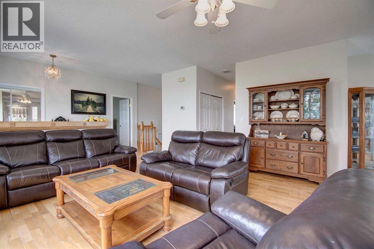
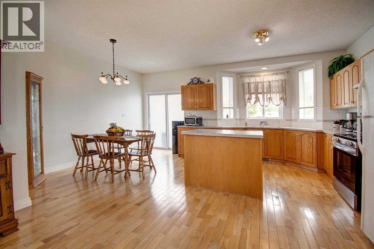
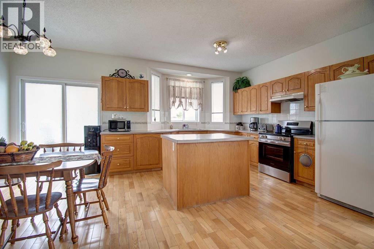
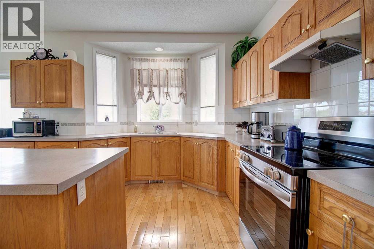
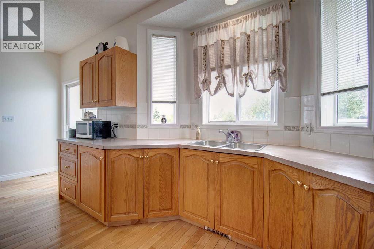
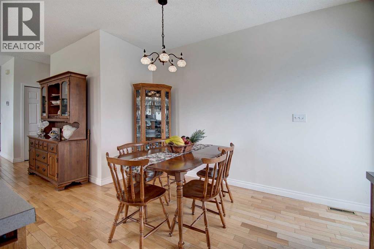
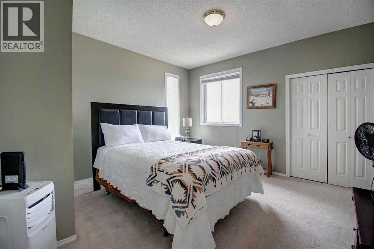
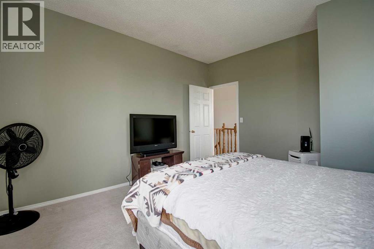
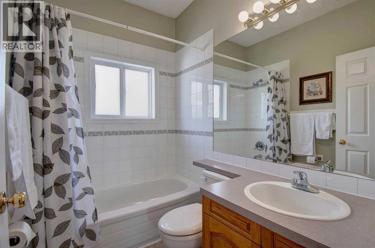
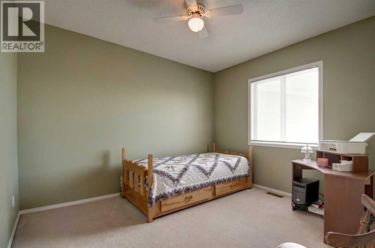
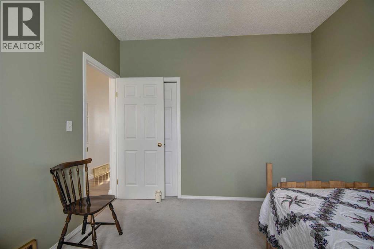
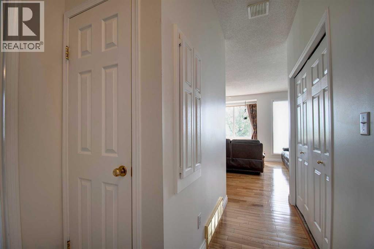
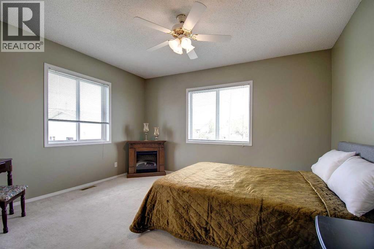
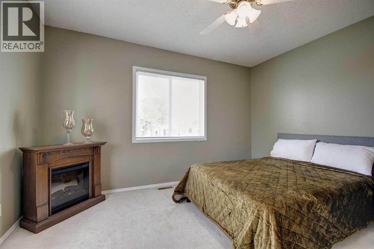
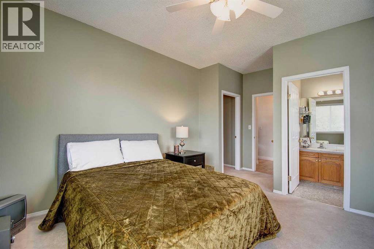
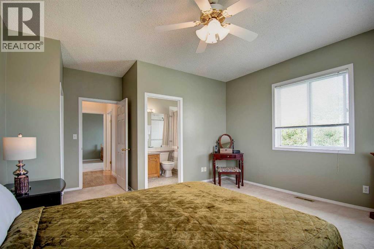
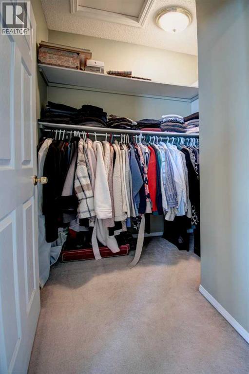
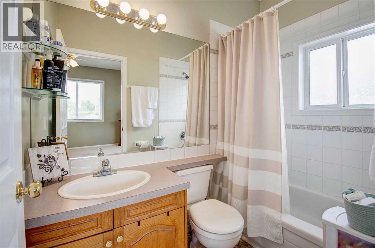
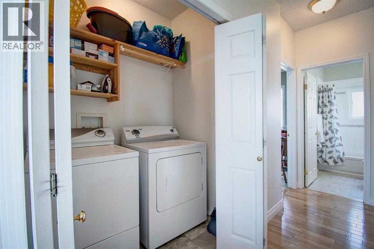
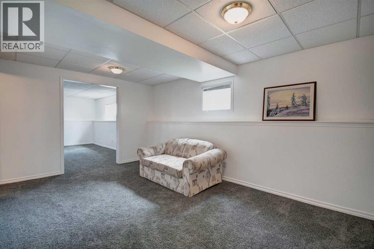
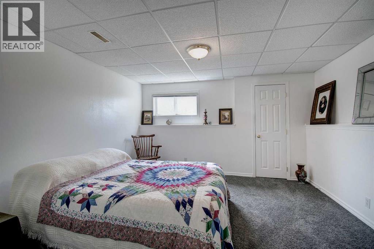
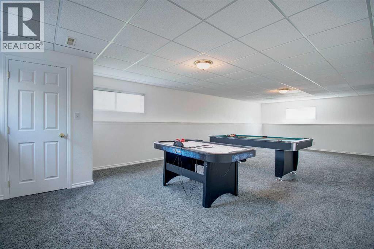
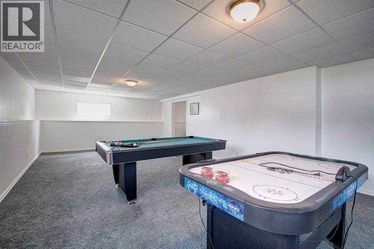
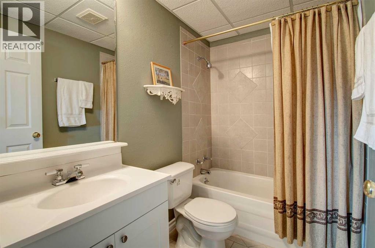
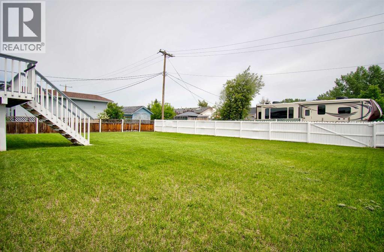
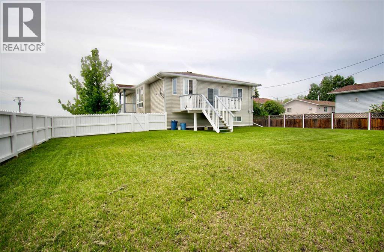
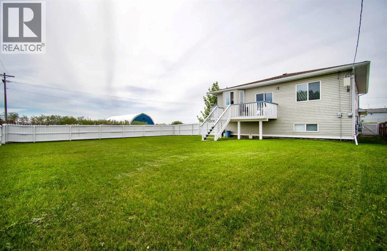
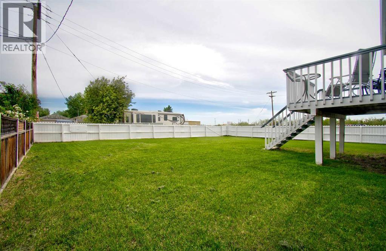
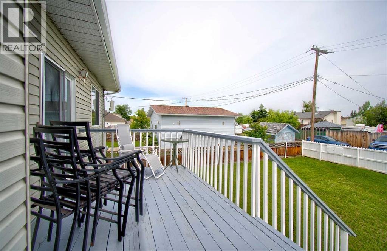
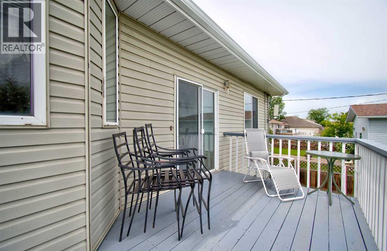
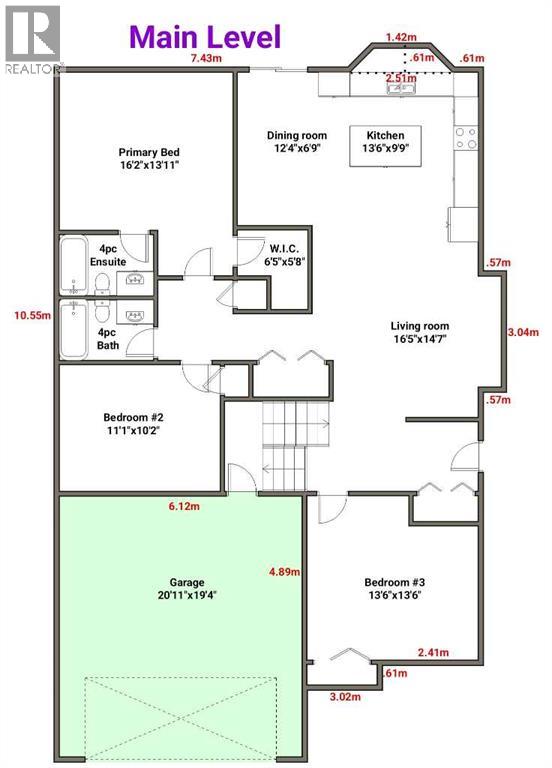
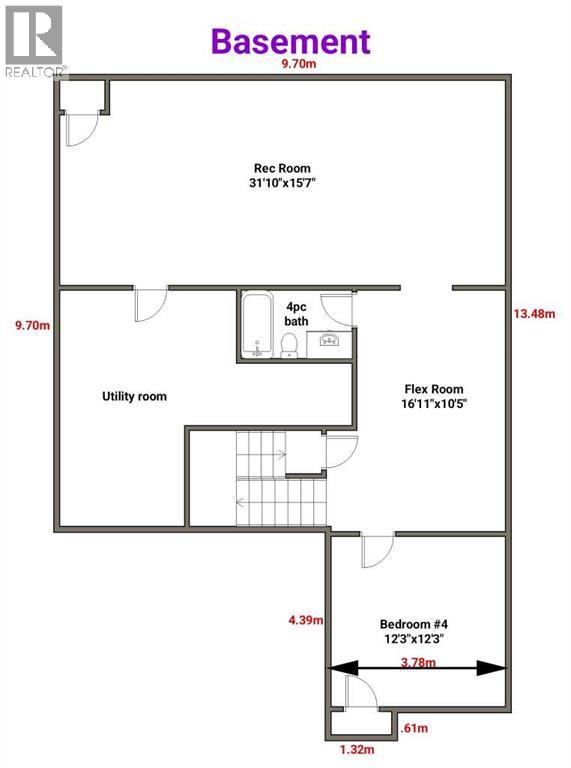
Wonderful opportunity to own this fabulous home in Beiseker on a corner lot with an attached garage! This fully finished property is tastefully decorated and offers an open floor plan with neutral decor. The living room is spacious and is highlighted by great sized windows. The kitchen has lots of cabinet and counter space, making it a perfect space for any chef. The dining room is spacious and has garden doors leading the the oversized back yard and deck. There are three bedrooms on main floor - one of which is the primary suite with a walk-in closet and 4 pce ensuite. The lower level is fully finished with a huge recreation space, flex room, another full washroom and an additional bedroom. Get away from the hustle and bustle of city life and be part of a great community! Call your agent today to book a viewing! (id:51913)
Property Details
| Amenities Near By : Park, Schools, Shopping |
| Features : See Remarks, Other, No Smoking Home |
| Parking Space Total : 4 |
| Plan : 7711236 |
| Structure : Deck |
| MLS® Number : A2334060 |
| Property Type : Single Family |
Building
| Bathroom Total : 3 |
| Bedrooms Above Ground : 3 |
| Bedrooms Below Ground : 1 |
| Bedrooms Total : 4 |
| Appliances : Washer, Refrigerator, Dishwasher, Stove, Dryer |
| Architectural Style : Bi-level |
| Basement Development : Finished |
| Basement Type : Full (finished) |
| Constructed Date : 1999 |
| Construction Material : Wood Frame |
| Construction Style Attachment : Detached |
| Cooling Type : None |
| Flooring Type : Carpeted, Hardwood |
| Foundation Type : Poured Concrete |
| Heating Type : Forced Air |
| Size Interior : 1453 Sqft |
| Total Finished Area : 1453 Sqft |
| Type : House |
Land
| Size Total : 8190 Sqft|7,251 - 10,889 Sqft |
| Size Total Text : 8190 Sqft|7,251 - 10,889 Sqft |
| Size Frontage : 16 M |
| Acreage : No |
| Land Amenities : Park, Schools, Shopping |
| Fence Type : Fence |
| Landscape Features : Landscaped, Lawn |
| Size Irregular : 8190.00 |
| Zoning Description : R2 |
Rooms
| Level | Type | Dimensions |
|---|---|---|
| Basement | Recreational, Games Room | 31.83 Ft x 15.58 Ft |
| Basement | Other | 16.92 Ft x 10.42 Ft |
| Basement | Bedroom | 12.42 Ft x 12.25 Ft |
| Basement | 4pc Bathroom | .00 Ft x .00 Ft |
| Main Level | Living Room | 16.42 Ft x 14.58 Ft |
| Main Level | Kitchen | 13.50 Ft x 9.75 Ft |
| Main Level | Dining Room | 12.33 Ft x 6.75 Ft |
| Main Level | Other | 6.42 Ft x 5.67 Ft |
| Main Level | Primary Bedroom | 16.17 Ft x 13.92 Ft |
| Main Level | Bedroom | 11.08 Ft x 10.17 Ft |
| Main Level | Bedroom | 13.50 Ft x 13.50 Ft |
| Main Level | 4pc Bathroom | .00 Ft x .00 Ft |
| Main Level | 4pc Bathroom | .00 Ft x .00 Ft |
Map
Agents and Offices
- Bobbi J. Morrison
- Office: RE/MAX Rocky View Real Estate