House

Year Built: 2023

Area: 2101 sqft

Bedrooms: 3

Bathrooms: 3

Fireplaces: 1

Car Parking: 4
436 Belmont Park Sw Calgary, Alberta T2X 5S9
$734,900
Description
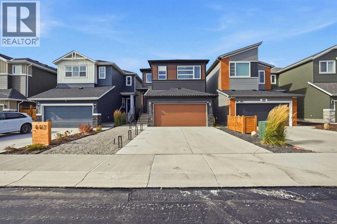
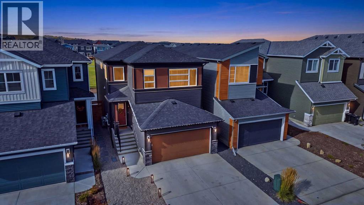
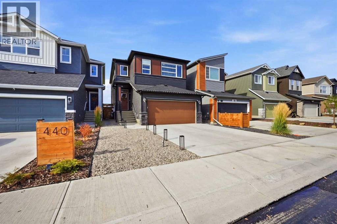
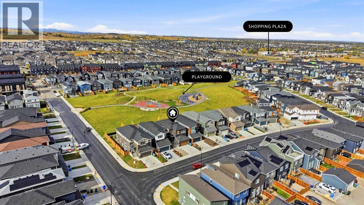
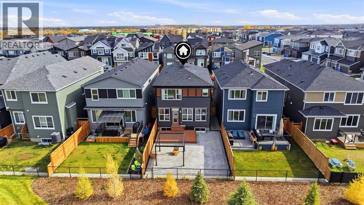
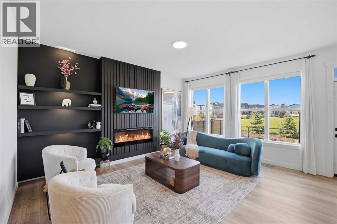
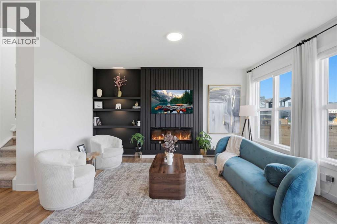
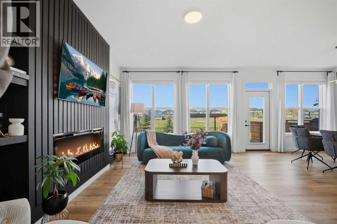
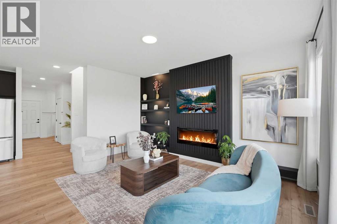
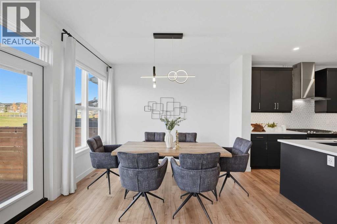
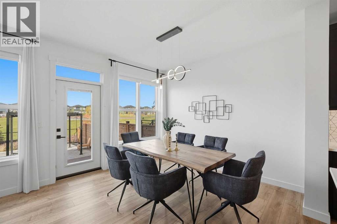
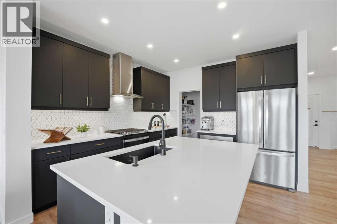
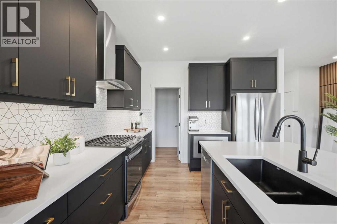
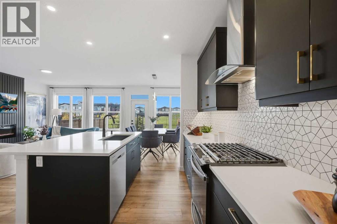
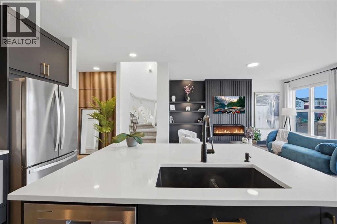
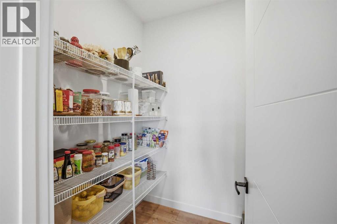
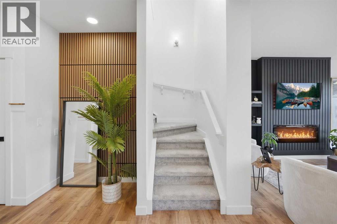
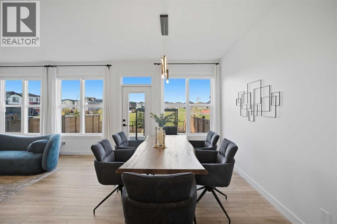
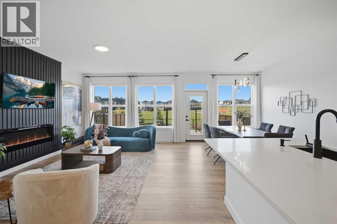
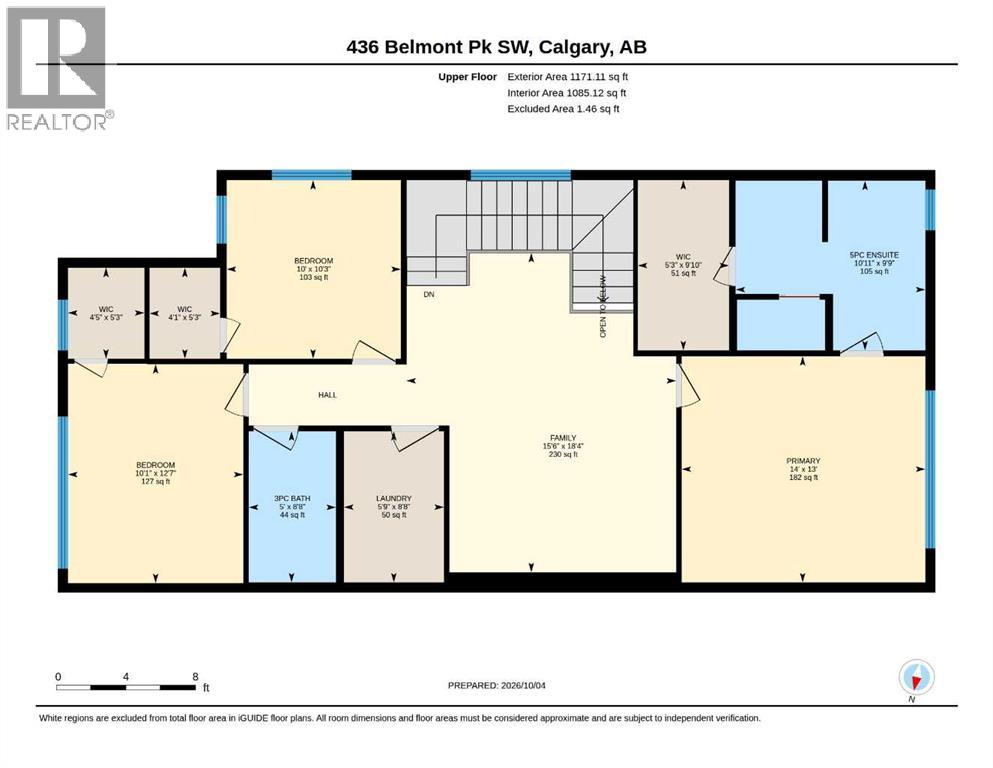
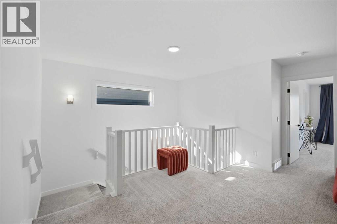
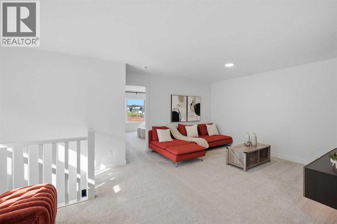
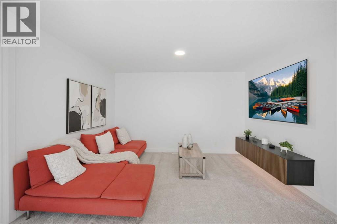
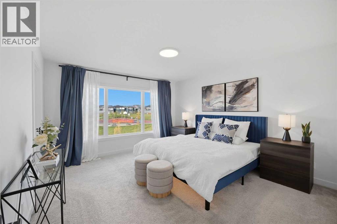
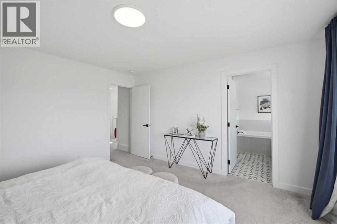
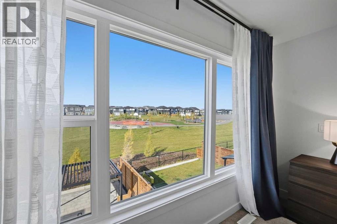
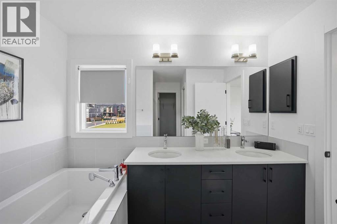
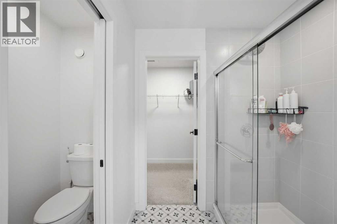
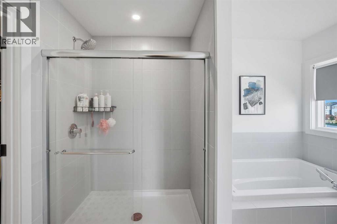
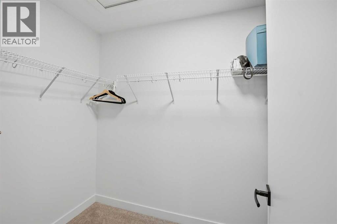
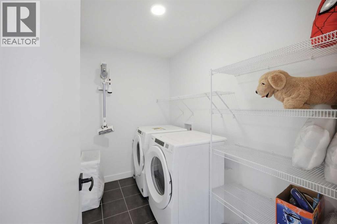
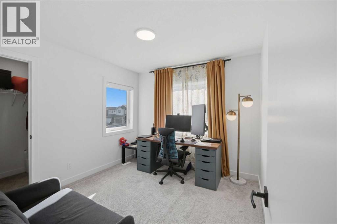
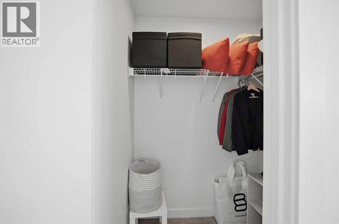
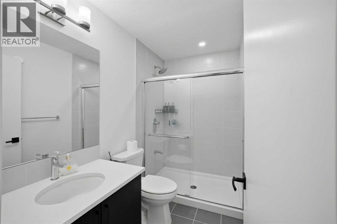
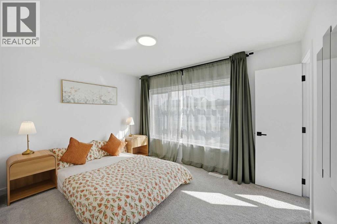
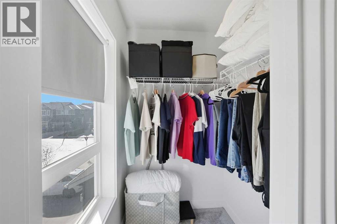
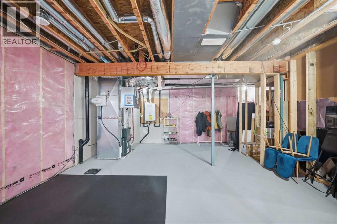
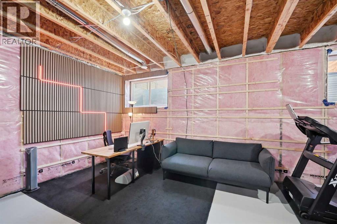
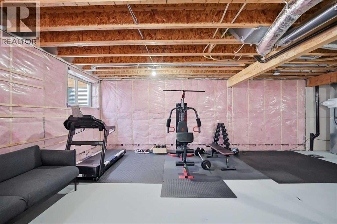
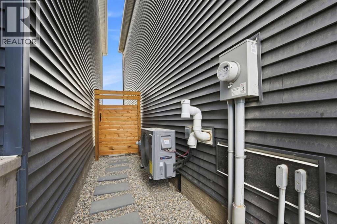
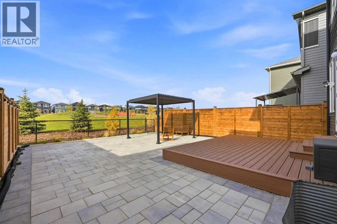
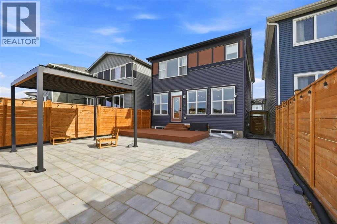
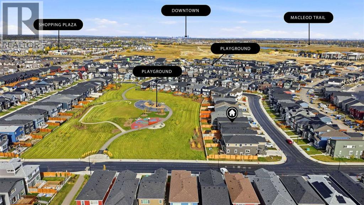
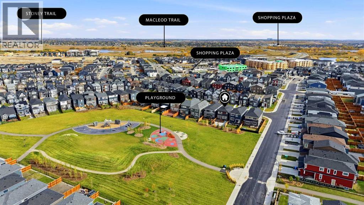
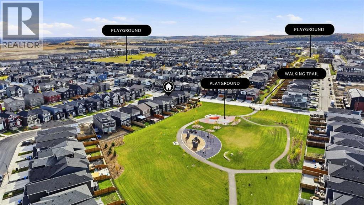
BACKING ONTO PARK | NO REAR NEIGHBOURS | LOW-MAINTENANCE BACKYARD | CENTRAL AIR CONDITIONING | 2,100 Sq. Ft. | 3 Bedrooms with Walk-In Closets | Upstairs Bonus Room | 9 Ft. Basement Foundation! Welcome to 436 Belmont Park SW—a beautifully maintained DETACHED HOME in Calgary’s family-friendly community of Belmont. BACKING DIRECTLY ONTO A WELL-MAINTAINED PARK with a children’s play area, this home offers peaceful green-space views and the privacy of NO REAR NEIGHBOURS. The SUNNY WEST-FACING, LOW-MAINTENANCE BACKYARD gives you more time to relax, entertain and enjoy the outdoors. Inside, oversized windows brighten the OPEN-CONCEPT main floor, where a welcoming living room with an ELECTRIC FIREPLACE flows into the dining area and L-SHAPED KITCHEN featuring modern cabinetry, stainless steel appliances, an UPGRADED GAS RANGE, CHIMNEY HOOD FAN, BUILT-IN MICROWAVE and WALK-IN PANTRY. Upstairs, a CENTRAL BONUS ROOM provides a comfortable space for family movie nights, complemented by UPPER-FLOOR LAUNDRY and THREE SPACIOUS BEDROOMS, EACH WITH ITS OWN WALK-IN CLOSET. The primary retreat features an ensuite with DUAL VANITIES and an upgraded TILED STANDING SHOWER. The unfinished basement offers excellent future development potential with a 9 FT. FOUNDATION, TWO EGRESS-SIZED REAR WINDOWS and thoughtfully positioned mechanical systems, including a TANKLESS WATER HEATER. INSTALLED CENTRAL AIR CONDITIONING keeps the home comfortable through summer, while the ATTACHED GARAGE adds everyday convenience. VERY WELL MAINTAINED, this home offers easy access to community pathways, Stoney Trail, Macleod Trail, Somerset-Bridlewood Station and shopping and recreation in Shawnessy. Explore the 3D TOUR and BOOK YOUR SHOWING TODAY! (id:51913)
Property Details
| Amenities Near By : Park, Playground, Schools, Shopping |
| Features : Other, No Neighbours Behind, No Animal Home, No Smoking Home |
| Parking Space Total : 4 |
| Plan : 2312134 |
| Structure : Deck |
| MLS® Number : A2350342 |
| Property Type : Single Family |
| Community Name : Belmont |
Building
| Bathroom Total : 3 |
| Bedrooms Above Ground : 3 |
| Bedrooms Total : 3 |
| Appliances : Washer, Refrigerator, Gas Stove(s), Dishwasher, Dryer, Microwave, Window Coverings |
| Basement Development : Unfinished |
| Basement Type : Full (unfinished) |
| Constructed Date : 2023 |
| Construction Style Attachment : Detached |
| Cooling Type : Central Air Conditioning |
| Exterior Finish : Stone, Vinyl Siding |
| Fireplace Present : Yes |
| Fireplace Total : 1 |
| Flooring Type : Carpeted, Vinyl Plank |
| Foundation Type : Poured Concrete |
| Half Bath Total : 1 |
| Heating Type : Forced Air |
| Stories Total : 2 |
| Size Interior : 2101 Sqft |
| Total Finished Area : 2100.78 Sqft |
| Type : House |
Land
| Size Total : 312 M2|0-4,050 Sqft |
| Size Total Text : 312 M2|0-4,050 Sqft |
| Size Frontage : 8.94 M |
| Acreage : No |
| Land Amenities : Park, Playground, Schools, Shopping |
| Fence Type : Fence |
| Landscape Features : Landscaped |
| Size Depth : 35 M |
| Size Irregular : 312.00 |
| Zoning Description : R-g |
Rooms
| Level | Type | Dimensions |
|---|---|---|
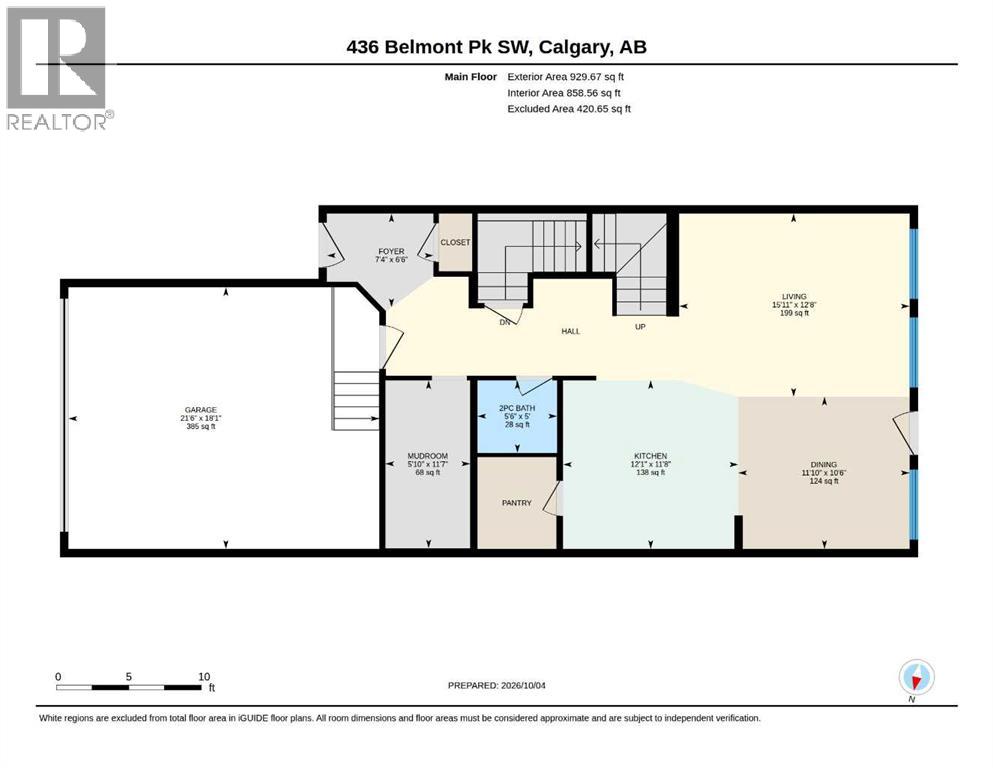
| Second Level | Primary Bedroom | 14.00 Ft x 13.00 Ft |
| Second Level | 5pc Bathroom | 10.92 Ft x 9.75 Ft |
| Second Level | Other | 5.25 Ft x 9.83 Ft |
| Second Level | Family Room | 15.50 Ft x 18.33 Ft |
| Second Level | Laundry Room | 5.75 Ft x 8.67 Ft |
| Second Level | 3pc Bathroom | 5.00 Ft x 8.67 Ft |
| Second Level | Bedroom | 10.00 Ft x 10.25 Ft |
| Second Level | Other | 4.08 Ft x 5.25 Ft |
| Second Level | Bedroom | 10.08 Ft x 12.58 Ft |
| Second Level | Other | 4.42 Ft x 5.25 Ft |
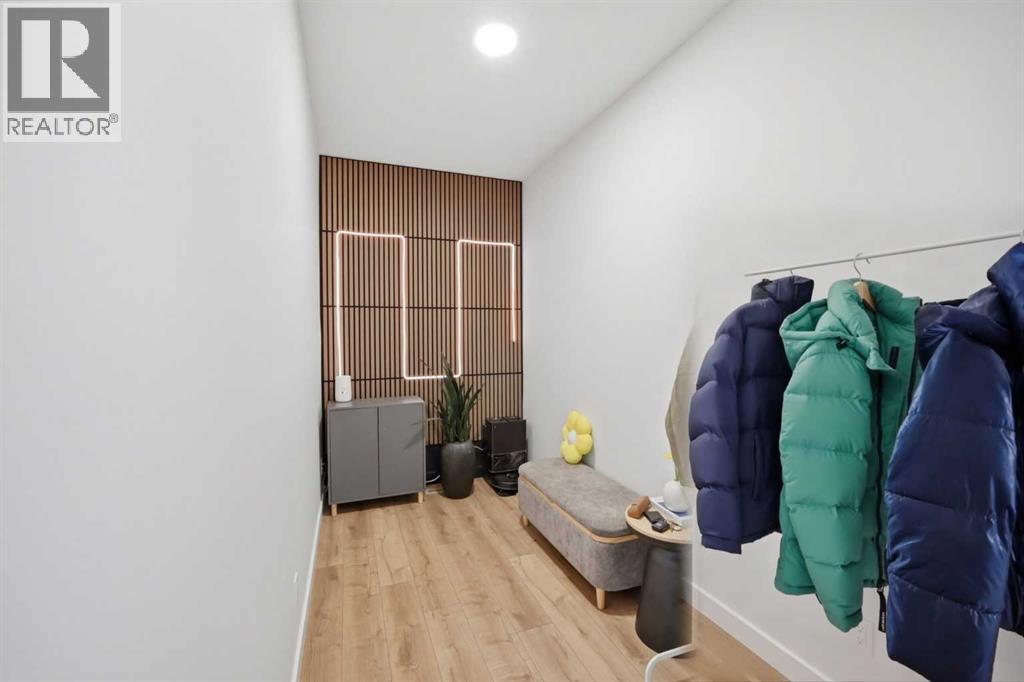
| Main Level | Office | 5.83 Ft x 11.58 Ft |
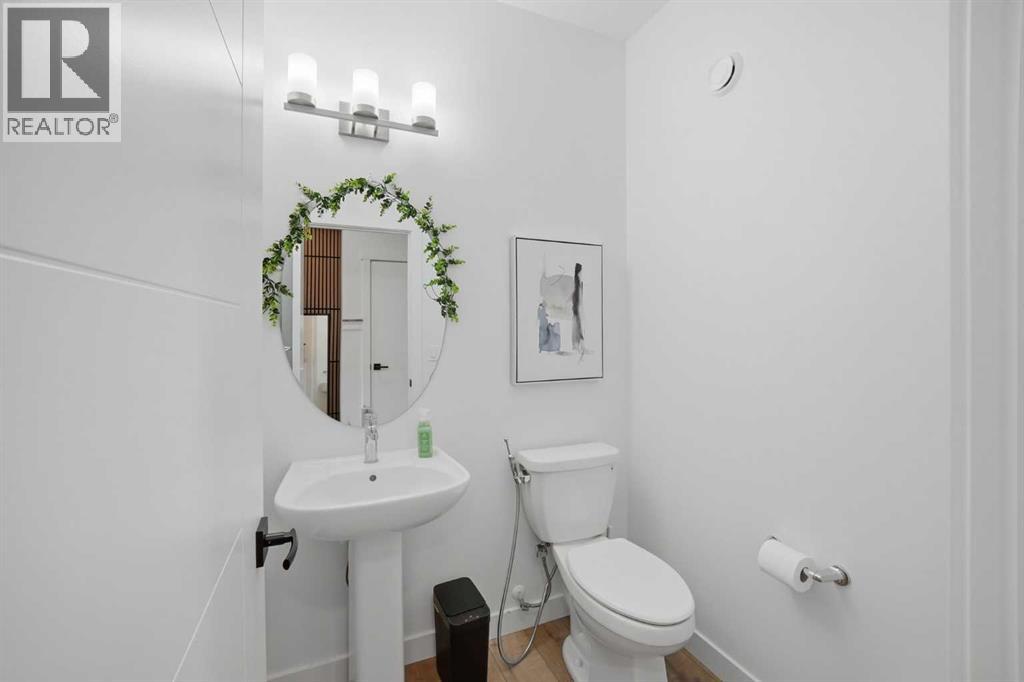
| Main Level | 2pc Bathroom | 5.50 Ft x 5.00 Ft |
| Main Level | Kitchen | 12.08 Ft x 11.67 Ft |
| Main Level | Dining Room | 11.83 Ft x 10.50 Ft |
| Main Level | Living Room | 15.92 Ft x 12.67 Ft |
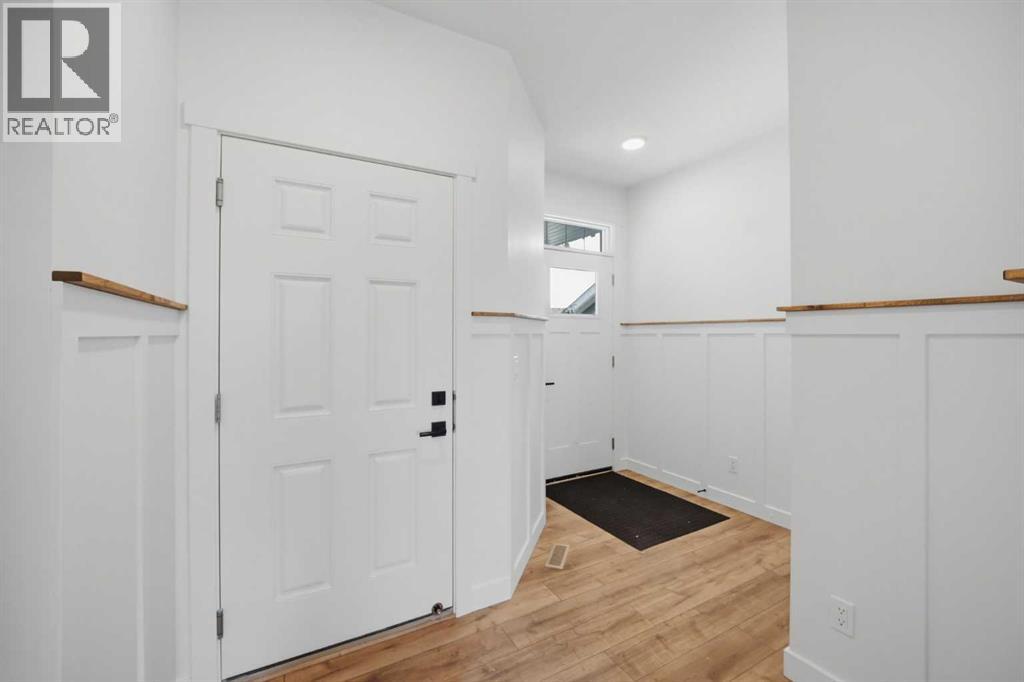
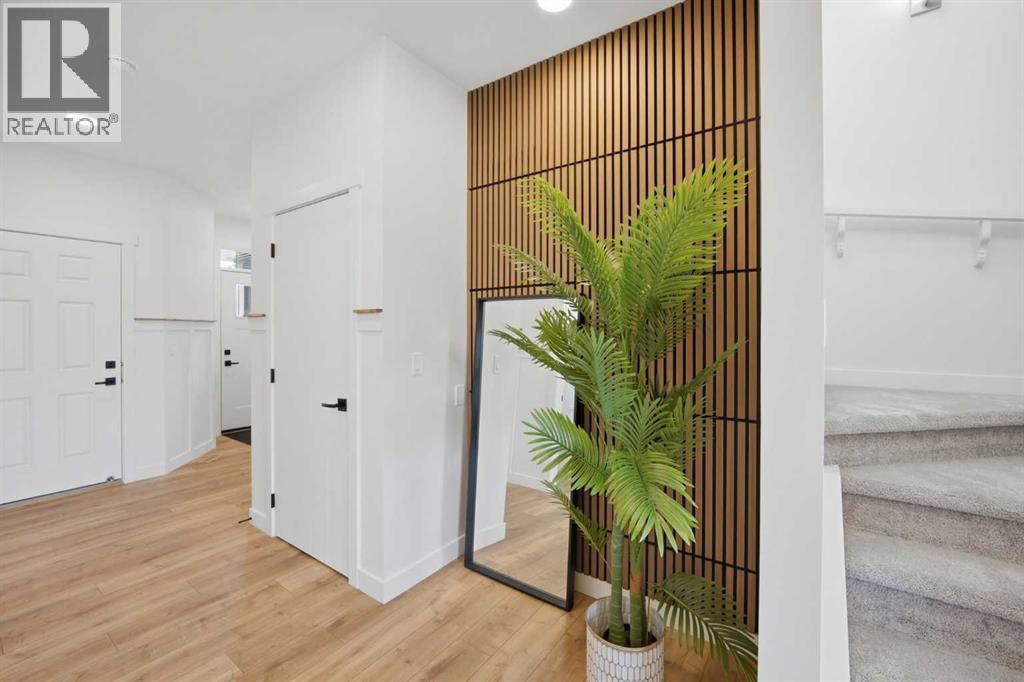
| Main Level | Foyer | 7.33 Ft x 6.50 Ft |
Map
Agents and Offices
- Harmandeep Randhawa
- Harjinder Sandhu
- Office: Century 21 Bravo Realty