House

Year Built: 1930

Area: 869 sqft

Bedrooms: 4

Bathrooms: 2

Car Parking: 2
439 13 Avenue Ne Calgary, Alberta T2E 1C3 New
$685,000
Virtual Tour
Open House
This property has open houses!
Starts at: 1:00 pm
Ends at: 3:00 pm
Starts at: 1:00 pm
Ends at: 3:00 pm
Description
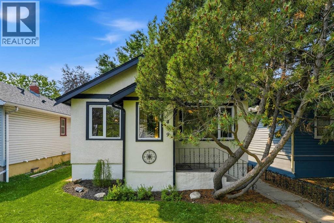
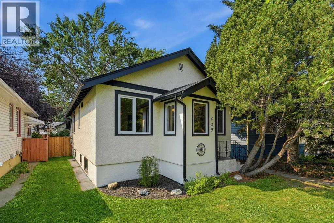
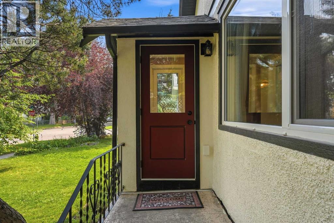
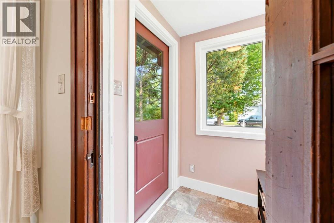
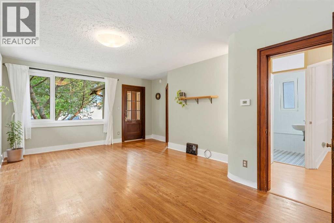
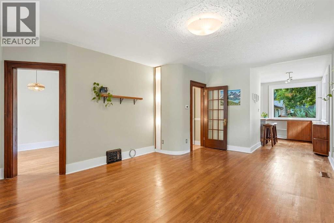
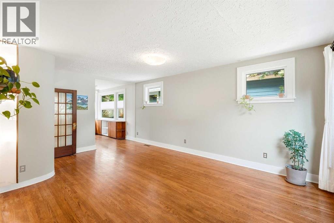
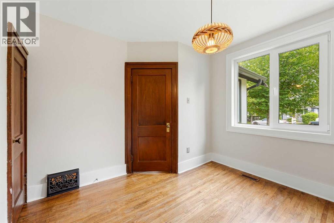
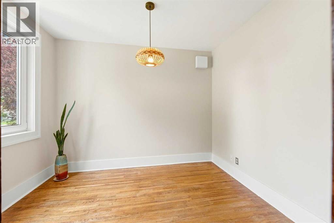
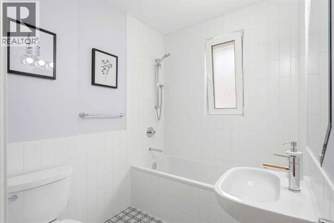
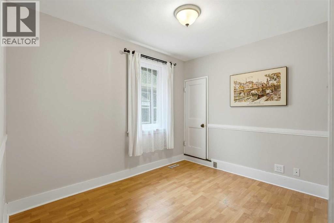
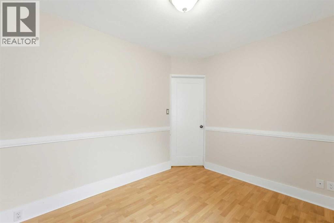
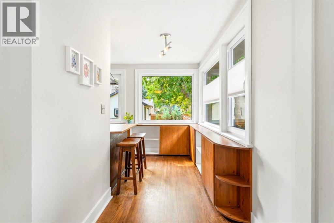
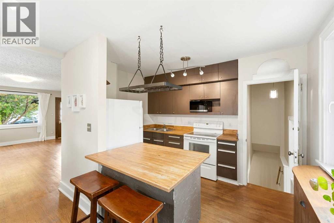
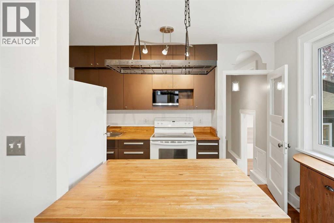
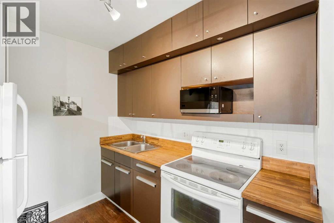
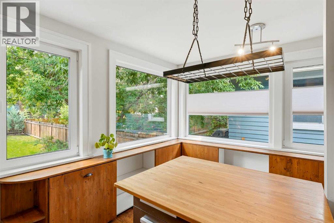
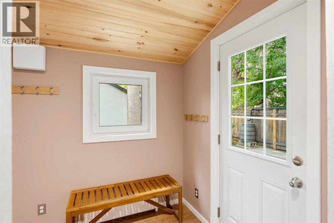
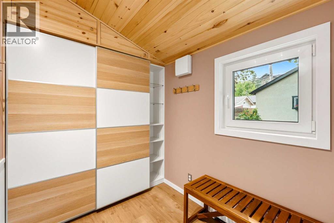
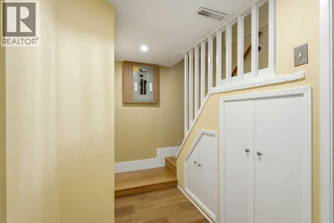
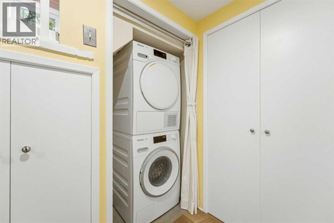
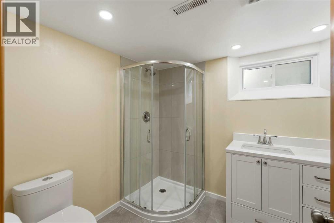
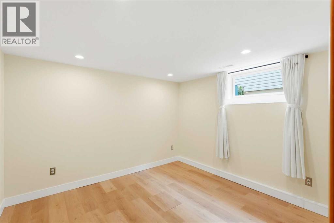
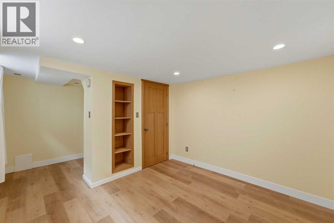
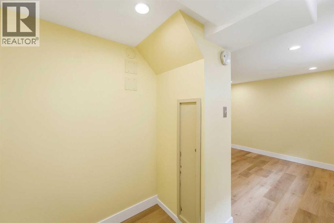
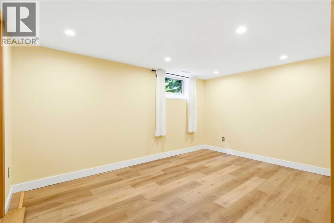
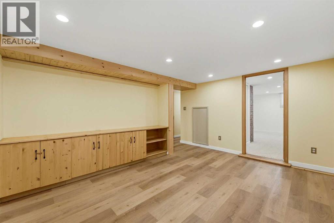
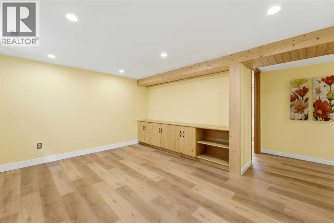
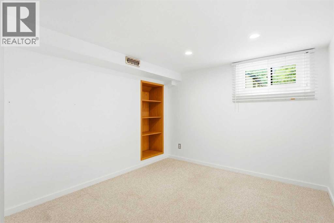
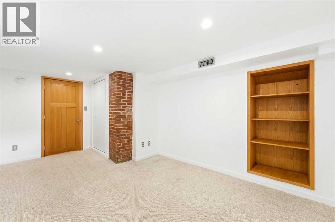
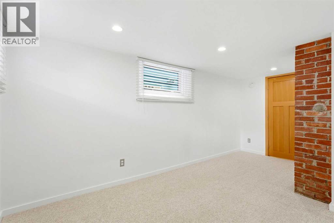
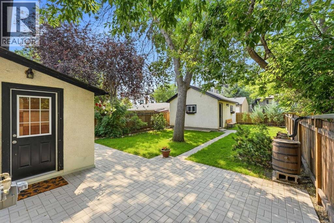
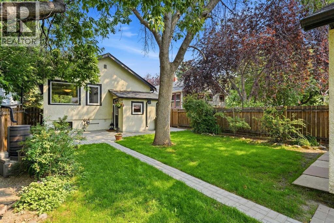
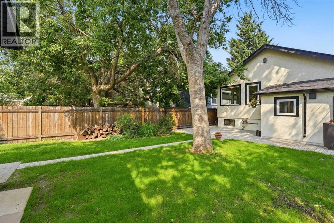
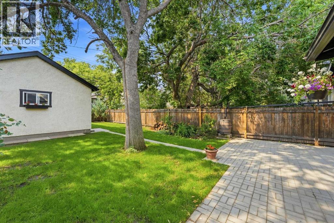
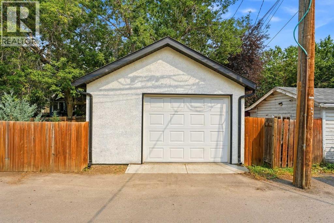
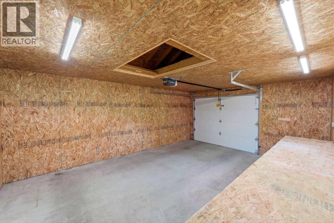
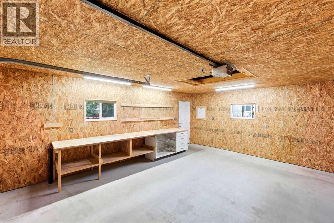
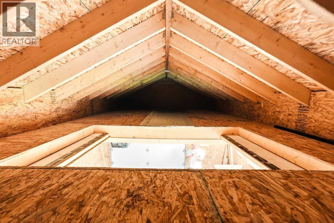
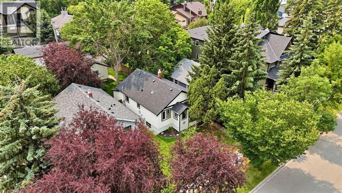
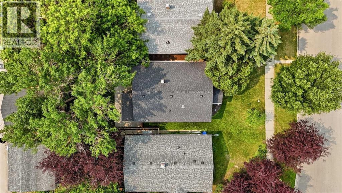
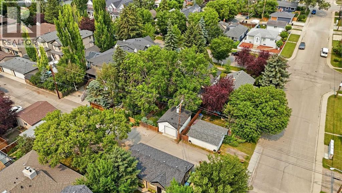
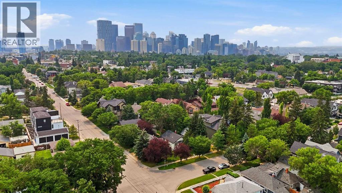
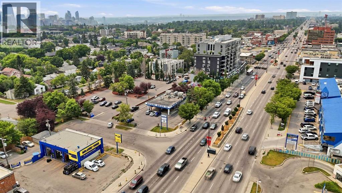
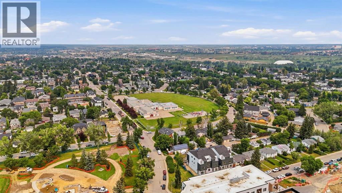
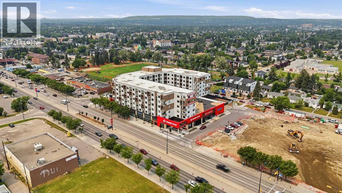
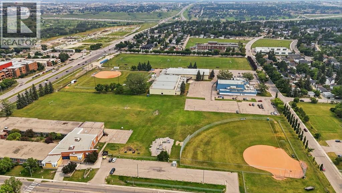
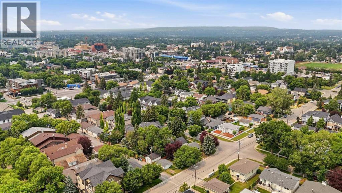
OPEN HOUSE THIS SATURDAY AND SUNDAY - 1-3 PM - Step into this 1930 character bungalow in the heart of Renfrew, one of Calgary's most sought-after inner-city communities. With a sunny south-facing backyard, this property combines preserved character, meaningful quality upgrades, and outstanding long-term potential. The main floor showcases original hardwood, classic original wood doors and shelving, and large high-end tilt and turn windows (2024) offering superior efficiency and ventilation while maintaining the home's character. The main level layout offers 2 bedrooms and a full updated bathroom. The kitchen remains in original condition, presenting an excellent opportunity for future customization. The lower level features a fully developed layout with 2 additional bedrooms, family room, and a full updated bathroom with heated flooring and heated towel rack. Lower level windows were replaced in 2018. Extensive infrastructure upgrades provide peace of mind, including a new roof (2020), hot water tank (2020), upgraded energy efficient insulation throughout, updated plumbing, including a new sewer pipe from house to street (2022). Outside, enjoy your private south-facing yard with mature trees, a brand new hand layed patio and sidewalk (2026) and an over-sized single detached garage (2019) with rear lane (paved) access. The insulated garage also presents additional attic storage space. Ideally located on a quiet, tree-lined street, you are within walking distance to parks, schools, playgrounds, Bridgeland amenities, river pathways, and just minutes to downtown. (id:51913)
Property Details
| Amenities Near By : Park, Playground, Schools, Shopping |
| Features : Back Lane, Pvc Window, No Animal Home, No Smoking Home |
| Parking Space Total : 2 |
| Plan : 470p |
| MLS® Number : A2331691 |
| Property Type : Single Family |
| Community Name : Renfrew |
Building
| Bathroom Total : 2 |
| Bedrooms Above Ground : 2 |
| Bedrooms Below Ground : 2 |
| Bedrooms Total : 4 |
| Appliances : Refrigerator, Range - Electric, Dishwasher, Dryer, Microwave, Window Coverings, Garage Door Opener, Washer & Dryer |
| Architectural Style : Bungalow |
| Basement Development : Finished |
| Basement Type : Full (finished) |
| Constructed Date : 1930 |
| Construction Style Attachment : Detached |
| Cooling Type : None |
| Exterior Finish : Stucco |
| Flooring Type : Hardwood, Linoleum, Tile, Vinyl Plank |
| Foundation Type : Poured Concrete |
| Heating Type : Forced Air |
| Stories Total : 1 |
| Size Interior : 869 Sqft |
| Total Finished Area : 868.97 Sqft |
| Type : House |
Land
| Size Total : 368 M2|0-4,050 Sqft |
| Size Total Text : 368 M2|0-4,050 Sqft |
| Size Frontage : 10 M |
| Acreage : No |
| Land Amenities : Park, Playground, Schools, Shopping |
| Fence Type : Fence |
| Landscape Features : Landscaped, Lawn |
| Size Irregular : 368.00 |
| Zoning Description : M-cg D72 |
Rooms
| Level | Type | Dimensions |
|---|---|---|
| Lower Level | 3pc Bathroom | 7.42 Ft x 6.83 Ft |
| Lower Level | Bedroom | 15.67 Ft x 10.58 Ft |
| Lower Level | Bedroom | 16.08 Ft x 9.25 Ft |
| Lower Level | Recreational, Games Room | 13.67 Ft x 11.08 Ft |
| Lower Level | Furnace | 5.83 Ft x 4.25 Ft |
| Main Level | Living Room | 19.00 Ft x 15.00 Ft |
| Main Level | Kitchen | 11.75 Ft x 8.50 Ft |
| Main Level | Bedroom | 10.50 Ft x 9.67 Ft |
| Main Level | Primary Bedroom | 10.75 Ft x 8.67 Ft |
| Main Level | 4pc Bathroom | 5.83 Ft x 7.00 Ft |
| Main Level | Other | 6.08 Ft x 9.67 Ft |
| Main Level | Other | 12.17 Ft x 5.58 Ft |
Map
Agents and Offices
- Linda Kettles
- Office: Exp Realty