House

Year Built: 2024

Area: 1698 sqft

Bedrooms: 4

Bathrooms: 4

Fireplaces: 1

Car Parking: 4
439 Grayling Lane Rural Rocky View County, Alberta T3Z 0G7
$1,364,000
Description
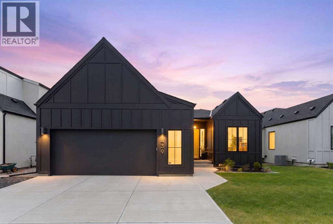
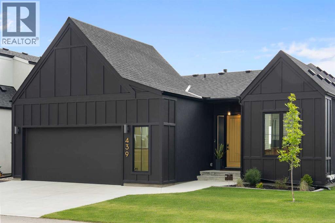
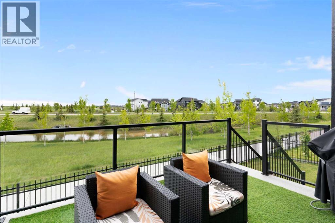
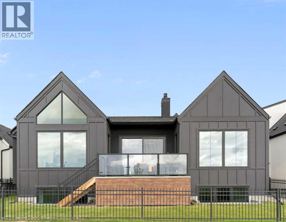
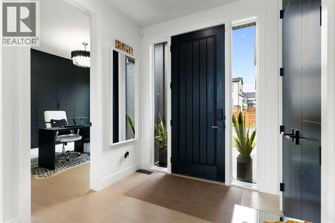
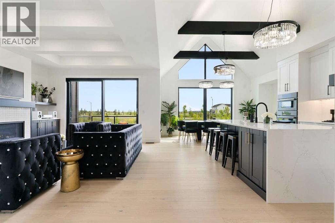
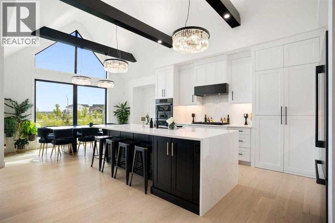
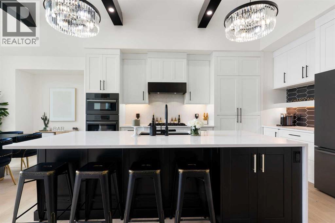
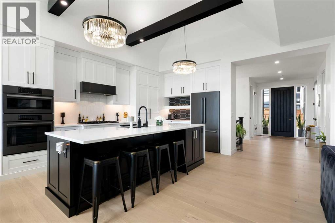
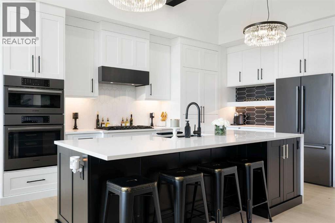
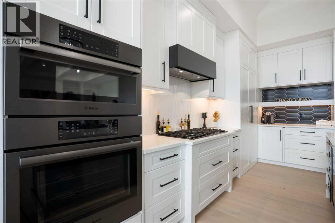
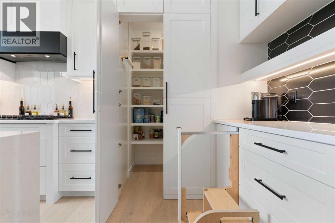
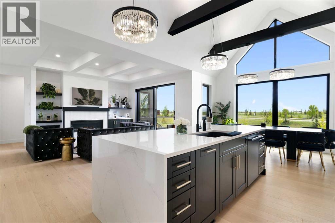
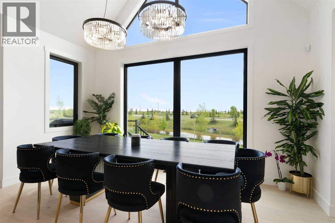
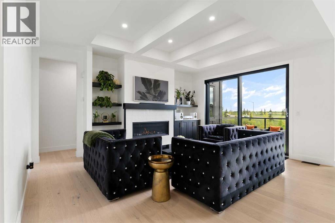
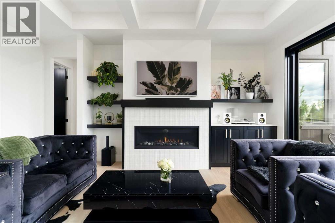
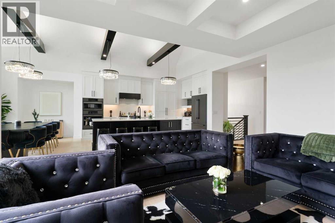
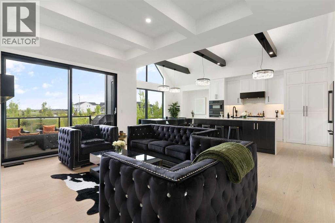
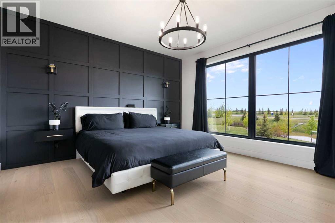
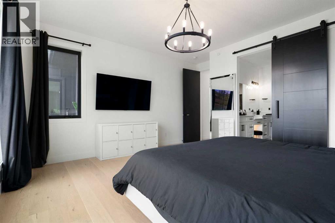
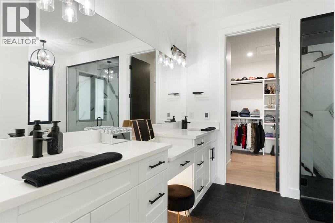
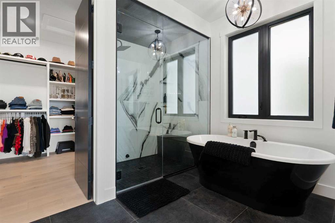
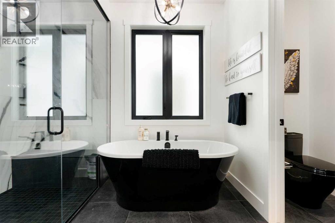
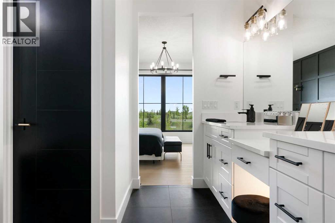
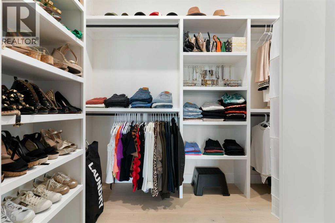
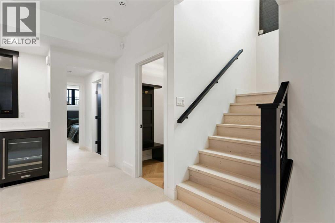
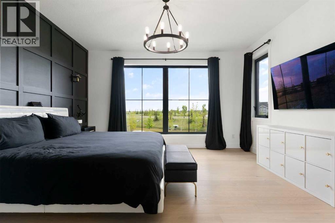
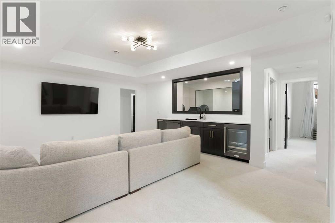
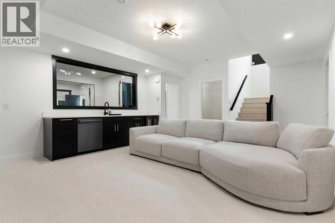
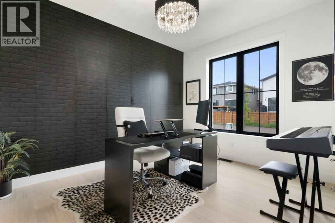
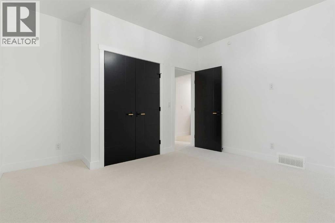
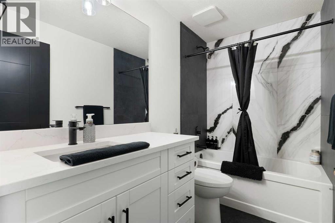
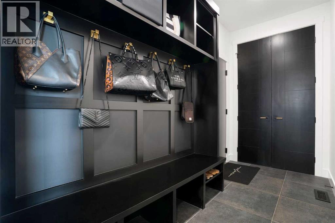
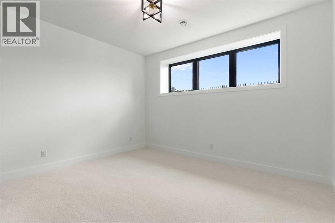
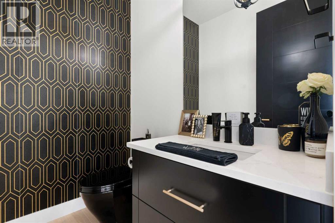
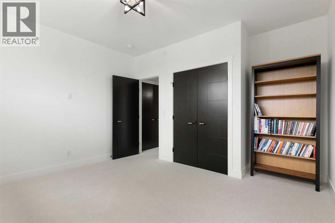
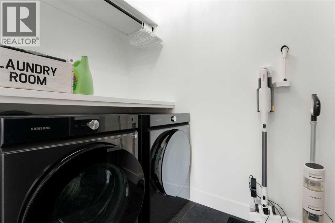
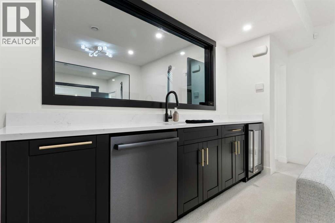
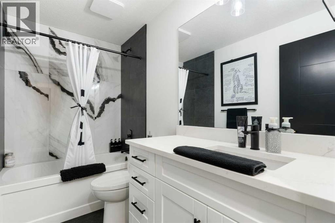
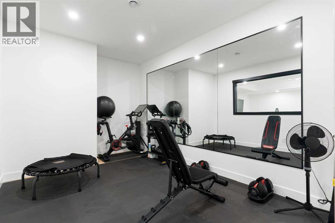
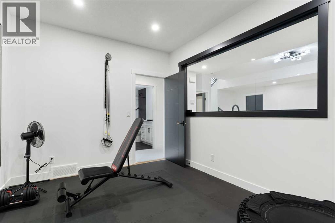
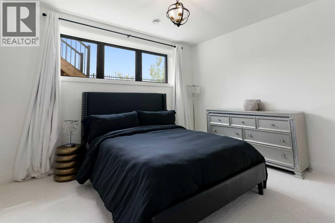
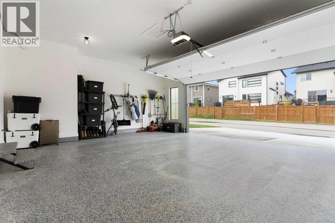
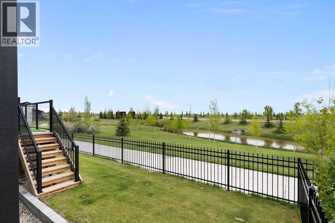
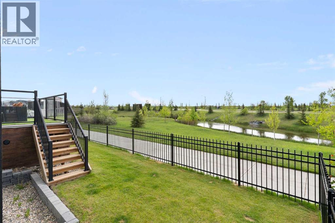
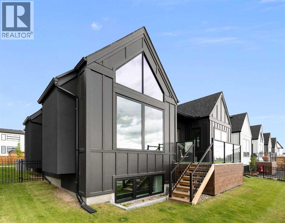
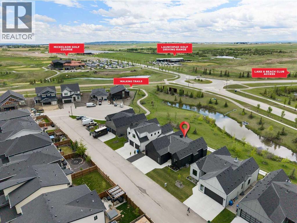
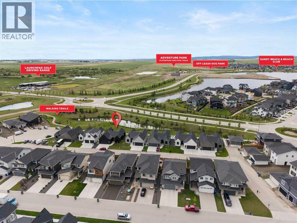
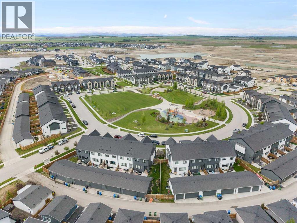
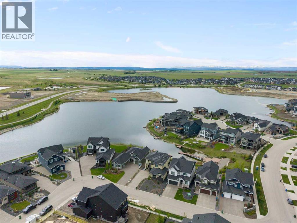
Welcome to an architectural masterpiece on Grayling Lane in Harmony, perfectly situated to capture spectacular views of the pond and lake. This south-backing luxury bungalow seamlessly blends sophisticated design with everyday functionality, offering an open floor plan framed by expansive, triple-pane windows that flood the home with natural light. The main level sets an immediate tone with soaring nine-foot ceilings, eight-foot doors, & a striking contemporary aesthetic highlighted by dramatic vaulted ceilings & exposed beams. The upscale vibe is further elevated by upgraded all-black doors, vent covers, & matching hardware throughout. At the heart of the home is a chef’s haven, anchored by a waterfall quartz island & premium, black stainless steel Bosch appliances, including a gas range, a built-in wall oven & microwave oven, & a sleek black Silgranit sink. Thoughtful luxuries, including a hidden step ladder & a hidden pantry equipped with motion-activated lighting & an electrical outlet for hidden appliances. The adjacent living area centers around a cozy gas fireplace, offering the perfect vantage point to gaze through the glass deck railings out to the views. This main floor also boasts a dedicated home office, a functional mudroom with a custom built-in bench & storage, a stylish powder room featuring motion-activated under-sink lighting with a stunning black toilet, & a dedicated laundry room with a premium Samsung washer & dryer with extra storage shelving. The main-floor primary retreat serves as a private sanctuary showcasing a custom black feature wall with integrated floating bedside tables. A chic barn door glides open to reveal a spa-like ensuite, complete with dual quartz vanities, sunken area for a make-up station, a standalone soaking tub, a custom steam shower designed for ultimate relaxation & heated flooring. The custom closet is a dream, thoughtfully laid out for organizing. Downstairs, the fully developed lower level boasts nine-foot ceilings & is designed for entertainment & wellness. A recreation room features a full kitchenette & bar. The dedicated home gym & space for a sauna, both beautifully finished in sophisticated herringbone luxury vinyl plank flooring. This level is completed by three generously sized bedrooms, & two beautifully appointed four-piece bathrooms featuring quartz countertops + heated floors. Every detail of this home’s beauty is matched by its mechanical integrity, featuring a dual-zone furnace, a 50-gallon high-efficiency hot water tank, a Lifebreath HRV system, & a 200-amp electrical panel. The garage is oversized & gas-heated with an Epoxy floor to finish it off. Life in Harmony offers an unmatched lifestyle with a recreational lake, sandy beach, and winter ice ribbon. Golfers are steps from Mickelson National Golf Course & LaunchPad driving range. Stay active with 25+ km of pathways and an Adventure Park featuring a pump track and dog park. (id:51913)
Property Details
| Amenities Near By : Golf Course, Park, Playground, Schools, Water Nearby |
| Community Features : Golf Course Development, Lake Privileges, Fishing |
| Features : Pvc Window, No Neighbours Behind, No Smoking Home, Level, Gas Bbq Hookup, Parking |
| Parking Space Total : 4 |
| Plan : 1911856 |
| Structure : Deck |
| MLS® Number : A2320594 |
| Property Type : Single Family |
| Community Name : Harmony |
Building
| Bathroom Total : 4 |
| Bedrooms Above Ground : 1 |
| Bedrooms Below Ground : 3 |
| Bedrooms Total : 4 |
| Amenities : Clubhouse |
| Appliances : Refrigerator, Range - Gas, Dishwasher, Microwave, Oven - Built-in, Hood Fan, Garage Door Opener, Washer & Dryer |
| Architectural Style : Bungalow |
| Basement Development : Finished |
| Basement Type : Full (finished) |
| Constructed Date : 2024 |
| Construction Style Attachment : Detached |
| Cooling Type : Central Air Conditioning |
| Exterior Finish : Stucco |
| Fireplace Present : Yes |
| Fireplace Total : 1 |
| Flooring Type : Carpeted, Ceramic Tile, Vinyl Plank |
| Foundation Type : Poured Concrete |
| Half Bath Total : 1 |
| Heating Fuel : Natural Gas |
| Heating Type : Forced Air |
| Stories Total : 1 |
| Size Interior : 1698 Sqft |
| Total Finished Area : 1698 Sqft |
| Type : House |
| Utility Water : Municipal Water |
Land
| Size Total : 0.12 Ac|4,051 - 7,250 Sqft |
| Size Total Text : 0.12 Ac|4,051 - 7,250 Sqft |
| Size Frontage : 17.09 M |
| Acreage : No |
| Land Amenities : Golf Course, Park, Playground, Schools, Water Nearby |
| Fence Type : Fence |
| Landscape Features : Landscaped, Lawn |
| Sewer : Municipal Sewage System |
| Size Depth : 28 M |
| Size Irregular : 0.12 |
| Zoning Description : Dc129 |
Rooms
| Level | Type | Dimensions |
|---|---|---|
| Basement | 4pc Bathroom | 9.00 Ft x 4.92 Ft |
| Basement | 4pc Bathroom | 9.08 Ft x 5.00 Ft |
| Basement | Bedroom | 12.75 Ft x 13.17 Ft |
| Basement | Bedroom | 13.00 Ft x 13.17 Ft |
| Basement | Bedroom | 12.83 Ft x 13.33 Ft |
| Basement | Exercise Room | 14.75 Ft x 9.92 Ft |
| Basement | Recreational, Games Room | 20.50 Ft x 15.83 Ft |
| Basement | Other | 9.17 Ft x 5.67 Ft |
| Basement | Furnace | 18.50 Ft x 11.42 Ft |
| Main Level | 2pc Bathroom | 6.08 Ft x 5.00 Ft |
| Main Level | 5pc Bathroom | 11.67 Ft x 13.17 Ft |
| Main Level | Dining Room | 16.50 Ft x 8.25 Ft |
| Main Level | Foyer | 7.25 Ft x 6.75 Ft |
| Main Level | Kitchen | 14.42 Ft x 17.08 Ft |
| Main Level | Laundry Room | 9.17 Ft x 5.17 Ft |
| Main Level | Living Room | 13.67 Ft x 16.92 Ft |
| Main Level | Other | 11.58 Ft x 5.08 Ft |
| Main Level | Office | 9.92 Ft x 12.33 Ft |
| Main Level | Primary Bedroom | 14.42 Ft x 15.92 Ft |
| Main Level | Pantry | 3.58 Ft x 5.83 Ft |
| Main Level | Other | 10.67 Ft x 9.75 Ft |
Map
Agents and Offices
- Matthew Callbeck
- Ivan Brooker
- Office: Royal LePage Benchmark