House

Year Built: 1980

Area: 1394 sqft

Bedrooms: 4

Bathrooms: 2

Fireplaces: 1

Car Parking: 2
44 Abingdon Court Ne Calgary, Alberta T2A 6S5 New
$470,000
Virtual Tour
Open House
This property has open houses!
Starts at: 12:00 pm
Ends at: 3:00 pm
Description
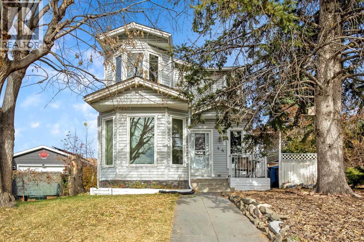
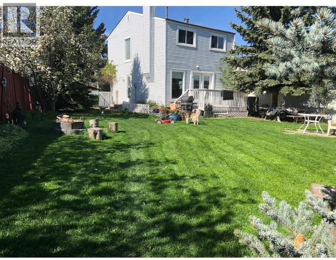
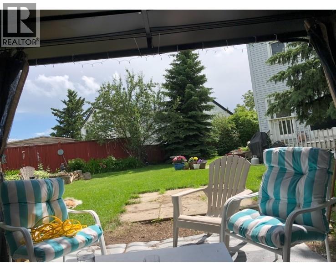
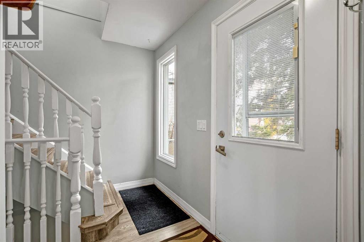
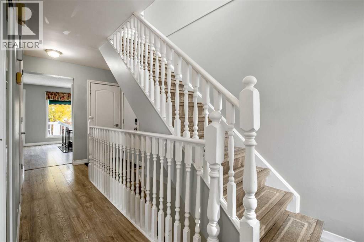
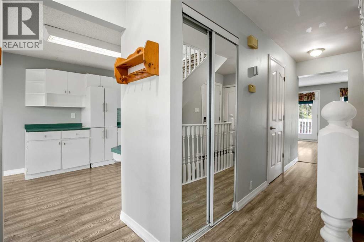
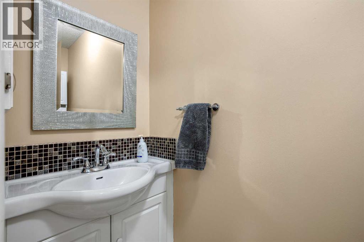
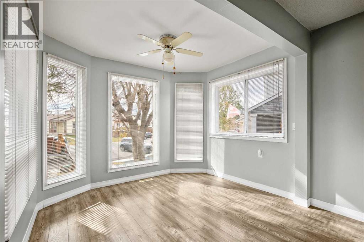
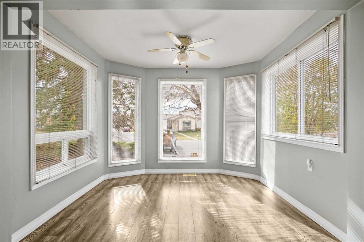
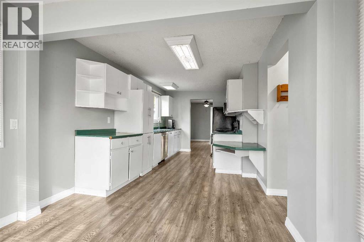
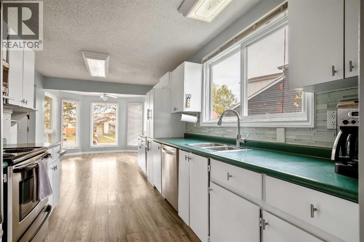
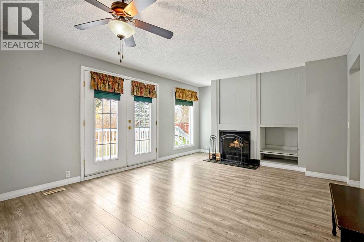
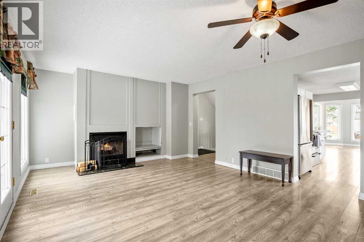
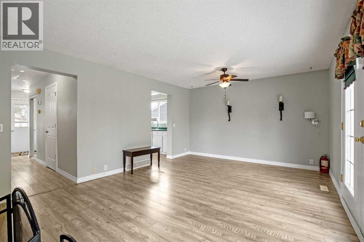
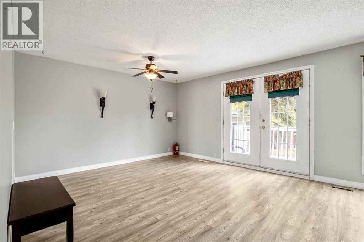
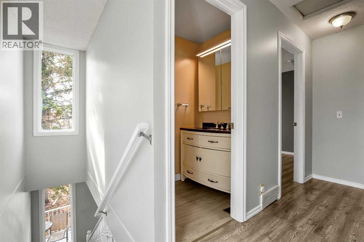
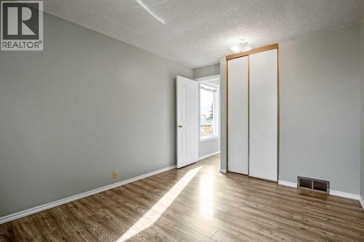
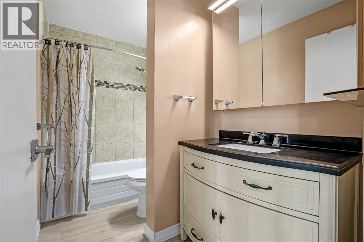
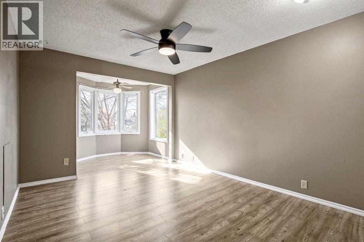
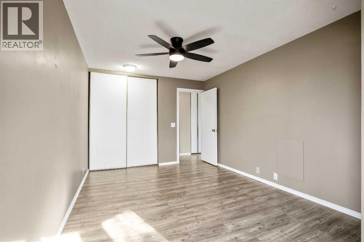
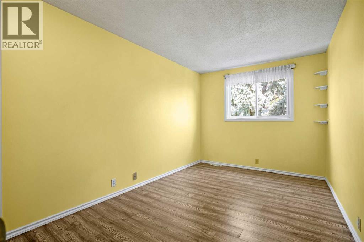
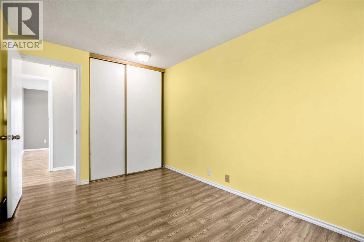
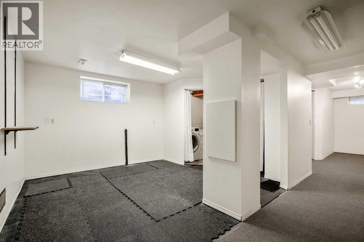
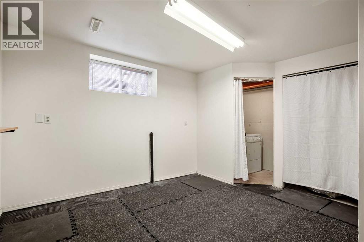
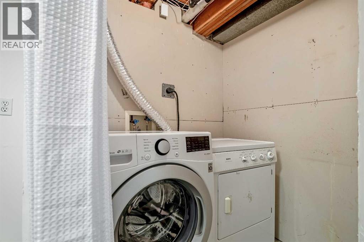
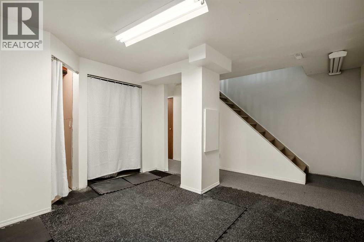
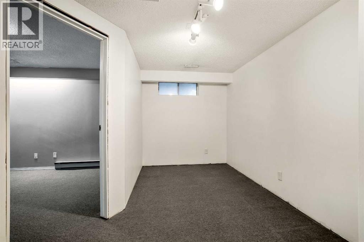
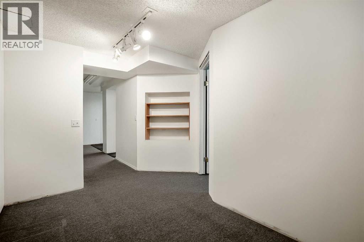
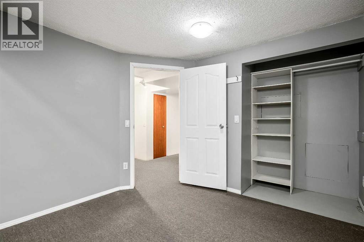
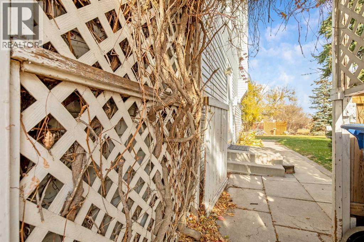
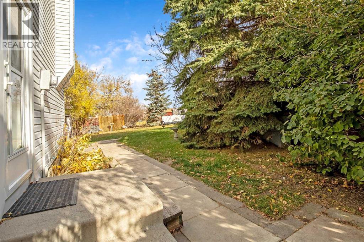
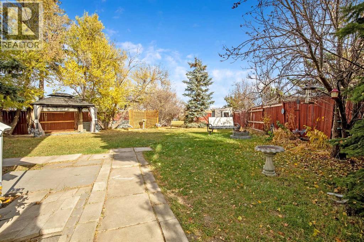
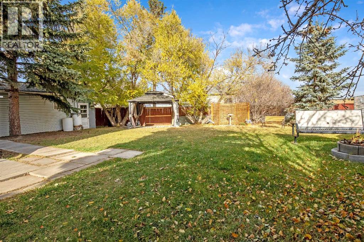
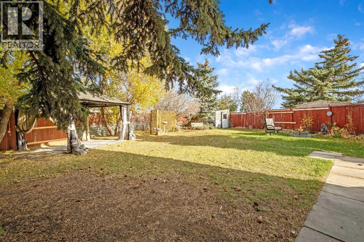
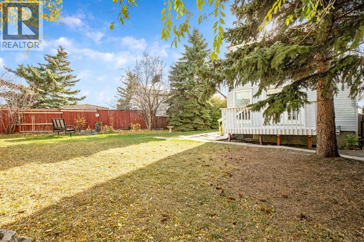
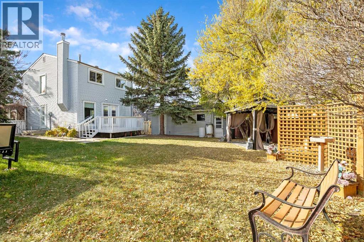
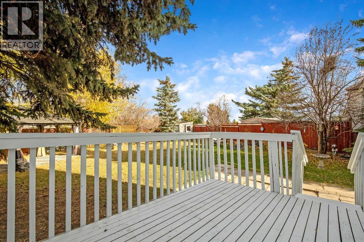
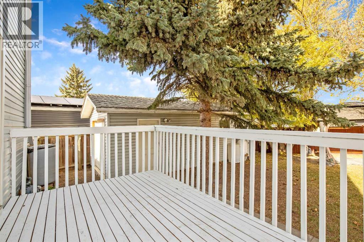
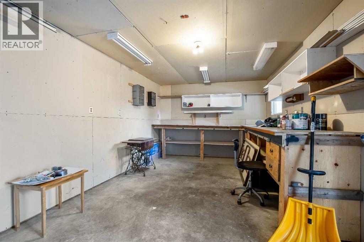
This 1394 sq.ft. plus 640sq.ft. in the basement home is ideal for the young family. Situated on a quiet street with a huge private pie shaped yard, there is ample room for the kids to run and play . There is a pergola, a storage shed and a single detached garage that was built for the handy man to work in. There is not access to the garage to park in the garage. Used only as a working shop & or storage. Off the back of the home is a large deck for the patio set & B.B.Q. For the gardener there is endless possibilities. Trees, bushes, flowers, garden, you can have it all. The inside of the home has a good size family room with a wood burning fireplace & patio doors leading to the back deck. There is ample white cabinets in the kitchen, good counter space, dishwasher, fridge & stove. The eating area has bay windows, allowing lots of natural light in. Plenty of room for the family kitchen table & chairs. The main floor also has a hallway leading to a 2 piece bathroom, storage closet and to the basement stairs. From the main entrance landing & off to the right side is the stairs going up to the 3 good size bedrooms and 4 piece bath. The basement/lower level is partial/mostly developed. The front area at the bottom of the stairs has been used as a work out room. It could also be a family rec room. The washer & dryer is in the lower level as well. Under the stairs is good storage space. There is also more storage space or you can use this area as a den or office. Room for company with a 4th bedroom. The kids could walk to school in 10 minutes. Close to busing, schools, shopping, restaurants, church & parks. Immediate possession is possible. New Real Property Report has been ordered. We are just waiting for city compliance. (id:51913)
Property Details
| Amenities Near By : Playground, Schools, Shopping |
| Features : Cul-de-sac, Treed, Pvc Window, No Animal Home, No Smoking Home, Gazebo |
| Parking Space Total : 2 |
| Plan : 8010247 |
| Structure : Shed, Deck |
| MLS® Number : A2350373 |
| Property Type : Single Family |
| Community Name : Abbeydale |
Building
| Bathroom Total : 2 |
| Bedrooms Above Ground : 3 |
| Bedrooms Below Ground : 1 |
| Bedrooms Total : 4 |
| Appliances : Refrigerator, Stove, Microwave Range Hood Combo, Window Coverings, Washer & Dryer |
| Basement Development : Partially Finished |
| Basement Type : Full (partially Finished) |
| Constructed Date : 1980 |
| Construction Material : Wood Frame |
| Construction Style Attachment : Detached |
| Cooling Type : None |
| Exterior Finish : Vinyl Siding |
| Fireplace Present : Yes |
| Fireplace Total : 1 |
| Flooring Type : Laminate |
| Foundation Type : Poured Concrete |
| Half Bath Total : 1 |
| Heating Fuel : Natural Gas |
| Heating Type : Forced Air |
| Stories Total : 2 |
| Size Interior : 1394 Sqft |
| Total Finished Area : 1394.13 Sqft |
| Type : House |
Land
| Size Total : 675 M2|7,251 - 10,889 Sqft |
| Size Total Text : 675 M2|7,251 - 10,889 Sqft |
| Size Frontage : 7.46 M |
| Acreage : No |
| Land Amenities : Playground, Schools, Shopping |
| Fence Type : Fence |
| Landscape Features : Fruit Trees, Landscaped |
| Size Depth : 44.48 M |
| Size Irregular : 675.00 |
| Zoning Description : R-cg |
Rooms
| Level | Type | Dimensions |
|---|---|---|
| Lower Level | Family Room | 11.33 Ft x 12.33 Ft |
| Lower Level | Other | 7.17 Ft x 12.17 Ft |
| Lower Level | Bedroom | 10.00 Ft x 10.17 Ft |
| Lower Level | Furnace | 5.67 Ft x 5.83 Ft |
| Lower Level | Laundry Room | 4.67 Ft x 5.17 Ft |
| Lower Level | Storage | 2.75 Ft x 7.58 Ft |
| Main Level | Other | 4.50 Ft x 5.33 Ft |
| Main Level | Kitchen | 9.58 Ft x 15.00 Ft |
| Main Level | Dining Room | 8.00 Ft x 10.00 Ft |
| Main Level | Living Room | 13.00 Ft x 17.00 Ft |
| Main Level | 2pc Bathroom | 2.83 Ft x 8.33 Ft |
| Upper Level | Primary Bedroom | 10.17 Ft x 17.42 Ft |
| Upper Level | Bedroom | 9.00 Ft x 13.42 Ft |
| Upper Level | Bedroom | 9.75 Ft x 12.33 Ft |
| Upper Level | 4pc Bathroom | 5.00 Ft x 9.50 Ft |
Map
Agents and Offices
- Dixie Bain
- Office: Cir Realty