House

Year Built: 2000

Area: 1118 sqft

Bedrooms: 3

Bathrooms: 2

Fireplaces: 1

Car Parking: 4
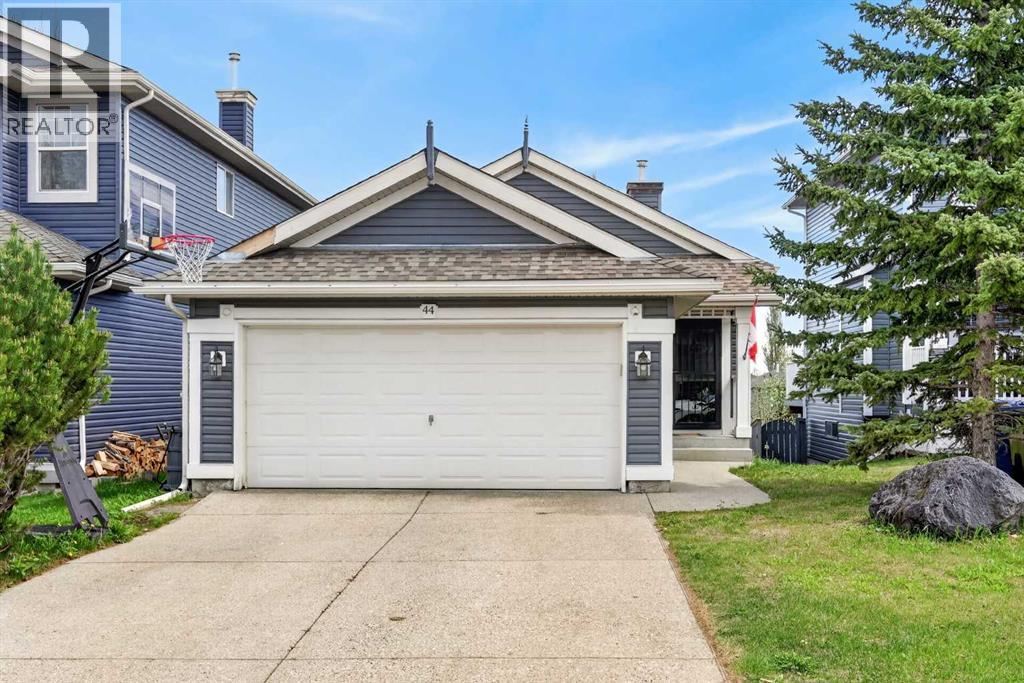
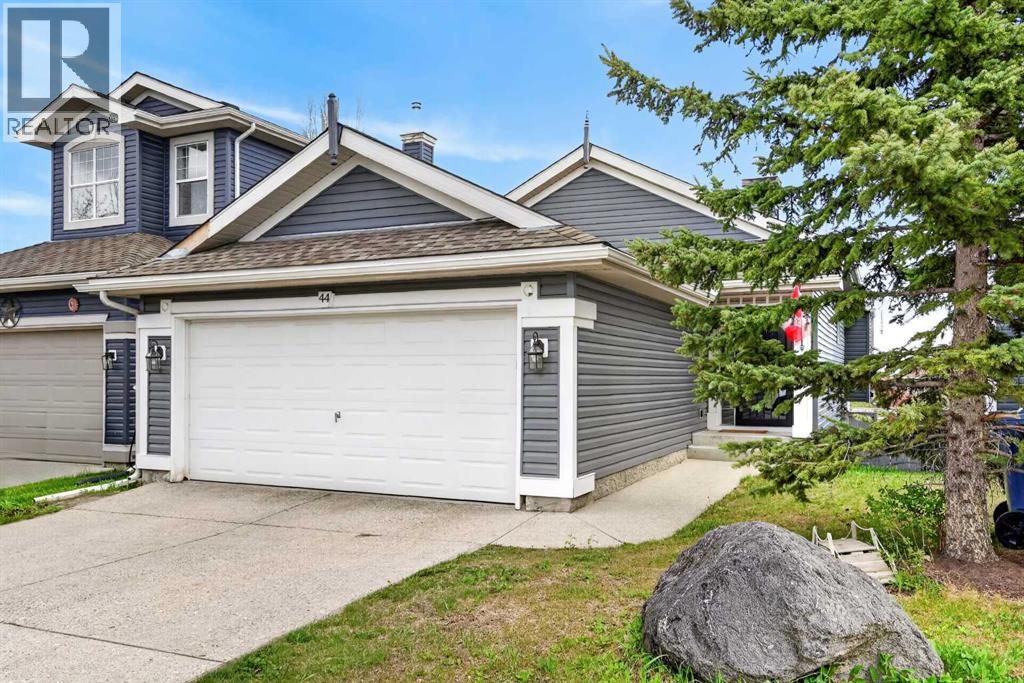
44 Bridlepost Green Sw Calgary, Alberta T2Y 3X6
$599,000
Description
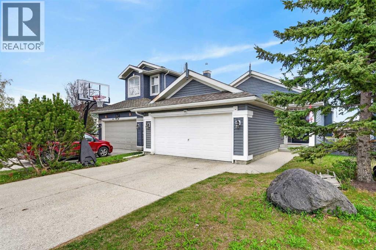
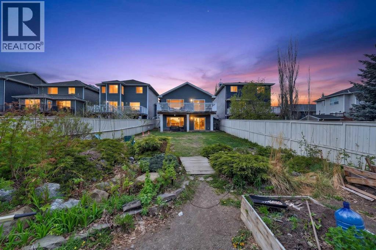
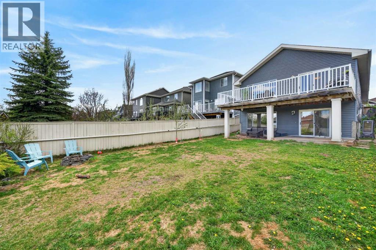
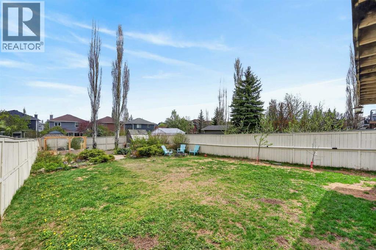
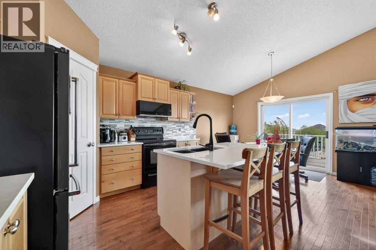
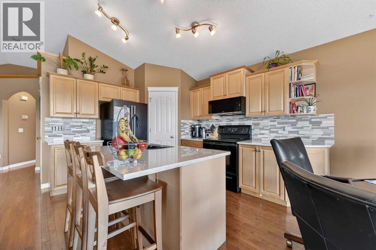
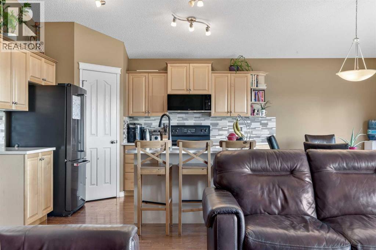
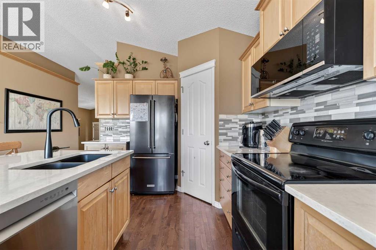
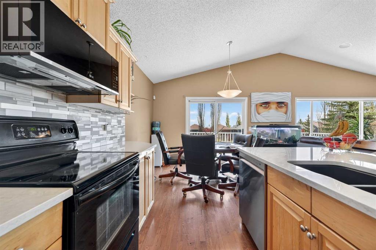
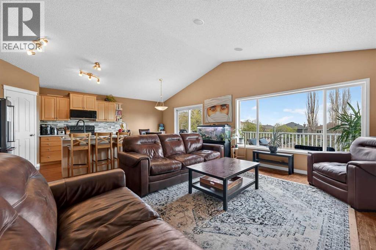
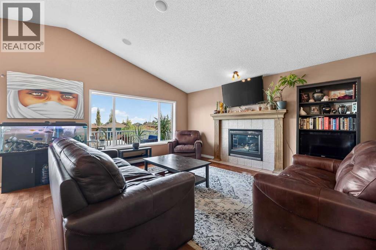
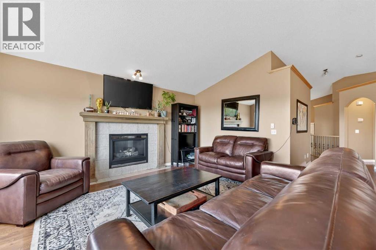
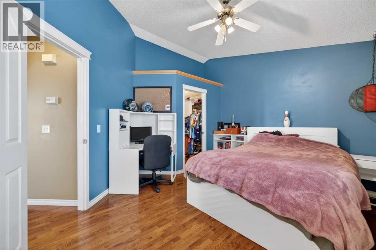
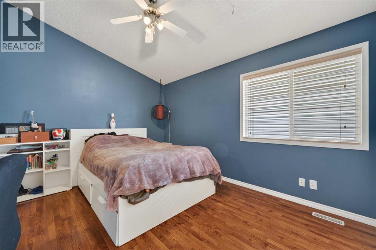
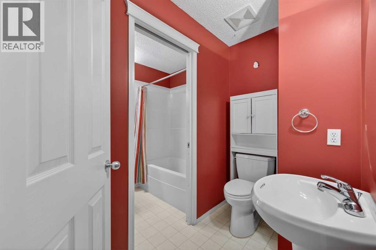
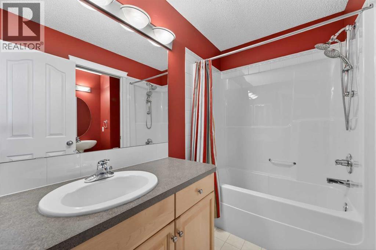
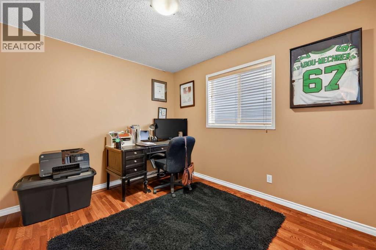
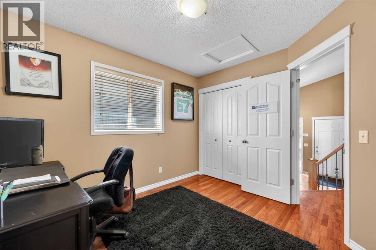
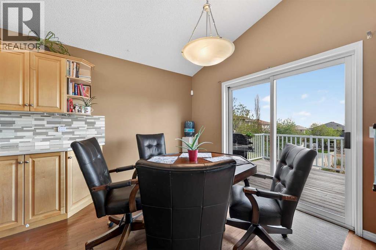
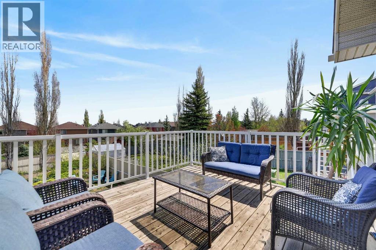
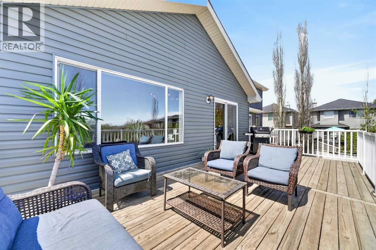
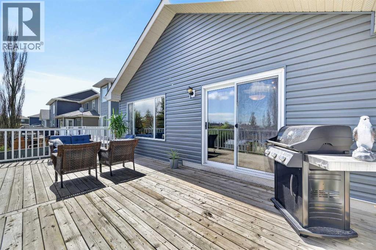
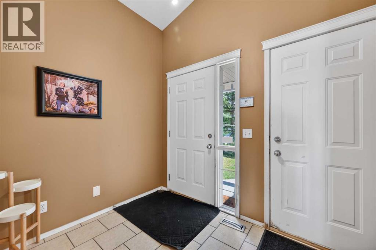
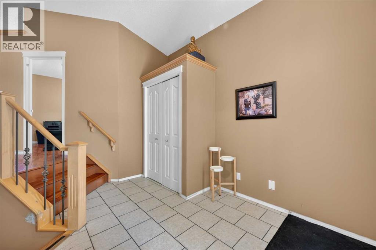
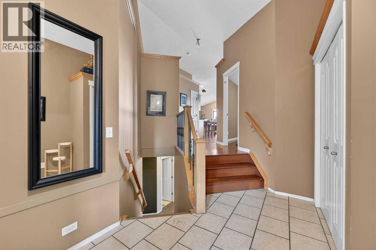
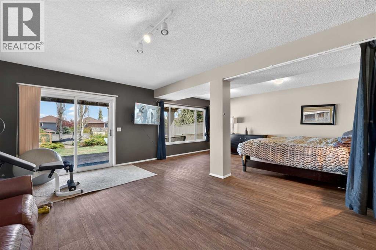
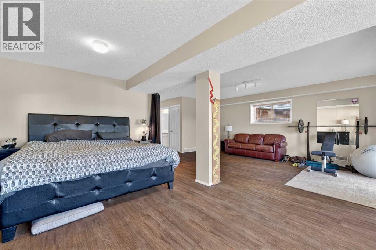
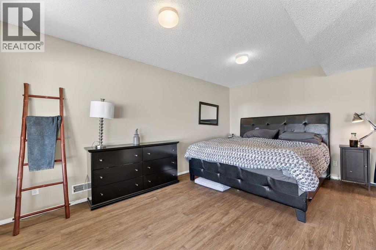
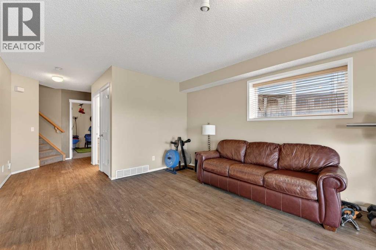
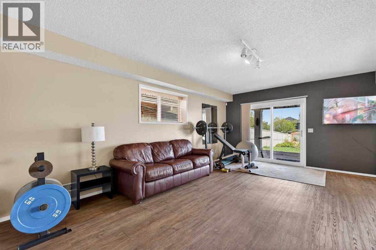
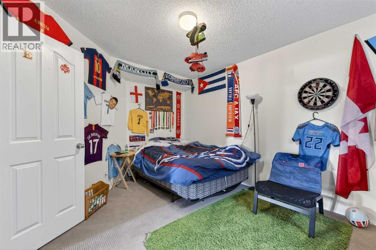
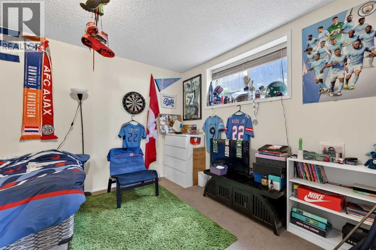
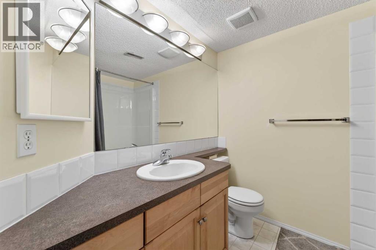
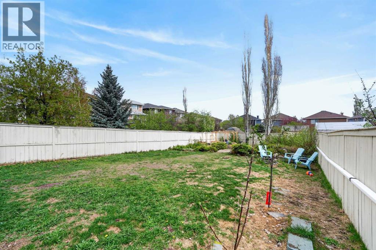
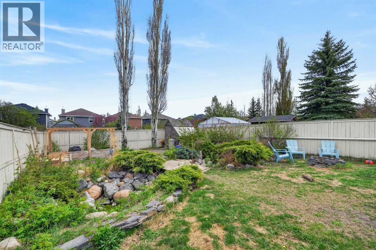
Set on a massive lot in a quiet, desirable location, this beautiful WALK-OUT bungalow offers a rare combination of space, functionality, and natural light. From the moment you step inside, you’re welcomed by large, bright windows that flood the home with sunlight and create an open, inviting atmosphere throughout the main level.The thoughtfully designed layout makes everyday living effortless, featuring a stylish kitchen with a central island and contemporary finishes that seamlessly connect to the main living area. Perfect for both relaxing and entertaining. The main floor also offers two well-appointed bedrooms. Step outside onto the expansive deck to enjoy your morning sunlight or host large gatherings and BBQs.Downstairs, the fully finished walk-out basement adds incredible flexibility, complete with a third bedroom, full bathroom, and a spacious recreation area ideal for guests, a home office, gym or extended living space.Step outside to a truly standout feature: a massive, private backyard offering plenty of space to relax or entertain. Enjoy the beautiful evening light around a fire pit with friends and family, while a charming water feature adds a calming, resort like ambiance to the space.With an attached double garage and modern updates, this home delivers the perfect blend of convenience and tranquility just minutes from parks, amenities, and transit. (id:51913)
Property Details
| Amenities Near By : Park, Playground, Schools, Shopping |
| Features : See Remarks |
| Parking Space Total : 4 |
| Plan : 9913308 |
| Structure : Deck |
| MLS® Number : A2312111 |
| Property Type : Single Family |
| Community Name : Bridlewood |
Building
| Bathroom Total : 2 |
| Bedrooms Above Ground : 2 |
| Bedrooms Below Ground : 1 |
| Bedrooms Total : 3 |
| Appliances : Washer, Refrigerator, Dishwasher, Stove, Dryer, Microwave Range Hood Combo, Window Coverings, Garage Door Opener |
| Architectural Style : Bungalow |
| Basement Development : Finished |
| Basement Features : Walk Out |
| Basement Type : Full (finished) |
| Constructed Date : 2000 |
| Construction Material : Wood Frame |
| Construction Style Attachment : Detached |
| Cooling Type : Central Air Conditioning |
| Exterior Finish : Vinyl Siding |
| Fireplace Present : Yes |
| Fireplace Total : 1 |
| Flooring Type : Ceramic Tile, Hardwood, Vinyl Plank |
| Foundation Type : Poured Concrete |
| Heating Type : Forced Air |
| Stories Total : 1 |
| Size Interior : 1118 Sqft |
| Total Finished Area : 1118 Sqft |
| Type : House |
Land
| Size Total : 566 M2|4,051 - 7,250 Sqft |
| Size Total Text : 566 M2|4,051 - 7,250 Sqft |
| Size Frontage : 11.03 M |
| Acreage : No |
| Land Amenities : Park, Playground, Schools, Shopping |
| Fence Type : Fence |
| Size Depth : 51.45 M |
| Size Irregular : 566.00 |
| Zoning Description : R-g |
Rooms
| Level | Type | Dimensions |
|---|---|---|
| Basement | Family Room | 17.08 Ft x 11.00 Ft |
| Basement | Recreational, Games Room | 19.08 Ft x 12.67 Ft |
| Basement | Bedroom | 14.08 Ft x 10.75 Ft |
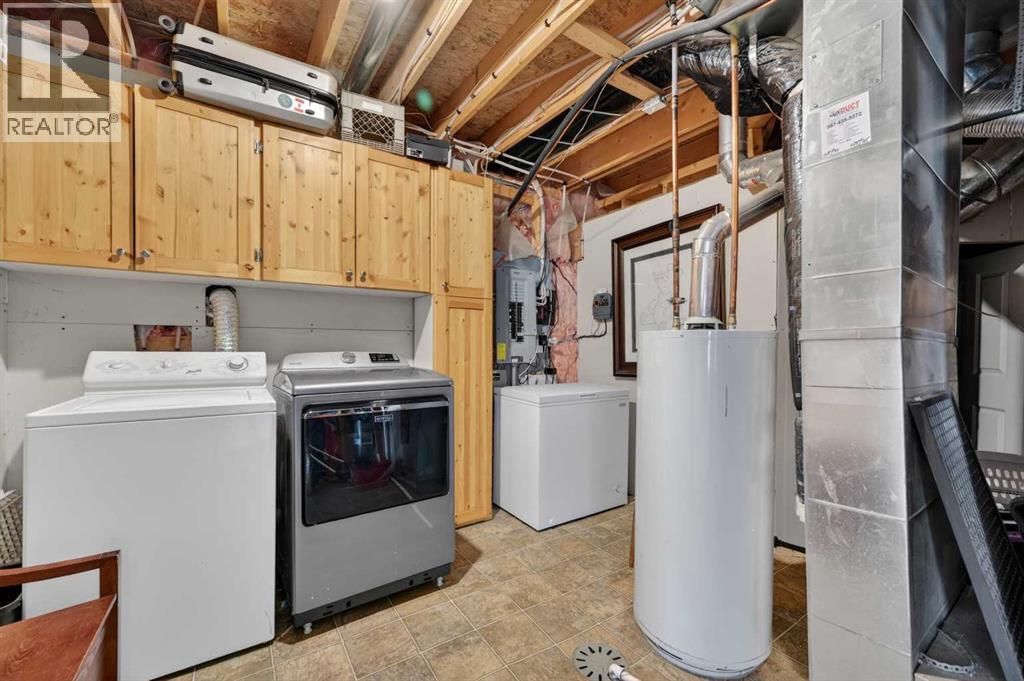
| Basement | Storage | 12.92 Ft x 9.33 Ft |
| Basement | 4pc Bathroom | 7.67 Ft x 6.75 Ft |
| Main Level | Living Room | 15.92 Ft x 15.00 Ft |
| Main Level | Kitchen | 10.42 Ft x 10.00 Ft |
| Main Level | Dining Room | 8.92 Ft x 10.00 Ft |
| Main Level | Pantry | 3.75 Ft x 3.67 Ft |
| Main Level | Primary Bedroom | 13.92 Ft x 10.83 Ft |
| Main Level | Other | 5.50 Ft x 4.50 Ft |
| Main Level | Bedroom | 10.92 Ft x 9.58 Ft |
| Main Level | Foyer | 8.92 Ft x 6.92 Ft |
| Main Level | 5pc Bathroom | 9.58 Ft x 7.92 Ft |
Map
Agents and Offices
- Vince Oliverio
- John Oliverio
- Office: RE/MAX House Of Real Estate