House

Year Built: 1981

Area: 1764 sqft

Bedrooms: 4

Bathrooms: 3

Fireplaces: 1

Car Parking: 2
44 Mckinley Rise Se Calgary, Alberta T2Z 1W1 New
$524,900
Description
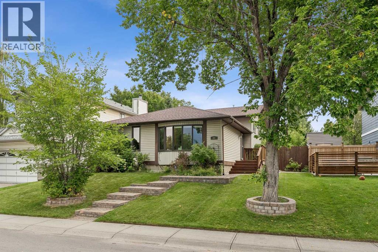
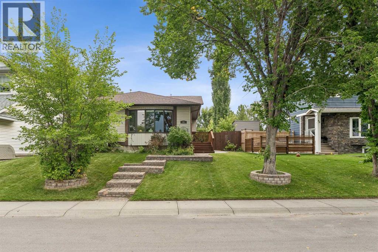
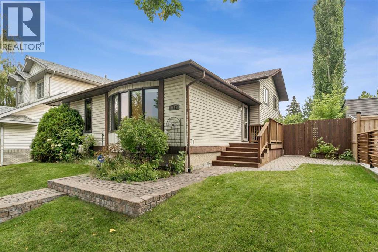
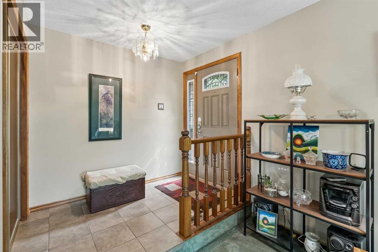
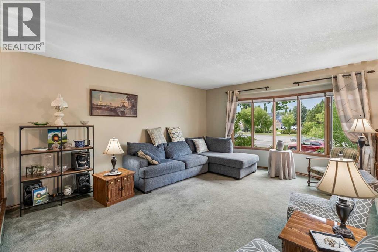
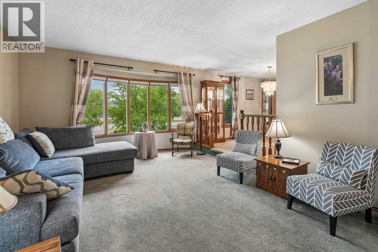
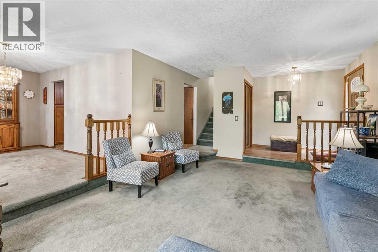
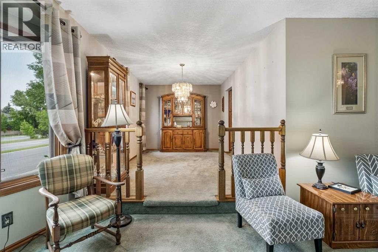
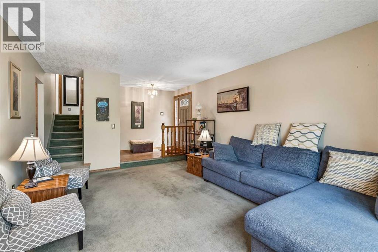
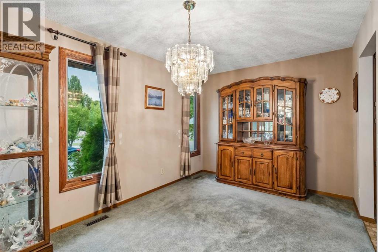
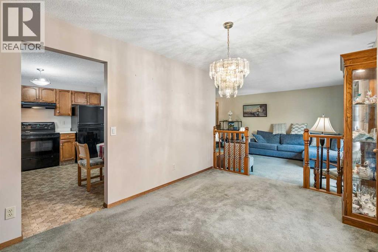
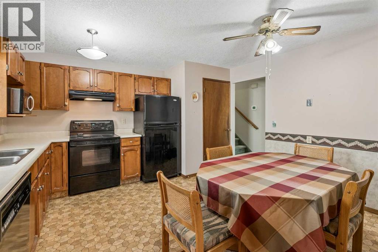
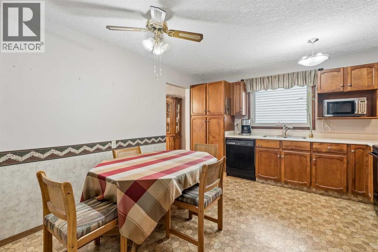
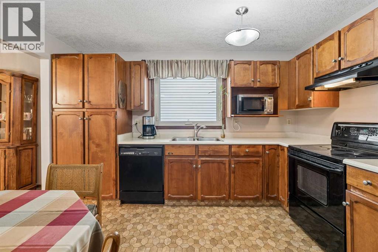
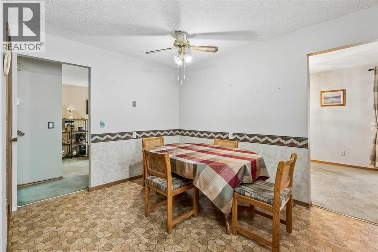
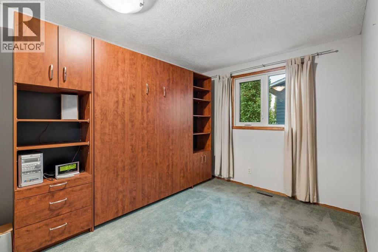
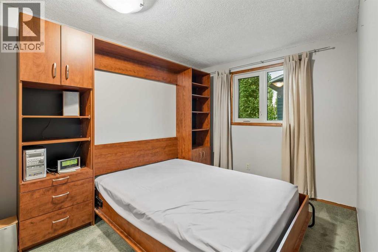
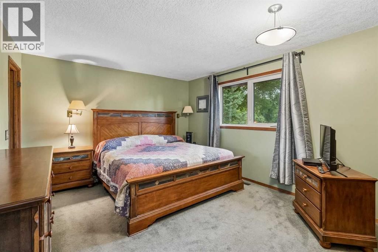
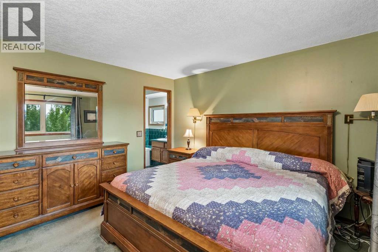
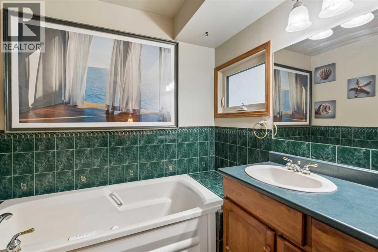
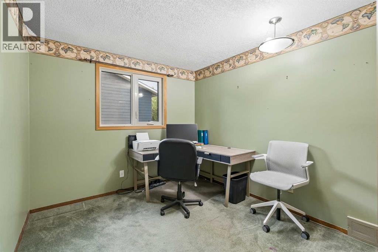
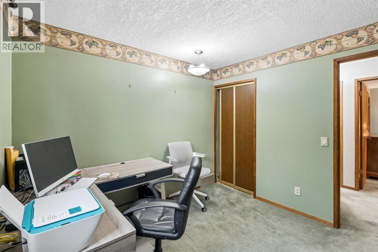
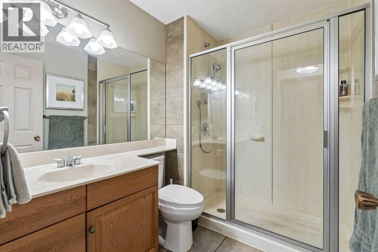
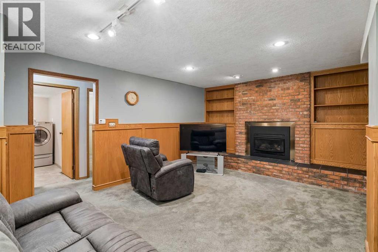
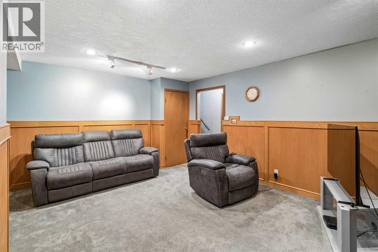
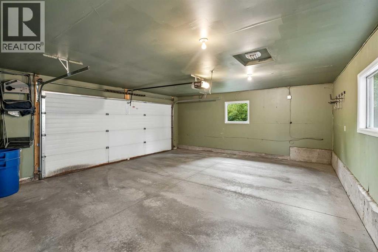
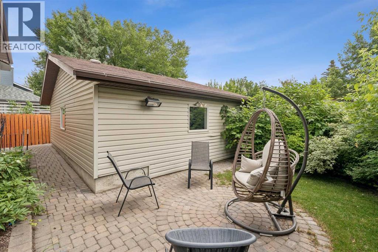
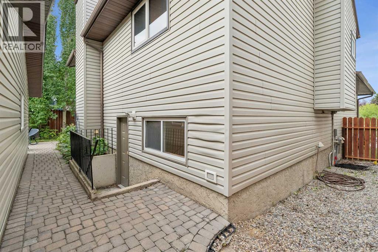
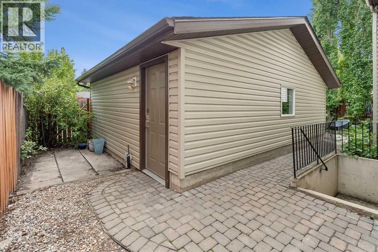

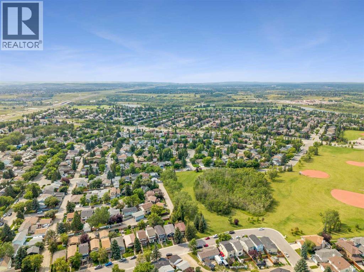
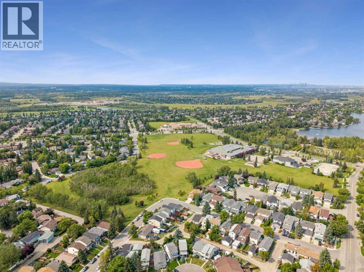
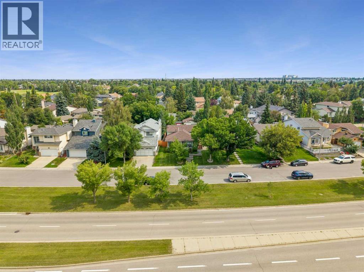
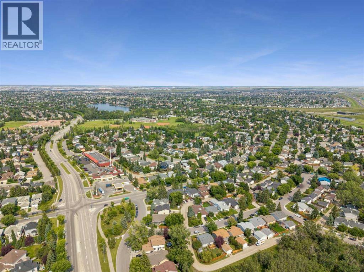
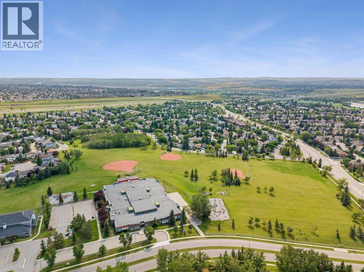
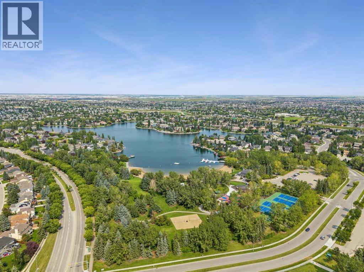
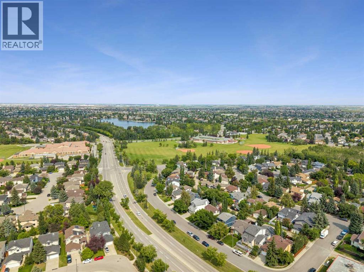
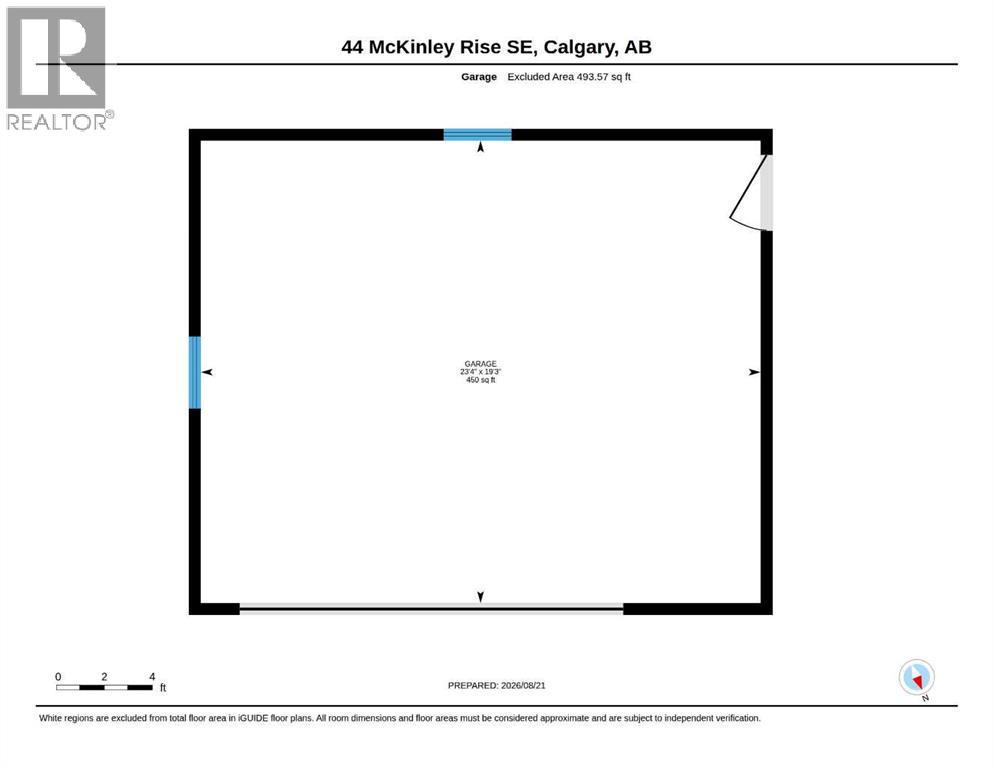
Excellent family home with four bedrooms , 2 1/2 bathrooms, double detached garage, and lake privileges. Walking distance to private and public schools, parks, Community Centre, lake, and shopping. Easy access to major roadways. Good location in desirable community of McKenzie Lake. Private entrance at rear of house. Some features of note are: Jetted Tub ensuite, custom blinds in large living room, formal dining room, knocked down ceilings, built in pantry in kitchen, gas fireplace in huge family room, built-in "Murphy Bed" in second upstairs bedroom, natural gas line up to garage door, 220 Power in Garage, electric heat lamp to heat patio in private backyard. Nicely landscaped front with brick accents. Wonderful opportunity to upgrade the flooring to your taste. Very good family floor plan and the current owners grew theirs here since 1983. Enjoy its location and decorate to your liking. Good bones. Easy to view with some notice. Call your favorite realtor and book a showing. (id:51913)
Property Details
| Amenities Near By : Park, Playground, Schools, Shopping, Water Nearby |
| Community Features : Lake Privileges |
| Features : See Remarks, Other, Back Lane, No Smoking Home |
| Parking Space Total : 2 |
| Plan : 8110325 |
| Structure : See Remarks |
| MLS® Number : A2339429 |
| Property Type : Single Family |
| Community Name : McKenzie Lake |
Building
| Bathroom Total : 3 |
| Bedrooms Above Ground : 3 |
| Bedrooms Below Ground : 1 |
| Bedrooms Total : 4 |
| Amenities : Recreation Centre |
| Appliances : Refrigerator, Dishwasher, Stove, Microwave, Humidifier, Hood Fan, Window Coverings, Garage Door Opener, Washer & Dryer |
| Architectural Style : 4 Level |
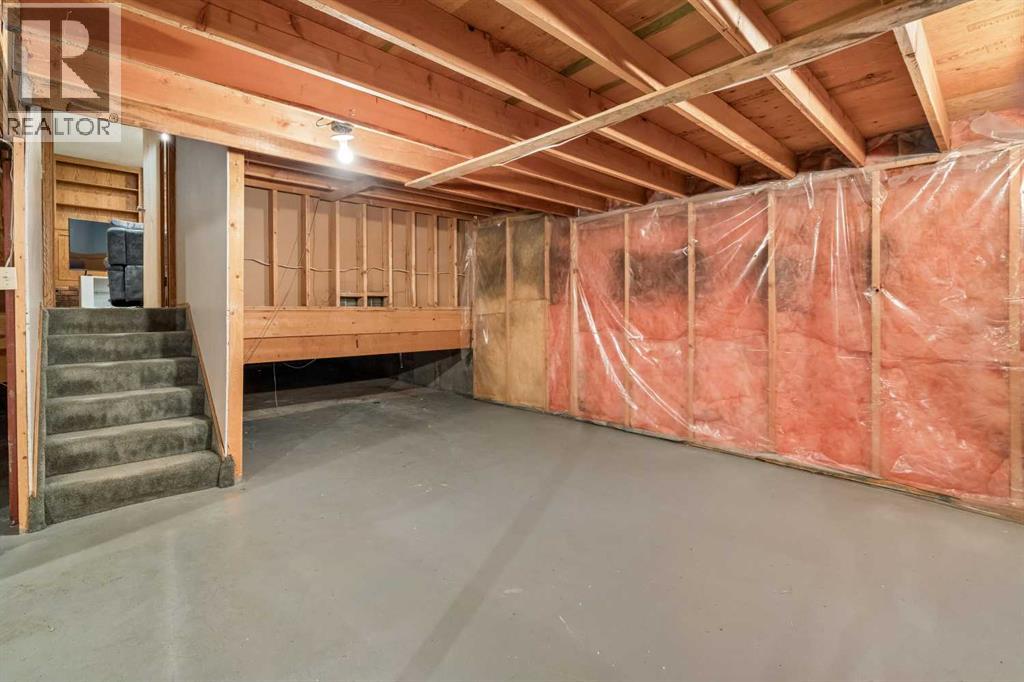
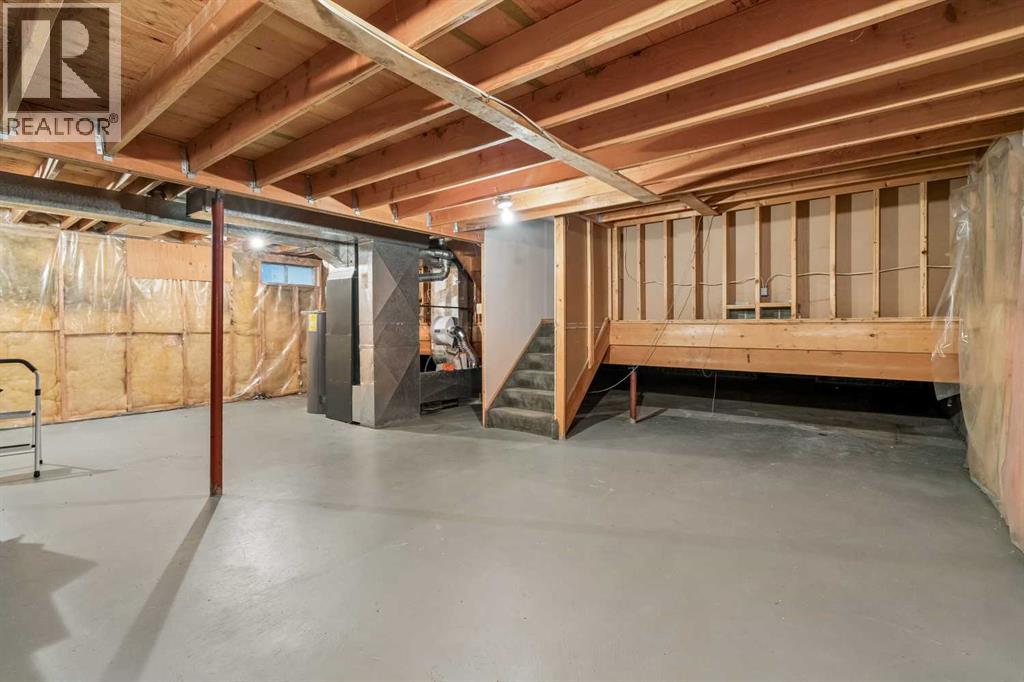
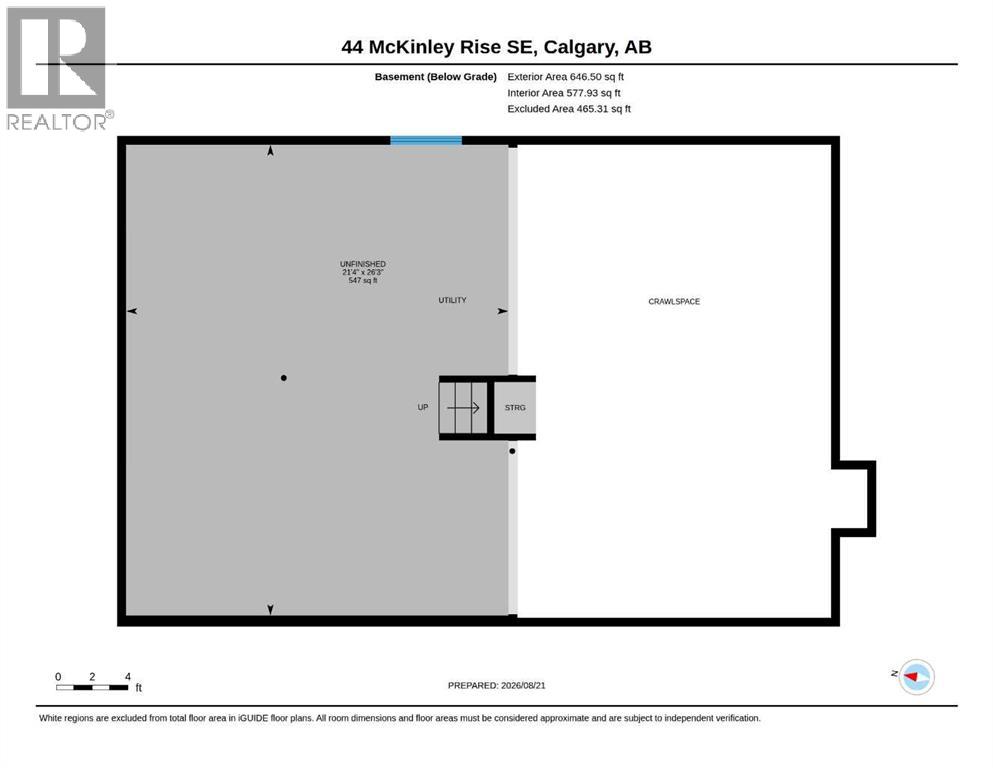
| Basement Development : Unfinished |
| Basement Features : Separate Entrance, Walk-up |
| Basement Type : Partial (unfinished) |
| Constructed Date : 1981 |
| Construction Style Attachment : Detached |
| Cooling Type : None |
| Exterior Finish : Vinyl Siding |
| Fireplace Present : Yes |
| Fireplace Total : 1 |
| Flooring Type : Carpeted, Ceramic Tile, Linoleum |
| Foundation Type : Poured Concrete |
| Half Bath Total : 1 |
| Heating Type : Forced Air |
| Size Interior : 1764 Sqft |
| Total Finished Area : 1764 Sqft |
| Type : House |
Land
| Size Total : 448 M2|4,051 - 7,250 Sqft |
| Size Total Text : 448 M2|4,051 - 7,250 Sqft |
| Size Frontage : 16.41 M |
| Acreage : No |
| Land Amenities : Park, Playground, Schools, Shopping, Water Nearby |
| Fence Type : Fence |
| Landscape Features : Landscaped |
| Size Depth : 29.89 M |
| Size Irregular : 448.00 |
| Zoning Description : R-cg |
Rooms
| Level | Type | Dimensions |
|---|---|---|
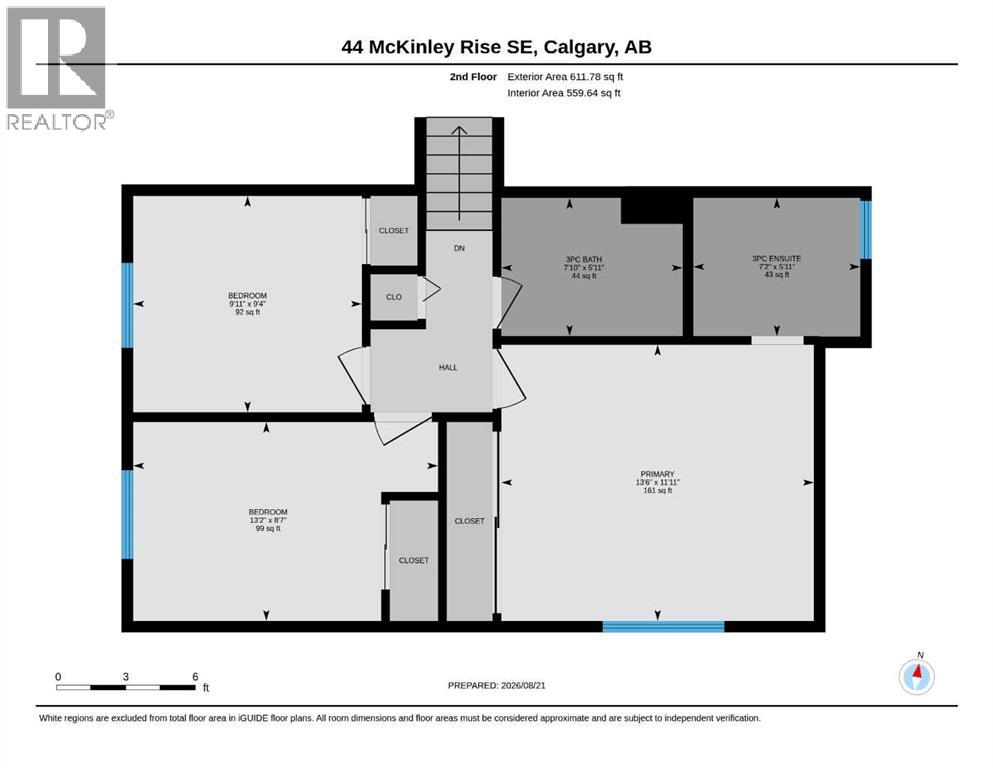
| Basement | Furnace | 21.33 Ft x 26.25 Ft |
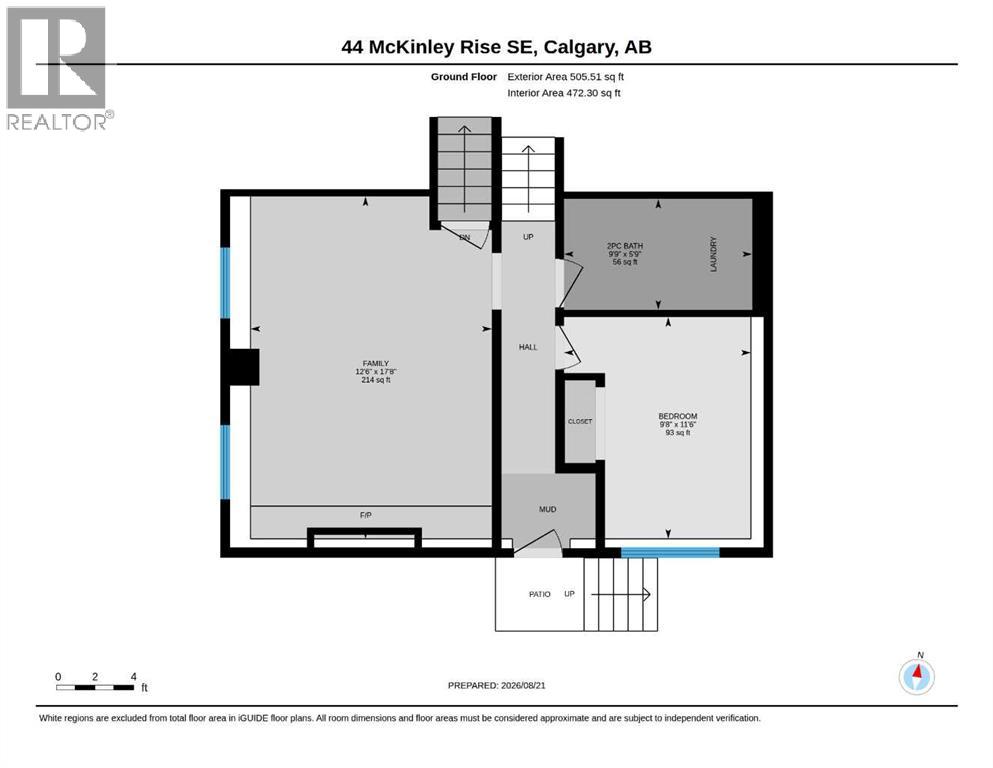
| Lower Level | Family Room | 17.67 Ft x 12.50 Ft |
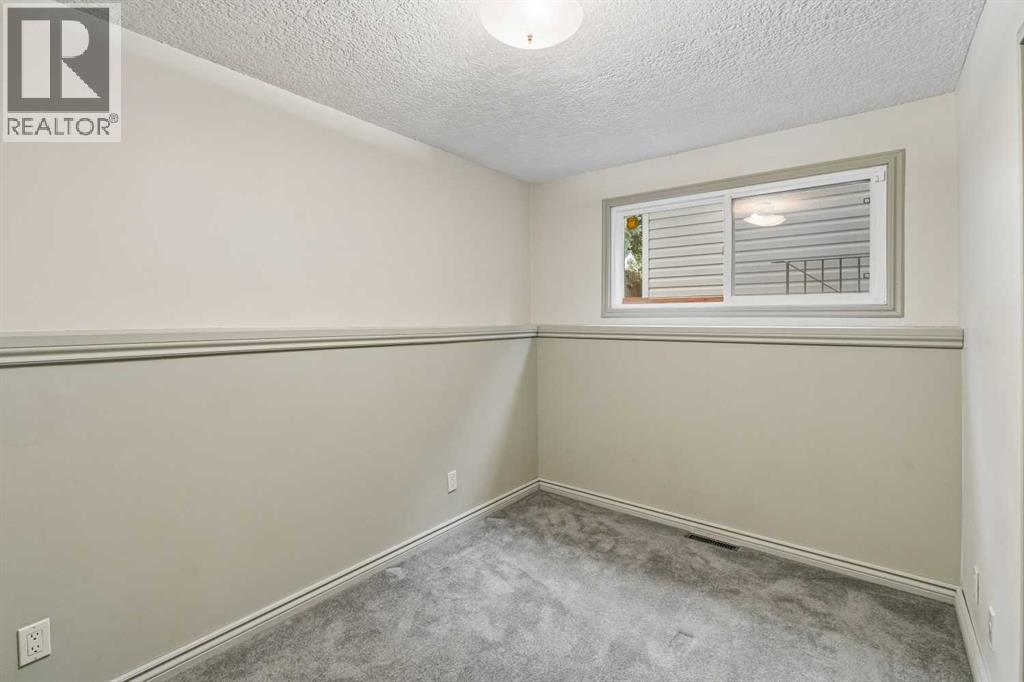
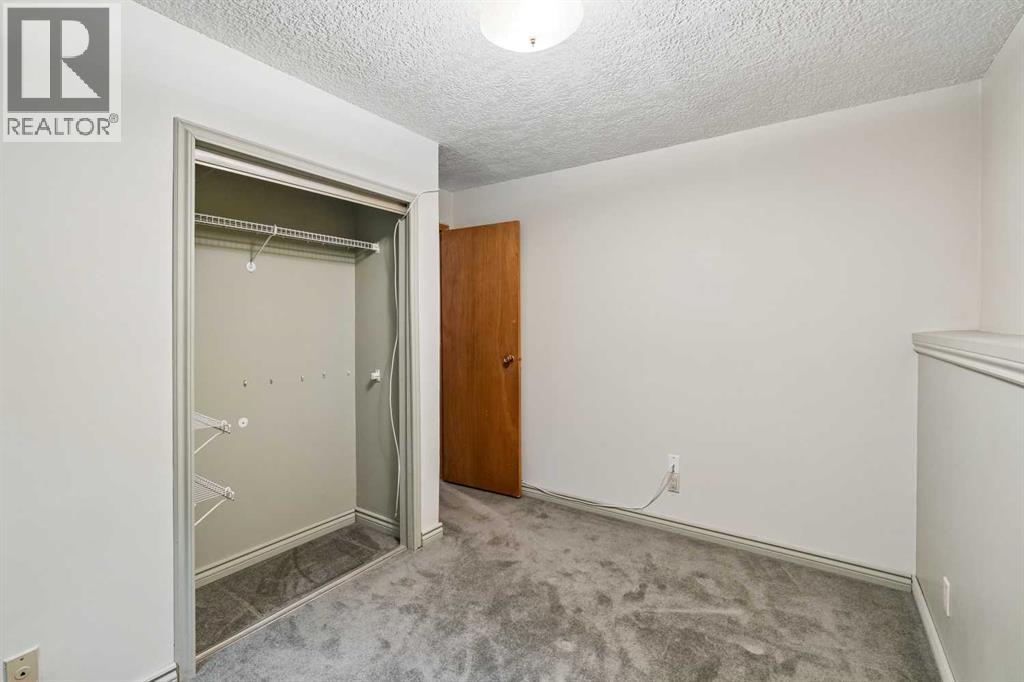
| Lower Level | Bedroom | 11.50 Ft x 9.67 Ft |
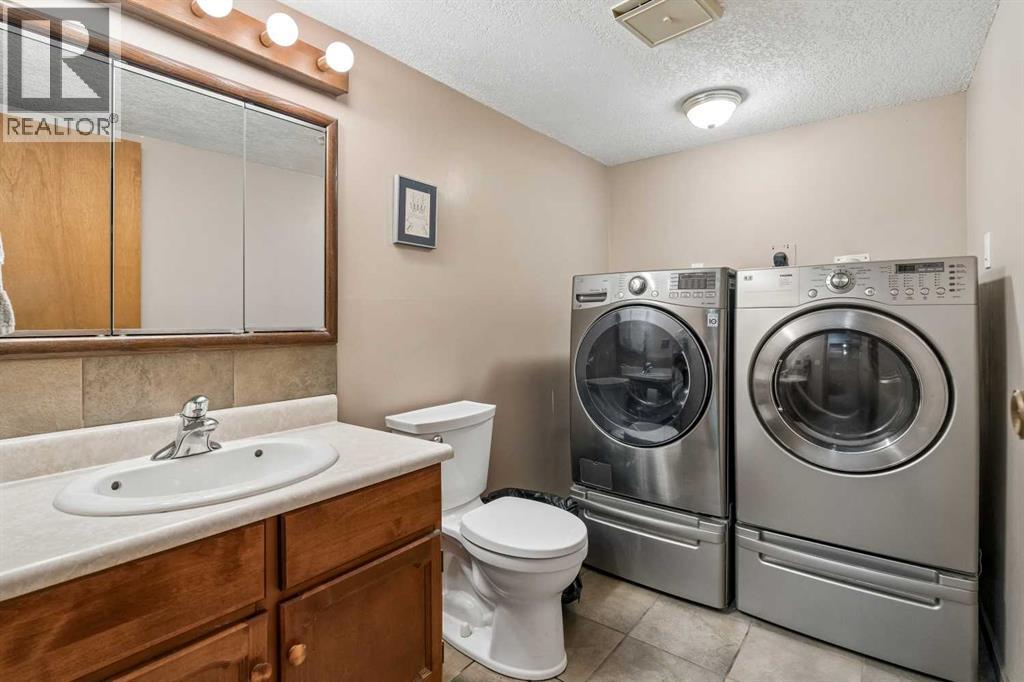
| Lower Level | 2pc Bathroom | 5.75 Ft x 9.75 Ft |
| Lower Level | Laundry Room | 5.75 Ft x 9.75 Ft |
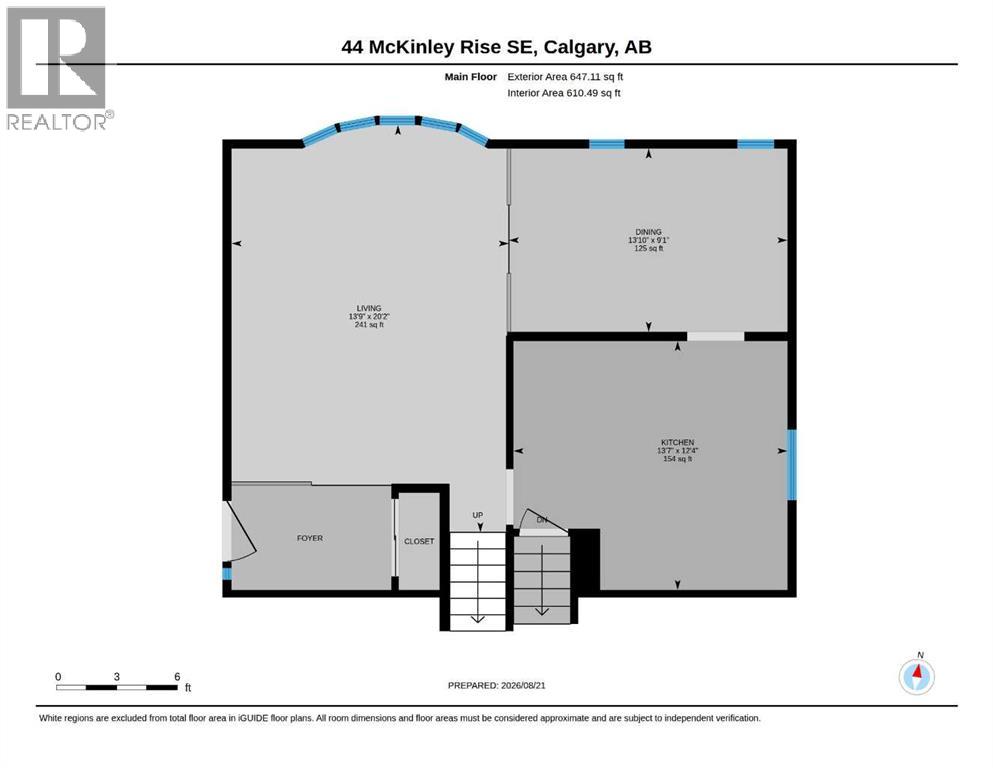
| Main Level | Dining Room | 9.08 Ft x 13.83 Ft |
| Main Level | Other | 12.33 Ft x 13.58 Ft |
| Main Level | Living Room | 20.17 Ft x 13.75 Ft |
| Upper Level | Primary Bedroom | 11.92 Ft x 13.50 Ft |
| Upper Level | Bedroom | 8.58 Ft x 13.17 Ft |
| Upper Level | Bedroom | 9.33 Ft x 9.92 Ft |
| Upper Level | 3pc Bathroom | 5.92 Ft x 7.17 Ft |
| Upper Level | 3pc Bathroom | 5.92 Ft x 7.83 Ft |
Map
Agents and Offices
- Bob Jablonski
- David M. Jablonski
- Office: RE/MAX First