House

Year Built: 2026

Area: 1588 sqft

Bedrooms: 3

Bathrooms: 3

Car Parking: 2
442 River Avenue Cochrane, Alberta T4C 3B8
$549,900
Description
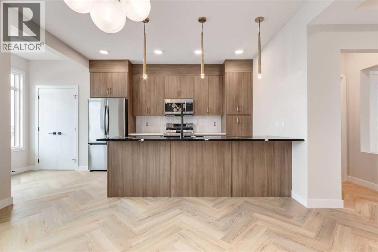
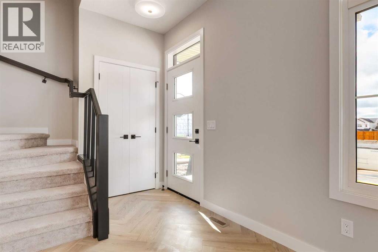
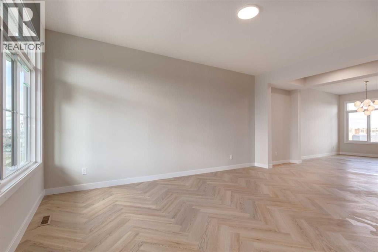
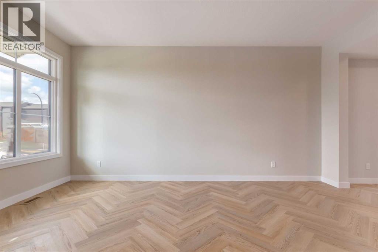
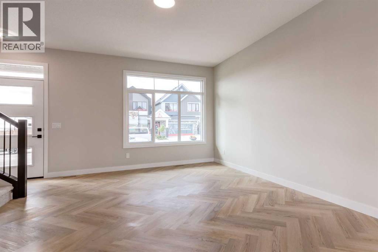
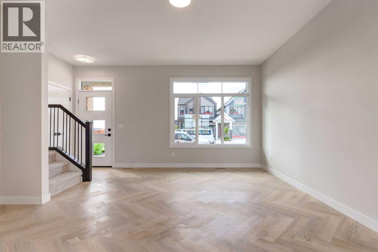
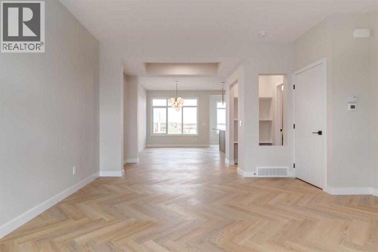
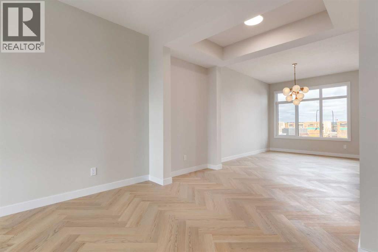
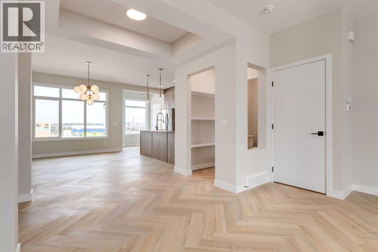
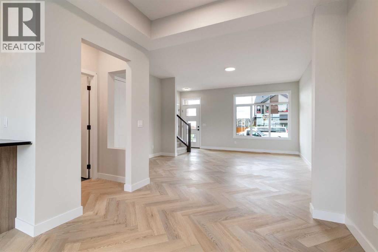
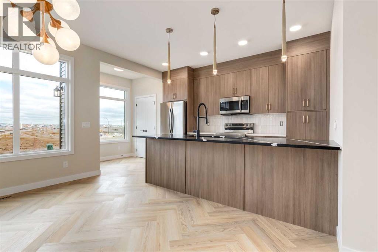
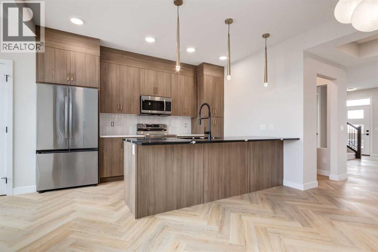
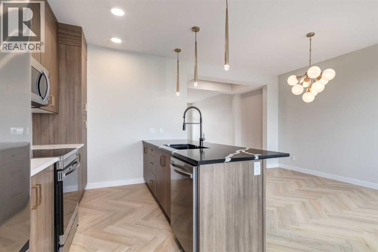
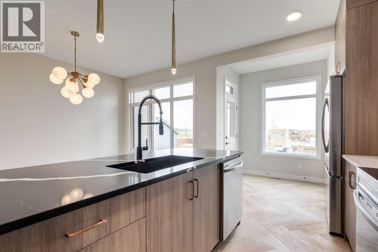
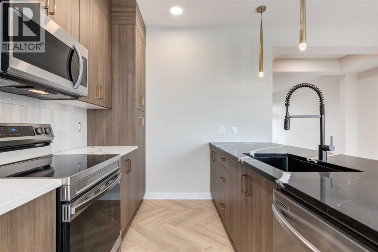
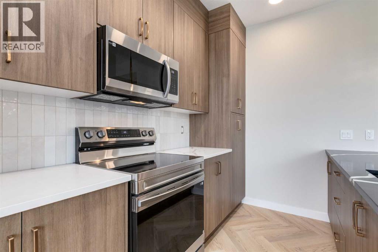
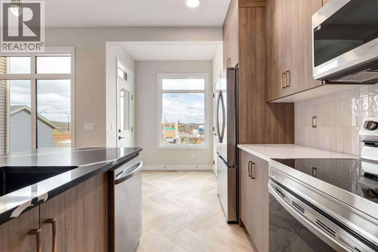
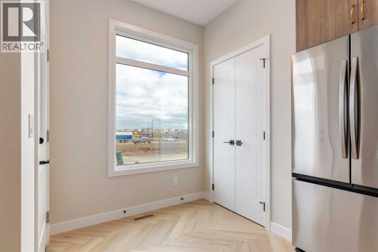
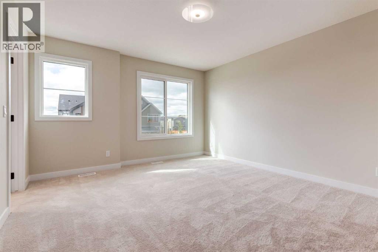
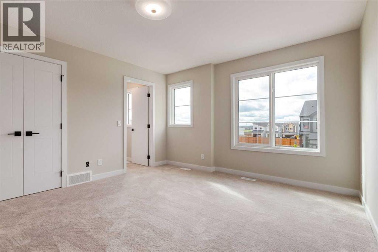
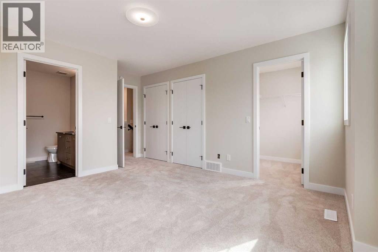
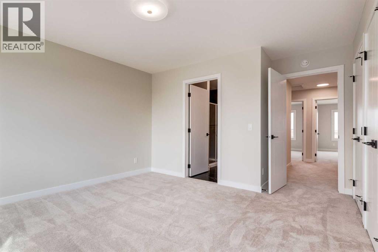
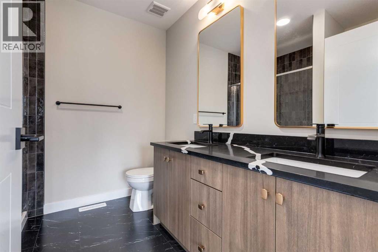
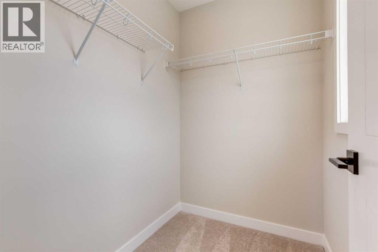
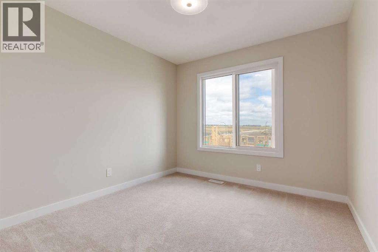
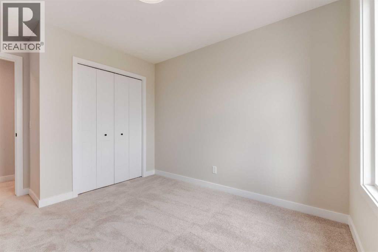
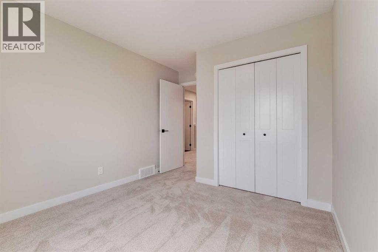
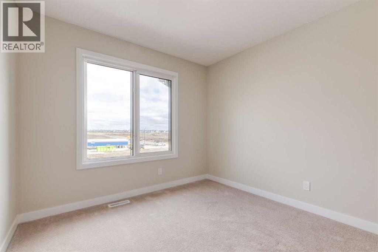
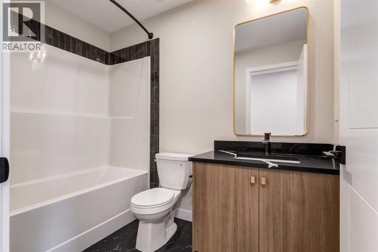
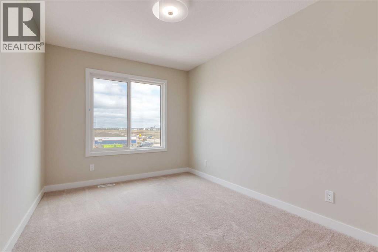
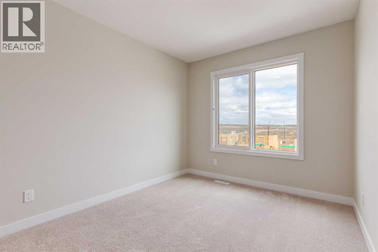
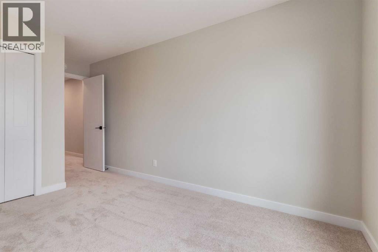
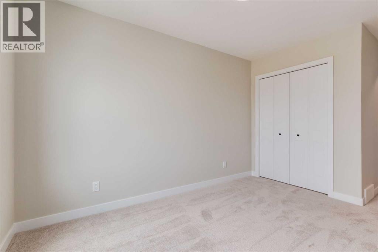
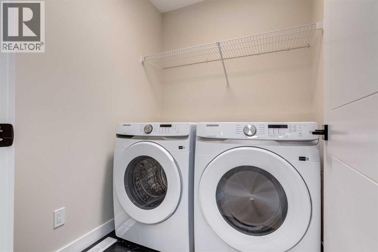
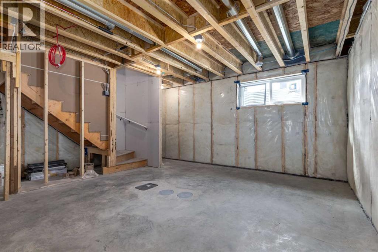
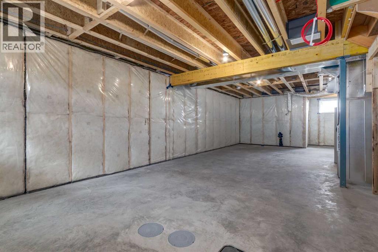
Free Garage Promo - Walkout Basement ** Open House at Greystone Show Home - 498 River Ave, Cochrane - May 12th 4-6pm, May 13th 4-6pm, May 15th 3-5pm, May 16th 1-4pm, May 17th 12-3pm and May 18th 3-6pm ** The Hudson by Rohit offers the perfect blend of style, comfort, and functionality. This home is designed to make everyday living effortless, featuring and thoughtful layout throughout. The main floor offers an open-concept living space with plenty of natural light, ideal for both relaxing and entertaining. Upstairs, you’ll find 3 well-sized bedrooms, 2.5 bathrooms, convenient upper-floor laundry, and a generous primary suite complete with a walk-in closet and beautifully appointed ensuite. This home also comes with a double detached garage for added convenience!The unfinished walkout basement provides a rare opportunity to customize the space to your lifestyle—whether you envision a home gym, additional bedrooms, a rec room, or a private office. With its smart design, modern finishes, and flexible lower level, the Hudson is a standout choice for anyone looking for a home that can grow with them. (id:51913)
Property Details
| Amenities Near By : Park, Playground, Schools, Shopping |
| Features : Back Lane, Closet Organizers, No Animal Home, No Smoking Home |
| Parking Space Total : 2 |
| Plan : 241 1291 |
| MLS® Number : A2311797 |
| Property Type : Single Family |
| Community Name : Greystone |
Building
| Bathroom Total : 3 |
| Bedrooms Above Ground : 3 |
| Bedrooms Total : 3 |
| Appliances : Washer, Refrigerator, Dishwasher, Stove, Dryer, Microwave |
| Basement Development : Unfinished |
| Basement Features : Walk Out |
| Basement Type : Full (unfinished) |
| Constructed Date : 2026 |
| Construction Material : Wood Frame |
| Construction Style Attachment : Detached |
| Cooling Type : None |
| Flooring Type : Carpeted, Tile, Vinyl Plank |
| Foundation Type : Poured Concrete |
| Half Bath Total : 1 |
| Heating Type : Forced Air |
| Stories Total : 2 |
| Size Interior : 1588 Sqft |
| Total Finished Area : 1588 Sqft |
| Type : House |
Land
| Size Total : 320.21 M2|0-4,050 Sqft |
| Size Total Text : 320.21 M2|0-4,050 Sqft |
| Size Frontage : 9.14 M |
| Acreage : No |
| Land Amenities : Park, Playground, Schools, Shopping |
| Fence Type : Not Fenced |
| Size Irregular : 320.21 |
| Zoning Description : R-ld |
Rooms
| Level | Type | Dimensions |
|---|---|---|
| Main Level | Other | 8.00 Ft x 6.00 Ft |
| Main Level | Other | 4.00 Ft x 4.17 Ft |
| Main Level | Living Room | 11.42 Ft x 17.00 Ft |
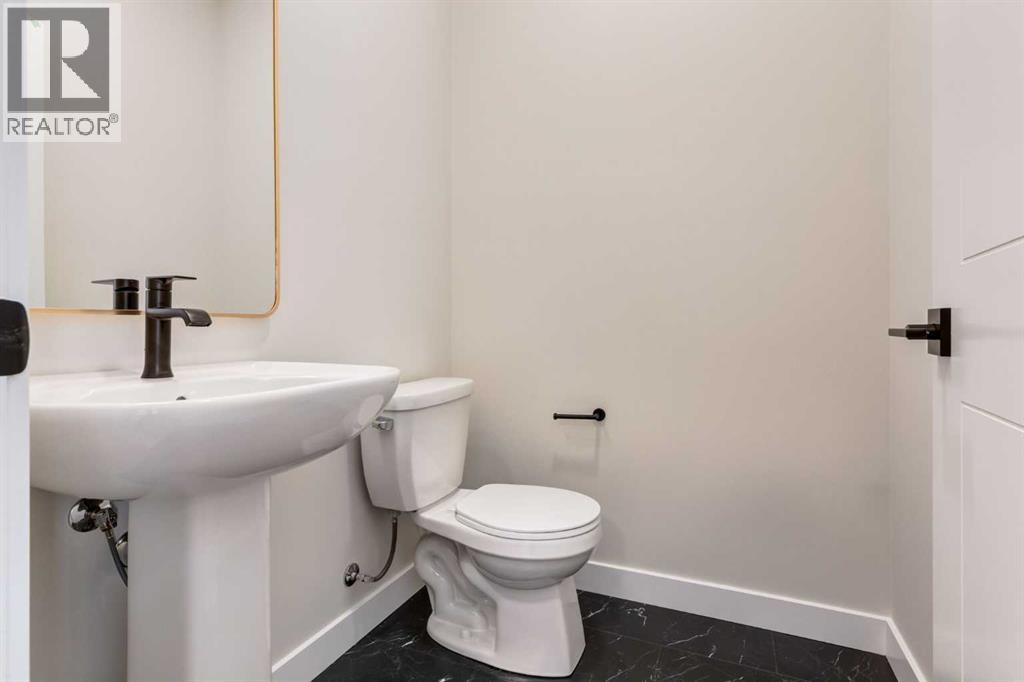
| Main Level | 2pc Bathroom | 5.17 Ft x 4.83 Ft |
| Main Level | Dining Room | 10.00 Ft x 13.33 Ft |
| Main Level | Kitchen | 8.58 Ft x 13.42 Ft |
| Main Level | Other | 6.50 Ft x 5.00 Ft |
| Upper Level | Bedroom | 9.50 Ft x 10.33 Ft |
| Upper Level | Bedroom | 9.00 Ft x 12.17 Ft |
| Upper Level | 4pc Bathroom | 5.00 Ft x 8.83 Ft |
| Upper Level | Laundry Room | 5.92 Ft x 5.58 Ft |
| Upper Level | 5pc Bathroom | 8.25 Ft x 7.83 Ft |
| Upper Level | Primary Bedroom | 11.42 Ft x 12.75 Ft |
| Upper Level | Other | 6.08 Ft x 4.83 Ft |
Map
Agents and Offices
- Matthew Greenham
- Hayley Green
- Office: Exp Realty