


House

Year Built: 2019

Area: 1831 sqft

Bedrooms: 3

Bathrooms: 4

Fireplaces: 1

Car Parking: 4
446 Windrow Common Sw Airdrie, Alberta T4B 4K2
$650,000
Description
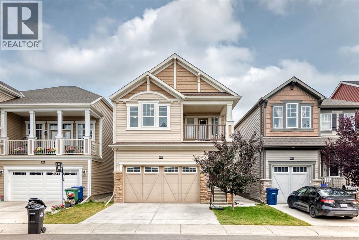
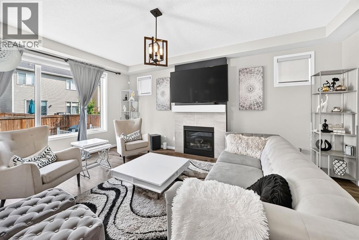
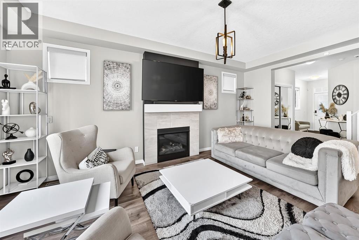
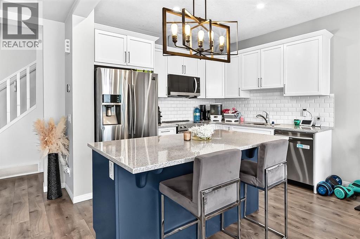
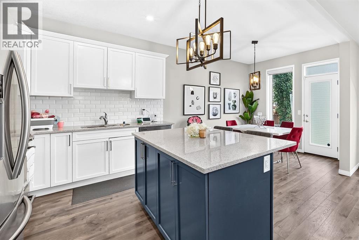
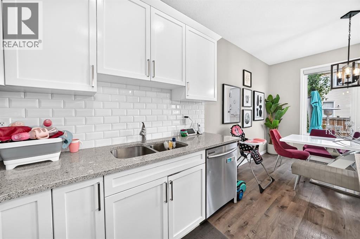
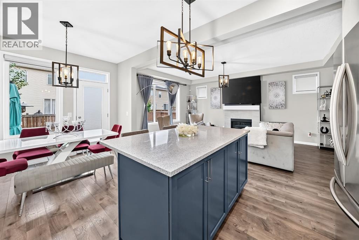
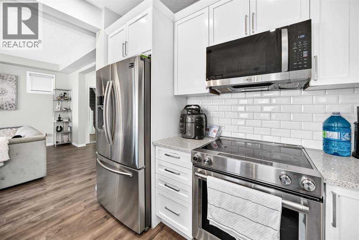
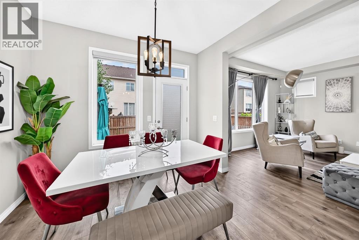
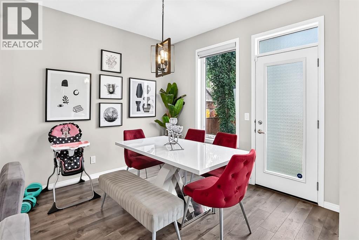
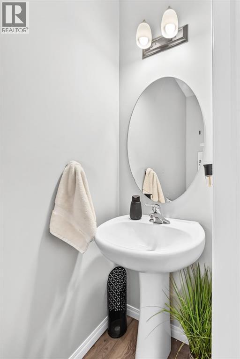
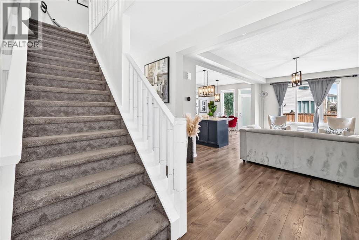
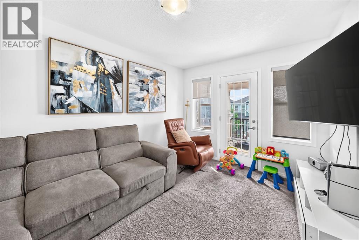
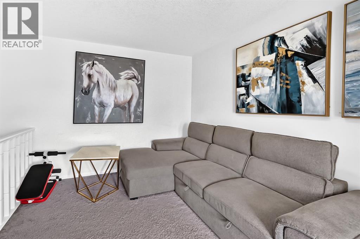
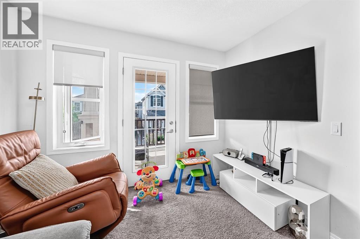
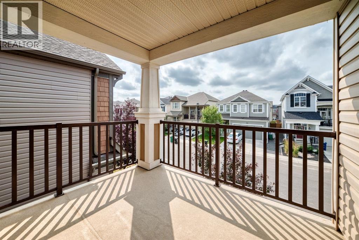
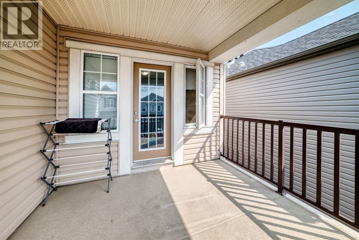
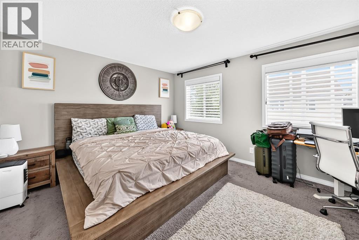
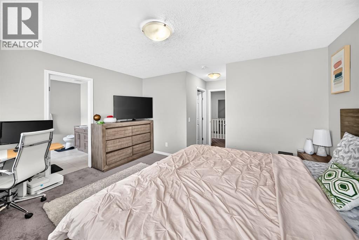
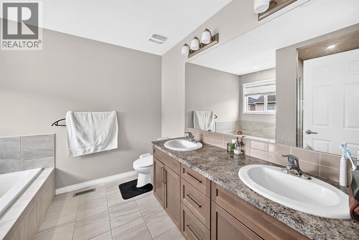
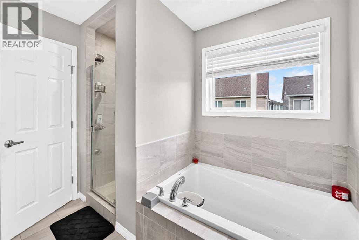
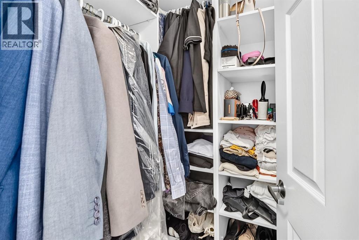
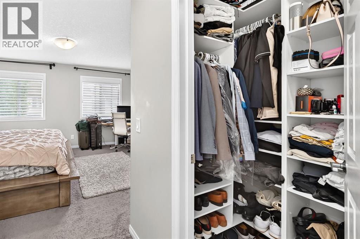
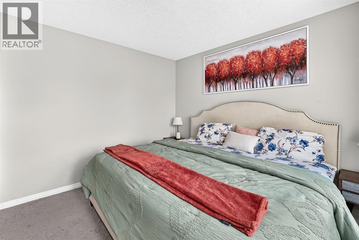
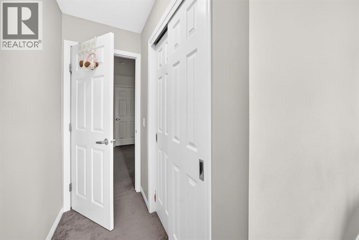
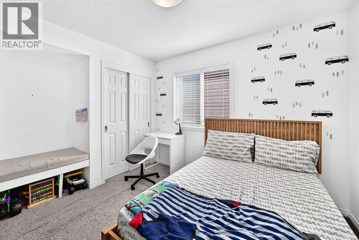
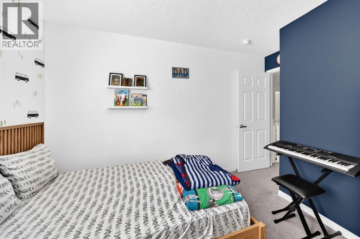
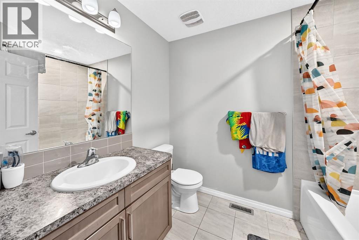
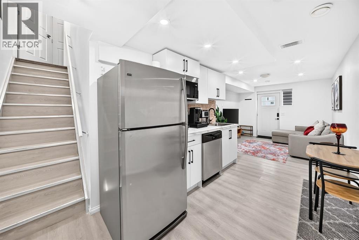
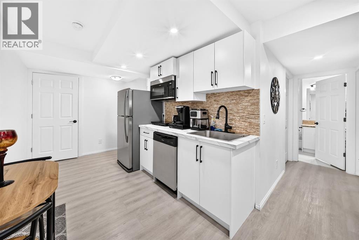
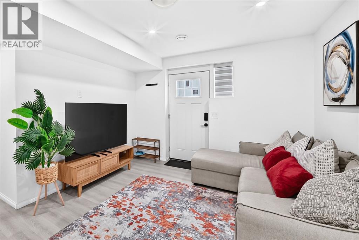
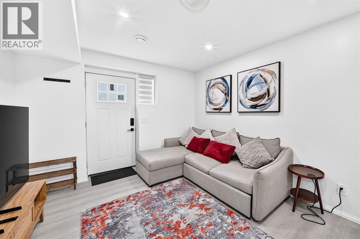
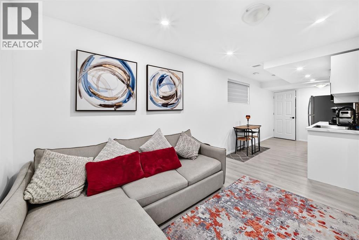
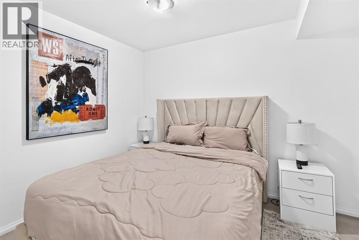
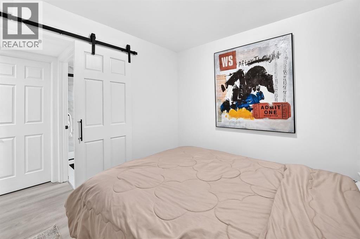
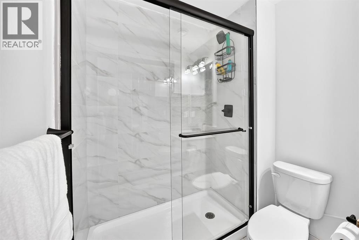
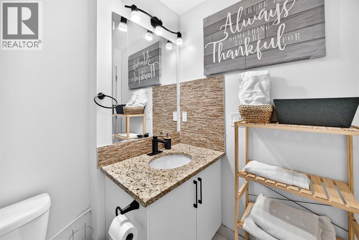
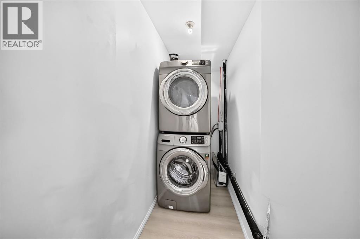
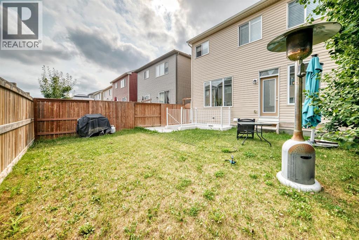
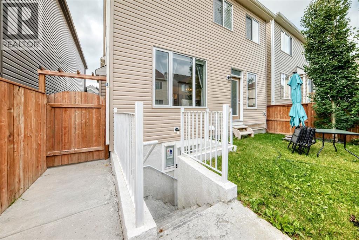
Welcome to this beautiful home in the Windsong area in SW Airdrie. A lovely Community close to parks, schools and shopping. This tidy and well used home shows pride of ownership and is meticulously maintained. At the entrance, you'll see the coat closet and a 2-piece bath. Walking into the Open floor plan home, you'll find gorgeous luxury vinyl plank flooring throughout the main floor and big windows that allow an abundance of natural light to bathe in. The gourmet kitchen features quartz counters, white cabinetry, Stainless Steel appliances and a kitchen island for entertaining. The dining room is spacious and there’s plenty of room for a big family table. The spacious living room features a cozy gas fireplace for the cold winter evenings. On the upper floor, you are met with a bonus room, a south facing deck that is great for relaxation and an evening glass of wine.There are 3 bedrooms in total, the spacious primary bedroom has several large windows and a decent-sized walk-in closet. The primary bathroom consists a 5-piece setup with dual vanities, soaker tub and separate shower. There is a separate laundry room and another 4-piece bathroom to finish the upper floor. There is a one-bedroom basement unit with a separate entrance, this can increase the overall usable space or earn you some extra income. Outside is a well-trimmed private yard, fully fenced on a quiet street. Don't miss your opportunity to own in this beautiful home in a desirable Airdrie community. (id:51913)
Property Details
| Amenities Near By : Schools, Shopping |
| Features : No Animal Home, No Smoking Home |
| Parking Space Total : 4 |
| Plan : 1711505 |
| MLS® Number : A2337314 |
| Property Type : Single Family |
| Community Name : Windsong |
Building
| Bathroom Total : 4 |
| Bedrooms Above Ground : 3 |
| Bedrooms Total : 3 |
| Appliances : Refrigerator, Dishwasher, Stove, Microwave, Microwave Range Hood Combo, Window Coverings, Washer & Dryer |
| Basement Development : Finished |
| Basement Features : Separate Entrance |
| Basement Type : Full (finished) |
| Constructed Date : 2019 |
| Construction Material : Poured Concrete, Wood Frame |
| Construction Style Attachment : Detached |
| Cooling Type : None |
| Exterior Finish : Concrete, Vinyl Siding |
| Fire Protection : Smoke Detectors |
| Fireplace Present : Yes |
| Fireplace Total : 1 |
| Flooring Type : Carpeted, Vinyl |
| Foundation Type : Poured Concrete |
| Half Bath Total : 1 |
| Heating Fuel : Natural Gas |
| Heating Type : Forced Air |
| Stories Total : 2 |
| Size Interior : 1831 Sqft |
| Total Finished Area : 1830.8 Sqft |
| Type : House |
Land
| Size Total : 2729 Sqft|0-4,050 Sqft |
| Size Total Text : 2729 Sqft|0-4,050 Sqft |
| Size Frontage : 9.47 M |
| Acreage : No |
| Land Amenities : Schools, Shopping |
| Fence Type : Fence |
| Size Irregular : 2729.00 |
| Zoning Description : R1-u |
Rooms
| Level | Type | Dimensions |
|---|---|---|
| Basement | Other | 12.10 M x 7.11 M |
| Basement | Other | 12.70 M x 10.90 M |
| Basement | 3pc Bathroom | 8.50 M x 6.00 M |
| Main Level | Other | 10.80 M x 4.90 M |
| Main Level | Other | 7.10 M x 3.60 M |
| Main Level | 2pc Bathroom | 6.90 M x 2.80 M |
| Main Level | Living Room | 18.60 M x 13.10 M |
| Main Level | Other | 10.00 M x 11.00 M |
| Main Level | Dining Room | 10.11 M x 11.00 M |
| Upper Level | Other | 10.90 M x 9.80 M |
| Upper Level | Bonus Room | 13.50 M x 9.80 M |
| Upper Level | 4pc Bathroom | 6.40 M x 8.20 M |
| Upper Level | Bedroom | 10.10 M x 13.20 M |
| Upper Level | Laundry Room | 5.10 M x 5.20 M |
| Upper Level | Bedroom | 12.40 M x 10.00 M |
| Upper Level | Primary Bedroom | 12.00 M x 14.70 M |
| Upper Level | 5pc Bathroom | 9.70 M x 8.11 M |
Map
Agents and Offices
- Ayo Oduyoye
- Office: Real Broker

Latest Listing

164 Langwell Common Se
$535,000
1702, 11010 Bonaventure Drive Se
$325,000