


Row / Townhouse

Year Built: 2007

Area: 1150 sqft

Bedrooms: 3

Bathrooms: 2

Car Parking: 1
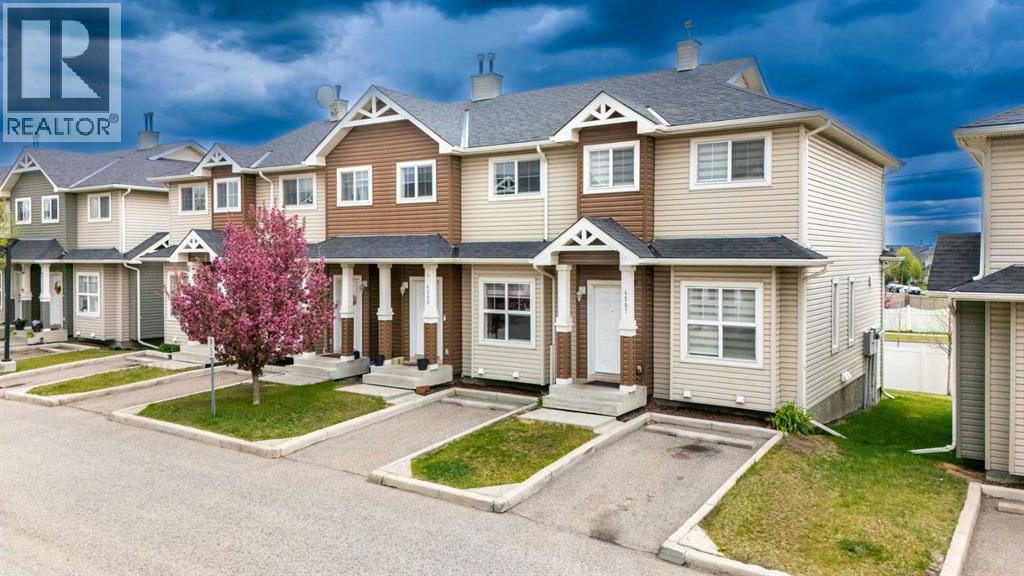
4507, 111 Tarawood Lane Ne Calgary, Alberta T3J 0H1
$299,900
Description
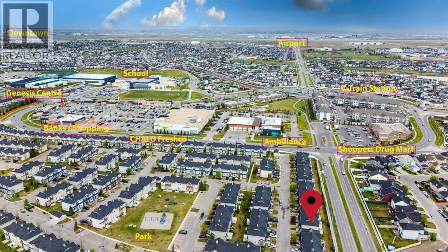
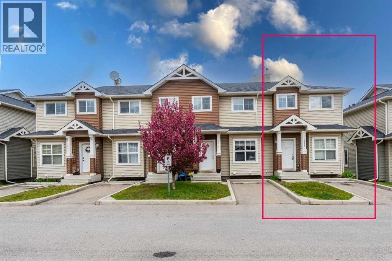
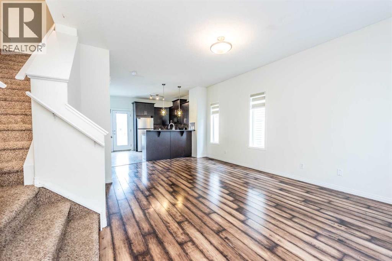
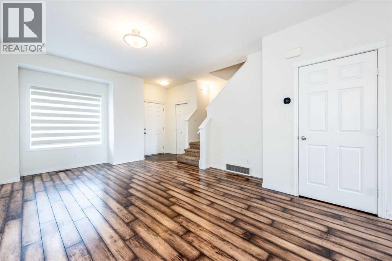
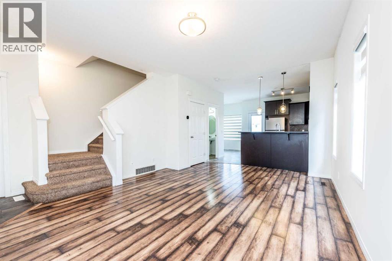
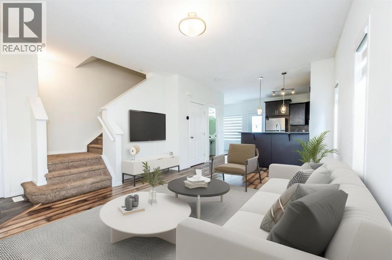
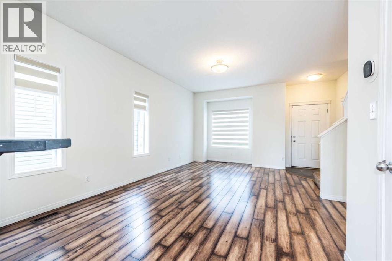
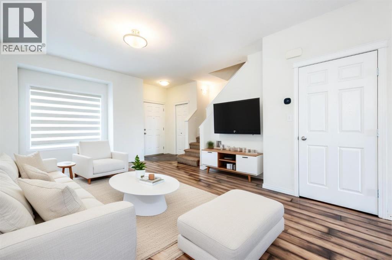
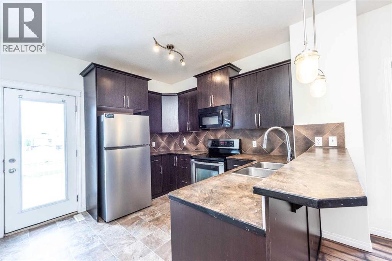
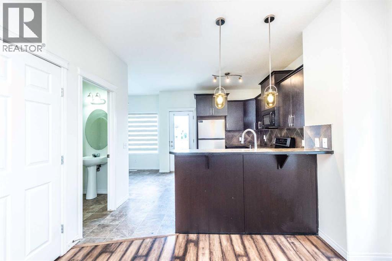
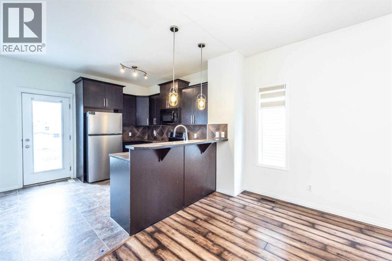
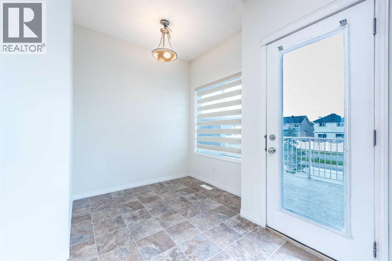
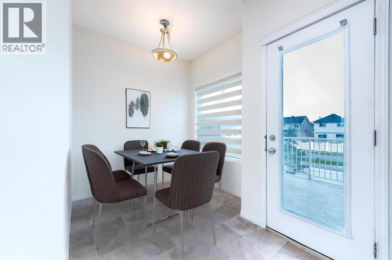
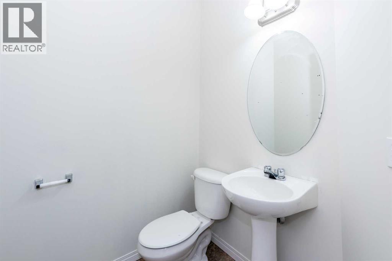
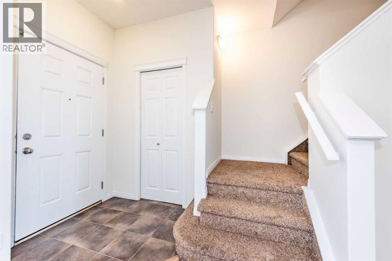
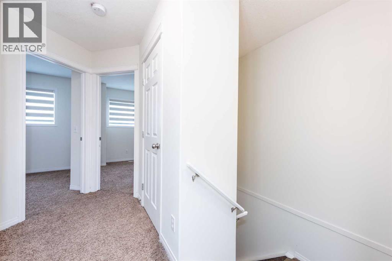
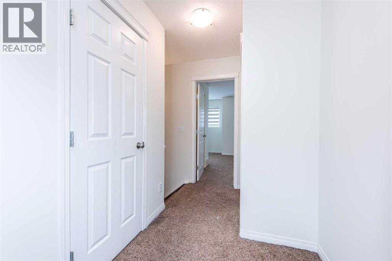
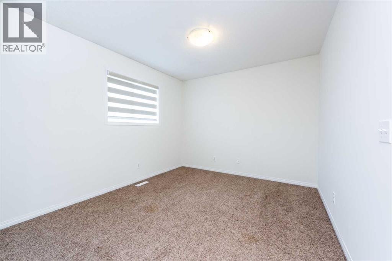
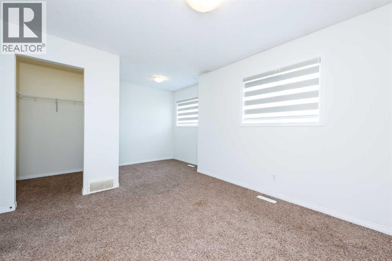
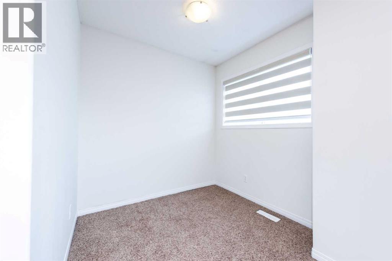
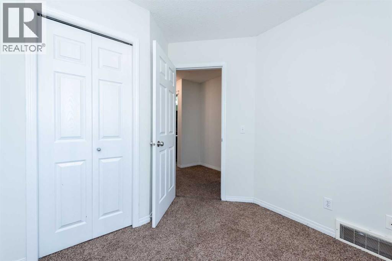
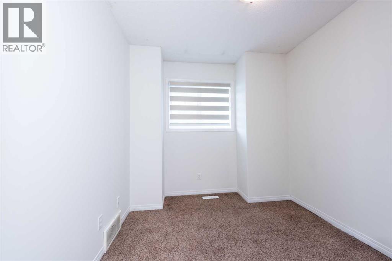
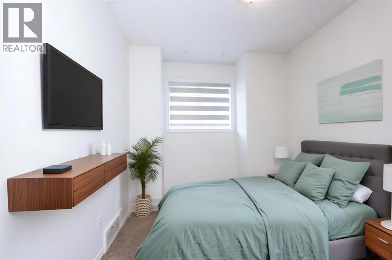
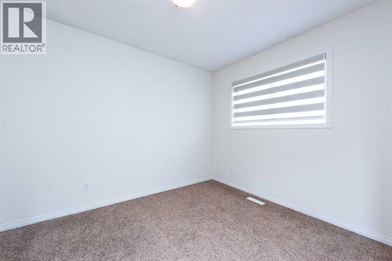
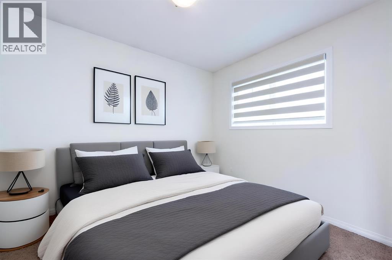
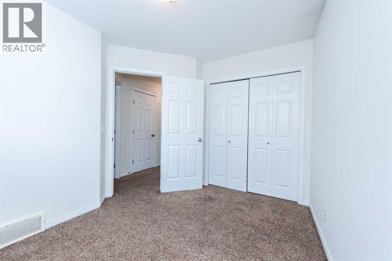
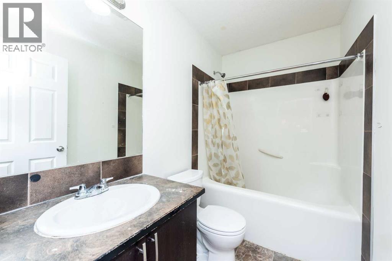
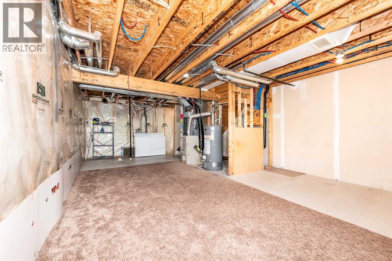
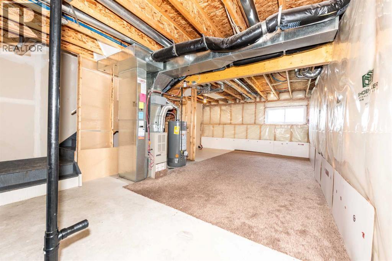
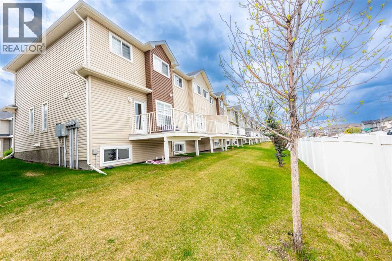
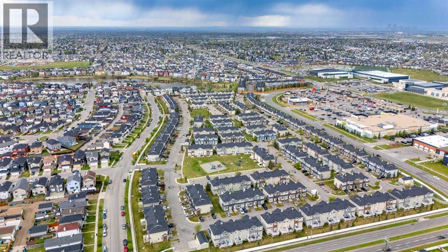
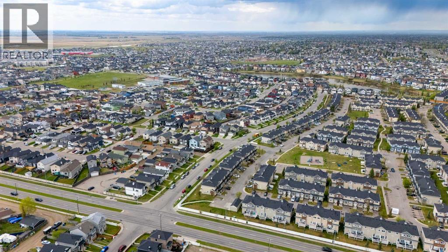
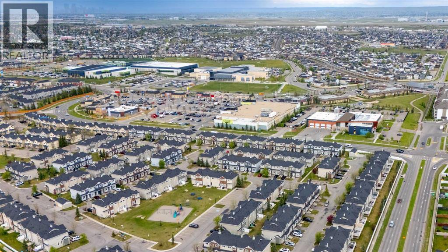
Location, Location, Location - End-Unit townhouse with low condo fees near Saddletowne Circle. Easy access to Train Station, Schools, Genesis Centre, YMCA, Library, Lakes, and shopping; groceries, banks, drug marts, etc. A great opportunity for both first-time home buyers or investors. Upon entering, you'll be greeted by the bright and airy main floor. Kitchen has ample cabinet space with laminate countertops. Powder room and breakfast nook completes the main floor. Back door leads to the deck. Assigned parking stall is right in front of the house. Upper floor has a huge primary bedroom which comprises a walk-in closet. 4-pc bathroom and 2 additional bedrooms complete this floor. The basement is unfinished which is awaiting your creative ideas. Taradale is Calgary’s sought-after community - Lots of restaurants and shopping options nearby. Call your favourite Realtor to book a showing today! (id:51913)
Property Details
| Amenities Near By : Park, Playground, Schools, Shopping |
| Community Features : Pets Allowed |
| Features : No Neighbours Behind, Parking |
| Parking Space Total : 1 |
| Plan : 0711929 |
| Structure : Deck |
| MLS® Number : A2350934 |
| Property Type : Single Family |
| Community Name : Taradale |
Building
| Bathroom Total : 2 |
| Bedrooms Above Ground : 3 |
| Bedrooms Total : 3 |
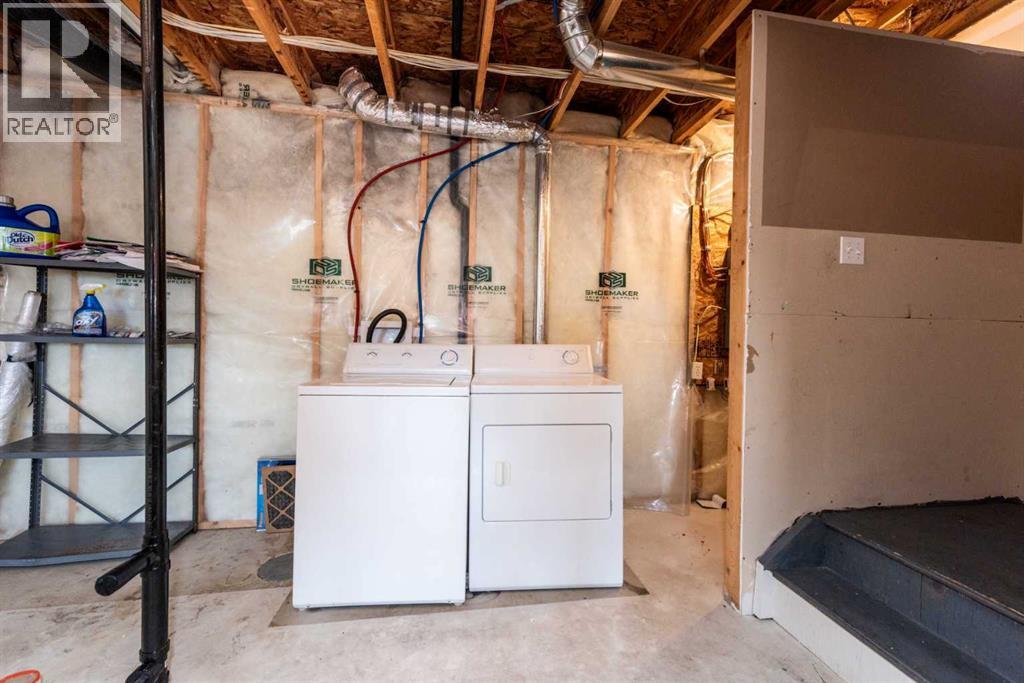
| Appliances : Washer, Refrigerator, Dishwasher, Stove, Dryer, Microwave Range Hood Combo |
| Basement Development : Unfinished |
| Basement Type : Full (unfinished) |
| Constructed Date : 2007 |
| Construction Material : Poured Concrete |
| Construction Style Attachment : Attached |
| Cooling Type : None |
| Exterior Finish : Concrete, Vinyl Siding |
| Flooring Type : Carpeted, Laminate |
| Foundation Type : Poured Concrete |
| Half Bath Total : 1 |
| Heating Fuel : Natural Gas |
| Heating Type : Forced Air |
| Stories Total : 2 |
| Size Interior : 1150 Sqft |
| Total Finished Area : 1149.71 Sqft |
| Type : Row / Townhouse |
Land
| Size Total : 1882 Sqft|0-4,050 Sqft |
| Size Total Text : 1882 Sqft|0-4,050 Sqft |
| Size Frontage : 7.12 M |
| Acreage : No |
| Land Amenities : Park, Playground, Schools, Shopping |
| Fence Type : Not Fenced |
| Size Depth : 24.64 M |
| Size Irregular : 1882.00 |
| Zoning Description : M-1 D75 |
Rooms
| Level | Type | Dimensions |
|---|---|---|
| Main Level | Living Room | 12.83 Ft x 10.33 Ft |
| Main Level | Kitchen | 11.17 Ft x 11.42 Ft |
| Main Level | Dining Room | 12.83 Ft x 9.42 Ft |
| Main Level | Breakfast | 6.17 Ft x 8.33 Ft |
| Main Level | 2pc Bathroom | 5.58 Ft x 5.17 Ft |
| Upper Level | Primary Bedroom | 17.17 Ft x 12.83 Ft |
| Upper Level | Bedroom | 9.25 Ft x 10.75 Ft |
| Upper Level | Bedroom | 8.25 Ft x 10.17 Ft |
| Upper Level | 4pc Bathroom | 8.00 Ft x 4.92 Ft |
Map
Agents and Offices
- Umer Sheikh
- Office: Diamond Realty & Associates Ltd

Latest Listing

7158 Rangeview Avenue Se
$526,900
318, 3000 Citadel Meadow Point Nw
$265,000