House

Year Built: 1962

Area: 1093 sqft

Bedrooms: 4

Bathrooms: 2

Fireplaces: 1

Car Parking: 4
4515 Norquay Drive Nw Calgary, Alberta T2K 2K9
$649,900
Description
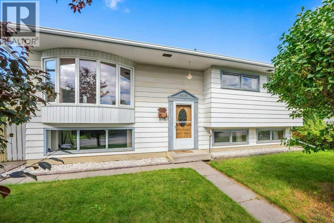
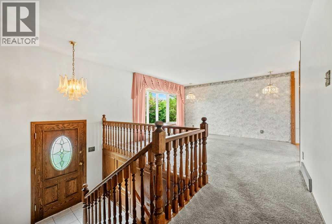
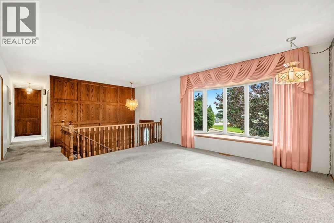
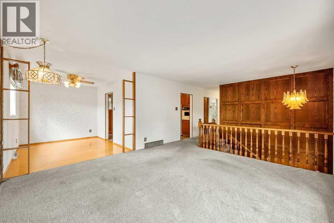
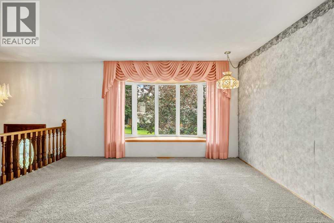
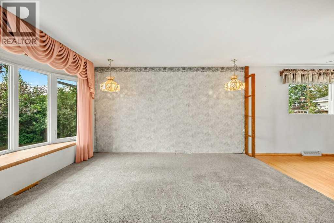
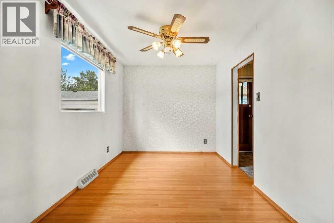
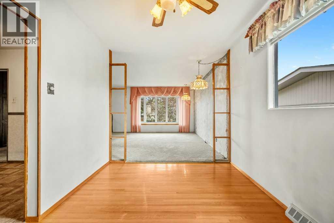
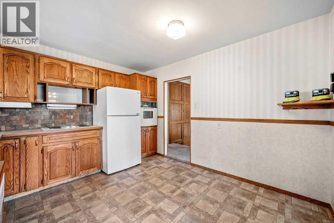
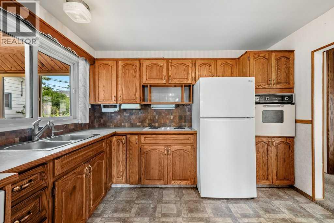
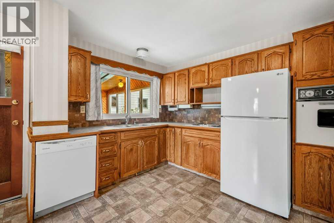
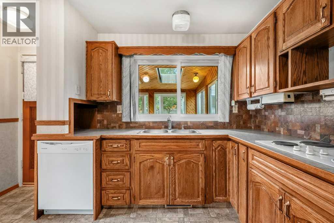
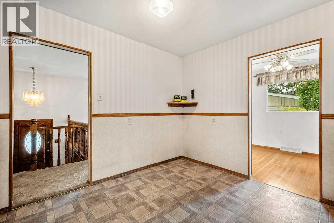
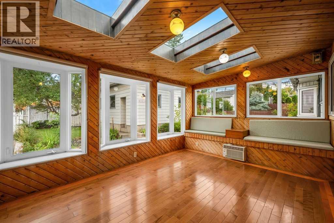
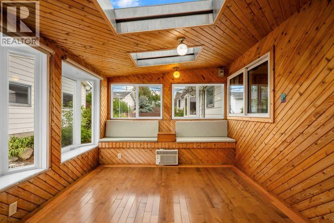
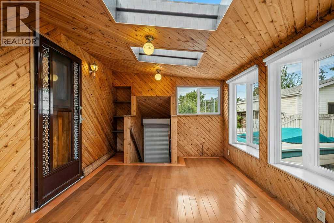
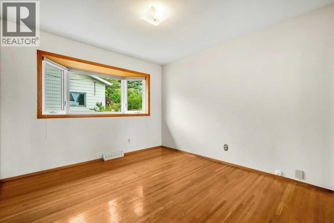
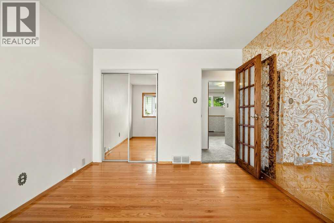
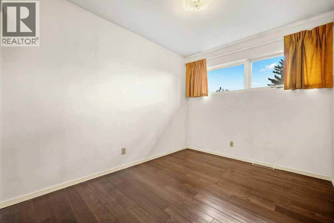
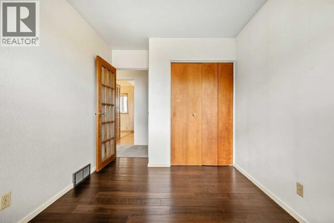
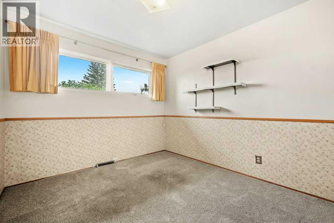
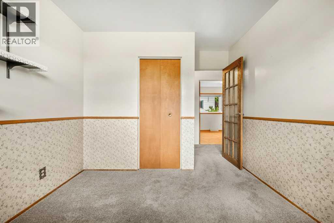
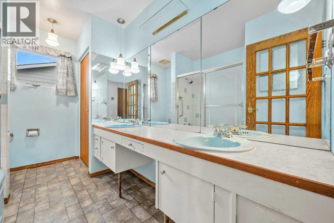
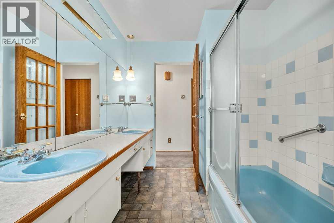
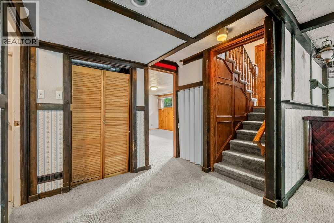
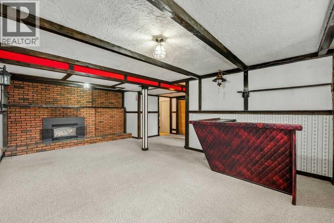
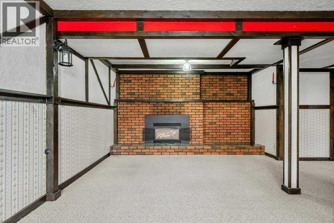
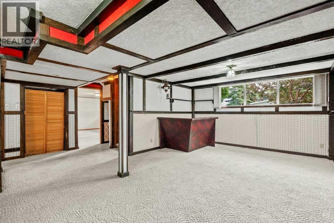
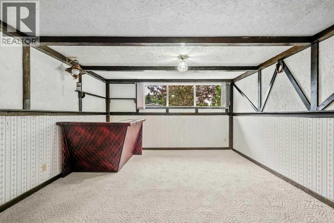
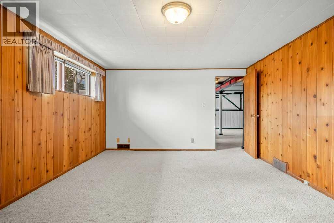
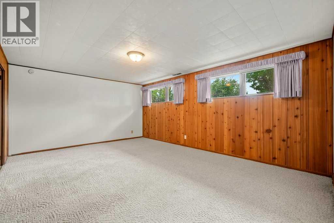
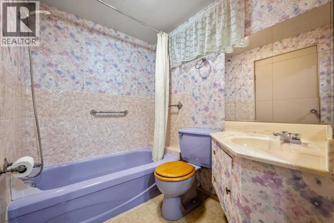
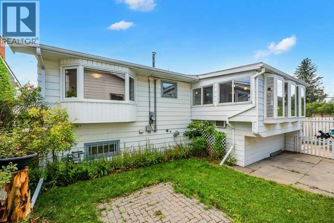
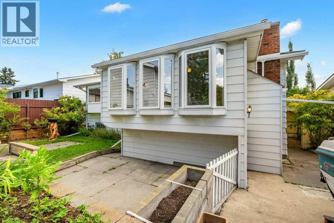
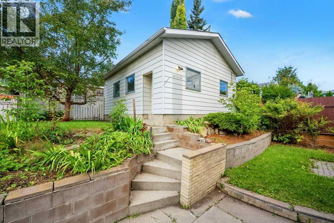
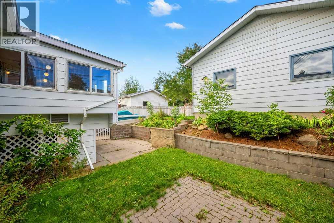
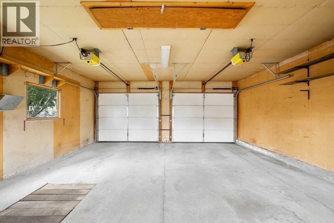
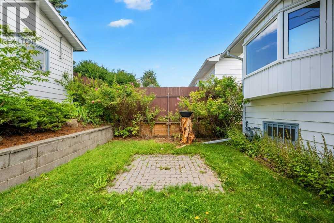
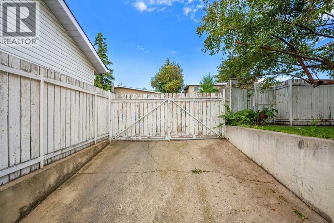
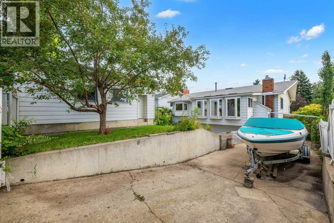
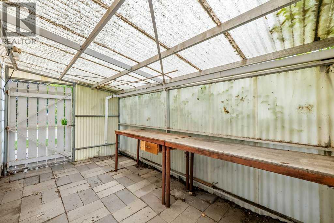
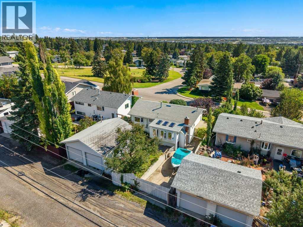
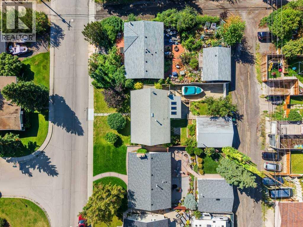
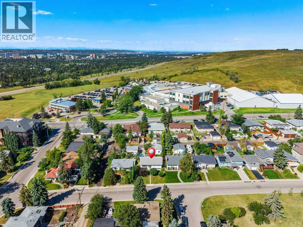
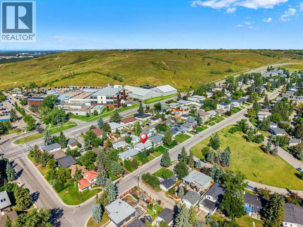
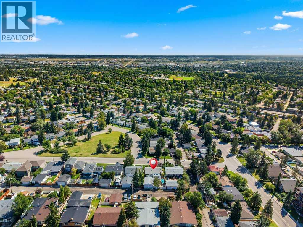
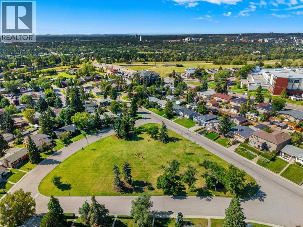
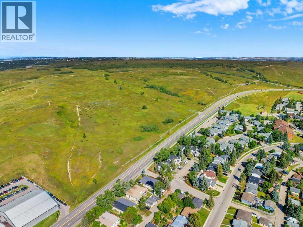
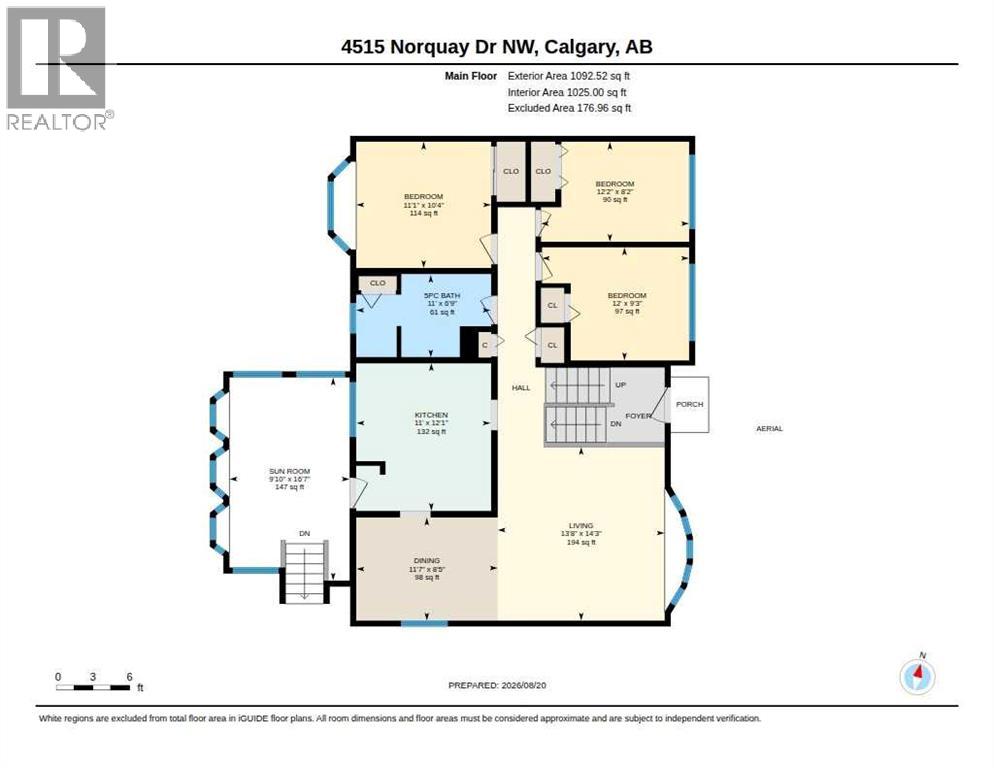
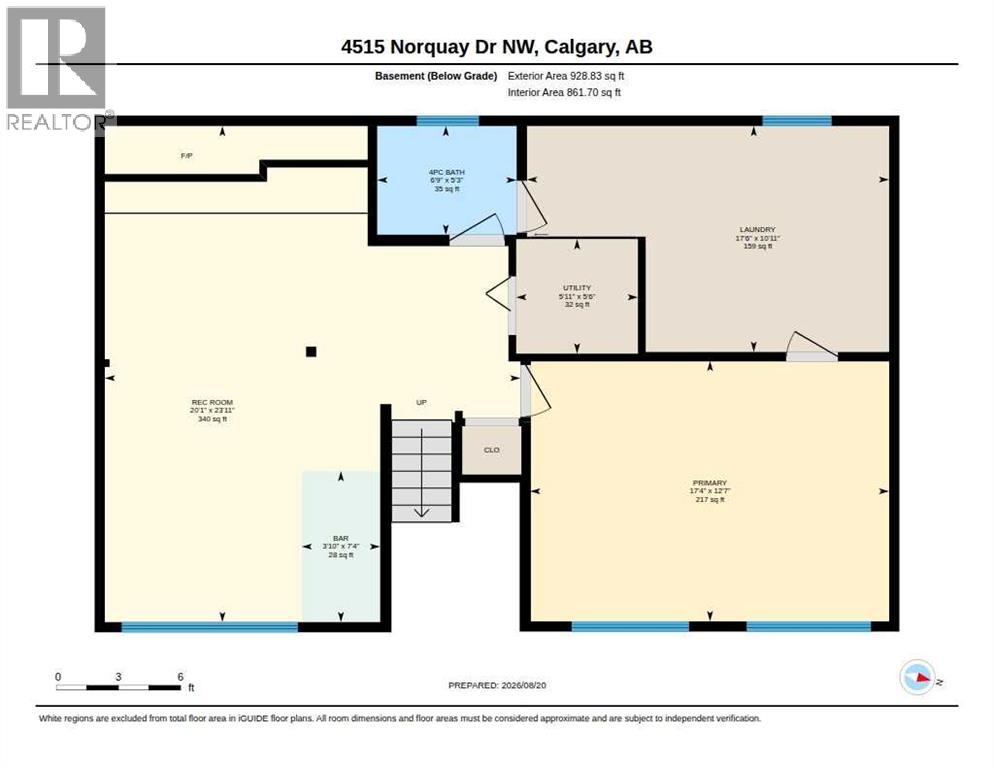
Open House August 29,30 2pm-4pm. Great value in this lovingly maintained North Haven gem. This original owner home is ready for its new family to give it a refresh and call it their own. Plenty of natural light throughout. Situated on a quiet street with its own park/greenspace just a few doors down. Enjoy the convenience of being minutes to The Winter Club, Nose Hill Park and pathways, all levels of schools, shopping, and public transit. A great floor plan to open up. Spacious L shaped living room and dining room featuring hardwood floors. Large eat in kitchen with access to the lovely sunroom and west back yard. 3 bedrooms up plus a full 5-piece bath with dual sinks. The bright lower level contains a large open family room, built in bar, and a cozy electric fireplace. The 4th bedroom is huge and complimented by a full bath. The laundry room offers extra storage and completes this level. Fully fenced sunny yard with mature landscaping, an oversized double garage with a mechanics pit, and RV/boat storage options. Looking for a great opportunity to own a home that you can truly call your own in a popular central NW neighbourhood? Don’t miss this opportunity! (id:51913)
Property Details
| Amenities Near By : Park, Schools, Shopping |
| Features : Back Lane |
| Parking Space Total : 4 |
| Plan : 1169jk |
| Structure : See Remarks |
| MLS® Number : A2338917 |
| Property Type : Single Family |
| Community Name : North Haven |
Building
| Bathroom Total : 2 |
| Bedrooms Above Ground : 3 |
| Bedrooms Below Ground : 1 |
| Bedrooms Total : 4 |
| Appliances : Washer, Refrigerator, Cooktop - Electric, Dishwasher, Dryer, Oven - Built-in, Window Coverings |
| Architectural Style : Bi-level |
| Basement Development : Finished |
| Basement Type : Full (finished) |
| Constructed Date : 1962 |
| Construction Material : Wood Frame |
| Construction Style Attachment : Detached |
| Cooling Type : None |
| Exterior Finish : Aluminum Siding |
| Fireplace Present : Yes |
| Fireplace Total : 1 |
| Flooring Type : Carpeted, Hardwood, Linoleum |
| Foundation Type : Poured Concrete |
| Heating Type : Forced Air |
| Stories Total : 1 |
| Size Interior : 1093 Sqft |
| Total Finished Area : 1092.52 Sqft |
| Type : House |
Land
| Size Total : 542 M2|4,051 - 7,250 Sqft |
| Size Total Text : 542 M2|4,051 - 7,250 Sqft |
| Size Frontage : 16.21 M |
| Acreage : No |
| Land Amenities : Park, Schools, Shopping |
| Fence Type : Fence |
| Landscape Features : Landscaped |
| Size Depth : 33.54 M |
| Size Irregular : 542.00 |
| Zoning Description : R-cg |
Rooms
| Level | Type | Dimensions |
|---|---|---|
| Basement | 4pc Bathroom | 5.25 Ft x 6.75 Ft |
| Basement | Laundry Room | 10.92 Ft x 17.50 Ft |
| Basement | Bedroom | 12.58 Ft x 17.33 Ft |
| Basement | Recreational, Games Room | 23.92 Ft x 20.08 Ft |
| Main Level | Sunroom | 9.83 Ft x 16.58 Ft |
| Main Level | Living Room | 13.67 Ft x 14.25 Ft |
| Main Level | Kitchen | 11.00 Ft x 12.08 Ft |
| Main Level | Dining Room | 11.58 Ft x 8.42 Ft |
| Main Level | Bedroom | 12.17 Ft x 8.17 Ft |
| Main Level | Bedroom | 11.08 Ft x 10.33 Ft |
| Main Level | Bedroom | 12.00 Ft x 9.25 Ft |
| Main Level | 5pc Bathroom | 11.00 Ft x 6.75 Ft |
Map
Agents and Offices
- John Malick
- Office: RE/MAX House Of Real Estate